Author: PRO Construction

  • Tiny Homes: Guide to Building a Permanent Backyard Home

    Tiny Homes: Guide to Building a Permanent Backyard Home

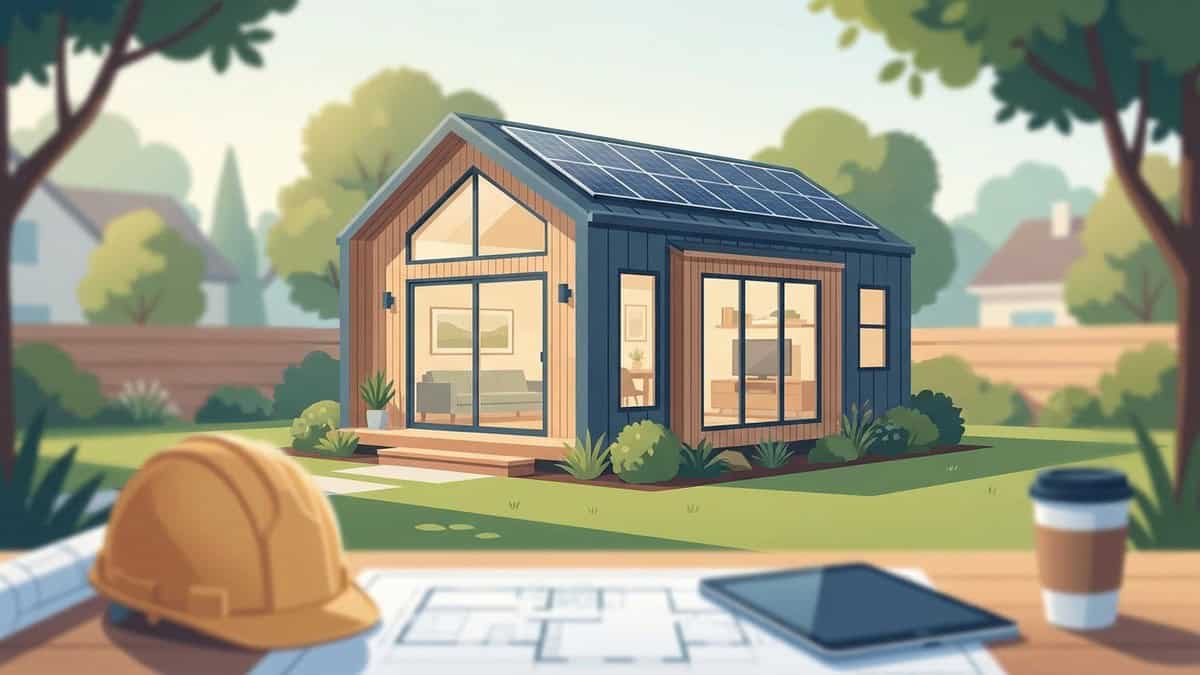
    Building permanent tiny homes in your backyard requires choosing between a movable structure on a chassis or a code-compliant detached dwelling anchored to a foundation. For genuine long-term living and lasting property equity, backyard homes must meet local residential building codes, connect to permanent municipal utilities, and observe property setback lines. Selecting the right foundation, layout, and permitting strategy ensures the new living space serves as a safe, durable guest suite or rental unit for decades.


    Tiny Homes: Guide to Building a Permanent Backyard Home

    What Are Tiny Homes, and How Do They Differ From ADUs?

    The modern concept of compact living covers everything from mobile travel trailers to architecturally engineered secondary residences. While social media often highlights micro-spaces built on road-ready trailers, residential construction evaluates compact structures through building codes, structural engineering, and zoning permanence. Understanding whether a project counts as temporary personal property or a permanent residential structure determines how municipal authorities permit it, how lenders finance it, and how county appraisers value it.

    Feature Tiny Home on Wheels (THOW) Permanent Foundation ADU
    Building Code ANSI recreational vehicle standards International Residential Code (IRC)
    Foundation Type Steel chassis with axles and leveling jacks Poured concrete slab or engineered pier-and-beam
    Utility Hookups Temporary RV-style quick connects Direct-bury conduits, hardwired subpanel, hard-plumbed sewer
    Property Valuation Depreciating personal property Appraised real property adding to home equity
    Zoning Permissibility Restricted or prohibited for permanent living Permitted under local accessory dwelling unit ordinances

    Tiny Homes on Wheels vs. Permanent Foundation Builds

    Movable structures on wheels rely on heavy-duty steel trailers as their structural base. Municipal building departments classify these units as recreational vehicles rather than permanent dwellings because they retain functional axles and hitch assemblies. Most suburban residential zoning ordinances explicitly prohibit continuous, full-time habitation in an RV parked within a standard residential driveway or yard. Temporary hookups like extension cords and flexible drainage hoses do not meet residential safety standards for permanent occupancy.

    Permanent builds follow the International Residential Code along with local city amendments. Builders anchor these secondary structures to engineered concrete foundations or reinforced pier-and-beam assemblies. Because the structure permanently connects to the ground and ties directly into municipal infrastructure, the city classifies it as a primary residential structure. It must satisfy standard structural engineering calculations, continuous vapor barriers, minimum ceiling heights, and local thermal insulation standards.

    When a Backyard Tiny Home Qualifies as an ADU

    A backyard build qualifies as an Accessory Dwelling Unit (ADU) when it provides complete, independent living facilities on the same parcel as a primary single-family home. Local building standards require four core functional elements for ADU compliance:

    1. A dedicated sleeping area equipped with standard egress windows.
    2. A complete bathroom containing a toilet, wash basin, and shower or bathtub.
    3. A permanent kitchen area with a sink, food preparation counter, and dedicated appliance circuits.
    4. An independent heating and cooling system capable of regulating interior temperatures throughout the year.

    When planned around these functional requirements, our adu construction projects convert compact backyard plans into permanent real estate assets. Unlike a mobile unit that depreciates over time, an IRC-compliant detached structure is appraised as part of the overall real property, supporting the long-term value of your home. Homeowners exploring small-footprint living can review our affordable tiny homes guide for additional design ideas.


    Is It Cheaper to Buy a Prefab Tiny Home or Build on Site?

    Homeowners often consider ordering a modular kit or pre-built shell under the assumption that factory fabrication is always more economical. Factory-built shells frequently show lower base sticker prices on catalog listings, but those retail estimates rarely include the full scope of site preparation, delivery, crane placement, and utility connections required to make the space habitable.

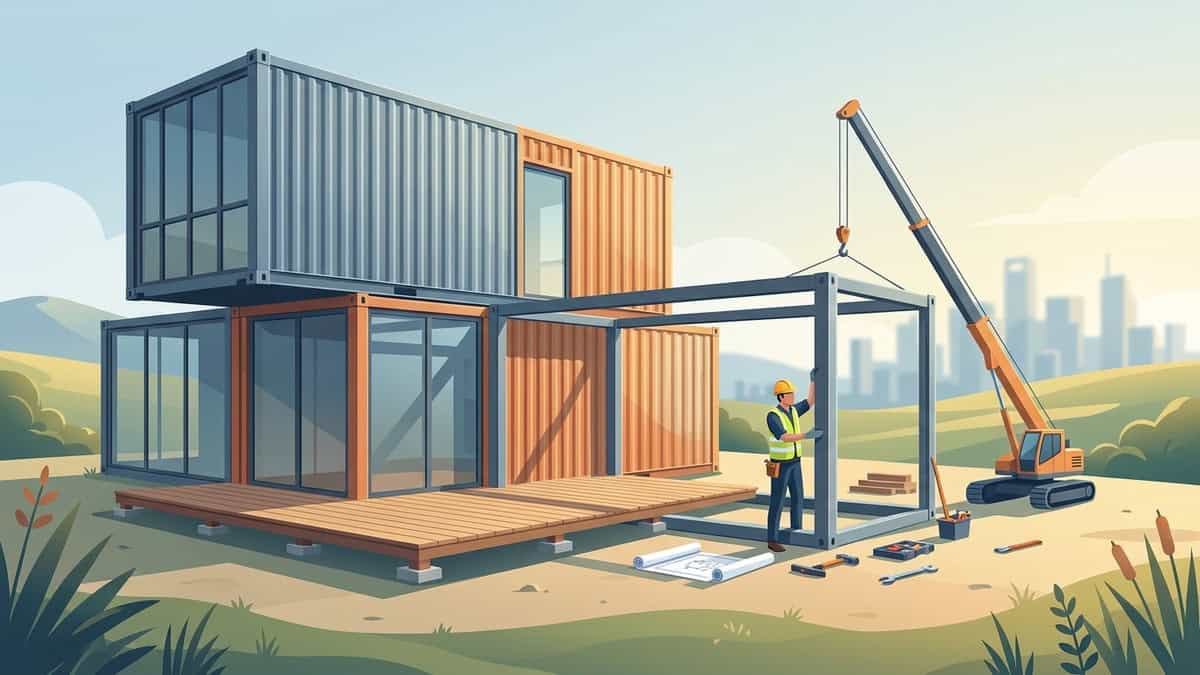
    Delivering a factory-built module into an established backyard presents significant logistical challenges. Transporting a completed structure often requires heavy mobile cranes capable of lifting the entire building over power lines, mature trees, and the roofline of the primary home. When narrow side yards, overhead utility lines, or elevation changes prevent crane staging, delivery costs rise sharply. Site-built construction avoids these complications because crews transport standard materials through regular access gates and build the framing directly on top of the prepared foundation.

    Site Preparation and Utility Connection Requirements

    Proper ground preparation establishes the structural integrity of any permanent building. In North Texas, native soils contain high concentrations of expansive clay that expand when damp and contract during dry summer conditions. Setting a small home on concrete blocks or untreated timber skids leads to unlevel floors, binding entry doors, and interior wall cracks as the ground moves.

    Every permanent residential structure requires an engineered foundation plan matched to local soil conditions:

    • Monolithic Concrete Slab: Well suited for level ground with stable subgrades, providing a solid barrier against moisture intrusion and outdoor pests.
    • Drilled Concrete Pier-and-Beam: Necessary for sloping terrain or active clay soils, elevating the framing above moisture while securing structural loads into stable soil strata.

    Utility infrastructure requires careful trenching and installation. A permanent secondary dwelling cannot rely on temporary hoses or extension cords. Connecting utilities requires:

    • Trenching dedicated electrical lines from the main household service panel to an independent secondary subpanel.
    • Laying continuous PEX water supply lines buried below regional frost lines.
    • Excavating and pitching dedicated PVC sewer lines that tie directly into the municipal main or septic system using natural gravity slope.

    Appraisal Value and Long-Term Equity Differences

    The financial distinction between a movable factory unit and an on-site, foundation-anchored build centers on property equity. Structures lacking permanent, site-poured foundations are generally classified as personal property by mortgage underwriters and tax assessors. They often carry shorter loan terms and do not reliably appreciate alongside the surrounding real estate market.

    A custom site-built home, designed to mirror the architectural trim, siding, and roof pitch of the primary residence, becomes part of the deeded real estate. Appraisers evaluate the finished, conditioned square footage as part of the overall property valuation. Homeowners curious about how structural framing impacts long-term valuation can explore our custom home building approach to permanent construction.


    Zoning and Permitting Rules for Tiny Homes in North Texas

    Building tiny homes in North Texas requires careful review of regional municipal codes. Because building guidelines vary substantially between municipalities—such as Fort Worth, Keller, Southlake, and unincorporated county jurisdictions—you must review local ordinances before ordering plans or breaking ground.

    PRO Construction provides Accessory Dwelling Units (ADU), Garage Conversions, Garage Builds for Homeowners in Keller, TX and surrounding communities seeking additional living space, rental income, or guest accommodations..

    Understanding Municipal Setbacks and Lot Coverage Limits

    Zoning offices use specific property standards to regulate where and how large an accessory building can be:

    • Property Line Setbacks: Cities specify minimum distances between detached structures and side or rear property boundaries. These clear zones maintain emergency access for first responders and keep roof drainage from washing across neighboring parcels.
    • Utility Easements: Many residential lots feature underground municipal utility or drainage easements across the rear property boundary. Permanent concrete foundations cannot sit inside recorded easements.
    • Impervious Surface Caps: Municipal rules limit the overall percentage of a lot covered by hard surfaces, including the main house, driveways, swimming pools, walkways, and new outbuildings. If a new structure exceeds the allowable limit, civil plans must incorporate engineered drainage controls like french drains or rock swales.

    Working Around Deed Restrictions and HOA Guidelines

    Even when a municipal building department allows detached residential structures, private subdivision covenants may enforce separate restrictions. Homeowners Associations and recorded deed restrictions hold legal authority to limit outbuilding dimensions, styles, or occupancy rules.

    Architectural Review Committees typically require detached accessory structures to match the exterior materials, masonry ratios, window profiles, and roofing colors of the main residence. Before submitting building plans for municipal review, cross-reference your site drawings with our house blueprints builders guide to ensure all documents satisfy both city plan reviewers and neighborhood boards.


    Essential Design Principles for Functional Tiny Home Floor Plans

    Designing a living footprint between 300 and 800 square feet demands intentional spatial planning. Small layouts leave little margin for wasted space, poor circulation paths, or insufficient storage. Every square foot must serve an active, daily purpose.

    Design Element Traditional Construction Choice Optimized Compact Living Choice
    Circulation Dedicated hallways and foyers Open-concept central living zones
    Interior Doors Standard swinging doors with wide clearance arcs Solid-core pocket doors and sliding partitions
    Plumbing Layout Separated plumbing walls across multiple rooms Consolidated wet wall sharing kitchen and bath lines
    Mechanicals Central furnace and ducted outdoor condenser Ductless mini-split heat pump and tankless water heater

    Maximizing Usable Space with Functional Layouts

    Maintaining an open, comfortable interior in a compact home relies on clear sightlines and efficient spatial transitions. Eliminating interior hallways redirects square footage back into usable living areas.

    Ground-floor primary bedrooms offer greater day-to-day usability than ladder-accessed lofts, making the space practical for aging relatives, guests, and long-term tenants. Bedrooms should provide sufficient space for a standard queen-size mattress, integrated wardrobe storage, and comfortable walking clearance around the bed.

    Grouping kitchen, bathroom, and laundry fixtures along a single wet wall simplifies plumbing routes, reduces pipe lengths, and streamlines rough-in inspections. Replacing standard swinging doors with pocket doors preserves floor area in compact bathrooms, while shallow wall niches between framing studs create functional storage for toiletries, pantry items, and linens. For lots where an attached or workshop space is also desired, reviewing our detached garages can provide ideas on versatile footprints.

    Selecting Mechanical Systems for Small Footprints

    Compact secondary dwellings require properly sized mechanical equipment. Full-size central furnaces and large air conditioning condensers produce too much output for small spaces, causing short-cycling, uneven humidity control, and elevated utility bills.

    Ductless mini-split heat pump systems provide efficient, zoned temperature control for small structures. These units connect an exterior condenser to independent indoor air handlers using slender refrigerant lines. Mini-splits operate quietly and allow occupants to heat or cool bedrooms and living spaces independently. For domestic hot water, compact tankless water heaters deliver endless on-demand supply without taking up the floor space required by conventional storage tanks. Additional regional layout considerations can be found in our tiny homes Texas guide.


    How to Manage Your Tiny Home Project from Concept to Completion

    Building a permanent backyard home requires an organized, step-by-step construction sequence. Skipping site evaluations or starting framing before permits are approved creates expensive project delays, engineering revisions, and inspection failures.

    Site Evaluation & Survey -> Engineered Blueprints & Permitting -> Foundation Excavation & Pour -> Framing & Weatherproofing -> Mechanical Rough-Ins -> Insulation & Finishes -> Final Inspections

    Pre-Construction Feasibility and Property Assessment

    Before creating detailed construction blueprints, a thorough site review must confirm that the property can support a detached dwelling:

    1. Boundary and Topographic Survey: A licensed land surveyor maps property lines, marks easements, and checks ground grade variations.
    2. Electrical Capacity Analysis: Electricians review the main household service panel to verify whether it can supply an additional subpanel without a service panel upgrade from the utility provider.
    3. Sewer Invert Measurement: Plumbers measure the physical drop between the planned building location and the municipal sewer main to confirm reliable gravity drainage.
    4. Tree Preservation Review: City forestry ordinances often protect mature trees. Foundation footings and utility trenches must remain outside critical root zones to prevent tree damage and satisfy tree preservation requirements.

    The Phased Construction Timeline

    After municipal plan examiners approve the construction drawings and issue permits, physical work moves through structured building stages:

    1. Site Preparation and Foundation: Crews excavate the building pad, set foundation forms, run in-slab plumbing lines, place reinforcing steel, and pour the concrete foundation.
    2. Structural Framing and Weatherproofing: Carpenters frame exterior walls, set roof rafters or trusses, install exterior sheathing, apply moisture barriers, and install windows, exterior doors, and roofing shingles.
    3. Mechanical, Electrical, and Plumbing Rough-Ins: Trade specialists run electrical wiring, water lines, drain stacks, and mini-split lines prior to municipal framing and trade inspections.
    4. Thermal Envelope and Drywall: Installers place wall and ceiling insulation, complete municipal energy inspections, and hang, tape, and float drywall.
    5. Interior and Exterior Finishes: Trim carpenters, painters, and tile setters install cabinetry, countertops, interior trim, paint, flooring, exterior siding, and plumbing fixtures.
    6. Final Inspections and Occupancy: City building inspectors conduct final electrical, plumbing, mechanical, and structural checks before issuing the Certificate of Occupancy.

    Coordinating these stages under a single construction contract prevents communication gaps between trades and keeps the build on schedule. Property owners planning their project budgets can review our financing options to arrange project funding before breaking ground. To discuss your site layout with our design and construction team, explore our services overview or connect with us directly through our contact page.


    Frequently Asked Questions

    Is it cheaper to buy a tiny home or build one?

    Buying an uninstalled kit or factory shell often appears cheaper upfront, but total costs frequently equalize once you account for site excavation, concrete foundation work, crane delivery fees, utility trenching, and municipal permitting. Building custom on-site allows you to tailor the foundation, structural framing, and utility connections directly to your property’s topography, avoiding the heavy machinery rental fees associated with modular delivery.

    Can you legally live in a tiny home permanently on your property?

    Permanent, legal occupancy requires the building to rest on an approved permanent foundation and comply with local residential building codes and accessory dwelling unit ordinances. Movable units on wheels are classified as recreational vehicles by most municipal building departments, which prohibits them from serving as full-time, permanent residences in standard residential neighborhoods.

    How do utilities connect to a backyard tiny home?

    Plumbing connects to the property’s existing sanitary sewer line or approved septic system using a continuous, sloped PVC drain line. Electricians run buried feeder cables in protective conduit from the main service panel to a dedicated subpanel inside the secondary dwelling to power lights, climate systems, and appliances.

    Does adding a tiny home increase your property taxes?

    County appraisal districts assess permitted permanent structures based on the added square footage, construction quality, and real property value they bring to the parcel. While this increases the annual assessed property valuation, the equity added to the estate and the potential rental income generated by the secondary unit typically outweigh the adjusted tax obligation.

  • Detached Garage Builder

    Detached Garage Builder

    What if the most valuable improvement for your property is not another bedroom or a traditional Accessory Dwelling Unit, but a permanent, code-built structure that gives you secure parking, organized storage, a serious workshop, and a flexible office in one carefully planned footprint?

    For many homeowners in Keller and Fort Worth, that is the more practical question, and it is one reason more families are looking for detached garage builders who understand Tarrant County zoning, structural demands, and long-term property value.

    A detached garage or workshop can solve several everyday problems without introducing the zoning complexity of a second dwelling. It can protect vehicles from North Texas weather, create space for tools and equipment, support hobbies or home-based work, and preserve the flexibility to adapt the building later. On standard residential lots, particularly in Keller, it may also be the more realistic code-compliant option.

    At PRO Construction, we approach these projects as long-term investments in your property, not as isolated outbuildings. Bruce Laing brings more than 25 years of local North Texas experience to each project, supported by transparent pricing, disciplined project management, and honest, high-quality craftsmanship. PRO Construction is A Boomer Group Inc. Company.

    Key Takeaways

    • Keller’s current detached ADU requirements include a minimum 1.5-acre lot and a Specific Use Permit approved by the City Council.
    • A detached garage or non-habitable workshop is generally simpler to permit than an ADU, although zoning, setbacks, size, and site-specific requirements still apply.
    • Fort Worth properties must be reviewed under the applicable zoning district and the city’s accessory-use standards, including Section 5.301.
    • A well-designed structure can combine parking, storage, workshop space, a home office, and covered outdoor living.
    • Structural planning matters in North Texas, especially where expansive clay soils, drainage, post-tension slabs, and large load-bearing spans are involved.

    Why Detached Garage Builders Matter More Under Keller’s ADU Rules

    Detached ADUs are not automatically available on every Keller residential lot. Under Keller’s current Unified Development Code requirements, a detached ADU must be located behind the main dwelling on a lot of at least 1.5 acres, and all detached ADUs require approval of a Specific Use Permit by the City Council. The unit must also meet applicable setbacks and accessory-building standards.

    You can review Keller’s municipal code and the city’s permit guidance before beginning a project.

    That distinction is important. A detached garage or workshop without sleeping quarters, a kitchen, or independent dwelling use is not automatically an ADU. It is typically reviewed as an accessory building. However, it still must comply with the property’s zoning district, setbacks, lot coverage, height restrictions, easements, drainage requirements, and permit standards. Larger accessory buildings or unusual uses may require additional zoning review or an SUP.

    For many homeowners on standard Keller lots, a detached garage or workshop offers the functional benefits they actually need without asking the property to qualify as a second residence.

    It is a more direct path. It is also easier to design around daily life.

    Fort Worth Requires Address-Specific Planning

    Fort Worth is different from Keller, and “Tarrant County rules” are not a single set of rules for every property. A home inside Fort Worth city limits is governed by the city’s zoning ordinance and development requirements. A property in another municipality, such as Southlake, Grapevine, Colleyville, or an unincorporated area, may follow a different process.

    Fort Worth’s residential permitting guidance states that detached garages require building permits. The proposed structure also needs to comply with the applicable zoning district and the city’s accessory-use provisions. The Fort Worth zoning ordinance is the proper starting point, particularly Section 5.301 and the regulations for your specific district.

    A detached non-habitable garage or workshop is generally easier to classify and permit than a structure containing a bedroom, bathroom, or kitchen. Once living quarters are introduced, the project may be reviewed as a habitable accessory building or ADU, bringing additional building-code, utility, fire-separation, and zoning considerations.

    Our responsibility is to identify that distinction early, before design decisions become expensive revisions.

    One Structure, Several Uses

    A well-planned detached building should not be designed around only one season of your life. Your needs may change, and the structure should be able to change with them.

    Common configurations include:

    Secure vehicle parking

    A custom two- or three-car garage can provide protected parking, room for recreational equipment, and organized access to the yard. High-clearance doors, durable floor coatings, built-in storage, and carefully planned circulation can make the difference between a building that merely holds vehicles and one that genuinely improves your property.

    Workshop and hobby space

    A workshop requires more than open floor area. We consider electrical capacity, task lighting, ventilation, tool storage, workbench placement, wall reinforcement, and noise control. If you use welders, compressors, woodworking tools, or other high-load equipment, those requirements should be addressed during design rather than added after construction.

    Home office

    A detached office creates separation from the main home without requiring a dwelling unit. It can offer quiet space for focused work, client calls, or creative projects while preserving the home’s primary living areas for family use.

    Flexible storage and future adaptability

    Storage is most useful when it is accessible and organized. Attic areas, utility rooms, wall systems, overhead racks, and dedicated equipment zones can keep the garage functional. A future owner may use the same space differently, which is one reason thoughtful design can support long-term property value.

    Custom three-car garage addition with Craftsman-style architecture, covered porch, and concrete driveway

    Structural Integrity Begins Before the Foundation

    North Texas soil and weather conditions deserve respect. Expansive clay can move seasonally, and poor drainage can place unnecessary stress on slabs, walls, and drive approaches.

    The foundation system must be selected according to the site, soil conditions, structure size, and intended use. Depending on the property, that may involve an engineered slab, reinforced footings, grade beams, or drilled piers. If the home or proposed structure involves a post-tension slab, cables must be located before cutting, coring, trenching, or attaching new work.

    The same care applies to the framing. A large workshop door, clear vehicle span, upper storage area, or roofed patio can create significant load-bearing demands. Proper headers, beams, lateral bracing, roof connections, and wind resistance are not decorative details. They are part of protecting the structure and the investment inside it.

    We also evaluate:

    • Site feasibility and building-envelope limitations
    • Property-line setbacks and utility easements
    • Drainage patterns and finished-floor elevations
    • Driveway access and vehicle turning radii
    • Electrical and HVAC requirements
    • Fire separation where the garage connects to conditioned space
    • Material compatibility with the primary residence
    • Inspection sequencing and permit documentation

    Honest, steady work starts with getting these fundamentals right.

    Premium Materials That Belong in the North Texas Climate

    A detached structure should look intentional, not temporary. Matching the primary home’s roof pitch, masonry, siding, trim, windows, and exterior colors helps protect curb appeal and neighborhood harmony.

    For material coordination, we work with established suppliers such as Builders FirstSource, while ProSource can support selections for flooring, cabinetry, countertops, and other finish materials. For exterior and interior coatings, Sherwin-Williams offers systems suited to the demands of Texas heat and everyday use.

    The right material package may include brick or stone that complements the home, durable fiber-cement siding, insulated overhead doors, weather-resistant trim, high-performance windows, and carefully specified concrete work. Premium does not mean excessive. It means choosing materials that are appropriate, maintainable, and built to serve the property for years.

    Local Work That Reflects How We Build

    Our experience is grounded in real North Texas properties and the practical decisions homeowners make every day.

    At 6612 Rhea Ridge Dr, workshop and patio improvements were considered together so the finished space could support both productive work and outdoor use. At 2502 Hillside Ct, a custom kitchen and large sliders focused on connection, natural light, and better daily flow. On Belaire Drive, garage and living-space planning addressed the relationship between storage, access, and usable square footage.

    These projects demonstrate a consistent principle: construction should respond to how you live, not force your life into a generic plan.

    Financing and Clear Cost Communication

    A detached garage or workshop is a significant investment. We believe you should understand the scope, allowances, schedule, and possible site conditions before construction begins.

    PRO Construction provides transparent pricing and clear communication throughout the process. We coordinate design, permitting, materials, inspections, and contractor oversight so you are not left managing disconnected trades.

    For homeowners exploring financing, we can connect you with local partners such as Gus Moreland at First United Bank to discuss flexible financing options. Financing terms, approval, and rates are determined by the lender, but having a knowledgeable local contact can make the budgeting conversation more manageable.

    A Methodical Roadmap for Your Project

    The process should be orderly:

    1. Confirm jurisdiction and zoning. Determine whether the property is inside Keller, Fort Worth, another municipality, or unincorporated Tarrant County.
    2. Review the site. Identify setbacks, easements, drainage, existing utilities, slab conditions, and vehicle access.
    3. Define the structure’s use. Separate a non-habitable garage or workshop from any proposed habitable ADU use.
    4. Develop the design. Plan parking, storage, workshop functions, office space, materials, and future flexibility.
    5. Coordinate engineering and permits. Prepare site plans, structural documents, and required construction details.
    6. Build and inspect. Manage trades, material delivery, inspections, and quality control through completion.

    The same approach applies across nearby communities in Denton and Tarrant counties, including Denton, Flower Mound, Southlake, and Grapevine. The rules differ by jurisdiction, so address-specific verification is essential.

    Modern ADU exterior with landscaped walkway and private patio, illustrating the separate permitting and dwelling-use category

    Frequently Asked Questions

    Is a detached garage easier to permit than an ADU in Keller?

    Often, yes, because a non-habitable garage or workshop does not create a second dwelling unit. It still requires zoning and building-code review, and larger structures or unusual uses may require additional approval. Keller’s detached ADU requirements: including the 1.5-acre minimum and SUP: do not automatically apply to every detached garage.

    Can I include a bathroom in my workshop?

    Possibly, but adding plumbing can affect how the structure is classified and reviewed. The intended use, layout, utilities, and local code requirements should be confirmed before plans are finalized.

    Can a workshop later become an ADU?

    Not automatically. Converting a workshop into habitable space may require new permits, zoning approval, utility upgrades, fire-rated construction, insulation, HVAC, plumbing, and compliance with current ADU regulations. It is wise to discuss future adaptability during the original design phase.

    Does PRO Construction build prefabricated structures or tiny homes on wheels?

    Our focus is on permanent, site-specific, code-built structures designed for the property. We do not position prefabs or tiny homes on wheels as substitutes for a properly planned residential garage or workshop.

    Start With a Conversation

    A detached garage or workshop may be the right way to maximize your Tarrant County property without taking on the restrictions of a traditional ADU. The answer depends on your lot, your jurisdiction, and how you intend to use the space.

    At PRO Construction, Bruce Laing and our team bring more than 25 years of local experience, careful planning, transparent pricing, and high-quality craftsmanship to every project. We carry the permitting and coordination burden so you can make informed decisions with confidence.

    Official PRO Construction gold golf ball logo with serif branding and EST. 2001 designation

    Every PRO Construction visual and project document uses the full official gold golf ball logo, serif branding, EST. 2001, and A Boomer Group Inc. Company identification. For project questions or to begin planning, call 8173720211 or contact PRO Construction. Let’s talk about what your property can support: and build something durable, useful, and worthy of your investment.

  • Custom Detached Garage Builders in DFW: Design, Cost & Financing Your Dream Workshop

    Custom Detached Garage Builders in DFW: Design, Cost & Financing Your Dream Workshop

    Note: This image was created with AI assistance.

    What happens when your attached garage becomes a storage room, your vehicles remain outside, and the workshop you have always wanted has no practical place to go? More importantly, what could go wrong if a detached garage is placed without accounting for expansive clay soil, drainage, setbacks, utilities, or structural loads?

    A custom detached garage can add secure parking, organized storage, a dedicated workshop, and even future living potential to your property. But in Keller, Fort Worth, Southlake, Flower Mound, Grapevine, Denton, and other North Texas communities, the structure must be planned for the site: not simply dropped onto it.

    At PRO Construction, A Boomer Group Inc. Company, we bring more than 25 years of local custom building experience to detached garage projects across the DFW Metroplex. We manage site feasibility, design, permitting, material coordination, construction, inspections, and final details with transparent communication throughout.

    This is honest, steady work designed to protect your property and your investment.

    Key Takeaways

    • A detached garage should be designed around your actual goals: vehicles, storage, workshop use, office space, or future living quarters.
    • North Texas soil, drainage, setbacks, utility routes, and post-tension slab requirements can significantly influence design and cost.
    • A realistic DFW planning range is approximately $35,000 to $90,000 or more, depending on size, finish level, utilities, and site conditions.
    • Smart features are most affordable when planned before construction begins.
    • Financing options may include construction loans, home equity products, or other programs explained by a qualified lender such as Gus Moreland at First United Bank Mortgage Group.

    Start With Site Feasibility and Structural Integrity

    Before discussing cabinets or garage doors, we begin with the property itself.

    A detached garage may need to meet local requirements for setbacks, easements, lot coverage, height, fire separation, access, drainage, and utility connections. Requirements can vary between municipalities in Tarrant and Denton counties, so a design that works in Keller may require changes in Denton or Grapevine.

    North Texas soil adds another layer of responsibility. Expansive clay can shift as moisture levels change. Depending on the site and engineering requirements, the foundation may involve a reinforced or post-tension slab designed for local conditions. The goal is not merely to pour concrete. It is to establish a stable foundation that protects the garage’s structural integrity over time.

    We also evaluate:

    • Existing drainage patterns and low areas
    • Underground utilities and service routes
    • Driveway access and vehicle turning radius
    • The relationship between the garage and the primary home
    • Roofline, brick, siding, trim, and exterior color compatibility
    • Electrical capacity for tools, HVAC, EV charging, and future expansion

    A well-planned garage should look as though it belongs on the property. It should also function safely for the way you intend to use it.

    Workshop Design: Build Around the Work

    A workshop requires more than four walls and an overhead door. The layout should support movement, equipment, ventilation, storage, and safe electrical access.

    For a woodworking shop, that may mean dedicated circuits, dust collection, durable flooring, bright task lighting, and clear space around saws or benches. An automotive workshop may need wider bays, compressed-air lines, higher ceilings, stronger lighting, and a floor system that is easy to clean.

    Common workshop features include:

    • 240-volt circuits for specialized equipment
    • Dedicated subpanels and additional conduit
    • Higher outlet density at workbench height
    • Task lighting and overhead LED fixtures
    • Insulation and climate control
    • Ventilation for fumes, dust, or heat
    • Durable flooring or sealed concrete
    • Built-in workbenches and cabinets
    • Oversized doors for trucks, trailers, or recreational equipment
    • Sound separation from the main house

    Detached construction is especially useful when your work involves noise, vibration, dust, or tools that should remain separate from the primary living space.

    Custom multi-bay garage exterior with a covered entry and coordinated residential design

    Smart Garage Features Worth Planning Early

    A “smart garage” is not simply a garage door controlled from your phone. It is a structure designed to accommodate your future needs without expensive demolition later.

    At the planning stage, homeowners may consider:

    EV-Ready Electrical Service

    Even if you do not own an electric vehicle today, installing properly sized electrical service and conduit during construction can make future charging far easier. The same planning can support welders, compressors, lifts, freezers, or other high-demand equipment.

    Reliable Connectivity

    A detached garage used as a workshop, office, gym, or studio may need hard-wired Ethernet, a dedicated Wi-Fi access point, or a planned data route from the main home. Reliable connectivity is much easier to install before the walls are closed.

    Security and Access Control

    Smart locks, cameras, motion lighting, and monitored overhead doors can improve security for vehicles, tools, and equipment. These systems should be coordinated with door locations, lighting, and electrical plans.

    Climate Control

    In the North Texas heat, insulation and HVAC can protect both people and property. A mini-split system may be appropriate for a conditioned workshop, office, or storage area. Proper roof ventilation and insulation also help control attic temperatures and reduce strain on the building envelope.

    Storage Solutions That Keep the Floor Usable

    Many homeowners build a larger garage only to fill it with unplanned storage. The answer is not always more square footage. It is better organization.

    We recommend defining storage zones before construction begins:

    • Tall storage for ladders, kayaks, and yard tools
    • Overhead racks for seasonal decorations
    • Lockable cabinets for chemicals and valuable equipment
    • Slatwall or pegboard systems for hand tools
    • A dedicated sports-equipment wall
    • Deep shelving for bins and household overflow
    • A clear service path around vehicles and equipment
    • A separate mechanical or utility area

    If you want a clean workshop, reserve space for storage in the architectural plan. Built-in solutions can then be coordinated with electrical outlets, windows, lighting, and work surfaces instead of being added as an afterthought.

    Our partners help support this level of coordination. Builders FirstSource DFW provides access to lumber, trusses, wall panels, windows, doors, millwork, and other building components. ProSource can help with flooring, cabinets, and finish selections. Sherwin-Williams offers durable paint and coating options along with color visualization tools for interior and exterior decisions.

    Multi-Purpose Garages: More Than Vehicle Storage

    A detached garage can serve several purposes over its useful life.

    You might begin with two vehicle bays and a workshop, then later use part of the building as:

    • A home office
    • A fitness room
    • A hobby or craft studio
    • A private guest area
    • A pool house
    • A photography or music studio
    • A flex room for aging parents or adult children
    • A future ADU or guesthouse, where local regulations allow

    However, a future living conversion must be planned carefully. A garage is not automatically an ADU. Living quarters may require additional design, plumbing, insulation, egress, fire separation, utility, and permitting requirements. If future flexibility matters to you, we can discuss the structural and site implications before construction begins.

    Detached residential structure illustrating a finished multi-purpose garage or future living-space concept

    Note: This image was created with AI assistance.

    What Does a Custom Detached Garage Cost in DFW?

    For planning purposes, detached garage projects in the DFW area commonly fall in the range of $35,000 to $90,000 or more. A basic, unfinished structure may sit toward the lower end, while a climate-controlled workshop with upgraded electrical service, premium finishes, storage, or future living potential can exceed that range.

    Major cost factors include:

    Cost factor Why it matters
    Size and number of bays More area increases foundation, framing, roofing, and finish costs
    Foundation requirements Soil conditions, engineering, reinforcement, and grading affect the base
    Site access Tight lots, demolition, tree removal, or difficult access may add labor
    Electrical service Workshops and EV charging require more capacity and planning
    Plumbing and HVAC Sinks, bathrooms, or conditioned space increase trade work
    Exterior materials Matching brick, stone, siding, windows, and roofing may require premium materials
    Interior finish level Cabinets, flooring, drywall, paint, and insulation change the total investment
    Future-use planning ADU-ready or second-story structural preparation requires early coordination

    A responsible proposal should separate the core structure from optional features and clearly identify allowances, permit costs, utility work, and finish selections. A low initial number is not helpful if important scope is missing.

    Financing Your Garage Build

    Financing should be discussed early, before design decisions become commitments.

    PRO Construction works with Gus Moreland at First United Bank Mortgage Group, a local lending partner who can explain construction financing options, qualification requirements, project documentation, and payment structures. You can learn more through our construction financing page or explore First United Bank’s builder finance resources.

    Depending on your circumstances, you may also discuss:

    • Construction or renovation financing
    • Home equity loans
    • Home equity lines of credit
    • Cash reserves
    • Other lender-specific programs

    Loan approval, rates, terms, and eligibility are determined by the lender. Our role is to provide clear project documentation and coordinate responsibly with the financing process.

    A Managed Process Protects Your Time and Budget

    A detached garage involves more coordination than many homeowners expect. Our process generally includes:

    1. Consultation and site review : We discuss how you want to use the space and assess the property.
    2. Concept and feasibility : We review placement, setbacks, access, utilities, foundation considerations, and exterior integration.
    3. Design and selections : We develop the layout, materials, doors, finishes, storage, and smart features.
    4. Permitting and approvals : We coordinate required submissions and inspections with the appropriate municipality.
    5. Material coordination : We work with suppliers and partners to organize structural and finish materials.
    6. Construction : Our team manages the foundation, framing, roof, exterior, utilities, interior, and finishing work.
    7. Final inspection and walkthrough : We address details and confirm the space is ready for use.

    Our experience also extends beyond garages. Projects such as the workshop and patio work at 6612 Rhea Ridge Dr, the custom kitchen and slider improvements at 2502 Hillside Ct, and the garage and living-space work on Belaire Drive reflect the same integrated approach: understand the property, plan carefully, and manage the details.

    Frequently Asked Questions

    How long does a detached garage build take?

    Many projects take approximately 8 to 16 weeks from design and permitting through completion. Active construction may be shorter, but the total schedule depends on municipal review, engineering, material availability, weather, site conditions, and finish complexity.

    Do I need a permit for a detached garage in North Texas?

    Most permanent detached garages require a building permit, and electrical, plumbing, or mechanical work may require additional approvals. The exact requirements depend on your city and project scope. We help coordinate the permitting and inspection process.

    Can I build a workshop above or beside the garage?

    Potentially, but a second story or living area affects foundation design, framing, stairs, utilities, egress, fire separation, and zoning. It should be addressed during the initial feasibility review rather than added later.

    Is a detached garage a good investment?

    A well-designed garage can improve storage, parking, daily function, and buyer appeal. Its value depends on construction quality, neighborhood expectations, permitted use, and how naturally it integrates with the home.

    Let’s Talk About Your Garage Plan

    Your detached garage should solve a real problem today while protecting your options tomorrow. Whether you are planning a workshop in Keller, additional parking in Southlake, a multi-purpose structure in Flower Mound, or a garage and flex space near Fort Worth, Denton, or Grapevine, the right first step is a clear conversation about your site and goals.

    At PRO Construction, we provide transparent pricing, seasoned craftsmanship, and reliable project management from the first site review through the final walkthrough.

    Start a conversation with PRO Construction or call 8173720211.

    PRO Construction is A Boomer Group Inc. Company: Driving Quality Home since 2001.

  • Home Additions in Tarrant County: What It Really Costs, How Long It Takes & How to Plan It Right

    Home Additions in Tarrant County: What It Really Costs, How Long It Takes & How to Plan It Right

    What happens when the home you love no longer supports the way your family lives? And what could a poorly planned addition cost you in structural repairs, permitting delays, or lost property value?

    For homeowners in Fort Worth, Southlake, Colleyville, Keller, and North Richland Hills, expanding your home can be a practical alternative to moving. But a successful addition involves far more than adding walls and flooring. It requires site feasibility planning, structural engineering, careful budgeting, and disciplined project management.

    At PRO Construction, Bruce Laing brings more than 25 years of local custom building experience to projects across North Texas. As A Boomer Group Inc. Company, we manage the full process, from design and permitting to material coordination, inspections, and final completion, so you can make an informed decision with fewer surprises.

    Key Takeaways

    • A typical Tarrant County home addition may cost approximately $100–$300 or more per square foot, depending on the design and finishes.
    • Many North Texas additions fall in the broad range of $80,000 to $180,000 or more.
    • Most projects take approximately four to nine months from initial planning through completion.
    • City permits, not county permits, generally govern additions in Fort Worth and nearby municipalities.
    • Foundation design, load-bearing transitions, HVAC capacity, and wet-room plumbing are among the most important cost drivers.
    • Transparent pricing and consistent communication are essential protections for your investment.

    What Does a Home Addition Cost in Tarrant County?

    There is no single price for a home addition because each property has different soil conditions, access limitations, structural requirements, and finish selections. However, a reasonable 2026 planning range for many Tarrant County projects is approximately $100–$300-plus per square foot.

    A smaller, straightforward bump-out may fall near the lower end of that range. A high-end primary suite, second-story addition, or addition with a new kitchen and bathroom can move substantially higher.

    As a broad planning guide:

    • 150–250 square feet: approximately $30,000–$80,000
    • 300–600 square feet: approximately $60,000–$180,000 or more
    • 800–1,000-plus square feet: approximately $150,000–$300,000 or more

    These figures are not a proposal or fixed quote. They are starting points for evaluating whether your goals and budget are aligned. You should also reserve a 10–20% contingency for concealed conditions, design revisions, inspection requirements, or material changes.

    Our Texas home addition planning guide explains why square footage alone is an unreliable way to estimate your final investment.

    The Main Factors That Affect Your Budget

    Foundation and Soil Conditions

    North Texas soil is a serious consideration. Expansive clay can move as moisture levels change, placing stress on foundations and structural tie-ins.

    Depending on the property and engineering requirements, your addition may require a post-tension slab, reinforced foundation system, or other engineered solution. The new foundation must also connect appropriately to the existing structure. This is not the place to cut corners.

    Wet Rooms Cost More Than Dry Rooms

    A family room or home office is generally simpler than a kitchen, bathroom, or laundry room. Wet rooms require additional plumbing, drainage, ventilation, waterproofing, electrical circuits, and inspections.

    The project at 2502 Hillside Ct, which included a custom kitchen and large sliders, illustrates how thoughtful planning can connect interior living space with the outdoors while coordinating cabinetry, structural openings, glazing, and finishes as one complete system.

    Structural Openings and Load-Bearing Walls

    Opening an existing exterior or load-bearing wall can dramatically change the scope of work. The structure may require engineered beams, temporary supports, new headers, or modifications to the existing roof and foundation.

    A qualified builder should identify these conditions early. A low initial estimate that excludes structural work is not necessarily a bargain; it may simply be incomplete.

    Exterior Matching

    The addition should look as though it belongs to the original home. Matching brick, stone, siding, windows, roof pitch, trim, and drainage details takes planning and material coordination.

    This is especially important in established neighborhoods throughout Southlake, Colleyville, Keller, and Fort Worth, where architectural consistency contributes to long-term property value.

    Custom North Texas home with vaulted living space, stone fireplace, and warm wood detailing

    How Long Does a Home Addition Take?

    Most Tarrant County additions take approximately four to nine months from the first planning meeting through completion. A straightforward one-story addition may move more quickly, while a second-story expansion or complex structural renovation may take longer.

    A realistic schedule often includes:

    1. Initial consultation and site feasibility: one to three weeks
    2. Design and engineering: two to eight weeks
    3. Permit review: approximately two to eight weeks, depending on the city and completeness of the plans
    4. Construction: approximately three to six months for many one-story additions
    5. Final inspections and completion: one to three weeks

    Weather, inspection schedules, long-lead materials, HOA review, and revisions can affect the timeline. The most reliable way to avoid unnecessary delays is to resolve as many decisions as possible before construction begins.

    At PRO Construction, we use structured project management and clear communication to keep responsibilities visible. You should know what has been approved, what is being ordered, what is scheduled next, and whether any decision requires your attention.

    Permits: Tarrant County or Your City?

    This distinction matters.

    For homeowners within Fort Worth, Southlake, Colleyville, Keller, and North Richland Hills, the primary building authority is generally the city’s development or building department, not Tarrant County itself. Additions typically require a building permit, along with separate electrical, plumbing, and mechanical permits where applicable.

    You may also need approvals related to:

    • Site plans and property setbacks
    • Drainage or grading
    • Utility connections
    • Easements and lot coverage
    • HOA architectural review
    • Structural or foundation engineering
    • Fire-code requirements for certain project scopes

    You can review Fort Worth’s permit information through the City of Fort Worth Development Services Department. Tarrant County also provides information about permits and development requirements through its Engineering Services department.

    Permitting is a burden we carry for you. Our role is to prepare and coordinate the documentation, respond to questions, and help move the project through the required inspections without leaving you to manage every administrative detail alone.

    Build Out or Build Up?

    The right direction depends on your property, goals, and budget.

    Building Out

    A ground-level addition is often the most comfortable solution for families, seniors, and homeowners planning for aging in place. It can provide easier access and simpler daily circulation.

    The tradeoff is that building out consumes yard space and requires new foundation work. Drainage and setbacks must be reviewed carefully.

    Building Up

    A second-story addition preserves the backyard and may be the best option for smaller lots in North Richland Hills, Keller, or established Fort Worth neighborhoods.

    However, adding a story places new loads on the existing structure. The first floor may require reinforcement, and the construction process can be more disruptive while your family remains in the home.

    A site evaluation should determine whether building out or building up is feasible before you invest in detailed plans.

    How We Coordinate Materials and Financing

    A well-managed addition depends on more than the construction crew. It also depends on reliable material sources and early budget coordination.

    Our local network includes:

    • Gus Moreland at First United Bank, who provides residential and construction lending guidance for North Texas homeowners. You can review First United’s construction loan programs or visit our financing information page.
    • Builders FirstSource, which supports framing, structural materials, and building supply coordination.
    • ProSource, which helps homeowners review flooring, cabinetry, countertops, tile, and other finish selections.
    • Sherwin-Williams, which provides dependable coatings and color solutions for interior and exterior applications.

    These relationships do not replace proper estimating. They support it. Selecting materials early helps reduce substitutions, clarify allowances, and keep the finished design aligned with your budget.

    Custom three-car garage addition with Craftsman-style architecture and covered porch

    Local Experience That Protects the Details

    Every property has its own constraints. A tight lot in Grapevine or North Richland Hills may require careful equipment access and protection of existing landscaping. A larger property in Colleyville or Southlake may present more complex drainage, masonry matching, or HOA review requirements.

    Our experience also includes projects such as:

    • 6612 Rhea Ridge Dr, where we worked on a workshop and patio to add useful workspace and outdoor living function.
    • 2502 Hillside Ct, where a custom kitchen and large sliders helped create a stronger connection between the interior and exterior.
    • Belaire Drive, where a garage and living-space project combined storage, vehicle accommodation, and expanded household function.

    These projects share a common lesson: the visible finishes matter, but the work behind them matters more. Structural integrity, proper sequencing, accurate inspections, and honest communication protect the result.

    Questions to Ask Before Hiring a Builder

    Before signing a contract, ask:

    • Who will manage the design, permits, inspections, and subcontractors?
    • Has the builder completed additions in my city?
    • How will the foundation address local soil conditions?
    • Will the estimate identify allowances and exclusions clearly?
    • How will changes be documented and priced?
    • What is the communication schedule during construction?
    • Can the builder provide examples of comparable work?

    A transparent builder will welcome these questions. You are not simply buying square footage. You are protecting your home, your finances, and the way your family will live in the space for years to come.

    FAQ: Home Additions in Tarrant County

    What is the average cost of a home addition in Tarrant County?

    Many projects fall between $100 and $300 or more per square foot, with common total investments ranging from approximately $80,000 to $180,000 or more. Kitchens, bathrooms, second stories, foundation work, and premium finishes can increase the final cost.

    How long does a typical addition take?

    Plan for approximately four to nine months from design through completion. Construction itself may take three to six months, while design, engineering, permits, and inspections add additional time.

    Can I stay in my home during construction?

    Often, yes. Dust barriers, temporary separations, and careful scheduling can reduce disruption. However, projects involving the primary kitchen, multiple bathrooms, or major load-bearing wall removal may require temporary relocation.

    Do I need a permit for a room addition?

    Yes. A structural addition generally requires a city building permit and may also require electrical, plumbing, mechanical, grading, or HOA approvals.

    How do I start planning?

    Begin with a consultation and site feasibility review. Bring your goals, approximate budget, preferred timeline, and any survey or HOA documents you already have. We can then discuss the best path forward.

    Let’s Talk About Your Addition

    A home addition should create more comfort without creating uncertainty. With Bruce Laing’s 25 years of local custom building experience, PRO Construction provides the disciplined planning, transparent pricing, and reliable project oversight North Texas homeowners deserve.

    If you are considering an addition in Fort Worth, Southlake, Colleyville, Keller, or North Richland Hills, start a conversation with PRO Construction or call 8173720211. We’ll help you understand what is feasible, what it may cost, and how to plan it correctly from the beginning.

    Honest, steady work protects your investment.

  • RV Garage Builders in North Texas: Protecting Your Investment with a Purpose-Built Structure

    RV Garage Builders in North Texas: Protecting Your Investment with a Purpose-Built Structure

    Note: This image was created with AI assistance.

    What could one severe hailstorm, a summer of direct sun, or a wind-driven storm do to your RV, boat, or recreational vehicle? If your vehicle is worth tens or hundreds of thousands of dollars, leaving it outdoors is more than an inconvenience. It is an exposure.

    A purpose-built RV Garage can protect that investment while giving you useful space for tools, maintenance, storage, and hobbies. In Keller, Fort Worth, Southlake, Grapevine, Denton, and Flower Mound, the right structure must do more than provide a roof. It must be properly planned for vehicle clearance, structural integrity, drainage, utilities, local zoning, and the realities of North Texas weather.

    At PRO Construction, A Boomer Group Inc. Company, we carry the technical and administrative burden for homeowners. Our team brings 25 years of local experience under Bruce Laing’s leadership, with a focus on transparent pricing, clear communication, and honest, steady work.

    Why an RV Garage Is More Than Covered Parking

    North Texas weather is hard on vehicles. Ultraviolet exposure can damage roof membranes, sealants, paint, upholstery, and tires. Hail can puncture roofing materials, crack skylights, dent exterior panels, and damage air-conditioning equipment. Wind-driven rain can enter seams and storage compartments, while severe storms may leave an uncovered RV vulnerable to falling branches and debris.

    An enclosed RV Garage creates a controlled layer of protection between your vehicle and those conditions. It also allows you to:

    • Store an RV, boat, trailer, or other recreational vehicle securely.
    • Maintain the vehicle without working in direct sun or rain.
    • Add electrical service for charging and onboard systems.
    • Include plumbing for a wash-down station or utility sink.
    • Create a workshop, equipment room, or organized storage area.
    • Use the building as a flex space when the RV is on the road.

    A well-planned garage protects more than the vehicle itself. It protects your ability to enjoy that vehicle for years to come.

    Completed detached brick garage with a tall garage door, representative of durable accessory-building construction

    Start with the RV’s Actual Dimensions

    The first design mistake we help homeowners avoid is planning from an average RV size. Your vehicle’s true dimensions may be significantly greater than the manufacturer’s published body dimensions once you account for air-conditioning units, satellite equipment, ladders, mirrors, slide-outs, antennas, and roof accessories.

    Before design begins, document:

    • Overall length, including tow vehicle or trailer tongue where applicable.
    • Maximum width with mirrors or slide-outs extended.
    • Total height at the highest roof-mounted equipment.
    • Turning radius and required approach depth.
    • Door-side clearance for loading, unloading, and maintenance.
    • Space for workbenches, shelving, tools, and stored equipment.

    Many tall motorhomes and fifth-wheels need a substantial clear opening. The final door height should be based on your rig’s measured height, plus a sensible safety margin for approach conditions, door hardware, lighting, and future vehicle changes. Ceiling height must be coordinated with the roof structure, not simply increased after the plans are complete.

    Wide doors matter just as much as tall doors. An opening that technically fits the vehicle but leaves no room for mirrors or careful maneuvering creates unnecessary risk. We design the driveway approach, slab, door, and interior clearance as one system.

    Foundation and Slab Planning for North Texas Soil

    An RV Garage places concentrated loads on the slab. The building itself also transfers roof and wall loads through the foundation into local soil, which may expand and contract with seasonal moisture changes.

    The appropriate foundation solution depends on your site, soil conditions, building size, drainage, and structural design. Depending on the property, the project may involve:

    • A reinforced concrete slab-on-grade.
    • Thickened slab edges or integral footings.
    • Engineered reinforcement and control joints.
    • A foundation design coordinated with expansive clay conditions.
    • Special review where post-tension slabs or existing foundations are nearby.
    • Grading and drainage improvements to direct water away from the structure.

    A driveway that is too narrow, steep, or poorly aligned can make a large RV garage difficult to use even when the building itself is sound. We evaluate access, turning movements, utility locations, easements, and drainage during the site-feasibility phase.

    Purpose-built garage planning graphic showing a 32-foot by 24-foot structure, useful for discussing dimensions, clearances, and workshop space

    Electrical, Plumbing, Insulation, and Ventilation

    An RV Garage can be designed as basic covered storage or as a highly functional service and workshop space. The difference is usually determined during planning.

    Electrical service

    Your electrical plan may include:

    • A dedicated 30-amp or 50-amp RV receptacle.
    • Circuits for interior and exterior lighting.
    • General-purpose outlets around the walls.
    • Dedicated circuits for compressors, welders, lifts, or shop tools.
    • Panel capacity for future HVAC or equipment.
    • Exterior lighting and security provisions.

    The electrical load must be calculated rather than assumed. Adding an RV hookup, workshop tools, refrigeration, and air conditioning may require a larger feeder or service upgrade.

    Plumbing and wash-down areas

    A wash-down station can make maintenance easier, especially for boats, trailers, motorcycles, and outdoor equipment. It may require:

    • A hose bib or utility sink.
    • Hot and cold water, depending on use.
    • Proper drainage and floor slope.
    • Backflow protection where applicable.
    • Wastewater routing that complies with local requirements.
    • Septic review on properties outside municipal sewer service.

    Plumbing is not a detail to add casually after the slab is poured. Drain locations and utility sleeves should be coordinated before concrete work begins.

    Insulation and ventilation

    Metal and wood structures both need a thoughtful heat-management strategy in North Texas. Insulation can reduce heat gain and protect stored equipment from extreme temperature swings. Options may include spray foam, batt insulation, insulated panels, or a combination of systems selected for the building design.

    Ventilation may include ridge vents, gable vents, soffit intake, powered exhaust, or mechanical HVAC. If you plan to work in the garage during July and August, ventilation alone may not be enough. A mini-split or other properly sized system can make the space more comfortable and help protect temperature-sensitive contents.

    Permits, Setbacks, and HOA Rules: What We Carry for You

    An RV Garage is generally a permanent accessory structure, not a portable shelter or tiny home on wheels. In most North Texas cities, an enclosed garage requires permit review, and the exact requirements depend on zoning, lot size, structure height, foundation type, utilities, and intended use.

    The requirements are not identical across Tarrant and Denton Counties:

    These resources are useful starting points, but they do not replace a lot-specific review. A site in Keller may have different setbacks from a site in Denton. A Southlake planned development may have stricter requirements than the underlying citywide standard. An HOA may regulate exterior materials, roof pitch, visibility, building height, or location even when the city would allow the structure.

    Our responsibility is to research those constraints before construction begins. We review the survey, zoning, easements, drainage, access, HOA requirements, and utility needs. Then we coordinate drawings, permit submittals, inspections, and contractor oversight so you are not left to interpret the process alone.

    Designing a Garage That Fits the Property

    An RV Garage should look intentional, not like an oversized box placed behind the house. We consider the existing architecture, rooflines, masonry, siding, trim, driveway, and landscaping.

    Our experience across North Texas includes projects such as the workshop and patio work at 6612 Rhea Ridge Dr, the custom kitchen and slider improvements at 2502 Hillside Ct, and the Belaire Drive garage and living-space project. Each property presents a different relationship between structure, access, materials, and daily use.

    For an RV Garage, design choices may include:

    • Brick or masonry to complement an existing home.
    • Board-and-batten or lap siding for a more rural or modern profile.
    • A gable or hip roof that matches the primary residence.
    • A separate pedestrian entry.
    • Interior storage lofts or mechanical zones.
    • A workshop bay separated from the RV parking area.
    • A covered transition between the home and garage.

    The result should be durable, practical, and compatible with the neighborhood.

    Key Takeaways

    • An RV Garage protects a major recreational investment from Texas sun, hail, wind, rain, and debris.
    • Clear height and door width must be based on your actual vehicle dimensions, including roof equipment and slide-outs.
    • The slab and foundation require planning for vehicle loads, site soil, drainage, and structural loads.
    • Electrical service can support RV hookups, charging, lighting, tools, HVAC, and future needs.
    • Plumbing should be planned before the slab for wash-down stations, sinks, drains, and utility connections.
    • Insulation and ventilation help control North Texas heat and improve the building’s usefulness.
    • Setbacks, lot coverage, zoning, permits, and HOA rules vary among Keller, Fort Worth, Southlake, Grapevine, Denton, and Flower Mound.
    • A purpose-built RV Garage can also serve as a workshop, storage building, or flex area while your vehicle is traveling.

    Frequently Asked Questions

    Do I need a permit for an RV Garage in North Texas?

    In most cases, yes. A permanent enclosed garage with a slab, electrical service, plumbing, or substantial square footage should be treated as a permitted accessory structure. The exact requirements depend on the city, zoning district, lot, and scope of work.

    How tall should an RV Garage be?

    There is no single height that fits every rig. Measure the vehicle at its highest point, including roof-mounted equipment, then allow additional clearance for safe entry, lighting, door hardware, and future needs. We confirm the clear opening and structural height together.

    Can an RV Garage include a workshop?

    Yes. Many homeowners use the building for tools, boat maintenance, woodworking, equipment storage, or hobby work when the RV is away. Electrical capacity, ventilation, lighting, and interior layout should be designed around those uses from the beginning.

    Can I add a bathroom or living space?

    Possibly, but that changes the project. Plumbing, insulation, egress, fire separation, ceiling height, zoning, and ADU or habitable-space rules may apply. A garage intended only for vehicle storage should not be represented as living space without the required approvals.

    Does PRO Construction handle permits and inspections?

    Yes. PRO Construction manages design coordination, permit research, submittals, inspections, material coordination, and contractor oversight as part of our start-to-finish process. We work to make the experience clear and stress-free for the homeowner.

    Start a Conversation About Your RV Garage

    A well-designed RV Garage is an investment in protection, usability, and long-term property function. Whether you need enclosed storage for a motorhome, a boat bay with a wash-down station, or a garage that doubles as a workshop, the first step is understanding what your property can support.

    PRO Construction brings Bruce Laing’s 25 years of local experience, a top 1% BuildZoom ranking, and a disciplined project-management approach to North Texas homeowners. We are also proud to work with trusted local partners, including Gus Moreland at First United Bank, Builders FirstSource, ProSource, and Sherwin-Williams.

    With flexible financing options, transparent pricing, and clear communication, we can help you evaluate the possibilities without pressure. Let’s talk about your vehicle dimensions, property, budget, and long-term goals.

    Start a conversation with PRO Construction or call 817-372-0211.

    PRO Construction : A Boomer Group Inc. Company.

  • Tiny Home or Guest House? Why North Texas Property Owners Need the Legal Definition Before They Build

    Tiny Home or Guest House? Why North Texas Property Owners Need the Legal Definition Before They Build

    Note: This image was created with AI assistance.

    What costs more in North Texas: building a small second living space, or discovering too late that the structure you planned does not qualify as a legal dwelling? In Keller, Fort Worth, Tarrant County, and Denton County, that mistake can affect permitting, inspections, utilities, financing, insurance, and resale.

    The issue is not whether a structure feels compact or efficient. The real question is how the city or county classifies it.

    An Accessory Dwelling Unit (ADU) is a zoning and land-use category tied to a primary residence. A tiny home is a description of size and layout. Sometimes the two align. Just as often, they do not, especially when permanent foundations, utility connections, and local development rules come into play.

    At PRO Construction, A Boomer Group Inc. Company, we focus on helping property owners make durable, code-conscious decisions before they invest in plans or construction. We build custom, site-built ADUs and guest houses, not prefabs or tiny homes on wheels, and Bruce Laing brings 25 years of local experience to that process from the very beginning.

    Key Takeaways

    • An ADU is a secondary dwelling unit on the same lot as a primary home.
    • A tiny home is a small structure, usually designed for efficient living.
    • A tiny home on a permanent foundation may qualify as an ADU if it meets local zoning and building requirements.
    • A tiny home on wheels is usually treated as a recreational vehicle, not a permitted residential dwelling.
    • Keller, Fort Worth, the City of Denton, and unincorporated Denton County do not all follow the same rules.
    • Site feasibility, zoning, setbacks, utilities, structural integrity, and permits must be reviewed before construction.

    What Is an ADU or Guest House?

    An ADU is a secondary, independent living unit located on the same lot as a primary home. It typically includes:

    • A kitchen or cooking area
    • A bathroom
    • A sleeping area
    • A living area
    • A separate entrance
    • Electrical, plumbing, and HVAC systems appropriate for habitable use

    Homeowners may call an ADU a guest house, backyard cottage, in-law suite, garage apartment, or casita. The exact legal term varies by city. In Fort Worth, for example, the Unified Development Code uses the concept of a habitable accessory building and places limits on how that structure may function in one-family districts. You can review the city’s current code through Fort Worth UDC Section 5.301.

    An ADU can take several forms:

    • A converted garage
    • An addition attached to the main house
    • A detached backyard structure
    • A living unit above a garage
    • A small cottage built on a permanent foundation

    The defining feature is its relationship to the primary home. It is an additional dwelling or living space on the same legal lot, not simply a small building.

    Modern detached ADU with covered porch and efficient interior layout

    Note: This image was created with AI assistance.

    What Is a Tiny Home?

    A tiny home describes the structure itself rather than its zoning status. Tiny homes are generally compact, often under approximately 400 square feet, and use space-saving features such as:

    • Lofted or compact sleeping areas
    • Combination living and kitchen spaces
    • Built-in storage
    • Smaller appliances
    • Multi-purpose furniture
    • Efficient plumbing and mechanical layouts

    However, “tiny home” does not automatically mean “legal dwelling.” There are two significantly different categories.

    Tiny Home on a Permanent Foundation

    A foundation-built tiny home is permanently connected to the land and may be treated as real property. If it is intended for habitation, it must generally comply with applicable residential building codes, including requirements for:

    • Foundation design and anchoring
    • Load-bearing elements
    • Emergency egress
    • Fire safety
    • Electrical, plumbing, and mechanical systems
    • Insulation and energy requirements
    • Safe access and utility connections

    If located behind a primary home, a permanent foundation tiny home may be designed and permitted as an ADU or guest house, subject to the rules of the specific city or county.

    Tiny Home on Wheels

    A tiny home on wheels, often called a THOW, is built on a trailer chassis. In many situations, it is classified as a recreational vehicle rather than a residential building.

    That distinction matters. A THOW generally does not follow the same permitting path as a permanent ADU. It may be subject to rules for:

    • RV parking
    • Temporary occupancy
    • Storage of recreational vehicles
    • Special districts or RV parks
    • Utility and wastewater connections
    • HOA or deed restrictions

    A tiny home on wheels may look like a small house, but appearance does not determine its legal classification. In Fort Worth and likely in Keller’s residential neighborhoods, homeowners should not assume that a THOW can be placed in a backyard and occupied year-round as a second residence.

    The Overlap: A Tiny Home Can Be an ADU

    The simplest way to remember the distinction is this:

    A tiny home can be built as an ADU, but not every ADU is tiny, and not every tiny home is an ADU.

    For example, a 740-square-foot, one-bedroom guest house on a permanent foundation could function as an ADU if it is allowed by the applicable zoning code and receives the required permits. A converted garage with a bathroom and kitchen may also qualify.

    By contrast, a 900-square-foot detached unit is still an ADU even though it may not be considered “tiny.” And a 300-square-foot structure on wheels may remain an RV rather than a permitted dwelling.

    The foundation affects more than construction. It can influence your property records, insurance, financing, inspections, utility design, and future resale.

    How the Rules Differ Across North Texas

    Fort Worth and Tarrant County

    Fort Worth’s rules focus on habitable accessory buildings, zoning districts, setbacks, height, lot coverage, and the relationship between the accessory unit and the primary dwelling. A permanent foundation structure must meet applicable building code requirements for habitable space.

    The city’s code also distinguishes an accessory dwelling from a separate independent residence. That means the intended use, family living, guest accommodation, workspace, or rental, must be clarified before plans are finalized.

    Inside Fort Worth city limits, the first questions should be:

    1. What is the property’s zoning district?
    2. Is a detached habitable accessory building allowed?
    3. What setbacks and lot-coverage limits apply?
    4. How will the structure connect to water, sewer, electrical, and gas systems?
    5. Does the planned use comply with the city’s current definition of an accessory dwelling?

    Unincorporated Tarrant County can be different from Fort Worth. County-level requirements, deed restrictions, septic conditions, and nearby city or ETJ rules may affect the project. A county property is not automatically governed by Fort Worth’s municipal code.

    Keller

    Keller requires particular care because the answer depends heavily on the parcel, zoning district, lot configuration, and proposed use. A homeowner should not assume that every standard residential lot can accommodate a detached ADU simply because the structure is small.

    For many standard SF-20 lots, PRO Construction evaluates practical alternatives such as:

    • A detached garage or workshop
    • A garage with carefully planned living or flex space
    • A two-story addition
    • An attached expansion that preserves the yard
    • A permitted guest suite within the primary structure

    These options may be more feasible than a detached ADU, depending on Keller’s current Unified Development Code, required approvals, setbacks, easements, and lot coverage. Some accessory dwelling proposals may require additional zoning review or a Specific Use Permit. Before committing to a design, verify the current requirements with Keller Community Development and Keller Building Services.

    Denton and Denton County

    The City of Denton has its own ADU guidance and development requirements. Those rules do not automatically apply to unincorporated Denton County.

    In unincorporated Denton County, there is not the same citywide ADU zoning framework found in many municipalities. Instead, the project may involve subdivision regulations, septic or wastewater requirements, floodplain considerations, utility access, deed restrictions, and any special-area ordinances. Review the county’s Subdivision Rules and Regulations and, if the property is inside the City of Denton, consult the city’s Accessory Dwelling Unit information.

    That difference is why “Denton County” is not specific enough for a final answer. We need to know whether the property is inside Denton, Flower Mound, Little Elm, another municipality, or an unincorporated area.

    Why Professional Planning Protects Your Investment

    A guest house or ADU is not simply a small building behind a home. It is a regulated residential project that depends on site feasibility, structural integrity, permitting, inspections, material coordination, and disciplined contractor oversight.

    North Texas soil movement can influence foundation strategy in a serious way. Existing homes may sit on post-tension slabs, rely on older electrical service, or have utility layouts and easements that narrow the true buildable area. A concept that seems straightforward at first glance can change once setbacks, drainage patterns, access, and service connections are fully documented.

    That is why we approach these projects as stewards of your investment, not as order-takers. Our local work, including the workshop and patio at 6612 Rhea Ridge Dr, the custom kitchen and sliding-door improvements at 2502 Hillside Ct, and the garage and living-space work on Belaire Drive, reflects the same methodical planning mindset: make sure the new space works with the property, not just on paper.

    Bruce Laing brings more than 25 years of local experience to this process. We also work alongside trusted North Texas partners, including Gus Moreland at First United Bank for financing conversations, Builders FirstSource for building materials, ProSource for finishes, and Sherwin-Williams for coatings and color coordination.

    That is the standard at PRO Construction. Honest, steady work that helps protect your property value, your comfort, and your long-term options.

    A Practical Path Forward

    If you are considering a tiny home or guest house, begin with these steps:

    1. Define the intended use. Family suite, guest space, home office, long-term rental, or something else?
    2. Confirm whether the structure will be permanent. If you want a permitted dwelling, a permanent foundation is usually the appropriate starting point.
    3. Verify the property’s jurisdiction and zoning. Keller, Fort Worth, the City of Denton, and unincorporated county land are not interchangeable.
    4. Review site constraints. Check setbacks, easements, drainage, lot coverage, utility routes, and existing slab conditions.
    5. Prepare code-compliant plans. Include structural, electrical, plumbing, mechanical, and life-safety information.
    6. Obtain approvals before construction. Permits and inspections protect your investment and make future financing, insurance, and resale easier.

    PRO Construction provides custom ADU construction, home additions, garages, and structural improvements throughout Keller and the surrounding North Texas communities.

    If you are weighing a guest house, garage apartment, or tiny-home-style concept, the safest first step is to clarify the legal path before design dollars are spent. Let’s talk about what your property can realistically support. Call PRO Construction at 817-372-0211 or start a conversation with our team.

    Frequently Asked Questions

    Is every tiny home an ADU?

    No. An ADU is a legal relationship between a secondary dwelling and a primary home on the same lot. A tiny home is a small structure. A tiny home on a separate lot, or a tiny home on wheels treated as an RV, may not be an ADU.

    Can a tiny home be used as a guest house?

    It may be possible if it is built on a permanent foundation, designed as habitable space, and approved under the local zoning and building requirements. The city or county must confirm the permitted use for the specific property.

    Does a tiny home on wheels qualify for ADU permitting?

    Usually not. A THOW is commonly treated as an RV and follows a different regulatory path. It should not be assumed to qualify as a permanent residential ADU in Keller or Fort Worth.

    Can PRO Construction build a tiny home on wheels?

    No. PRO Construction specializes in custom, built-in-place ADUs, guest houses, garages, additions, and structural improvements. We do not build prefabs or tiny homes on wheels.

    Are these rules the same in Keller and Denton County?

    No. Keller has municipal zoning and building requirements. The City of Denton has its own development code, while unincorporated Denton County primarily involves county subdivision, utility, septic, floodplain, and special-area requirements. Confirm the rules for your parcel before design begins.

    Can an ADU help support multigenerational living?

    Yes, when permitted and designed appropriately. Features such as zero-entry showers, wider doors, efficient circulation, private entrances, and carefully planned kitchens can create a safe and dignified living environment for parents, adult children, and guests.

    This article is for general educational purposes and is not legal or zoning advice. Local requirements can change, and approval depends on the specific property, jurisdiction, zoning district, deed restrictions, and proposed use. Confirm current requirements with the applicable city or county before construction.


    Sources and Further Reading

  • What a Detached Garage Should Really Do in North Texas: A Smarter 2026 Planning Guide

    What a Detached Garage Should Really Do in North Texas: A Smarter 2026 Planning Guide

    What happens when your garage is no longer just a place to park, but a critical extension of how your household works, stores, builds, and protects value? Across Tarrant and Denton counties, homeowners are rethinking detached garages because a poorly planned outbuilding can become wasted square footage, while a well-designed one can solve daily storage pressure, support serious workshop use, and strengthen long-term property performance.

    At PRO Construction, A Boomer Group Inc. Company, we approach these projects with that bigger responsibility in mind. With Bruce Laing’s 25 years of local experience guiding our work, we help homeowners in Keller, Fort Worth, Southlake, Grapevine, Flower Mound, and Denton plan detached garages that are durable, code-conscious, and ready for modern use. As experienced detached garage builders DFW property owners rely on, we know a true smart garage is not just about added square footage. It is about structural integrity, electrical foresight, climate control, and practical design that serves your property well for years to come.


    1. Beyond Parking: The Rise of the Multi-Functional Detached Garage

    In the Dallas-Fort Worth metroplex, every usable square foot matters. A custom detached garage is no longer limited to vehicle storage alone. More homeowners in Grapevine, Flower Mound, and nearby North Texas communities are asking for hybrid structures that combine secure parking, dedicated woodworking space, organized storage, fitness zones, and clean, well-lit work areas under one roof.

    Modern three-car garage addition with Craftsman-style architecture and durable concrete driveway by PRO Construction

    Achieving that kind of flexibility starts with disciplined planning. Whether you are considering a single-bay workshop or a larger multi-bay build, every project should begin with site feasibility review and load-bearing analysis. We evaluate post-tension slabs, drainage conditions, wind-load demands common to North Texas, and roof framing requirements so the new structure performs as well as it looks. By collaborating with design partners like the Boomer Group, we also help ensure the finished garage aligns with the character of your home, whether your property leans modern farmhouse, traditional brick, or transitional craftsman.


    2. Integrating Smart Technology: Power, EV Readiness, and Automation

    A true 2026 smart garage functions as an electrical, storage, and mobility hub for your property. Modern vehicles, battery-powered equipment, and connected home systems all depend on stronger infrastructure than many older detached buildings were ever designed to support. When we design and build detached garages, we plan for that future use from the start.

    • EV Charging & Heavy-Duty Electrical Service: With electric vehicles becoming mainstream across DFW, standard 15-amp circuits simply won't cut it. We run dedicated sub-panels to your detached garage, ensuring safe, rapid Level 2 EV charging alongside heavy-duty 240V circuits for table saws, welders, and compressors.
    • Smart Access & Security: App-controlled garage door openers allow you to monitor, lock, and open your workshop from anywhere in the world. Combined with integrated outdoor cameras, motion-activated lighting, and smart deadbolts, your tools and vehicles remain secure.
    • Structured Wiring & Wi-Fi Mesh: Detached structures often suffer from poor Wi-Fi signals due to distance and thick exterior walls. We pre-wire structures for structured networking, ensuring your smart tools, diagnostic tablets, and security feeds have a reliable, high-speed connection.

    3. Climate Control, Insulation, and Durable Finishes

    North Texas weather is not gentle on outbuildings. Triple-digit summer heat can turn an underbuilt garage into an oven, while humidity swings can shorten the life of tools, finishes, and stored materials. Converting a detached garage into a dependable workshop requires disciplined thermal planning from the beginning.

    Custom-built modern farmhouse featuring open-concept living and high-end finishes by PRO Construction

    We insulate every wall cavity and ceiling using high-performance batt or spray foam insulation, paired with insulated garage doors and double-pane windows. To maintain comfortable working conditions year-round, we frequently install high-efficiency mini-split HVAC systems.

    For interior surfaces, we specify industrial-grade polyaspartic and epoxy floor coatings sourced through premium local suppliers like ProSource and Sherwin-Williams. These seamless, chemical-resistant floors provide an "Industrial Zen" aesthetic that resists oil stains, wipes clean effortlessly, and stands up to heavy rolling toolboxes and foot traffic. Furthermore, we work closely with trusted regional material suppliers like Builders FirstSource to secure kiln-dried framing lumber and high-grade cladding materials that resist warping and moisture damage.


    4. Financing Your Custom Build with Confidence

    Investing in a detached garage or workshop is a meaningful capital decision, and transparency should be part of the build from day one. You deserve clear, itemized pricing, realistic scope discussions, and a process that does not rely on pressure or vague allowances.

    To help you manage your budget effectively without compromising on quality, we offer flexible financing options tailored to your specific financial situation. For personalized lending guidance and seamless loan structuring, many of our clients partner with trusted financial professionals like Gus Moreland at First United Bank. Having a knowledgeable financing partner ensures your project moves forward smoothly from initial design through final inspection.


    Frequently Asked Questions (FAQ)

    Do I need a building permit for a detached garage in DFW?

    Yes. Municipalities throughout Tarrant and Denton counties: including Keller, Southlake, and Fort Worth: typically require building permits, zoning review, and applicable trade inspections for detached structures. As part of our comprehensive service, PRO Construction handles the permitting path and municipal coordination so you do not have to carry that burden yourself.

    How long does a custom detached garage build take?

    While timelines vary depending on the size, complexity, and weather conditions, a typical custom detached garage project takes between 8 to 14 weeks from breaking ground to final inspection. Our rigorous project management ensures strict adherence to timelines and uncompromising quality control at every phase.

    Can a detached garage include a second-story loft or office space?

    Absolutely. Many of our clients opt for attic trusses or full second-story floor systems to create bonus storage, a home office, or an art studio above the workshop. We engineer these spaces to support full live loads while maintaining strict local zoning height restrictions.


    Start a Conversation About Your Detached Garage Project

    Your property is your legacy. Whether you need a well-organized workshop, a dedicated EV-ready garage, or a multi-purpose detached structure built for daily use, PRO Construction brings the steady planning and disciplined execution required to do the work right.

    With Bruce Laing’s 25 years of local experience, a top BuildZoom ranking, and trusted partnerships with Gus Moreland at First United Bank, Builders FirstSource, ProSource, and Sherwin-Williams, we carry the heavy lifting from design and permitting through material coordination and final cleanup.

    Let’s talk about what your property needs. Call 817-372-0211 to start the conversation.

  • Why Some North Texas Outdoor Spaces Sit Empty, and How to Build One You’ll Use Year-Round

    Why Some North Texas Outdoor Spaces Sit Empty, and How to Build One You’ll Use Year-Round

    Why do so many outdoor living projects in Keller, Southlake, Fort Worth, and across Tarrant and Denton counties look impressive for a few weekends, then sit empty through most of the year? In our experience, the problem is rarely square footage alone. It is usually a planning issue: too little shade, weak weather protection, poor circulation, and design choices that do not account for North Texas heat, wind, rain, and seasonal temperature swings.

    That matters because a backyard build is not just a cosmetic upgrade. It is a structural investment tied to your comfort, your property value, and the long-term usability of your home. When a covered patio, outdoor kitchen, or fire feature is designed without proper roof tie-ins, drainage strategy, utility planning, or durable finish selection, the result can feel disconnected from the house and underperform when you need it most.

    At PRO Construction, A Boomer Group Inc. Company, we approach outdoor living with the same discipline we bring to garages, additions, and custom residential construction. Bruce Laing brings 25 years of local experience, and our team serves homeowners throughout Keller, Grapevine, Flower Mound, Fort Worth, and surrounding North Texas communities with honest guidance, transparent planning, and steady execution. We lightly tailor every project to the home, the site, and the way your family actually lives.

    Below, we will walk through the essentials of creating a durable North Texas outdoor living room: one that works in real weather, feels connected to the home, and earns its place as part of your daily routine.


    1. The Foundation: Why a Solid-Roof Covered Patio Changes Everything

    In North Texas, a shade sail or a slatted wooden pergola simply cannot compete with 105-degree July afternoons or torrential downpours. To make an outdoor space genuinely livable, you need a solid-roof covered patio that ties directly into your home’s existing architecture.

    When designing a patio cover, structural engineering is paramount. Roof tie-ins must account for wind loads, load-bearing capacities, and proper water runoff. In neighborhoods across Keller, Southlake, and Fort Worth, we often evaluate site feasibility early so the finished structure does not just look right, but performs properly over time. By coordinating with trusted supply partners like Builders FirstSource for premium framing lumber and structural beams, we ensure your patio cover is built to withstand decades of North Texas weather.

    Key Elements of a High-Performance Covered Patio:

    • Thermal Protection: Insulated roof panels or properly vented framing prevent radiant heat from trapping underneath the structure.
    • Integrated Utilities: Pre-wiring for ceiling fans, recessed LED lighting, outdoor heaters, and entertainment systems ensures the space functions day and night, in summer or winter.
    • Seamless Architectural Integration: A well-designed patio cover should look like it was part of the original blueprints: matching roof pitches, brickwork, and trim details seamlessly.

    High-end custom covered patio and outdoor kitchen in a North Texas backyard
    Note: This image was created with AI assistance.


    2. Cooking Under the Texas Sky: Designing an Outdoor Kitchen That Works

    An outdoor kitchen is more than just a built-in grill sitting on concrete. In communities like Southlake, Flower Mound, and Grapevine, homeowners view outdoor cooking as an extension of their indoor culinary space. However, building an outdoor kitchen that endures requires careful planning regarding material selection, appliance placement, and utility lines.

    Material Selection and Durability

    Extreme temperature fluctuations demand robust materials. We utilize resilient stone masonry, reinforced concrete footings, and weather-resistant cabinetry. For countertops, granite and engineered quartz withstand UV exposure and heavy food prep without cracking or fading. Through our partnerships with suppliers like ProSource, we help clients select premium tile, stone, and finishes that balance visual continuity with the kind of rugged durability North Texas projects demand.

    Essential Outdoor Kitchen Features:

    • Ergonomic Workflow: Proper zoning between refrigeration, grilling surfaces, prep sinks, and trash pull-outs.
    • Ventilation and Smoke Management: Crucial for covered structures, ensuring smoke and heat vent safely away from seating areas.
    • Task and Ambient Lighting: Ensuring you can grill safely after sunset without guessing if your steak is medium-rare.

    3. Extending the Season: Fire Pits, Fireplaces, and Evening Comfort

    While summer demands maximum shade, North Texas autumns and winters bring crisp evenings that invite outdoor gatherings. Incorporating a custom stone fire pit or an outdoor fireplace immediately shifts your backyard from a daytime-only retreat to a year-round gathering space.

    Whether you prefer the rustic charm of a wood-burning fire pit or the effortless convenience of an automated gas burner, stone masonry anchors the design. Paired with comfortable seating walls and stamped concrete or flagstone hardscaping, a fire feature becomes the natural social focal point of your property.

    Custom stone fire pit surrounded by comfortable seating in a North Texas backyard
    Note: This image was created with AI assistance.


    4. Engineering, Permits, and Stress-Free Project Management

    Tackling a major outdoor living project involves navigating local municipal building codes, HOA guidelines, utility easements, and setback requirements across Tarrant and Denton counties. For many homeowners, red tape and subcontractor coordination are the most stressful parts of home improvement.

    This is where working with a seasoned general contractor makes all the difference. Bruce Laing and the team at PRO Construction take the burden off your shoulders with a methodical process built around clear communication and accountability. We handle:

    • Zoning & Permitting: Securing all necessary municipal approvals before a single shovel touches the dirt.
    • Structural Engineering: Ensuring post-tension slabs, load-bearing tie-ins, and masonry walls meet or exceed local engineering standards.
    • Finishing Touches: Collaborating with premier paint and finish suppliers like Sherwin-Williams to ensure every stain, sealant, and exterior paint color complements your home's palette.

    Furthermore, if you are looking to finance your outdoor transformation, we work alongside trusted financial institutions and professionals like Gus Moreland at First United Bank to help our clients navigate flexible financing options that protect their household budget.


    5. Seamlessly Connecting Indoor and Outdoor Living

    The ultimate measure of a successful outdoor living space is how easily you can transition from inside your home to the patio. Many of our clients in Fort Worth and Keller pair their covered patio builds with structural home improvements, such as removing a load-bearing wall, installing multi-slide glass doors, or expanding a kitchen footprint. We have seen this same thinking carry through local projects like 6612 Rhea Ridge Dr, where thoughtful exterior improvements helped create a more usable gathering environment with lasting value.

    When you work with a comprehensive residential builder, your indoor and outdoor spaces speak the same architectural language, both structurally and aesthetically.

    Completed custom home outdoor living space with wrap-around porch and pristine craftsmanship


    Key Takeaways for North Texas Homeowners

    1. Prioritize Weather Protection: Invest in a solid-roof, engineered patio cover rather than temporary shade structures to combat intense sun and severe storms.
    2. Design for Usability: Integrate ceiling fans, heaters, lighting, and durable appliances so your outdoor living room is comfortable 12 months a year.
    3. Hire an Experienced Local Expert: Partner with a contractor who understands local soil conditions, municipal codes, and architectural styles unique to Tarrant and Denton counties.
    4. Protect Your Investment: Quality construction safeguards your home’s structural integrity and delivers a high return on investment when managed professionally from design to permit sign-off.

    Frequently Asked Questions

    How long does a custom covered patio and outdoor kitchen project take to build?

    Depending on the complexity, engineering requirements, and HOA approvals, most comprehensive outdoor living projects take between 4 to 8 weeks from groundbreaking to final inspection. We provide a detailed project schedule upfront so you always know what to expect.

    Do I need permits for an outdoor kitchen or fire pit in North Texas?

    Yes. Most municipalities in Keller, Southlake, Fort Worth, and Denton require permits for electrical lines, gas plumbing, and permanent structural covers. As your full-service general contractor, PRO Construction handles 100% of the permitting process for you.

    Can an outdoor living space be built in phases?

    Absolutely. Many homeowners choose to design the master masterplan for their entire backyard all at once: ensuring structural and electrical provisions are laid correctly: while executing the construction in phases, such as starting with the covered patio and adding the outdoor kitchen or fire pit later.


    Start a Conversation with PRO Construction

    Your backyard holds incredible potential. Whether you are envisioning a serene covered patio for morning coffee, a fully equipped outdoor kitchen for summer hosting, or a custom home addition that better connects your indoor and outdoor spaces, PRO Construction is here to guide you with honesty, transparency, and Bruce Laing’s 25 years of local experience.

    Start a conversation with our team when the time feels right. Call 817-372-0211 to speak with PRO Construction about your goals, timeline, and next steps.

    PRO Construction : A Boomer Group Inc. Company. Driving Quality Home.

  • When Your Lot Is Tight but Your Plans Are Growing: Why a 2nd-Story Addition Can Be the Smarter Move in Tarrant County

    When Your Lot Is Tight but Your Plans Are Growing: Why a 2nd-Story Addition Can Be the Smarter Move in Tarrant County

    What happens when you need more space, but the wrong addition could reduce your yard, complicate drainage, and weaken the long-term efficiency of your property layout? Across Keller, Fort Worth, Southlake, Grapevine, and neighboring North Texas communities, that question is becoming more common for homeowners who want room to grow without making a rushed structural decision.

    At PRO Construction, A Boomer Group Inc. Company, we approach that decision with discipline. Bruce Laing brings 25 years of local experience to helping families evaluate whether building outward or upward best protects comfort, structural integrity, and resale value. In many Tarrant County neighborhoods, a well-planned second-story addition gives you the square footage you need while preserving the lot you already paid for. This guide walks through why going up is often the more durable and financially sound path.

    The Spatial Dilemma: Why Expansion Direction Matters in North Texas

    In established neighborhoods where lot lines are fixed, expanding outward often creates costly trade-offs. You may lose backyard recreation space, mature trees, setback flexibility, or future outdoor living potential. A large ground-level addition can also mean substantially more concrete and foundation work across expansive North Texas clay soils, where seasonal movement must be respected from the start.

    Building upward can solve that problem more efficiently. It helps preserve your yard, protect the open space around your home, and create meaningful square footage without pushing farther into the lot. Whether you need a private primary suite, additional bedrooms, a quiet home office, or flexible family space, a second-story addition uses the footprint you already have in a more strategic way.


    The Structural Reality: Engineering for North Texas Soil and Wind

    Exposed wood framing and structural engineering for a second-story project

    Adding a full second level is not cosmetic work. It is a major structural project, and in Tarrant County, where local code requirements and weather exposure both matter, the engineering work must come first.

    Before any roof demolition begins, our licensed structural engineers complete a detailed load-bearing review. We assess the existing foundation system, floor framing, wall framing, and overall structural capacity to confirm the house can support new dead loads and live loads safely. In some homes, that also means recommending reinforcement measures such as steel piers, upgraded framing members, or thickened grade beams to protect long-term performance.

    At PRO Construction, we manage the compliance side of the job so you do not have to carry that burden alone. That includes zoning review, engineering coordination, permit preparation, and practical planning around neighborhood or HOA requirements. From checking local height constraints in Fort Worth-area jurisdictions to organizing the right approvals, our process is designed to keep your project both compliant and structurally sound.


    Seamless Integration: From Roofline to Living Space

    One of the most common fears homeowners express regarding second-story additions is the disruption and the dread of an awkward, "tacked-on" aesthetic. How do you ensure a new second floor looks like it was always meant to be there?

    The answer lies in disciplined architectural planning and careful field execution. A true second-story addition typically involves removing the existing roof, reframing major structural components, constructing the new upper level, and installing a fully weather-tight roofing system that ties the old and new construction together cleanly.

    Our local project experience shows how that integration should be handled. Whether we are delivering refined interior craftsmanship and expansive sliders like those at 2502 Hillside Ct, building practical outdoor improvements like the workshop and patio at 6612 Rhea Ridge Dr, or creating functional garage and living-space upgrades on Belaire Drive, we focus on continuity. Rooflines, exterior materials, and structural transitions should feel intentional, not patched together after the fact.


    Material Excellence and Trusted Local Partnerships

    Open-concept renovation and structural framing in progress

    A successful second-story addition depends on more than good framing alone. In North Texas, durable performance requires quality structural lumber, moisture-managed sheathing, dependable flashing details, and exterior finishes that can stand up to sun, wind, and humidity over time.

    PRO Construction works with trusted local and regional partners to keep that standard consistent:

    • Builders FirstSource: Supplies structural lumber, engineered components, and framing packages suited for demanding residential builds.
    • ProSource: Provides flooring, tile, and interior finish selections that help the new level feel cohesive with the rest of your home.
    • Sherwin-Williams: Delivers proven exterior paints and interior coatings designed for lasting protection in the Texas climate.

    Those partnerships help us build with consistency, accountability, and long-term durability in mind.


    Financing Your Vision: Collaborative Partnerships

    Expanding your home is a serious financial decision, and we believe the planning should be just as steady as the construction process. Transparent pricing and clear communication remain central to how we work at PRO Construction.

    For homeowners preparing for a major second-story addition, we also value strong financial coordination. That is why we mention trusted professionals like Gus Moreland at First United Bank, whose familiarity with the DFW market can help homeowners think through construction lending and financing options with more clarity and less guesswork.


    Architectural Showcase: Garage and Upper-Level Additions

    Custom garage and exterior home additions in Tarrant County

    Whether you are combining a second-story expansion with a detached garage, planning broader structural improvements, or simply trying to future-proof the home you already love, visual and structural harmony matter. Our work across Keller, Southlake, Fort Worth, Denton, Flower Mound, and Grapevine reflects a practical design mindset: create more usable space while protecting comfort, curb appeal, and long-term property value.


    Key Takeaways for Tarrant County Homeowners

    • Protect Your Existing Footprint: Building up instead of out helps preserve your yard, setbacks, landscaping, and outdoor living space.
    • Respect the Structure First: North Texas soil conditions and local code requirements make load analysis and possible reinforcement essential.
    • Lean on Proven Leadership: Bruce Laing’s 25 years of local experience help keep the process organized from planning and permitting through final completion.
    • Use Trusted Partners: Builders FirstSource, ProSource, and Sherwin-Williams support the kind of durable, well-planned results homeowners expect.

    Frequently Asked Questions

    Can I live in my home during a 2nd-story addition?

    Because a full second-story addition usually requires removing the roof and exposing major framing areas, many homeowners choose temporary relocation during the most disruptive phases. We plan that work carefully, communicate clearly, and move the project forward as efficiently as possible.

    How long does a second-story addition take in Tarrant County?

    Most full second-story additions take about 5 to 9 months from design and permitting through final walkthrough, depending on structural complexity, municipal review timelines, and finish selections.

    How do I get started with PRO Construction?

    We believe in straightforward conversations, not pressure. Let’s talk about your family’s space needs, your property conditions, and your long-term goals.


    Start a Conversation Today

    Ready to explore what is possible for your home? Contact PRO Construction, A Boomer Group Inc. Company, at 817-372-0211. Let’s talk about how a well-planned second-story addition can protect comfort, strengthen function, and add lasting value to your property.

    Modern custom-built home with stone accents and paver driveway

  • Smart Garage Planning in North Texas: What Today’s Homeowners Should Build for Tomorrow

    Smart Garage Planning in North Texas: What Today’s Homeowners Should Build for Tomorrow

    What happens when your garage is asked to do far more than store vehicles? In Tarrant and Denton counties, that question is becoming increasingly important as homeowners look for practical ways to support EV charging, secure storage, workshop space, and cleaner day-to-day organization without compromising structural integrity or long-term property value.

    Across Keller, Fort Worth, Southlake, Grapevine, Flower Mound, and Denton, we are seeing a clear shift: the garage is no longer an afterthought. It is becoming a durable extension of how a household functions. Some families need room for tools and equipment. Others want a better envelope for climate control, safer electrical planning, or a detached layout that protects privacy and reduces noise. In every case, the right solution starts with disciplined site feasibility, code-aware design, and honest, steady work.

    At PRO Construction: A Boomer Group Inc. Company: we help North Texas homeowners plan garages that are built with the future in mind. Bruce Laing brings 25 years of local construction experience to that process, guiding projects with a clear focus on structural performance, transparent communication, and well-managed execution. If you are researching detached garage builders DFW homeowners can trust, or evaluating whether a smart garage makes sense for your property, the details below will help you understand what matters most before construction begins.


    1. The Paradigm Shift: From Parking Stall to Smart Hub

    The modern North Texas homeowner is managing a complex intersection of technology, energy efficiency, and lifestyle needs. A smart garage is no longer a futuristic luxury featured in science fiction; it is a foundational upgrade that secures your vehicles, powers your household transitions, and enhances your daily routines.

    When we design a detached or attached smart garage, we engineer the infrastructure from the ground up. This means accounting for high-amperage 240V circuits for Level 2 EV chargers, hardwired data lines for zero-latency security cameras, and automated environmental controls that keep tools and equipment safe from the punishing Texas summer heat.

    2. Why Choose a Detached Garage? Structural Freedom and Site Feasibility

    While attached garage additions have their place, a detached structure often provides clearer architectural flexibility and better day-to-day performance:

    • Complete Spatial Independence: Detached garages support custom rooflines, taller wall heights for lifts or overhead storage, and meaningful acoustic separation from the primary residence.
    • Site Feasibility and Setbacks: In communities such as Keller, Southlake, Grapevine, and parts of Denton County, success begins with accurate property-line review, easement verification, and a realistic understanding of setback constraints. We carry that permitting and planning burden for you.
    • Future-Proofing: A properly engineered detached garage can begin as protected parking and workshop space, then continue serving your household as needs evolve over time, including dedicated office, fitness, or specialty-use space where permitted.

    3. Core Elements of a High-Performance Smart Garage

    Integrating technology into a heavy timber or red-brick structure requires careful coordination between framing, electrical rough-ins, and interior finishes. Here are the three pillars of a true smart garage:

    Advanced Electrical & EV Charging Infrastructure

    With electric vehicle adoption increasing across the DFW Metroplex, standard 110V outlets often fall short. We plan for dedicated 240V service and properly sized subpanels during the rough-in stage so your EV charging setup operates safely, efficiently, and without placing unnecessary strain on the rest of the home.

    Smart Storage and Ergonomic Workspaces

    A cluttered garage wastes square footage and limits how well the building can serve you. By partnering with trusted suppliers like Builders FirstSource for structural materials and ProSource for durable finish selections such as high-performance floor systems, we create interiors that are organized, resilient, and designed for real use.

    Interior view of a custom detached workshop and smart garage in Southlake
    Note: This image was created with AI assistance.

    Climate Control and Precision Insulation

    A smart garage should perform well in every season. Proper insulation strategy, air sealing, and mini-split HVAC planning can transform an overheated outbuilding into a controlled environment for woodworking, exercise, storage, or focused hobby work. For long-term durability and a clean finish, we rely on proven coatings and paints from Sherwin-Williams so exterior and interior surfaces hold up well against North Texas weather and daily wear.


    4. Collaborative Craftsmanship and Financial Peace of Mind

    A major construction project is an investment in your family's comfort, safety, and financial future. That is why we place such a strong emphasis on transparent scopes, steady communication, and disciplined project management from the first sketch through final inspection.

    Financing a custom detached structure should also be straightforward. Through trusted local partners like Gus Moreland at First United Bank, homeowners can explore flexible funding paths that align with broader financial planning. We also offer flexible financing options to help clients protect quality, schedule, and structural standards without creating unnecessary strain on the budget.

    Modern detached smart garage with EV charging station in Keller, Texas
    Note: This image was created with AI assistance.


    5. Navigating Permits, Codes, and Structural Integrity

    In North Texas municipalities: including Fort Worth, Keller, Southlake, Grapevine, and Denton: detached garages and similar structures typically require formal permitting and careful compliance with local building codes once they move beyond very limited accessory thresholds.

    Trying to navigate those requirements alone, or relying on unproven contractors, can lead to inspection delays, foundation problems, or framing decisions that compromise long-term performance. As a top 1% BuildZoom-ranked contractor backed by Bruce Laing’s 25 years of local experience, PRO Construction manages the technical work with care:

    • Post-tension and reinforced slab planning tailored to North Texas expansive soils.
    • Complete architectural design and engineering coordination with Boomer Group Inc.
    • Rigorous municipal code compliance and inspections oversight.

    Key Takeaways: Is a Smart Garage Right for Your Property?

    • Maximized Utility: A smart garage can combine protected parking, EV readiness, organized storage, and dedicated workspace under one well-planned roof.
    • Property Value: A properly designed and permitted garage structure can strengthen market appeal and functional value across the DFW Metroplex.
    • Seamless Process: From sourcing with Builders FirstSource and ProSource to durable finish work with Sherwin-Williams, coordinated oversight reduces stress and costly missteps.
    • Trusted Local Expertise: Supported by Bruce Laing's 25 years of North Texas building experience and financing guidance from partners like Gus Moreland at First United Bank.

    Start a Conversation

    Your home is your legacy, and every improvement should be planned to add lasting safety, comfort, and financial protection. Whether you are considering a detached smart workshop in Denton, a custom garage near Belaire Drive, or a carefully integrated garage expansion in Keller, we are here to guide the process step by step.

    Let’s talk about your vision. Call 817-372-0211 to schedule an initial site feasibility consultation with PRO Construction: Driving Quality Home.


    PRO Construction is A Boomer Group Inc. Company, proudly serving Keller, Southlake, Fort Worth, Grapevine, Denton, and the surrounding North Texas communities since 2001.