
Home Additions
Attic Conversions in Keller, TX
Turn your unused attic into a finished bedroom, home office, playroom, or bonus room without adding to your footprint or your property taxes as much as a full addition.
Make Space
Your Attic Is Already There
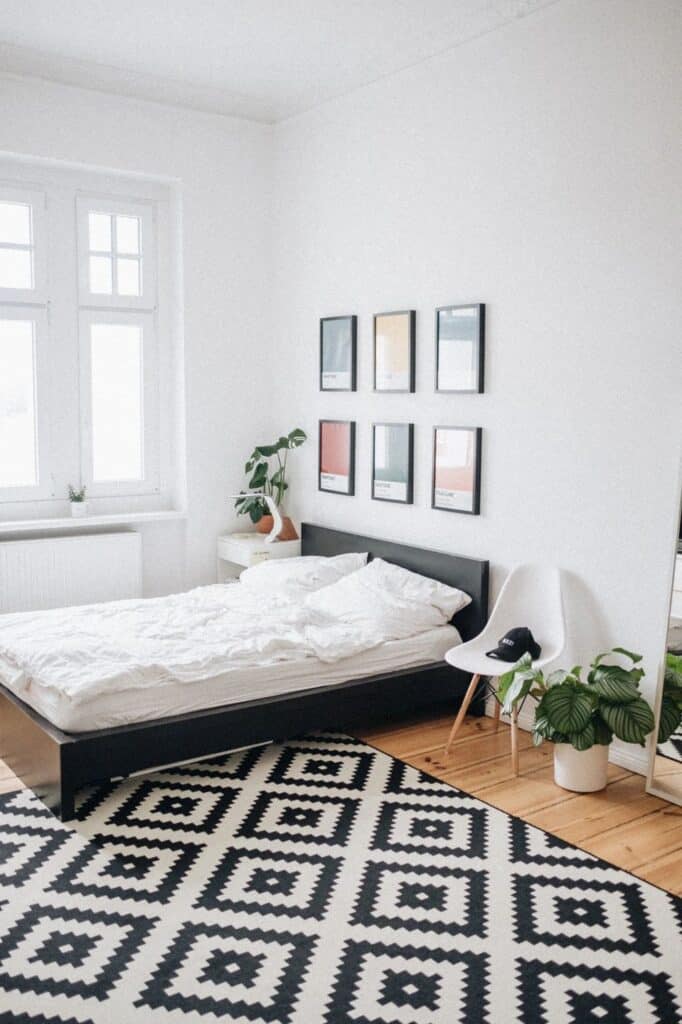
Most homes in the DFW area have attic space that’s doing nothing but storing holiday decorations. A properly converted attic can add hundreds of square feet of livable space at a fraction of the cost of a full addition and without touching your yard or setback lines.
PRO Construction handles every aspect of the conversion: structural assessment, insulation, HVAC extension, framing, drywall, flooring, stair access, and all finish work. One crew, one contract, zero surprises.
Why Convert
Why an Attic Conversion Makes Sense
Lower Cost Than an Addition
The shell is already there. Attic conversions typically cost significantly less per square foot than building a new room addition from the ground up.
Faster Build Timeline
Without foundation or framing from scratch, most attic conversions are completed in 6–10 weeks from permit approval to final walkthrough.
Full Permitting Handled
We manage all city permits, structural reviews, and inspections, including egress window requirements and stair code compliance.
Proper Insulation & HVAC
We install spray foam or batt insulation and extend your existing HVAC system so the finished space is comfortable year-round in the Texas heat.
What We Convert Attics Into
Create the room your home needs most, designed for comfort, code compliance, and everyday living.
Bedroom Suite
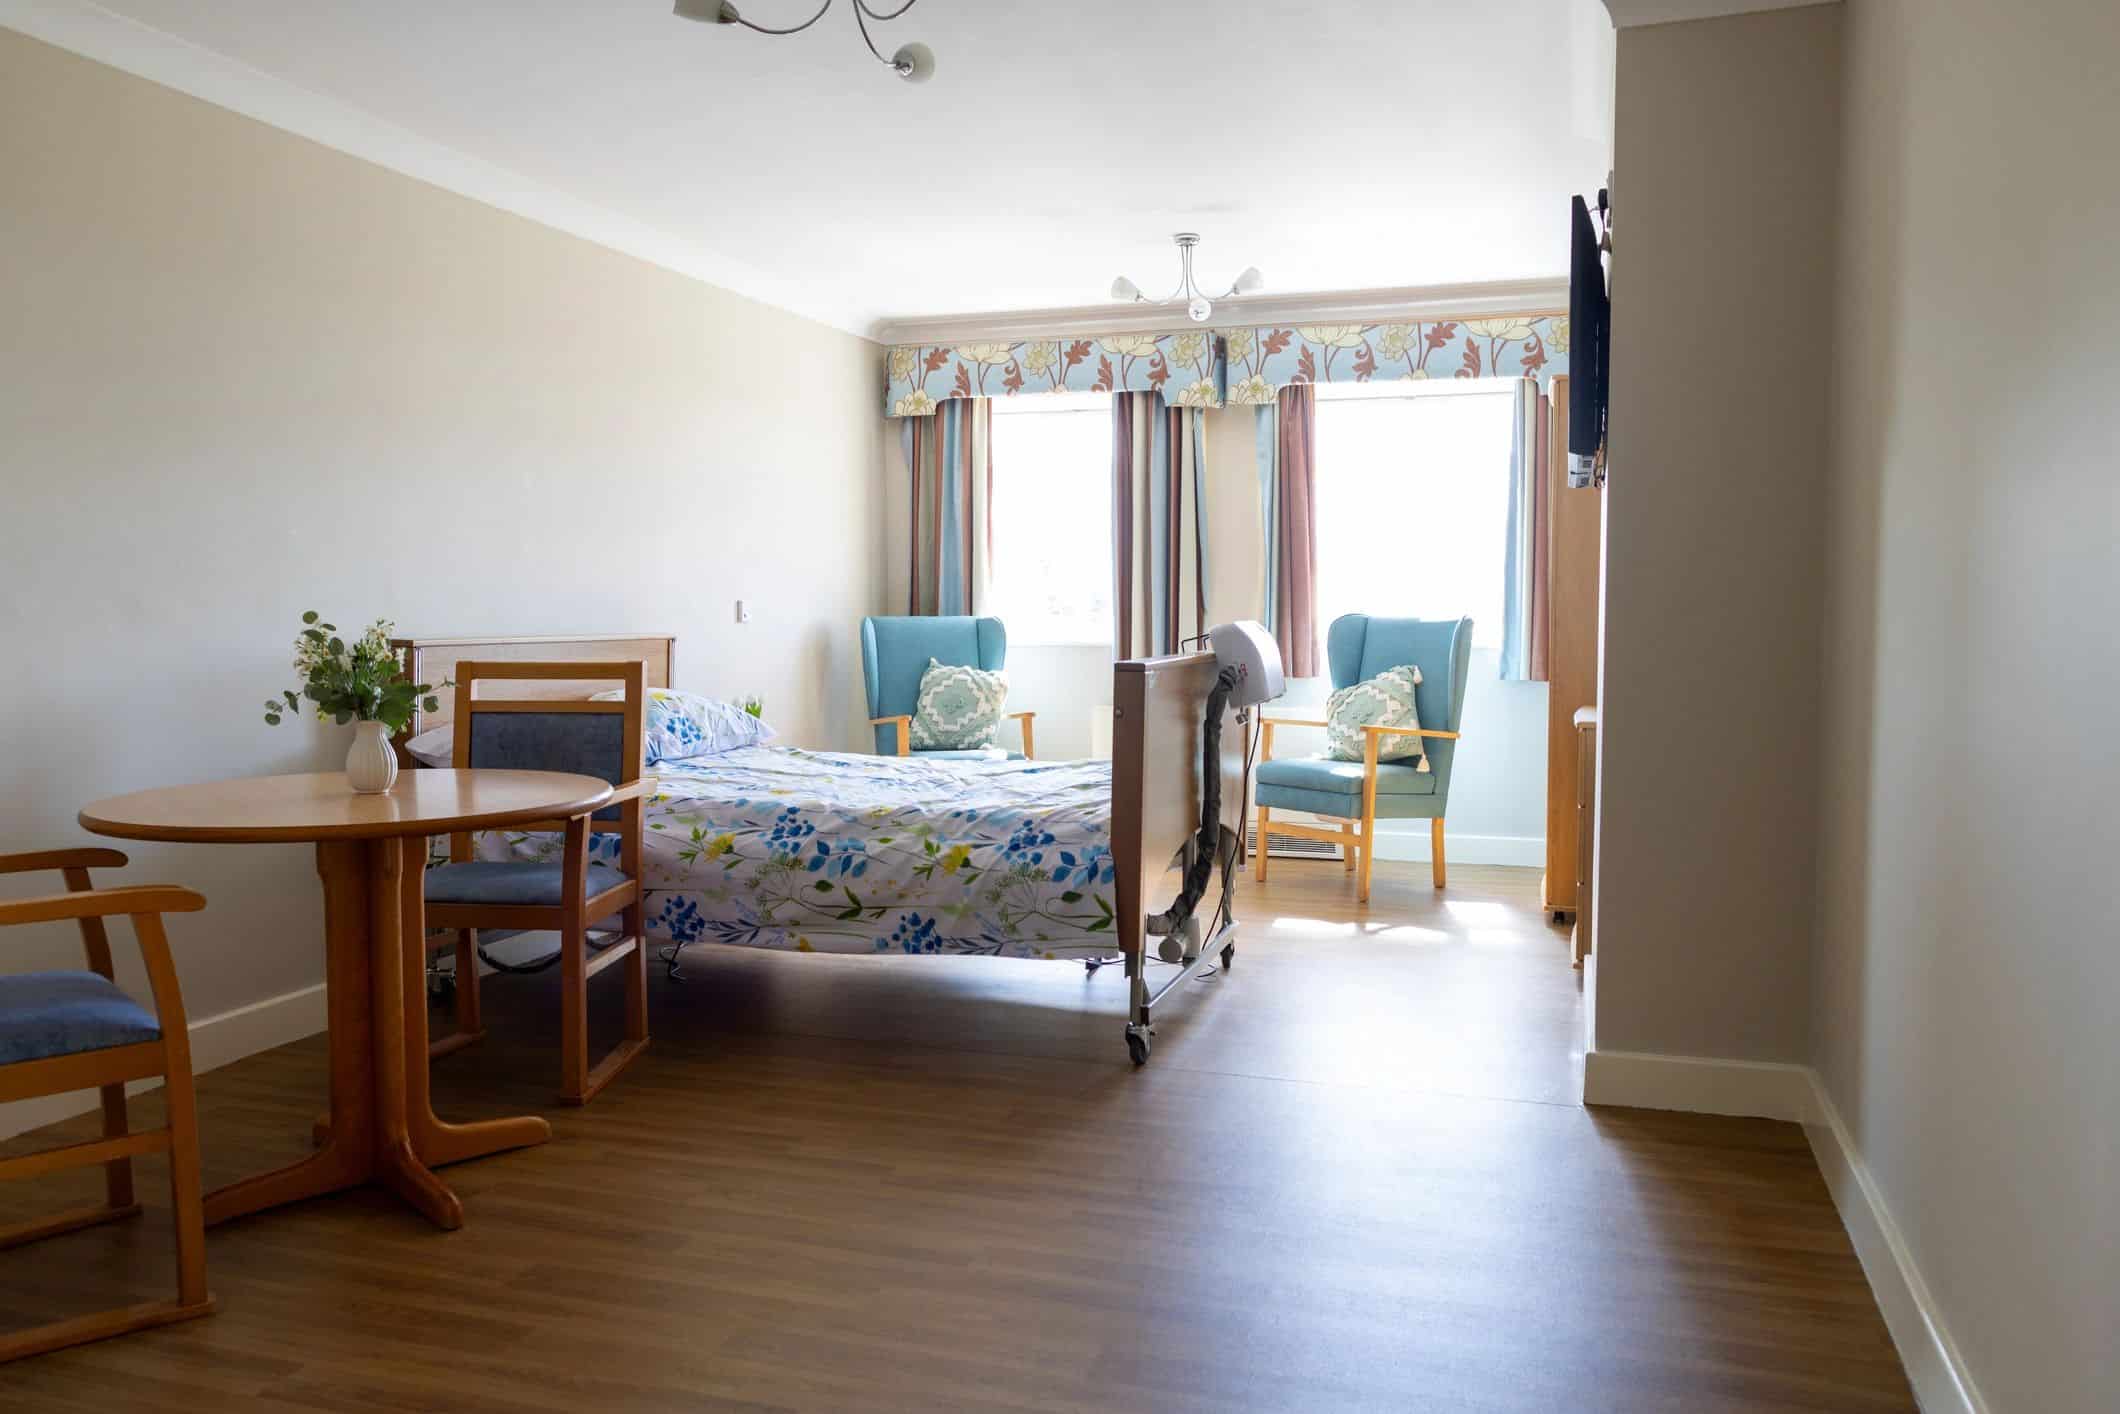
Add a legal bedroom with proper egress, closet space, and an optional en-suite bath.

Home Office
A quiet, dedicated workspace with proper insulation, lighting, and electrical outlets.
Playroom or Kids’ Zone
Give the kids their own space upstairs and keep toys and noise out of the main living areas.
Bonus Room or Loft
Open flex space for a media room, hobby room, gym, or second living area.
Teen Retreat
A private hangout space with room for a couch, TV, and study area.
Storage + Living Hybrid
Finish part of the attic as livable space while retaining properly floored eave storage.
How the Conversion Works
From the first inspection through final finishes, our team manages the details that make your attic safe, comfortable, and ready to use.
01
01 Free On-Site Assessment
We inspect your attic’s height, floor joists, roof pitch, and access point to determine what’s feasible and give you an honest scope and budget.
02
02 Structural & Code Review
We assess floor joist load capacity, identify any reinforcement needed, and confirm egress window and stair requirements for your city.
03 Design & Permitting: We draft plans, pull all required permits, and handle city review responses before any work begins.
03
04 Framing & Access
Stair installation or upgrade, knee wall framing, and any structural reinforcement to the floor joists are completed first.
04
05–06 Systems & Finishes
We complete insulation, HVAC duct extension, electrical rough-in, drywall, paint, flooring, trim, doors, and fixtures to match your home.
FAQs
Attic Conversion Questions
Every attic is different. We start with an on-site assessment so you can make an informed decision.