
Home Additions
Second Story Additions in Keller, TX
Double your living space without losing a square foot of yard. PRO Construction designs and builds second story additions that look like they were always part of your home.
Build Up
Build Up, Not Out
When your lot doesn’t have room to expand outward, going up is the smartest move. A second story addition gives you the square footage you need — master suites, bedrooms, bathrooms, a home office — without sacrificing your backyard or setback requirements.
PRO Construction has been building second story additions across Keller and the DFW metroplex for over 25 years. We handle structural engineering, permitting, framing, roofing, MEP rough-ins, and all finish work in-house — one crew, one contract, zero finger-pointing.
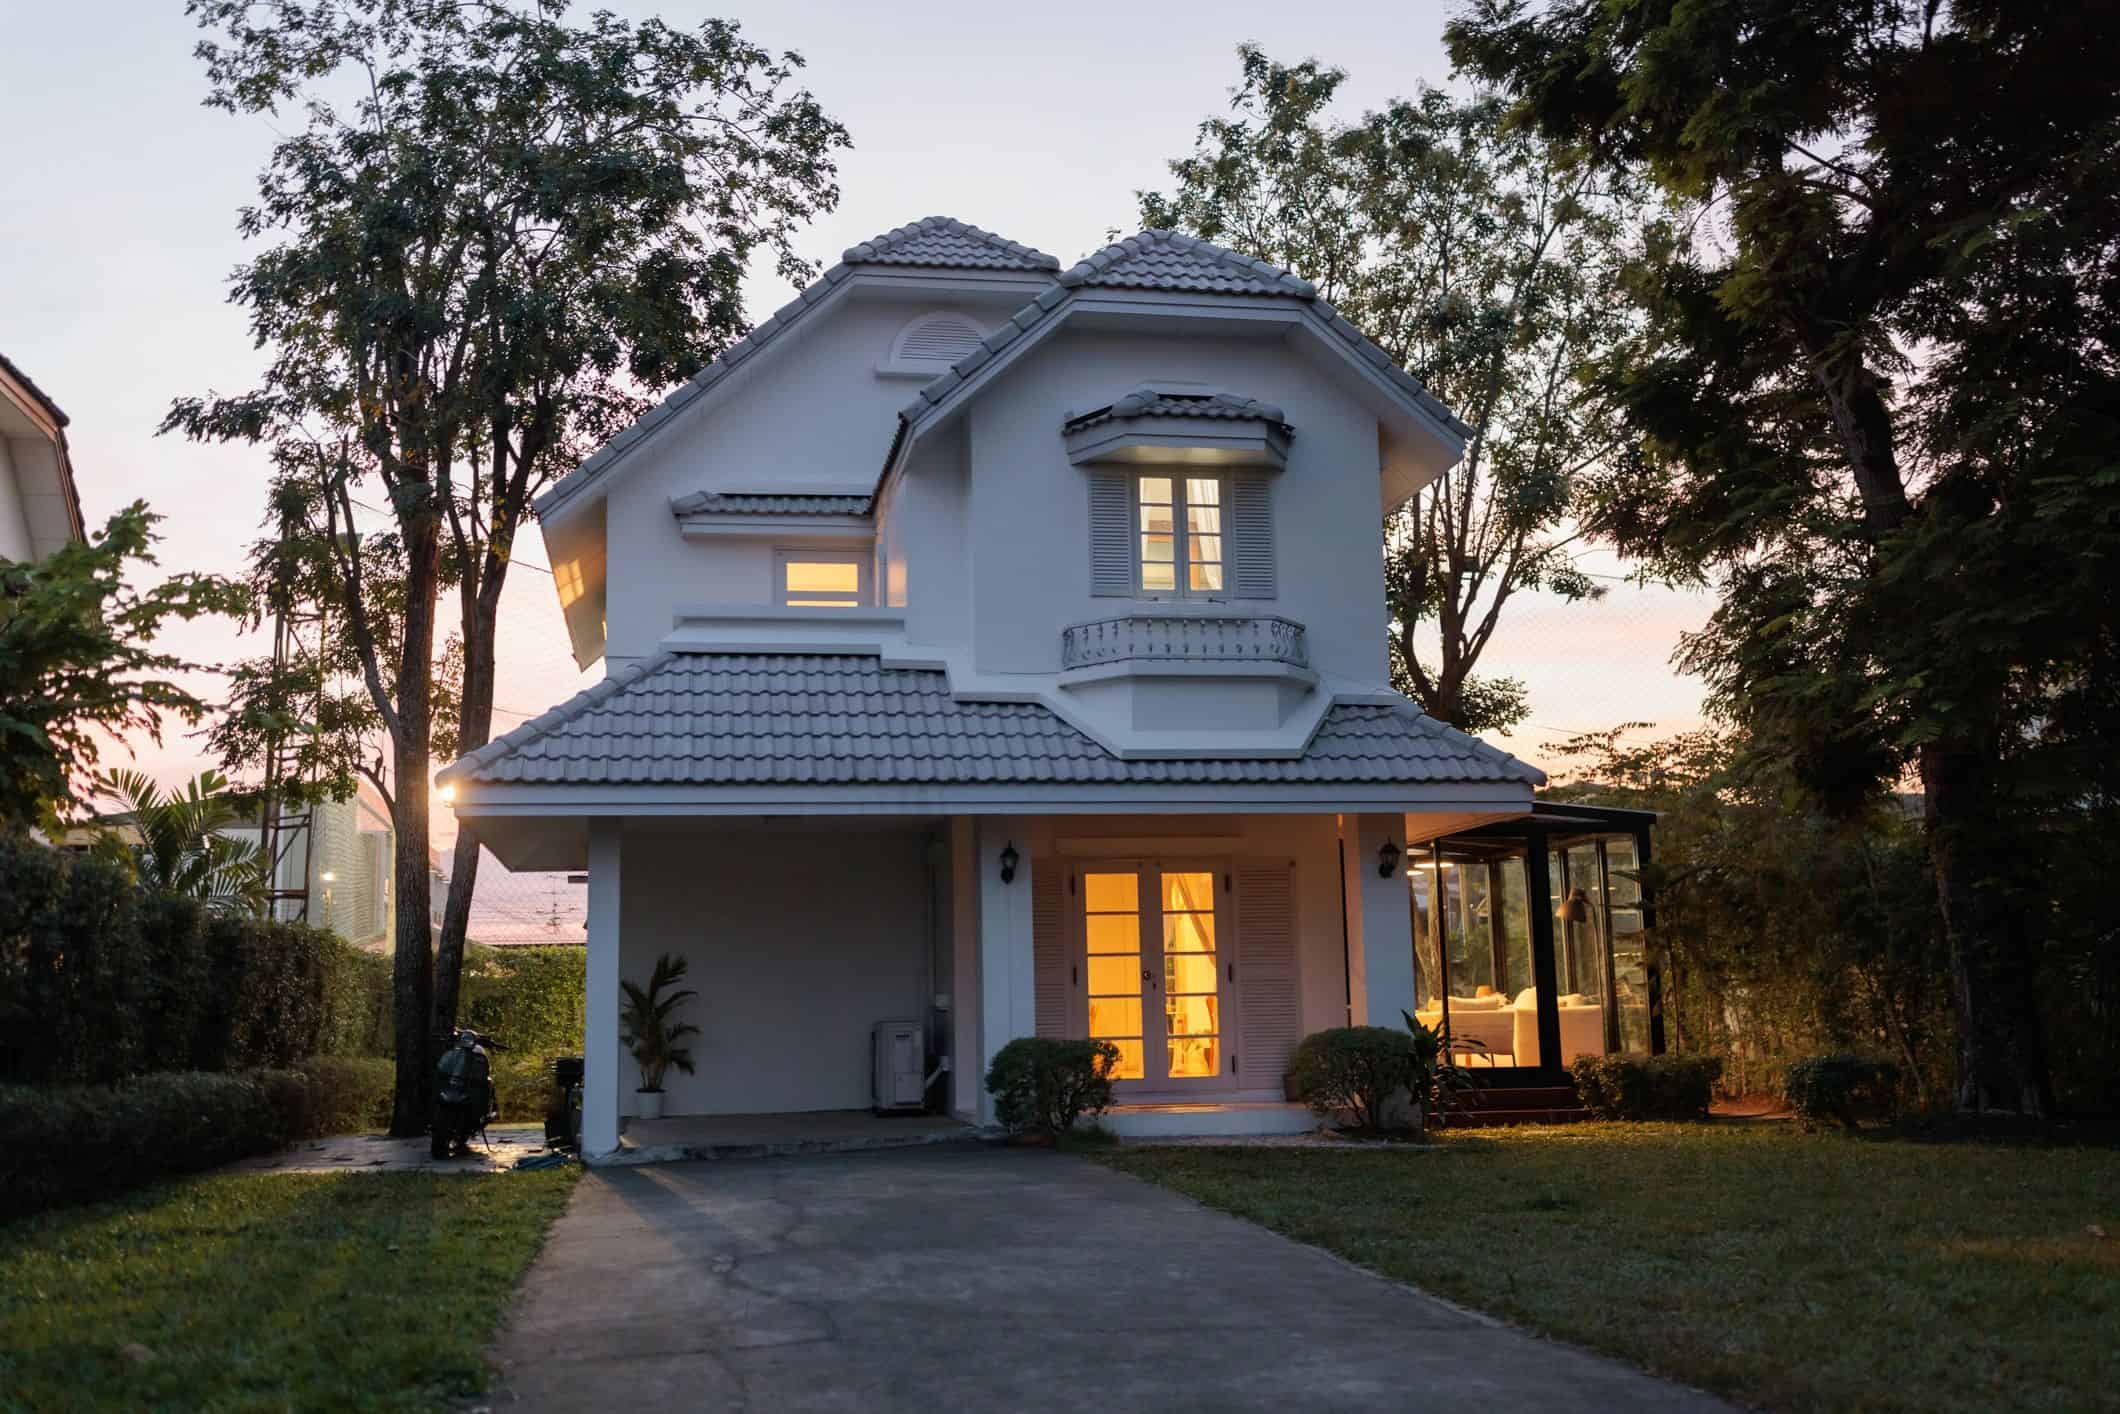
Second Floor
What We Typically Add
Master Suite
A private primary bedroom with en-suite bath, walk-in closet, and room to relax.
Additional Bedrooms
Two, three, or four bedrooms for a growing family or dedicated guest space.
Full Bathrooms
One or more full baths with finishes that match the rest of your home.
Home Office or Study
A quiet, dedicated workspace with proper insulation and electrical.
Bonus Room or Loft
Flexible space for a playroom, media room, gym, or second living area.
Laundry Room
Move laundry upstairs, close to the bedrooms and away from main living areas.
How a Second Story Addition Works
A clear, coordinated process from structural assessment through final finishes.
01
Structural Assessment
We evaluate your existing foundation, walls, and framing to confirm they can support a second story and identify reinforcement needed.
02
Plans & Permitting
Our team produces architectural drawings and stamped engineering plans, submits them to the city, and manages plan review.
Temporary weatherproofing protects your home before the roof is opened, followed by framing, roofing, HVAC, plumbing, and electrical rough-ins.
03
Framing, Roofing & MEP
Our in-house crew completes structural framing, the new roof system, HVAC extension, plumbing, and electrical rough-ins.
04
Finishes & Final Walkthrough
Insulation, drywall, paint, flooring, trim, doors, fixtures, and the final punch list are completed to match your home.
FAQs
Questions About Building Up
Every home is different. Start with a free on-site consultation and structural assessment.