
Home Additions
Attached Home Additions in Keller, TX
Expand your living space with a seamlessly integrated room addition — designed to match your home’s architecture and built to last for decades.
More Space
Built the Right Way
Whether you need an extra bedroom, a larger kitchen, a sunroom, or a dedicated home office, PRO Construction designs and builds attached room additions that feel like they were always part of your home.
We handle every phase in-house — architectural planning, permitting, foundation work, framing, roofing, insulation, drywall, and finish work — so you have one point of contact from groundbreaking to final walkthrough.
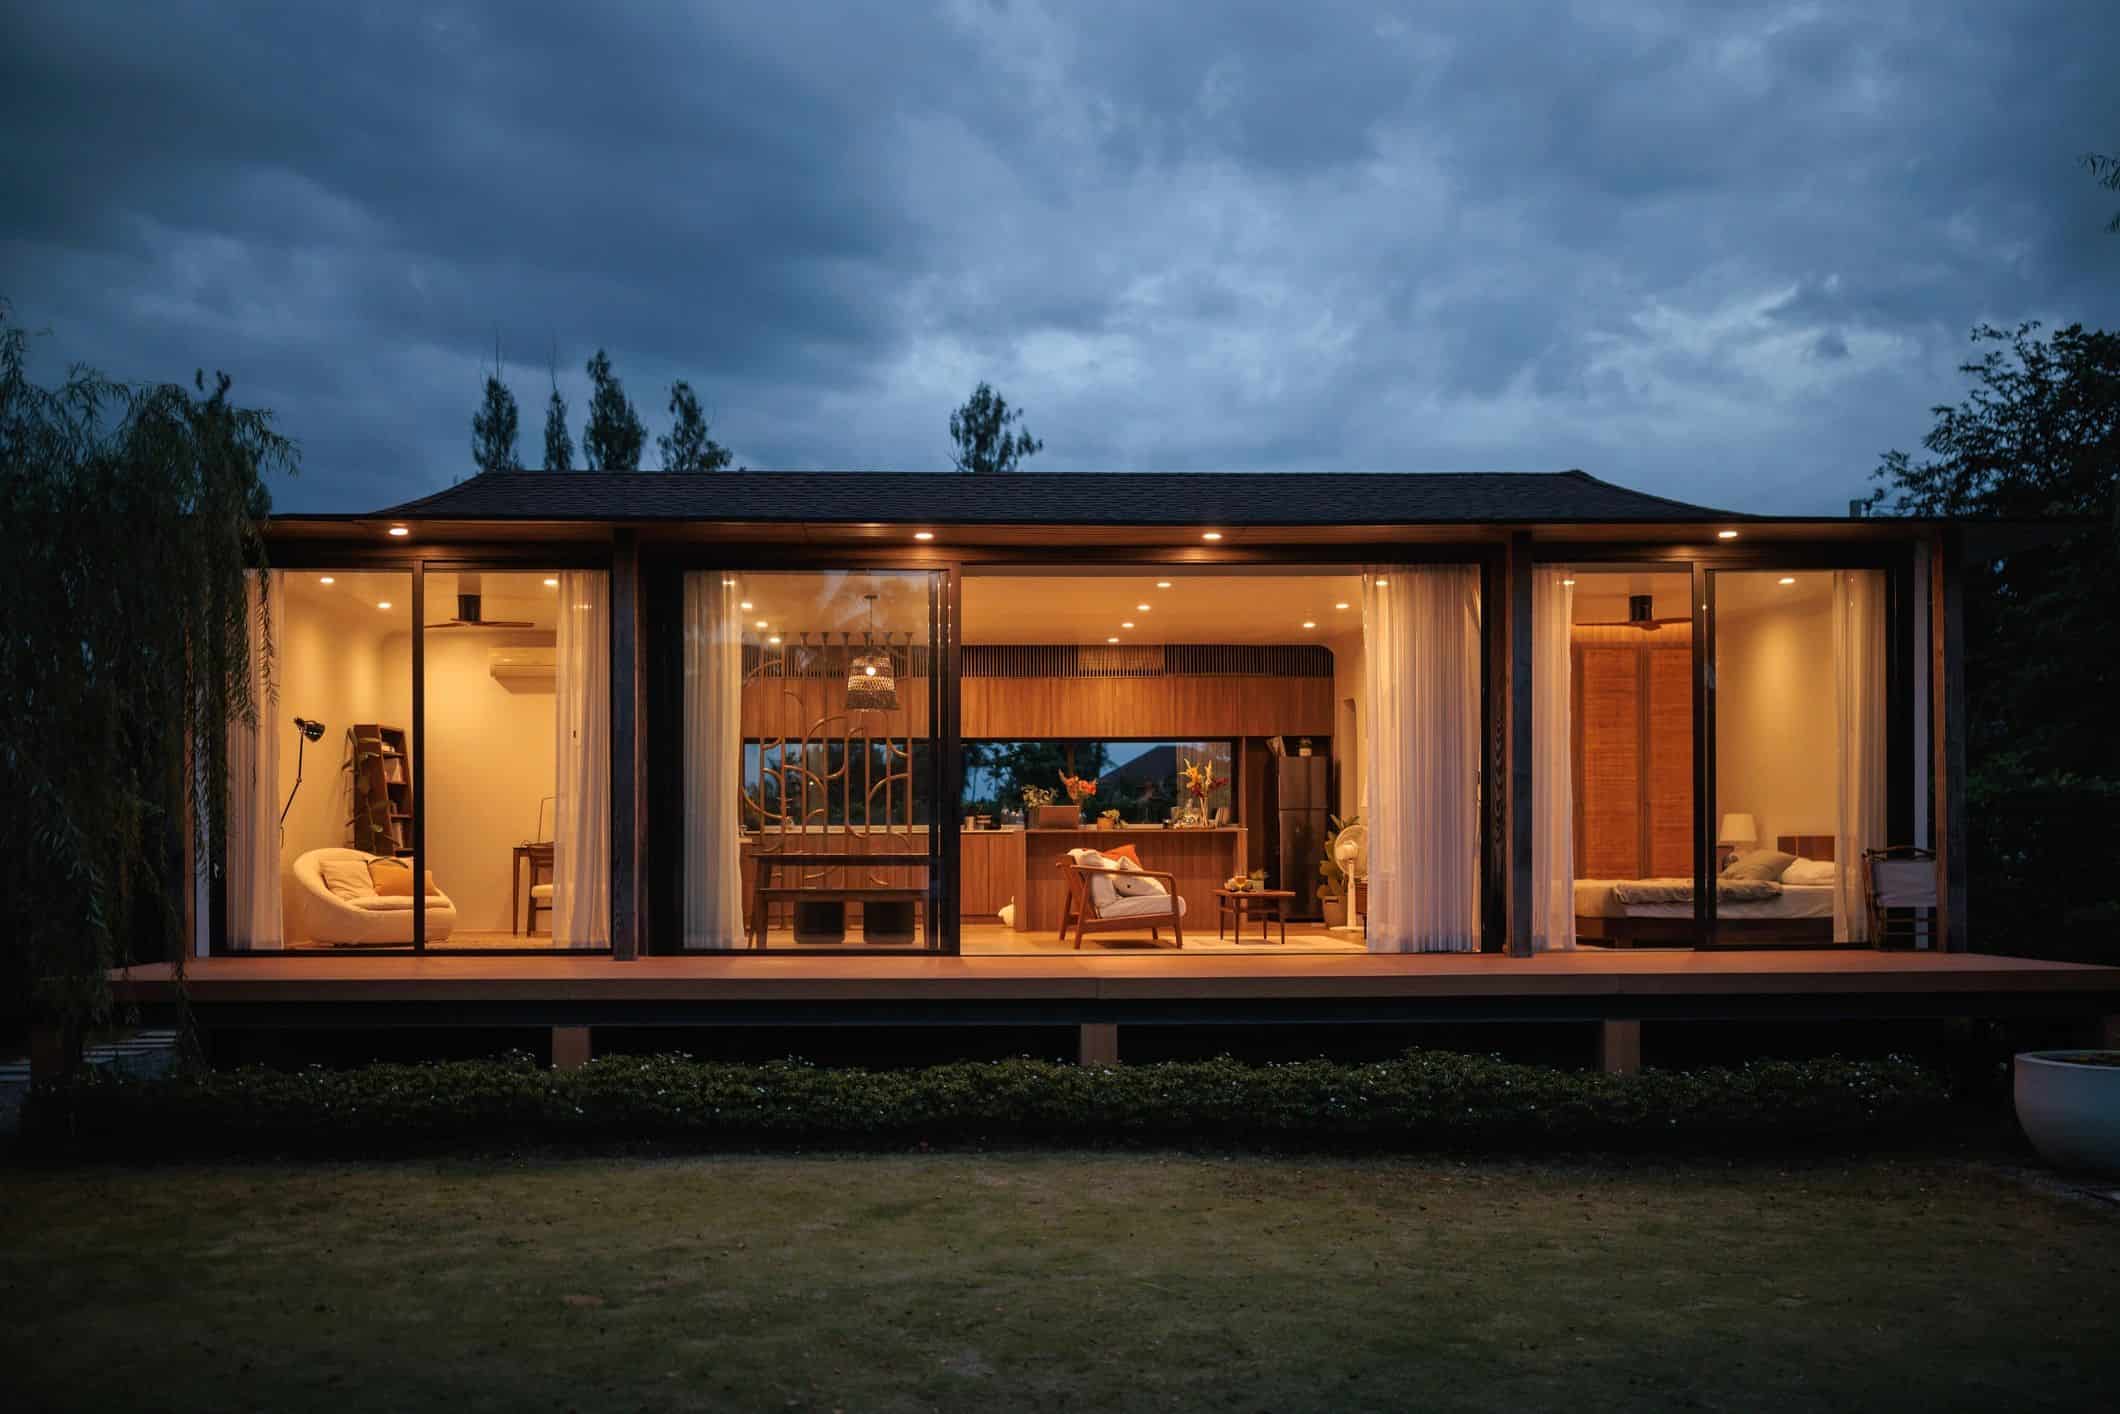
Types of Attached Additions
Create the room your home needs with a custom addition designed for everyday living.
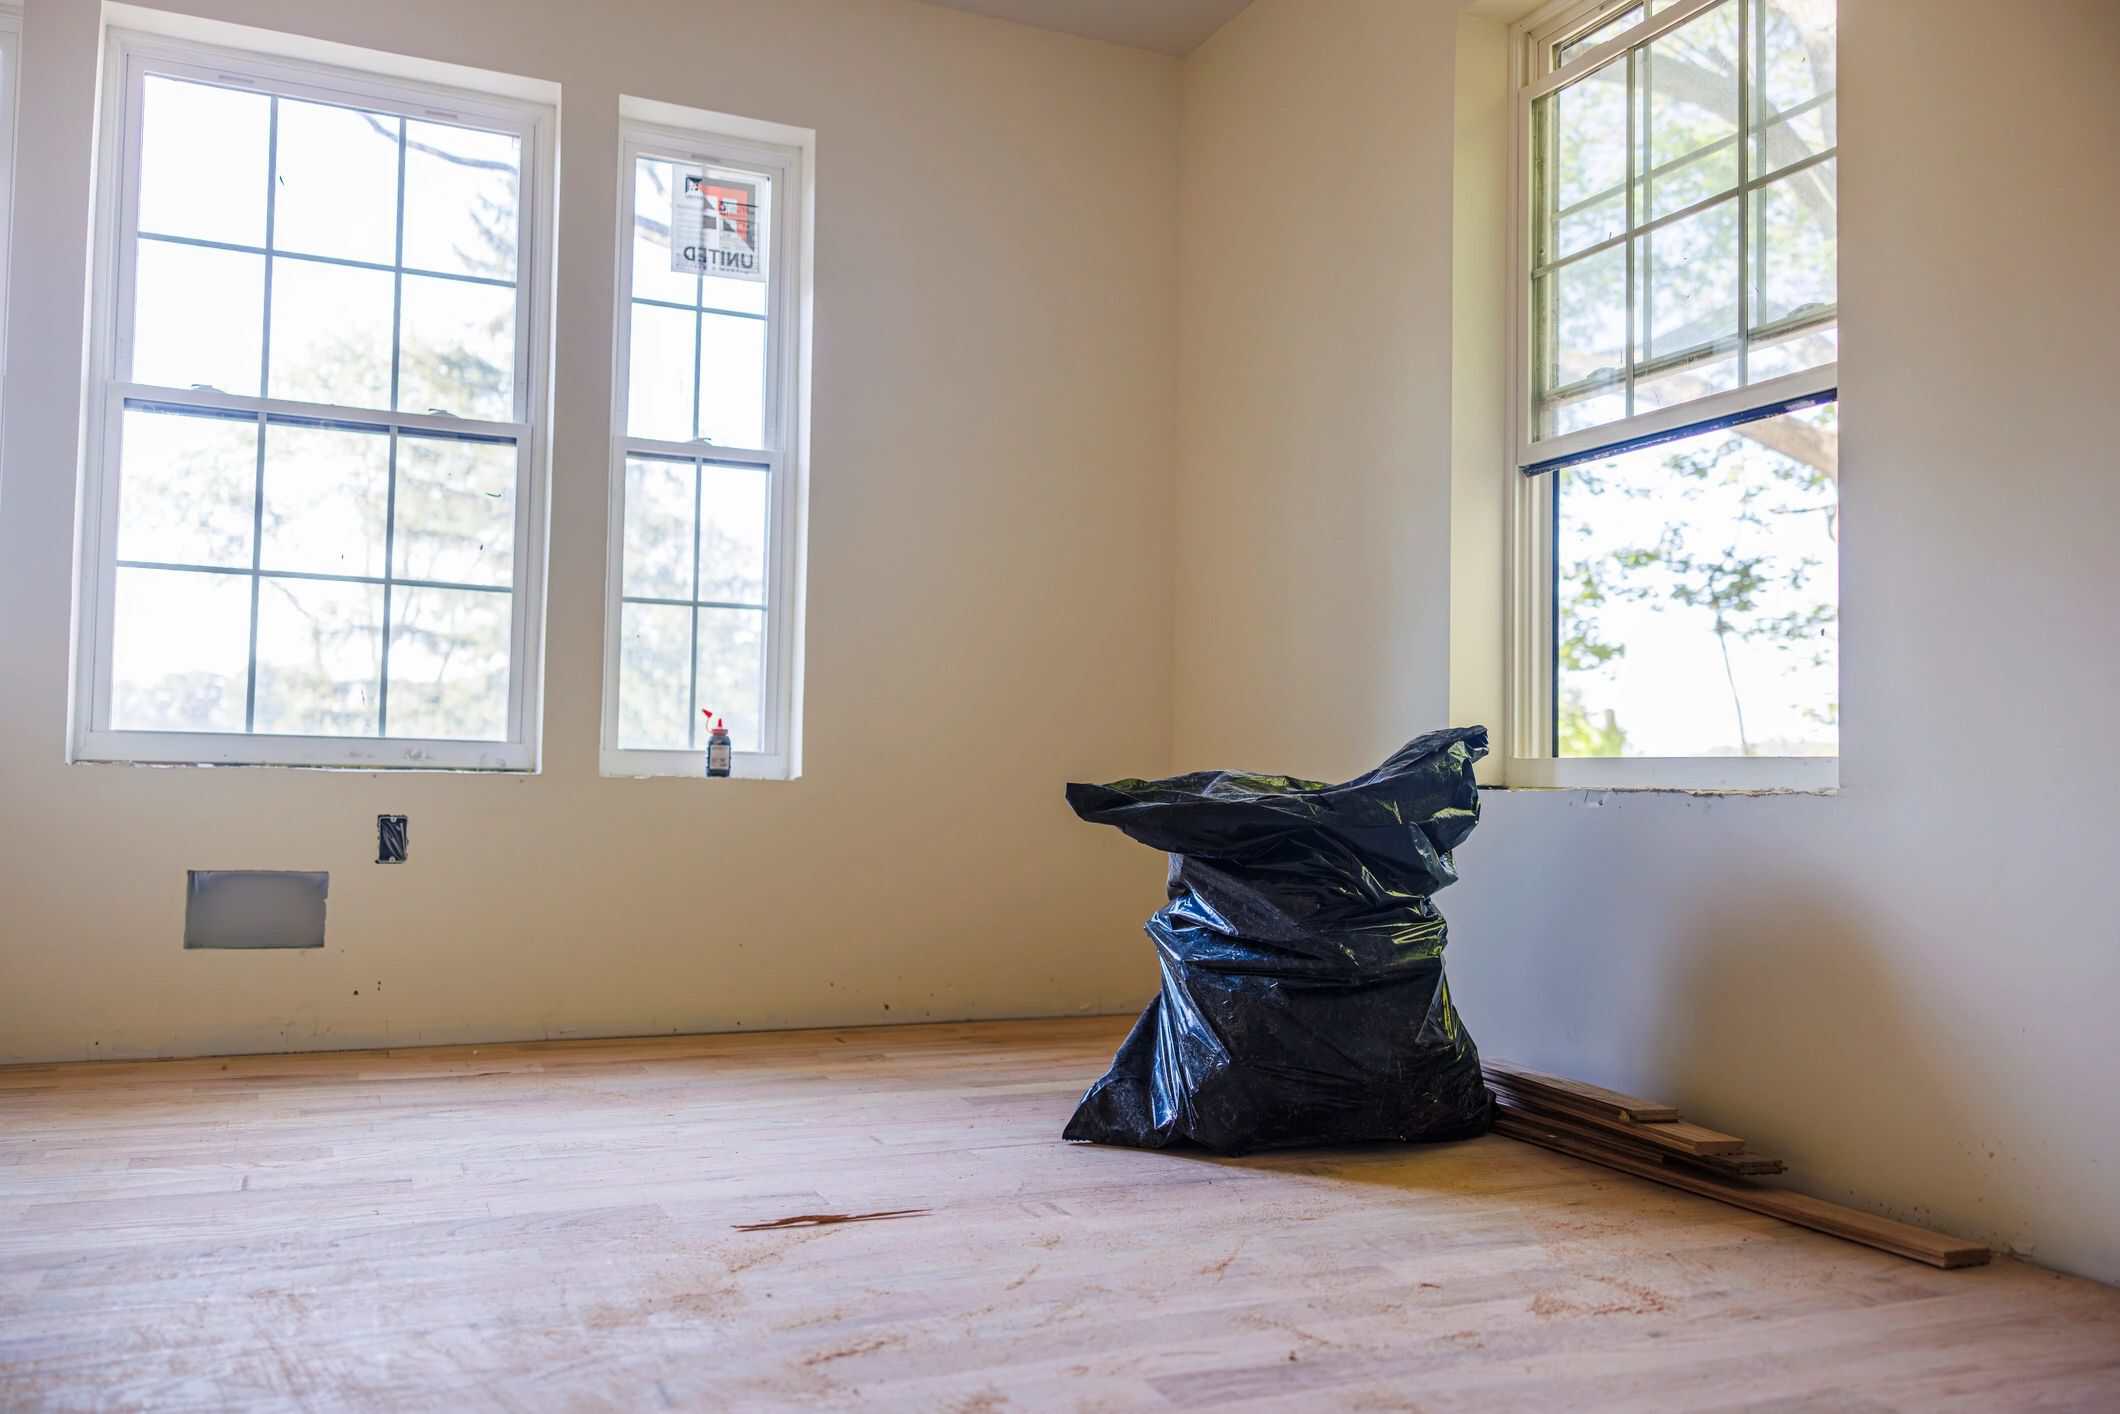
Bedroom Additions
Add a master suite, guest room, or in-law suite with a private bath and closet.
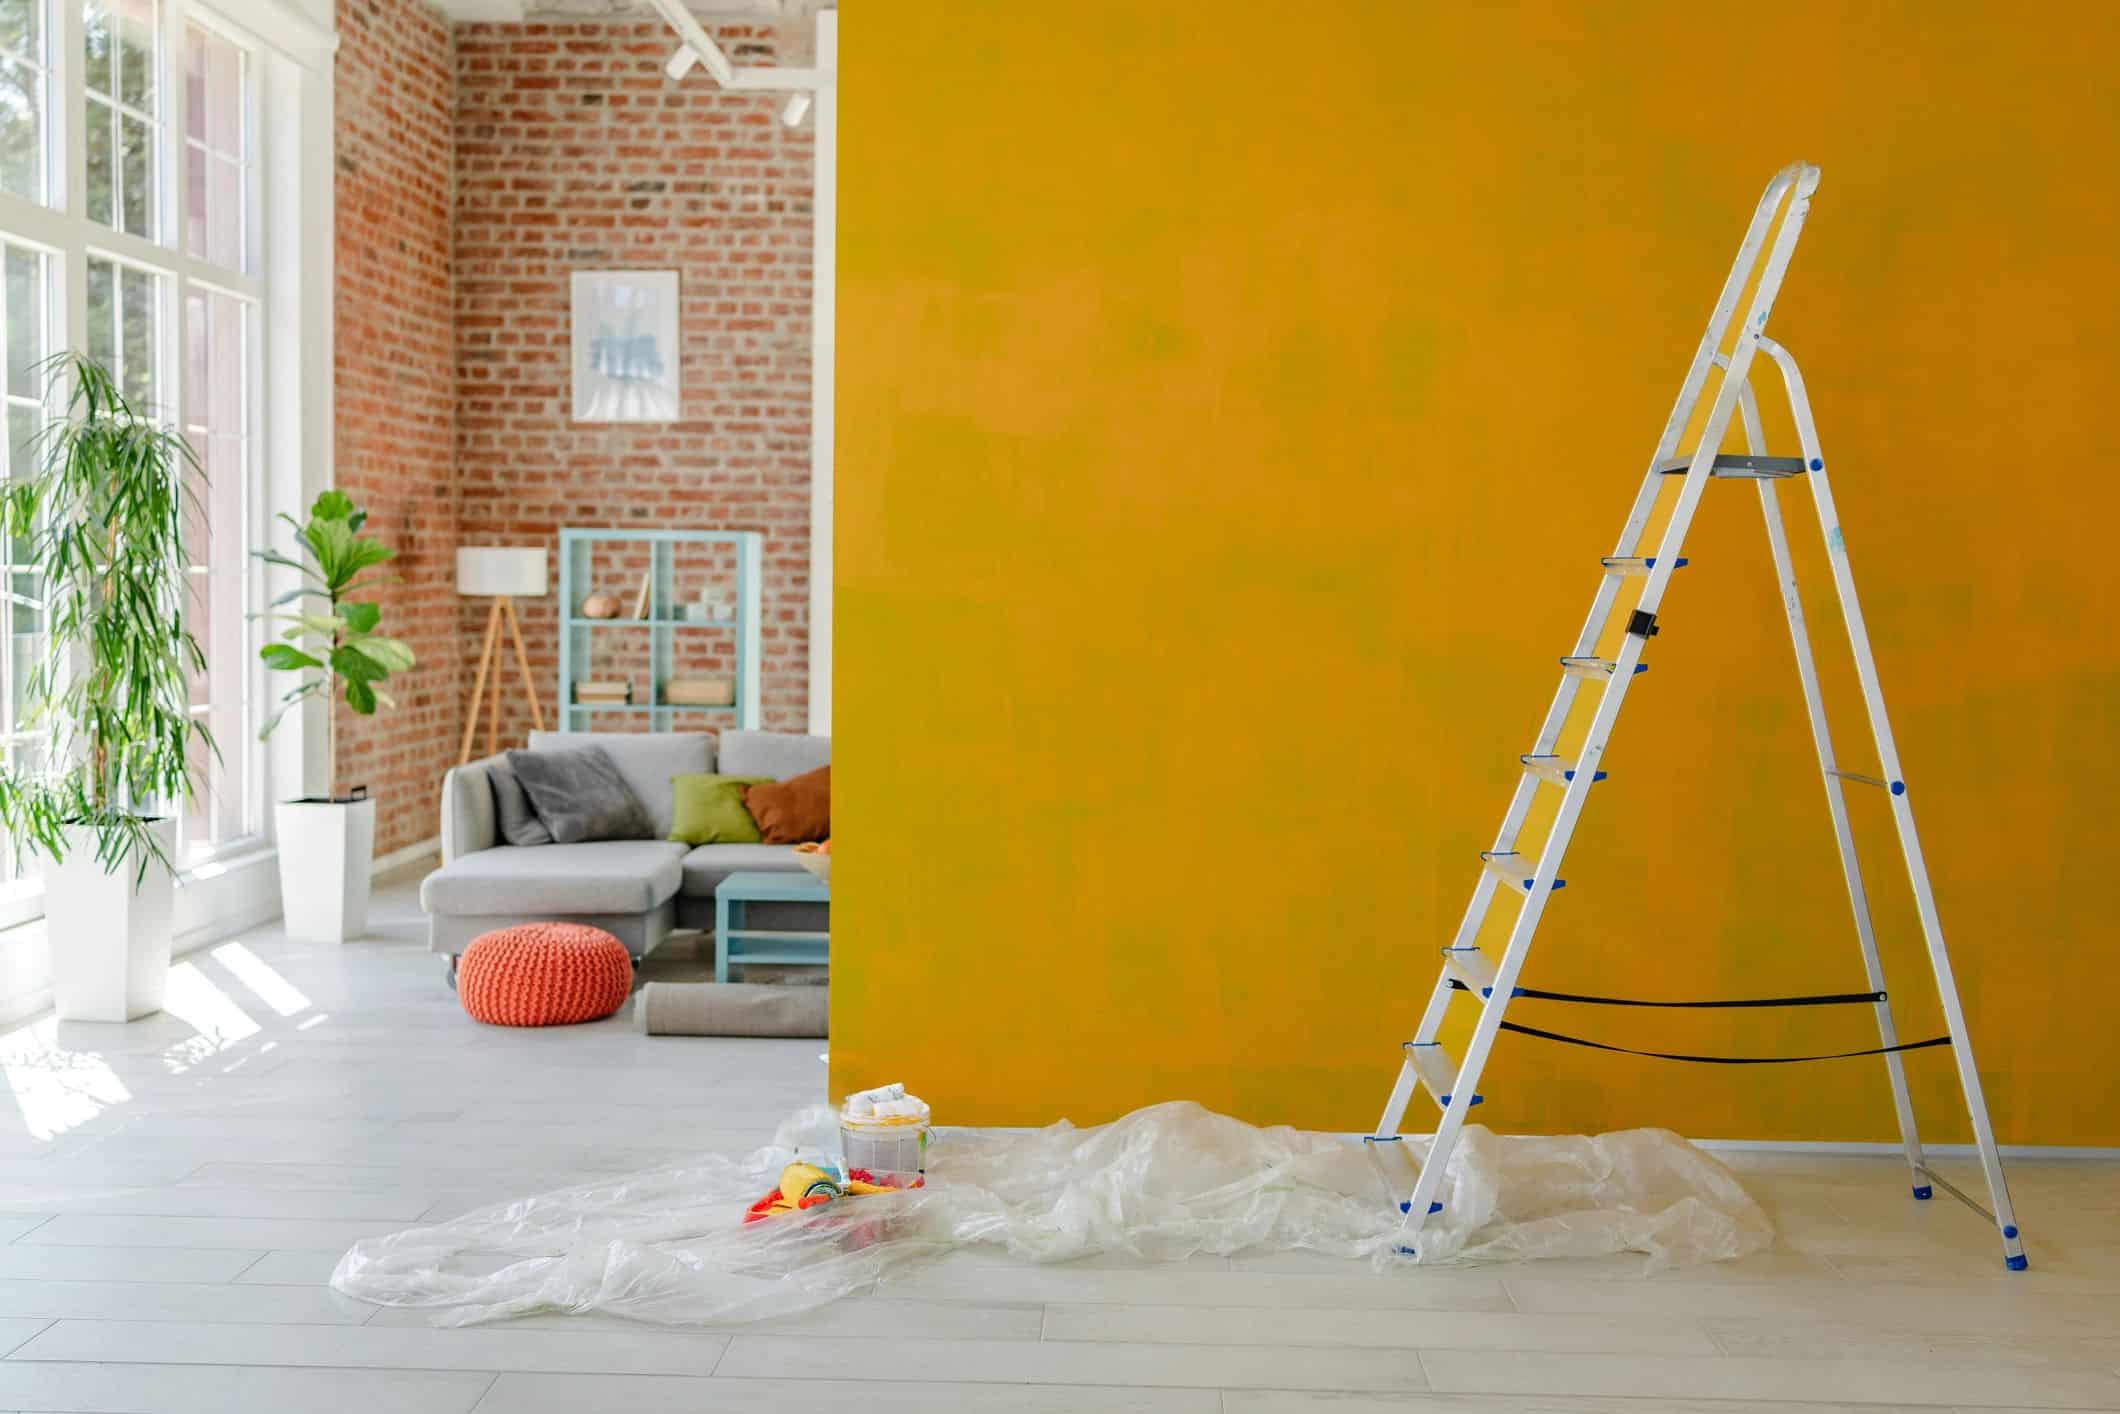
Kitchen Expansions
Extend your kitchen for more counter space, an island, or an open-concept layout.
Living Room Additions
Create a larger great room, formal living space, or family room that flows naturally.
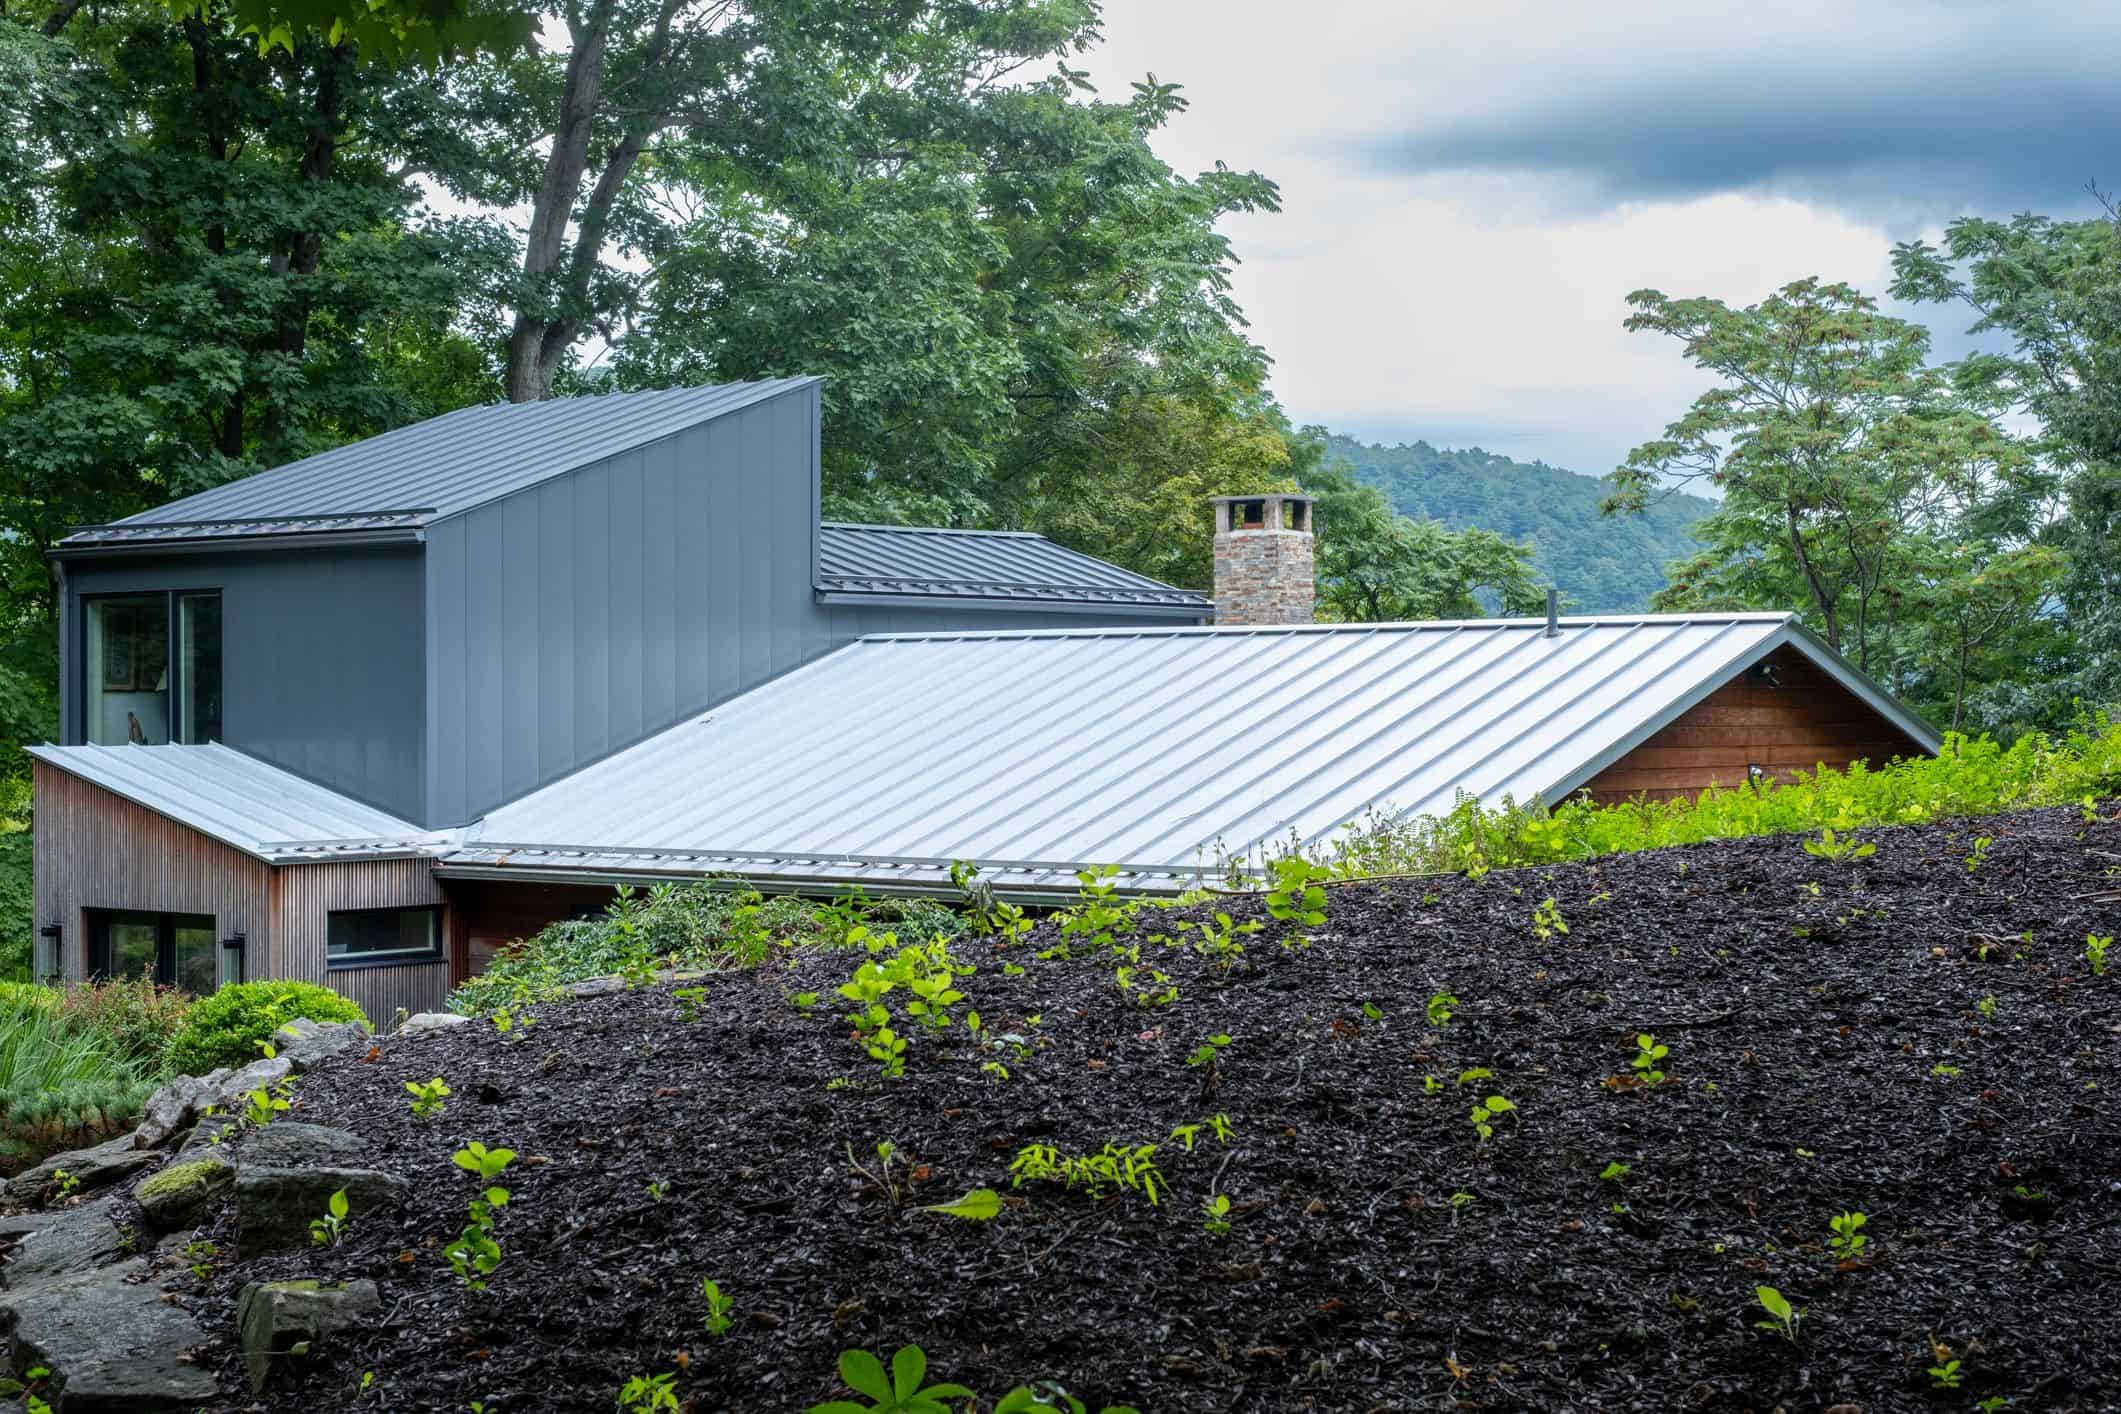
Sunrooms & Enclosed Patios
Bring the outdoors in with a light-filled sunroom or conditioned patio conversion.
Home Office Additions
A quiet, dedicated workspace with proper insulation, lighting, and electrical.
Mudrooms & Utility Rooms
Practical space for storage, laundry, and organization right where you need it.
How the Addition Process Works
From the first site visit to the final walkthrough, we keep your project organized, transparent, and moving forward.
01
01 — Free On-Site Consultation
We visit your home, discuss your goals, review your lot, and give you an honest assessment of what’s possible.
02
02 — Design & Architectural Plans
Our team drafts detailed plans that integrate with your existing structure and meet local building codes.
“Clear planning, in-house craftsmanship, and one accountable team from start to finish.”
03
03 — Permitting & Approvals
We submit plans, respond to review comments, and secure required permits before construction begins.
04
04 — Construction & Walkthrough
Foundation, framing, roofing, MEP rough-ins, insulation, drywall, finish work, final inspection, and walkthrough.
FAQs
Questions About Your Addition
Get straightforward guidance from an experienced local builder before you begin.