
Garages
Attached Garage Construction in Keller, TX
Add a one-, two-, or three-car attached garage that connects directly to your home — built to match your existing architecture and finished to your specs.
Built to Belong
A Garage That Belongs to Your Home
An attached garage is one of the highest-ROI additions you can make to a Texas home. It protects your vehicles from the heat, adds secure storage, and increases your home’s value — all while connecting directly to your living space for everyday convenience.
PRO Construction designs and builds attached garages throughout Keller and the DFW metroplex. We handle site work, foundation, framing, roofing, electrical, and all finish work in-house — matching your home’s brick, siding, roofline, and trim so the addition looks original.
Configurations
Attached Garage Options
Choose the footprint and features that fit your home, lot, and everyday needs.
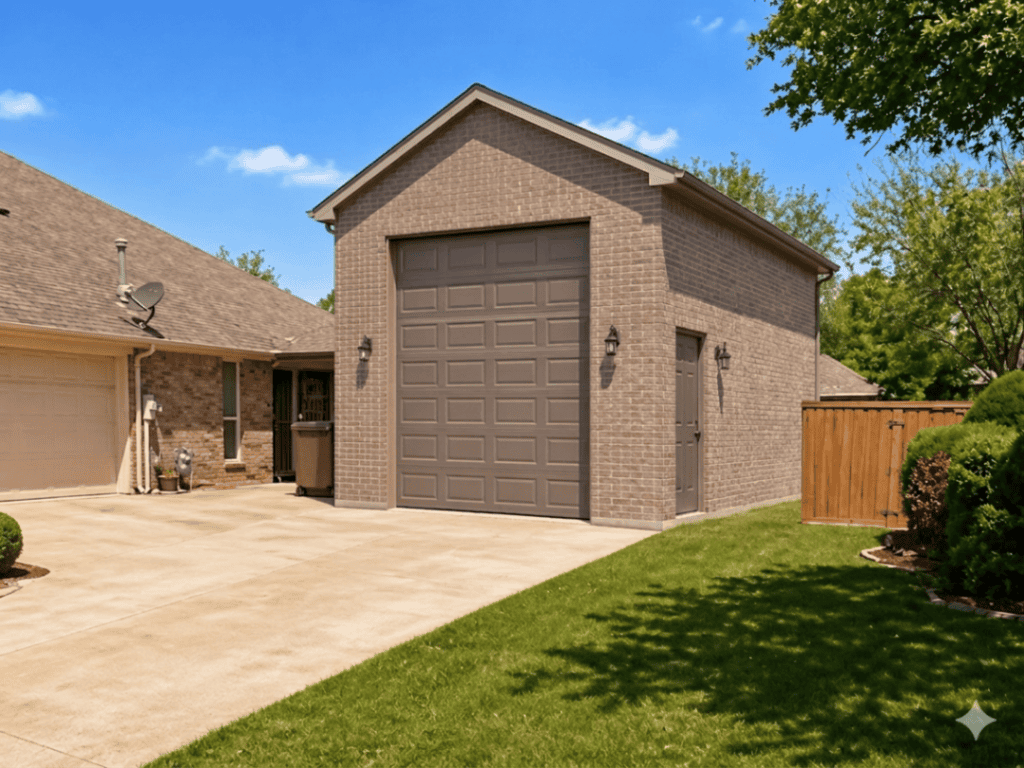
Single-Car Garage
A compact one-car garage ideal for smaller lots or homes that need covered parking and basic storage without a large footprint.
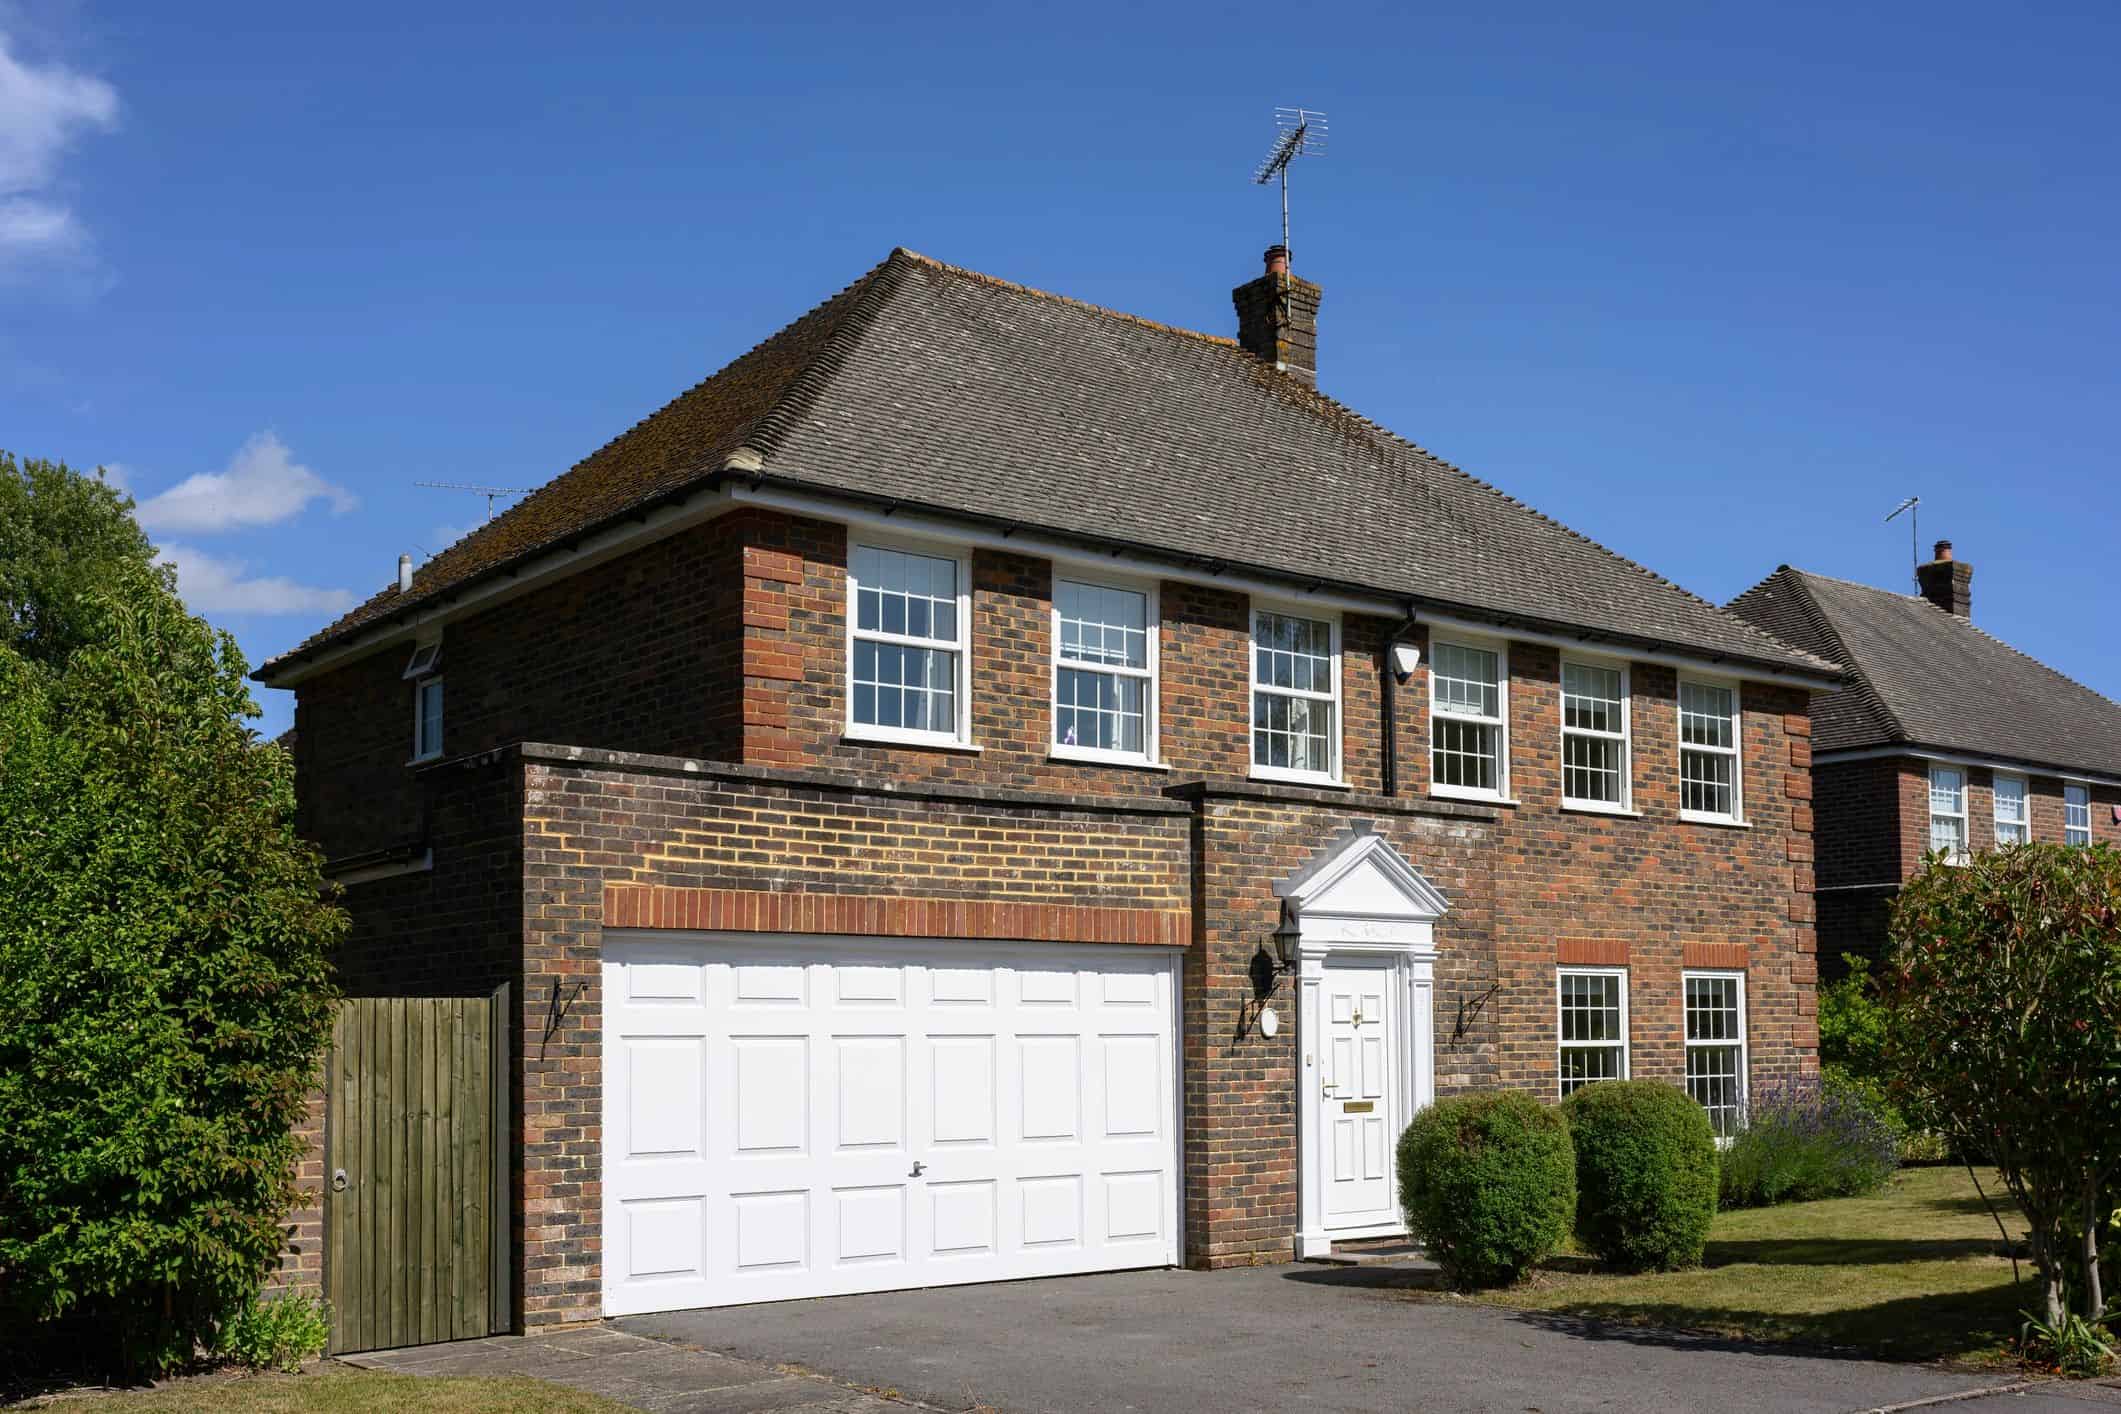
Two-Car Garage
Side-by-side bays with room for two vehicles plus wall storage, workbench space, and a service door.
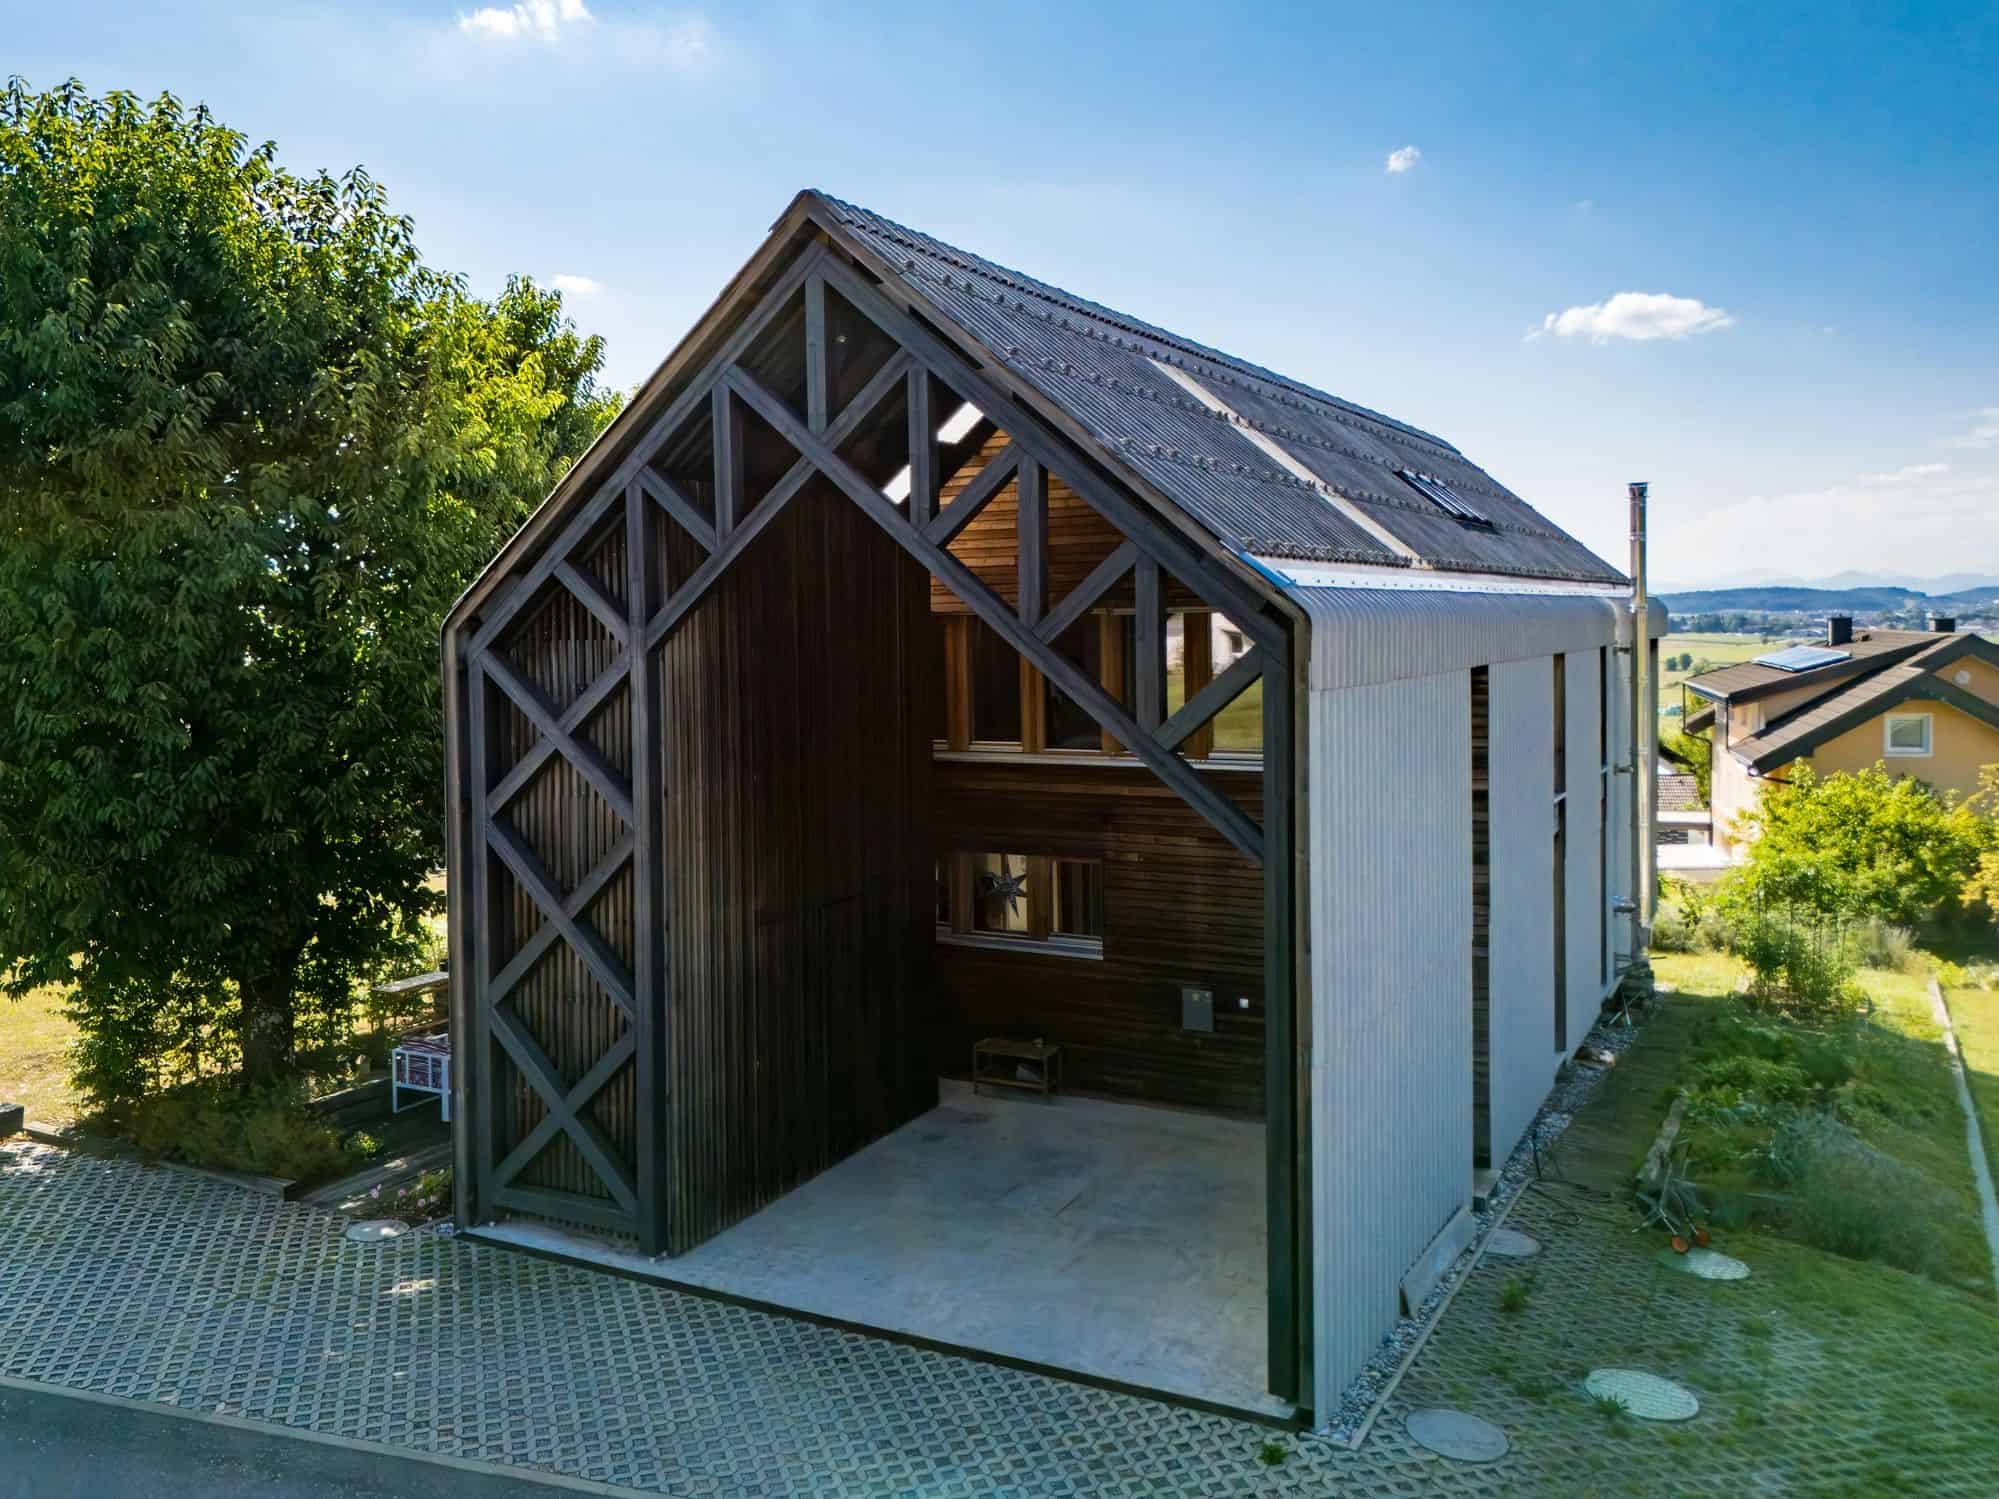
Three-Car Garage
A tandem or three-bay garage for larger families, truck owners, or dedicated workshop space.
Custom Features
Finish It Your Way
Bonus Room Above
Add a finished home office, guest suite, or bonus room for maximum value from one project.
Breezeway or Deep Bays
Connect through a covered breezeway or extend depth for trucks, boats, and larger vehicles.
Comfort and Storage
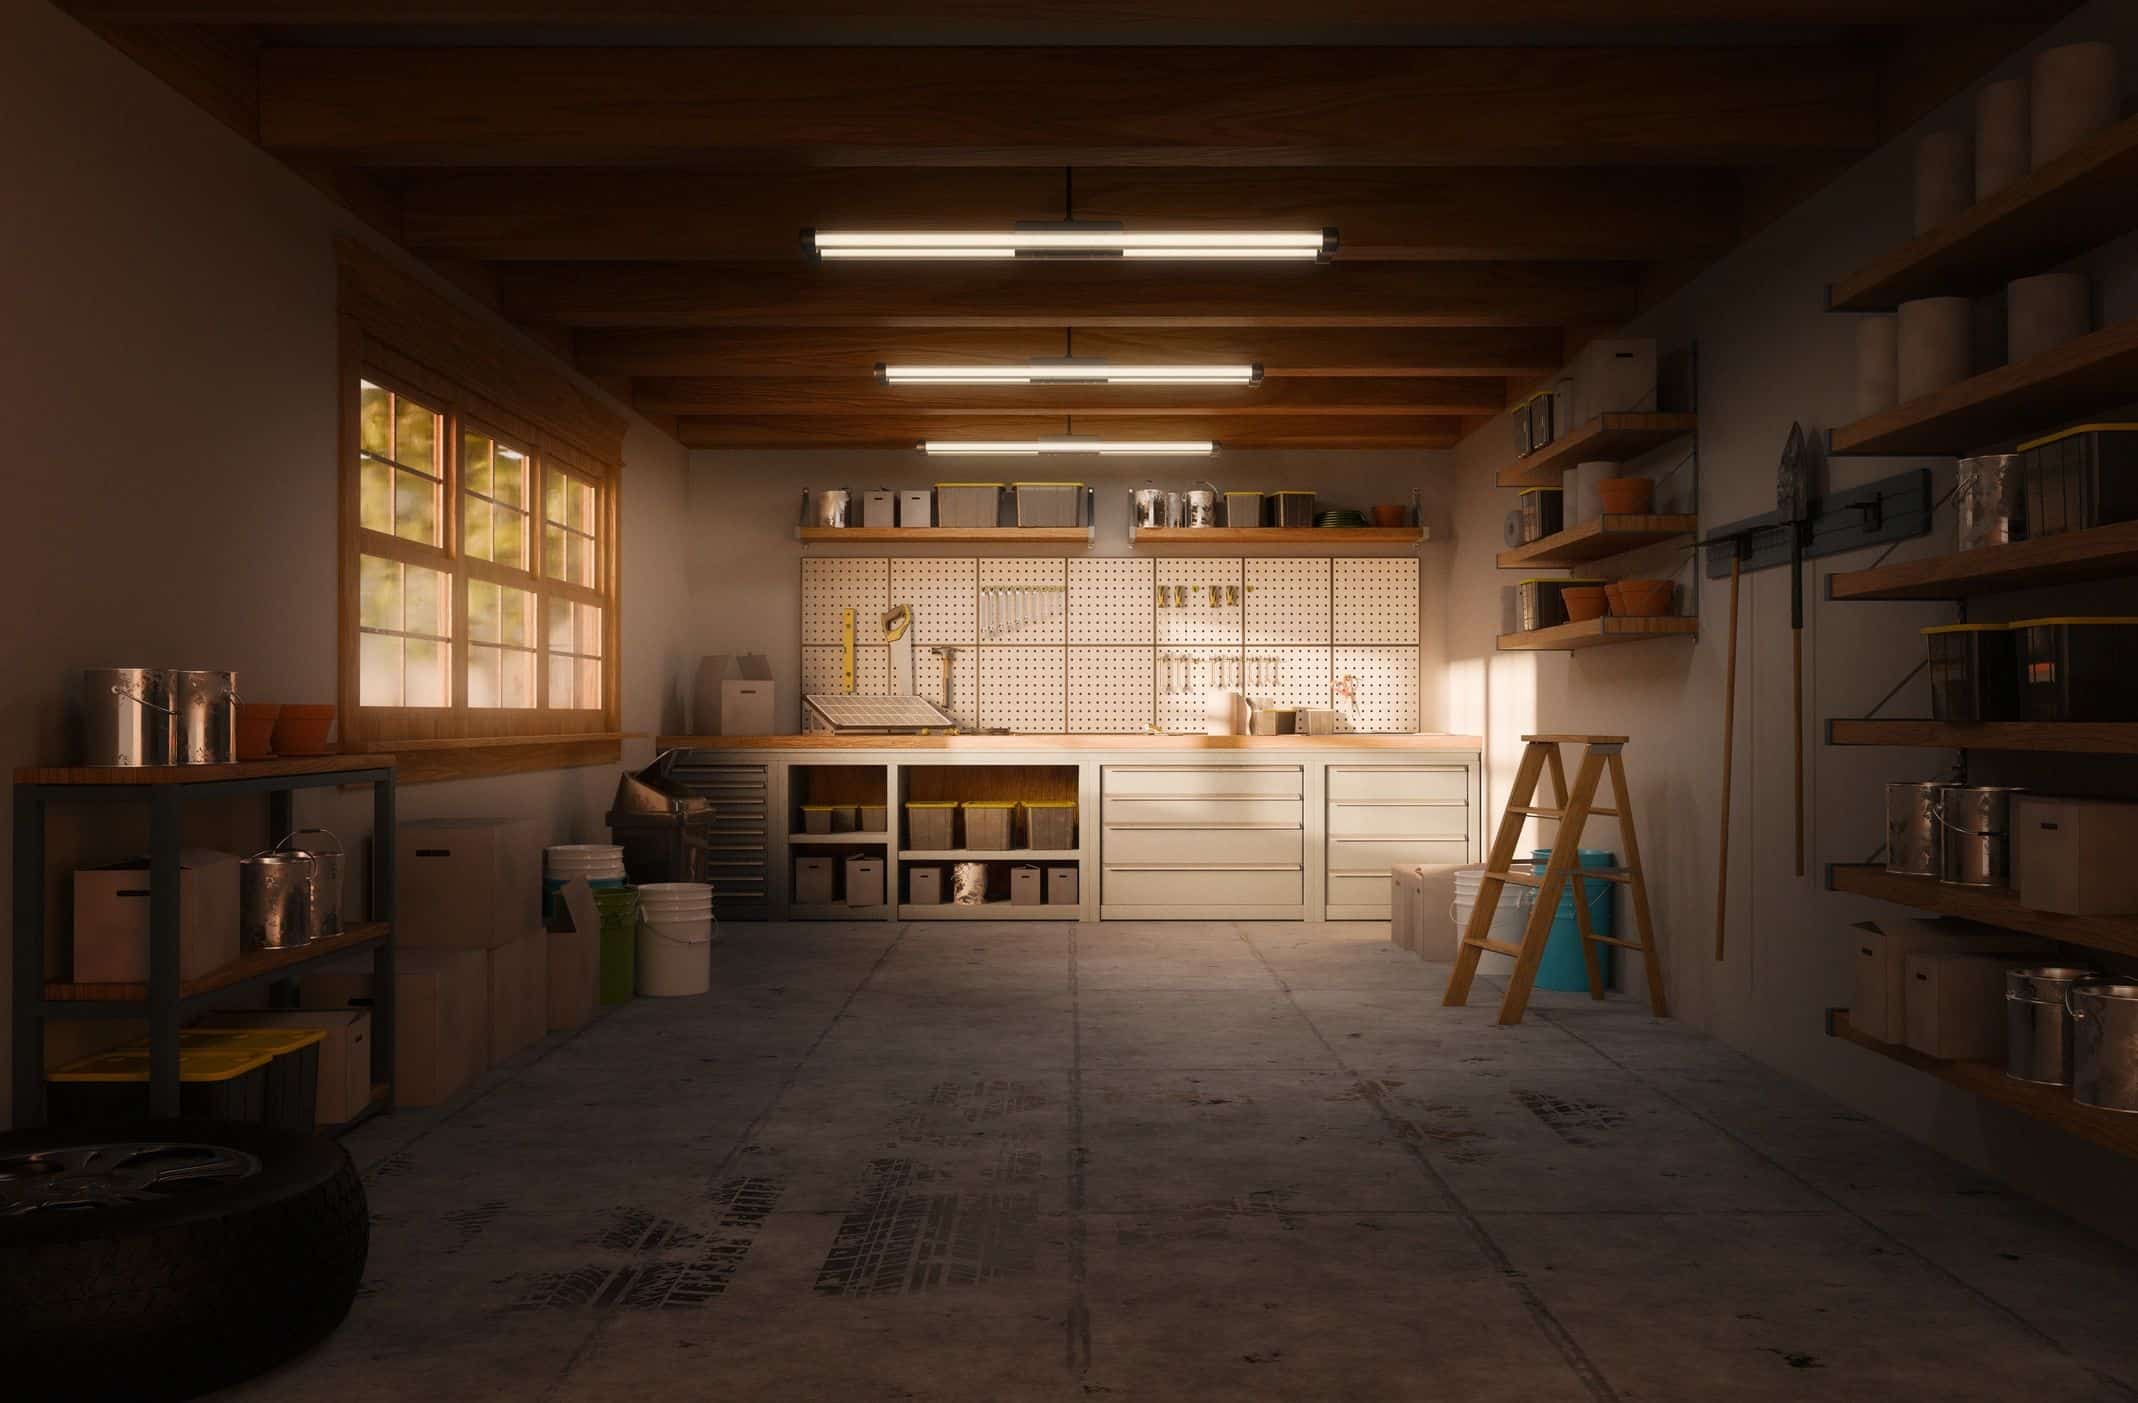
Choose epoxy or sealed concrete, insulation, mini-split HVAC, and built-in cabinetry.
How We Build Your Garage
A clear, fixed-price process from the first site visit through final inspection.
01
On-Site Consultation
We review your home, lot, size, configuration, and finish options, then provide a detailed fixed-price proposal.
02
Design & Approvals
We draft plans and a site plan, then coordinate city permitting and HOA approval when required.
“Every phase is coordinated by one experienced team, so your new garage is built to fit your home.”
03
Foundation & Exterior
We complete excavation, a reinforced slab, framing, roof tie-in, and exterior finishes matched to your home.
04
Electrical & Finishes
Electrical service, doors, interior finishes, and final inspection complete a garage that is ready to use.
FAQs
Attached Garage Questions
Get clear answers before you begin. We review your property and project requirements during your free consultation.