
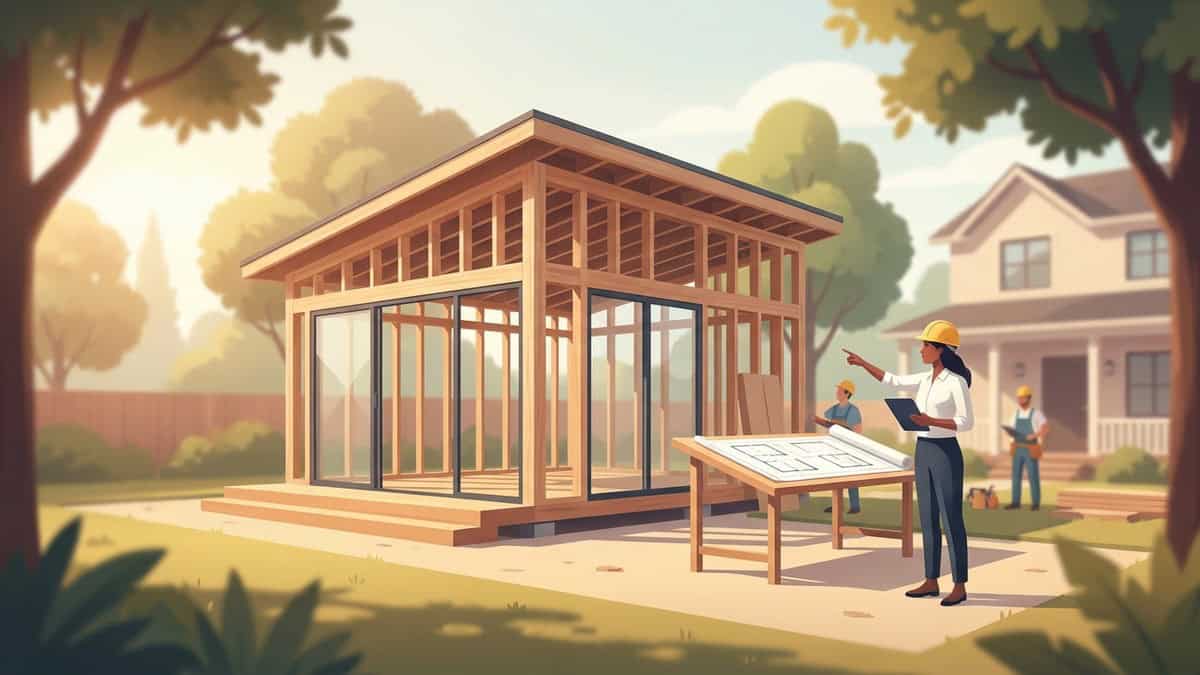
Planning a secondary dwelling requires understanding local building codes, site prep, and zoning constraints before breaking ground. Homeowners working with custom ADU builders near Grapevine TX typically build detached cottages, in-law suites, or garage apartments to house multi-generational family members or generate long-term rental income. Navigating local municipal guidelines, soil conditions, and utility connections early ensures a smooth build that adds lasting residential value.

What Qualifies as a Legal ADU in North Texas?
Accessory dwelling units are self-contained living spaces built on the same parcel as an existing single-family residence. Unlike a spare bedroom or a basic detached workshop, an ADU provides complete facilities for independent living, including dedicated sleeping, cooking, sanitation, and living areas.
Regional building departments across Tarrant and Denton Counties evaluate specific physical features before issuing a certificate of occupancy for a secondary residence:
- Full Bathroom: A dedicated space containing a sink, toilet, and shower or bathtub connected to an approved sanitary sewer.
- Permanent Kitchen: Food preparation counters, a sink with running water, dedicated circuits, and permanent cooking appliances.
- Habitable Living Space: Dedicated rooms meeting residential ceiling heights and emergency egress standards.
- Separate Access: An independent exterior entrance that allows occupants to come and go without entering the primary house.
| Feature / System | Detached Workshop | Pool Cabana | Permitted Accessory Dwelling Unit |
|---|---|---|---|
| Habitable Sleeping Area | No | No | Yes (Egress compliant) |
| Complete Kitchen | No | Wet bar only | Yes (Permanent cooktop/range) |
| Full Bathroom | Rare | Optional | Yes (Mandatory) |
| Conditioned Space | Optional | Optional | Yes (Dedicated HVAC required) |
| Permitted Occupancy | Non-habitable | Recreational | Permanent independent living |
Many property owners consider outbuildings or explore tiny homes built on permanent foundations as alternatives. Even so, standard sheds and modular shell buildings lack the continuous vapor barriers, structural framing depth, fire separation, and dedicated mechanical systems required for residential permitting.
Detached Guest Houses vs. Garage Conversions
Property layouts dictate whether a detached ground-up build or an attached conversion makes the most sense.
Detached backyard guest houses provide maximum acoustic separation and layout flexibility. Building a standalone cottage allows you to orient private patios, main entry doors, and primary windows away from the main home. However, standalone builds require dedicated site excavation, a new foundation pad, and separate utility trenching across the yard.
Converting an existing garage or reviewing plans for a garage with an apartment above repurposes established wall framing or vertical space. This approach preserves open yard area and can lower initial framing material needs. Converting an existing garage slab requires moisture barrier treatments, and shared walls or ceilings must be upgraded with fire-rated drywall assemblies to satisfy local fire safety codes.
Zoning, Setbacks, and Permitting Around Grapevine
Municipal zoning ordinances determine where an accessory unit can sit on a residential lot, its allowable dimensions, and total lot coverage allowances.
Critical zoning limits include:
- Rear and Side Setbacks: Secondary structures must sit a mandated distance inside rear and side property lines to prevent storm runoff issues and allow emergency clearance.
- Main Structure Separation: Fire codes require clear spacing between exterior walls of the main home and detached accessory units to minimize fire spread hazards.
- Impervious Surface Caps: Cities cap the combined footprint of rooftops, driveways, flatwork, and covered patios across the entire parcel.
Navigating HOA Reviews and City Plan Approvals
Permit submissions must satisfy both municipal building divisions and neighborhood Homeowners Association (HOA) architectural review committees.
Municipal examiners review structural framing, plumbing isometric diagrams, and electrical load calculations. City plan reviewers also confirm the structure does not encroach on recorded utility or drainage easements, where permanent concrete foundations are prohibited.
HOA committees evaluate aesthetic continuity rather than mechanical systems. Most neighborhood guidelines require matching exterior masonry proportions, siding profiles, paint palettes, and roof pitches to maintain neighborhood character. Submitting detailed house blueprints and builder plans with full elevation profiles accelerates both approval processes.
Foundation Engineering and Site Preparation for Local Soils
North Texas expansive clay soils present substantial engineering challenges for residential foundations. Clay expands during rainy seasons and contracts during hot, dry stretches, creating localized upward and downward movement that can damage rigid drywall and underground pipes.
Engineered foundation designs for permanent living spaces incorporate several protective measures:
- Soil Borings and Analysis: Geotechnical assessments measure plasticity to determine expected soil movement.
- Engineered Post-Tension Slabs: Slabs embedded with high-strength steel cables tensioned under hydraulic pressure create a rigid, monolithic foundation that resists soil shifting.
- Drilled Concrete Piers: Concrete shafts placed beneath perimeter grade beams transfer building weight down to stable strata.
- Compacted Select Fill: Removing native expansive surface clay and replacing it with compacted crushed stone establishes a stable base.
Connecting Utilities: Water, Sewer, and Electrical Infrastructure
An ADU requires dedicated utility capacity to support daily cooking, bathing, laundry, and climate control.
Sanitary Sewer and Potable Water
Plumbing lines must maintain proper downward slope to allow gravity drainage into the municipal main or private septic system. When the ADU sits at a lower grade than the main sewer cleanout, an engineered sewage ejector pump station lifts wastewater to the primary exit line. Potable water lines are branched from the main supply line using durable cross-linked polyethylene (PEX) piping with dedicated exterior shut-off valves.
Electrical Capacity and Climate Control
Adding major appliances, water heaters, and HVAC equipment requires a formal electrical load calculation on the existing main service panel:
- Subpanel Installation: If the main panel has sufficient spare amperage, electricians run heavy-gauge conductors through underground conduit to a secondary distribution panel inside the ADU.
- Service Panel Upgrades: If the current home electrical service is near capacity, the main meter base and electrical distribution panel must be upgraded with the utility provider.
- Mini-Split HVAC: Ductless multi-zone heat pump systems provide efficient heating and cooling without requiring extensive attic ductwork.
Working With Custom ADU Builders Near Grapevine, TX
Constructing an accessory home requires coordinating civil earthwork, foundation pouring, framing, mechanical rough-ins, and interior finishing under strict municipal inspection schedules. PRO Construction provides Accessory Dwelling Units (ADU), Garage Conversions, Garage Builds for Homeowners in Keller, TX and surrounding communities seeking additional living space, rental income, or guest accommodations.
Experienced builders manage the project through structured phases:
- Site Feasibility Audit: Verifying property corners, setback lines, easement boundaries, and primary utility connection depths.
- Architectural Drafting: Developing floor plans, rooflines, and exterior elevations that match your primary home.
- Permitting and Engineering: Preparing structural foundation plans, drainage calculations, and managing city submissions.
- Excavation and Foundation: Clearing the site, digging utility trenches, setting form boards, placing steel reinforcement, and pouring concrete.
- Framing and Weatherproofing: Assembling exterior walls, setting roof trusses, installing sheathing, house wrap, and roof underlayment.
- Mechanical Rough-Ins: Running plumbing supply and waste lines, electrical home runs, and HVAC lines.
- City Inspections and Insulation: Passing framing and trade inspections before installing wall and ceiling insulation.
- Interior Finish Work: Hanging drywall, tiling showers, installing cabinetry, trim carpentry, and setting fixtures.
- Final Walkthrough: Completing final building inspections and securing the official Certificate of Occupancy.
Homeowners evaluating options like attached additions or specialized services can work directly with custom ADU builders near Grapevine TX to create functional, code-compliant living spaces that serve their families for decades.
Frequently Asked Questions
Do ADUs increase property value?
Legally permitted ADUs add finished, livable square footage to your property. Appraisers recognize permitted secondary units as gross living area or potential income-generating space, which positively impacts long-term property valuation.
What is one drawback of an ADU?
High initial site preparation and utility infrastructure costs represent a primary drawback. Trenching long plumbing, sewer, and electrical lines across an established yard can add significant complexity to the initial budget.
Can I design my own ADU?
Initial floor plans and conceptual sketches can be drafted by homeowners to define layout preferences and room sizing. However, city building departments require formal structural plans stamped by licensed engineers alongside code-compliant electrical and plumbing diagrams to issue building permits.
How much does an ADU cost to build in Texas?
Total project costs vary based on whether you build a detached guest house or convert an existing garage. Primary cost drivers include site grading, foundation engineering requirements for expansive clay soil, utility trenching distances, and chosen interior finish materials.