What happens when the wall you want to remove is carrying the weight of your roof? What if a new beam needs concentrated support over a post-tension slab, or foundation movement has changed the load path through your home?
These are not questions to answer with guesswork. Structural renovations affect your home’s safety, insurance record, resale value, and long-term comfort. In North Texas, where expansive clay soils, aging foundations, and varied construction methods are common, the work must be evaluated as a complete system, not as a series of unrelated repairs.
At PRO Construction, A Boomer Group Inc. Company, we approach structural renovation as careful stewardship of your property. Bruce Laing brings 25 years of local experience to projects across Keller, Fort Worth, Southlake, Grapevine, Denton, Flower Mound, and the surrounding Tarrant and Denton County communities. Our responsibility is to help you understand what your home needs, coordinate the right professionals, and manage the work with honest, steady communication.
Key Takeaways
- Structural renovations change the way a home carries weight and should begin with a professional assessment.
- Removing load-bearing walls, installing beams or columns, altering foundations, and modifying post-tension slabs require engineering and careful project management.
- A residential general contractor coordinates the structural engineer, permit process, foundation specialists, framing crews, inspectors, and finish trades.
- Permit requirements vary by city, so plans should be reviewed with the applicable building department before work begins.
- Properly documented structural improvements can protect your family, preserve property value, and support future resale.
What Is a Structural Renovation?
A structural renovation changes or reinforces the components that support your home. These components may include:
- Load-bearing walls
- Beams, headers, and columns
- Roof and ceiling framing
- Floor joists and second-story framing
- Foundation footings, piers, and grade beams
- Concrete slabs, including post-tension slabs
- Connections between an existing home and a new addition
A cosmetic remodel may update finishes without changing the structure. A structural renovation, by contrast, changes the home’s load path, the route that transfers weight from the roof and upper floors down into the foundation and soil.
That distinction matters. If a load-bearing wall is removed without a properly designed replacement system, the ceiling, roof, or floor above may deflect. If a new column bears on an inadequate slab, localized cracking or settlement can follow. The work may look complete on the surface while the underlying problem remains.
Common Structural Renovation Projects in North Texas
Load-Bearing Wall Removal
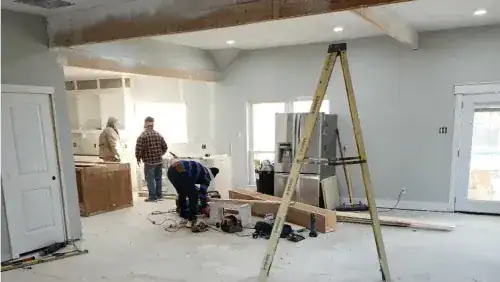
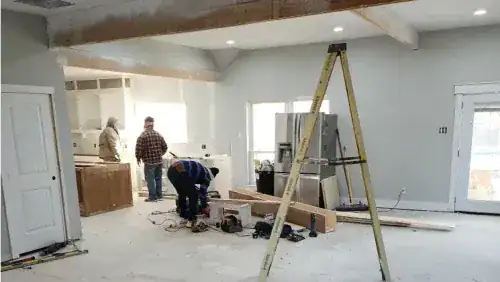
Open-concept layouts remain popular in Keller, Fort Worth, Southlake, Grapevine, Denton, and Flower Mound. However, removing a wall is not simply a demolition task. The wall may support roof framing, floor framing, or a portion of the second story.
A qualified structural engineer evaluates the existing framing and designs the replacement. Depending on the span and loads, that solution may include:
- A steel or engineered wood beam
- New posts or columns
- Reinforced bearing points
- Hidden beams installed within the ceiling
- New footings or localized slab reinforcement
Temporary shoring is also essential. Before the wall is removed, the structure must be supported so that the permanent beam and posts can be installed safely and in the correct sequence.
Beam and Column Installation
Beams transfer weight across an opening. Columns transfer that weight down to a supporting foundation. Both must work together.
A beam that is properly sized but supported by an inadequate post or slab is not a complete solution. The engineer must consider the span, tributary loads, connection details, bearing length, and the capacity of the supporting foundation. The contractor then has to install the system precisely, including proper connectors, temporary bracing, and framing connections.
This is where disciplined project management protects your investment. The general contractor must make sure the field conditions match the approved drawings and that changes are reviewed before crews proceed.
Post-Tension Slab Work
Many North Texas homes are built on post-tension slabs. These slabs contain high-strength tendons that help control movement and support the foundation system. The tendons are not always visible, and cutting or drilling into one can create a serious safety hazard and compromise the slab.
Before any sawing, trenching, drilling, or new footing work, the team should:
- Review available original foundation or post-tension drawings.
- Locate tendons using appropriate scanning or detection methods.
- Have the structural engineer identify acceptable work areas.
- Design any new bearing points, piers, footings, or slab modifications.
- Coordinate the foundation contractor and framing crew around the approved plan.
A post-tension slab should never be treated like ordinary concrete. The engineer’s instructions and the project’s safety procedures govern every penetration and modification.

Coordinating Foundation Repair With Structural Changes
Foundation repair and structural remodeling are often connected. For example, if a homeowner wants to remove a load-bearing wall while also addressing foundation movement, the two scopes should be evaluated together.
A foundation repair contractor may recommend piers, leveling, or other stabilization work. But the repair method must support the revised load path created by the renovation. If the new beam posts will carry concentrated loads, the foundation must be capable of supporting those loads after the work is complete.
The safest process is coordinated:
- The structural engineer evaluates the existing conditions.
- Foundation specialists inspect the affected areas.
- The engineer designs or reviews the foundation solution.
- The contractor coordinates sequencing and site access.
- Inspections occur before the work is covered.
This process is particularly important in older homes, homes with visible differential cracking, and projects where a new addition connects to an existing structure.
How a Residential General Contractor Manages the Process
A residential general contractor is not a substitute for a licensed structural engineer. The contractor’s role is to bring the full team together and carry the practical burden of coordination.
1. Initial Site Assessment
The process begins with your goals and the home’s existing conditions. We review the proposed layout, access, utilities, framing, foundation type, drainage conditions, and the relationship between the original structure and any planned addition.
This is also where we identify questions that require engineering review rather than making premature assumptions.
2. Structural Engineering
The structural engineer determines whether walls are load-bearing, evaluates the foundation and framing, and prepares the necessary calculations and drawings. These documents may show beam sizes, post locations, connections, footing requirements, and slab notes.
For complex renovations, the engineer should understand both the interior changes and the exterior work. A kitchen opening, attic conversion, garage addition, or second-story expansion can affect the same load path.
3. Permit and Plan Coordination
Structural work generally requires permits, but the exact requirements depend on the city and project scope. Fort Worth provides residential permit information through its Development Services residential permitting resources. Keller, Southlake, Grapevine, Denton, and Flower Mound may have their own application procedures, plan-review requirements, and inspection schedules.
We help coordinate the permit package, but homeowners should understand that the applicable jurisdiction controls the final requirements. Work should not begin until the required permits and approved plans are in place.
4. Trade Sequencing
A structural renovation may involve demolition, shoring, foundation work, framing, electrical, plumbing, HVAC, insulation, drywall, flooring, cabinetry, and paint. The order matters.
For example, a beam cannot be concealed before the required framing inspection. Plumbing or electrical work should not interfere with a new post. Finish materials should not be ordered before field dimensions and structural changes are confirmed.
Our role is to manage these dependencies so you are not left coordinating multiple trades on your own.
5. Inspection and Close-Out
After the structural components are installed, inspections verify that the work matches the approved plans and applicable code requirements. Once the work passes inspection, the project can move into insulation, drywall, trim, cabinetry, and final finishes.
Keeping permits, engineered drawings, inspection records, invoices, and warranties together creates a useful project file for your records and future resale.

Structural Improvements Beyond Wall Removal
Structural renovation can also support broader improvements, including:
- Attic conversions that require reinforced floor framing
- Home additions in Tarrant County
- Garage and workshop construction
- Second-story expansions
- Roofline modifications
- Large door or window openings
- Foundation stabilization
- Whole-home framing improvements
- Connections between a residence and a new garage or workshop
A garage or workshop may appear to be a separate project, but its foundation, roof framing, exterior walls, and connection to the existing home must still be planned carefully. On projects such as a workshop and patio at 6612 Rhea Ridge Dr or garage and living-space improvements along Belaire Drive, the practical goal is not merely to add square footage. It is to create a durable structure that functions naturally with the property.

Why Project Management Protects Your Home
Structural work creates little room for informal coordination. A missed inspection, incorrect beam connection, unapproved field change, or poorly sequenced foundation repair can create delays and added expense.
Professional project management gives you one accountable point of contact. We coordinate with trusted local partners, including Gus Moreland at First United Bank, Builders FirstSource, ProSource, and Sherwin-Williams, while keeping material decisions, scheduling, documentation, and communication organized.
Our goal is straightforward: clear decisions before construction, careful work during construction, and no surprises hidden behind the finished walls.
Frequently Asked Questions
Do I need a permit to remove a load-bearing wall?
In most North Texas jurisdictions, removing or modifying a load-bearing wall requires a permit and structural documentation. Requirements vary by city, so the project should be reviewed with the local building department before demolition begins.
Can a contractor determine whether a wall is load-bearing?
A contractor can identify visible clues and coordinate an initial assessment, but a structural engineer should make the final determination for a significant structural change. The engineer designs the replacement beam, posts, connections, and any required foundation support.
Can I drill into a post-tension slab?
Do not drill, saw, trench, or install new anchors in a post-tension slab until tendon locations and structural requirements have been reviewed. A qualified team should use the appropriate plans and scanning methods and follow the engineer’s written direction.
Can foundation repair and a structural remodel happen in the same project?
Yes, but they should be designed and sequenced together. If a wall removal creates new concentrated loads, the foundation repair must account for the revised load path.
How long does a structural renovation take?
The timeline depends on engineering, plan review, structural complexity, material availability, and the number of affected trades. A modest beam installation may take less time than a whole-home renovation involving foundation work, attic conversion, or an addition. A reliable schedule should be based on the actual scope rather than a generic promise.
Start With a Careful Conversation
Your home’s structure deserves more than a quick estimate and a demolition date. It deserves a methodical assessment, appropriate engineering, complete permit coordination, and experienced oversight from the first site visit through final inspection.
PRO Construction, A Boomer Group Inc. Company, brings Bruce Laing’s 25 years of local experience to structural renovations throughout North Texas. Whether you are opening a kitchen, converting an attic, reinforcing a foundation, adding a garage or workshop, or planning a larger home addition in Tarrant County, we are ready to discuss the practical path forward.
Let’s talk about your property, your goals, and the structural questions that need to be answered. Call 817-241-1112 or visit PRO Construction to start a conversation.
This article is for general educational purposes and does not replace a site-specific evaluation by a Texas-licensed structural engineer or the permitting guidance of the applicable city or jurisdiction.