
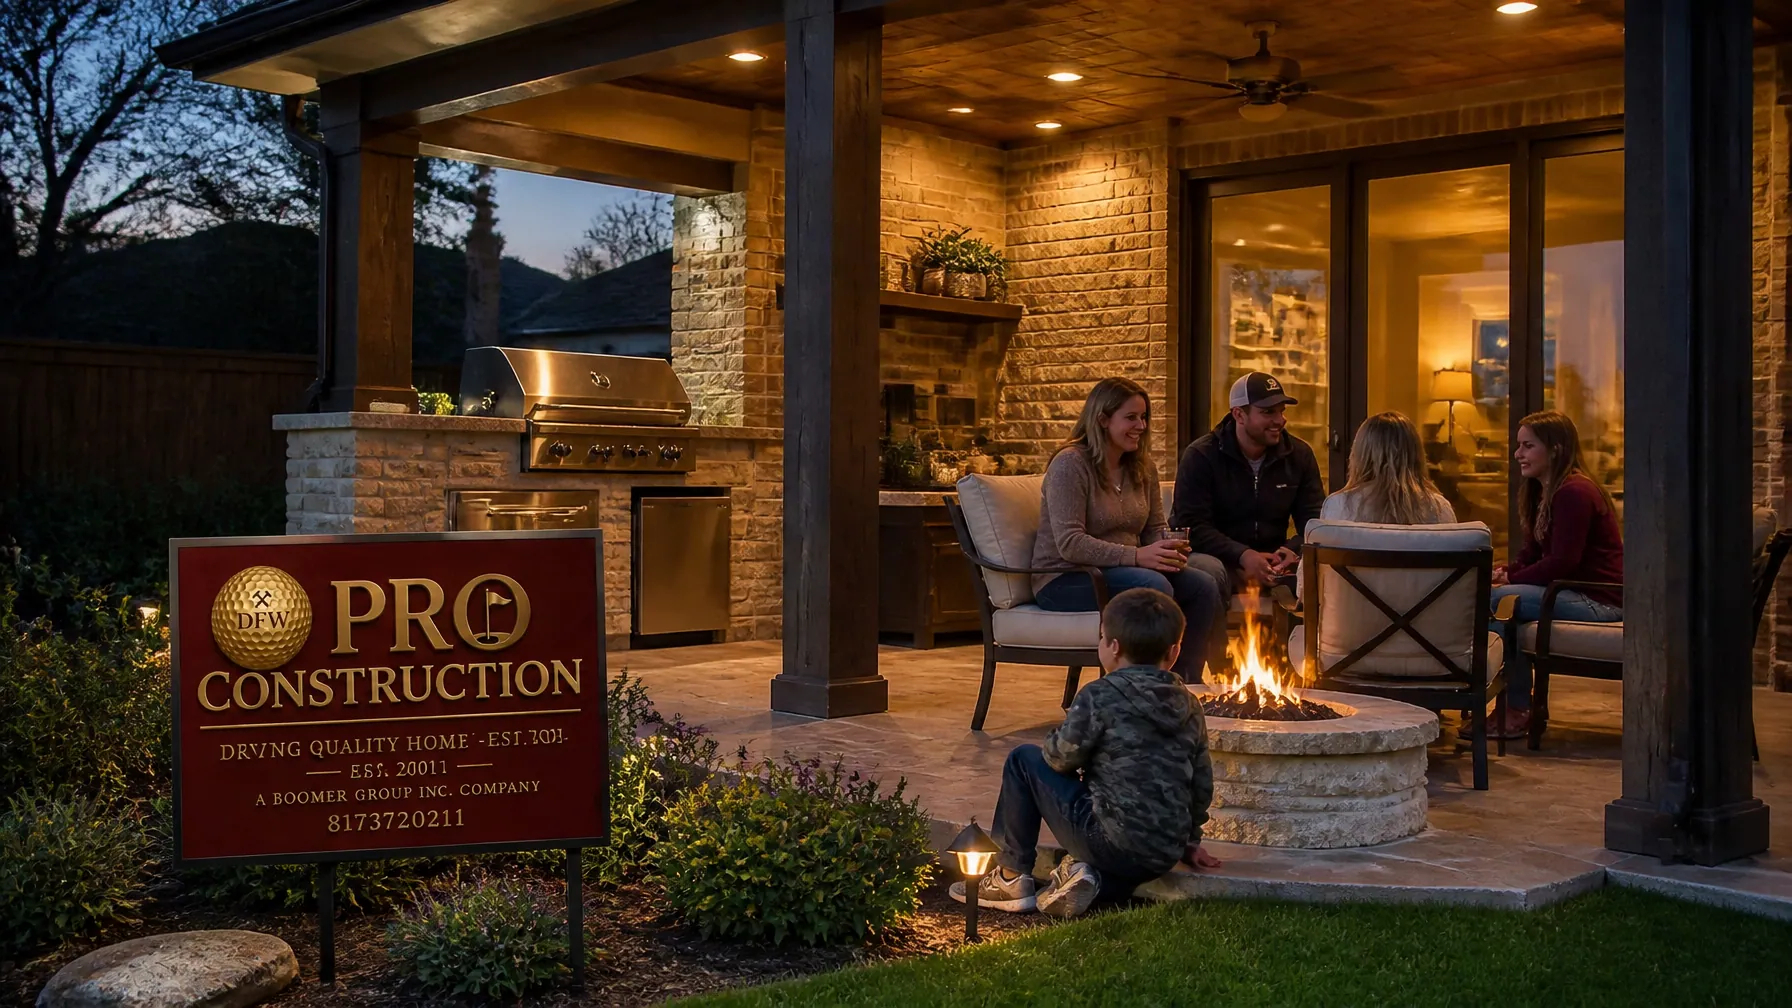
Note: This image was created with AI assistance.
What good is an outdoor living space if North Texas weather keeps your family indoors for much of the year?
A backyard can look inviting in a spring rendering and still become uncomfortably hot in July, wind-exposed during a winter front, or difficult to use after a sudden storm. For homeowners in Keller, Fort Worth, Southlake, Denton, Flower Mound, and Grapevine, year-round outdoor living in North Texas depends on more than selecting attractive furniture. It requires thoughtful orientation, structural planning, durable materials, properly coordinated utilities, and fire features designed for safe operation.
The goal is not simply to add a patio cover. It is to create a dependable outdoor room that protects your investment, supports how your family actually lives, and remains comfortable through warm afternoons and cooler fall or winter evenings.
At PRO Construction, A Boomer Group Inc. Company, we approach these projects with the same care we bring to a custom home or structural improvement. Bruce Laing’s 25 years of local experience have taught our team that honest, steady work begins with planning what happens beneath the finishes.
Key Takeaways
- A solid-roof covered patio generally provides more reliable year-round protection than an open pergola.
- Patio orientation should account for intense western sun, seasonal wind, drainage, and connection points to the existing home.
- Gas lines, electrical circuits, lighting, fans, and appliance locations should be planned before slabs, masonry, or pavers are installed.
- Fire pits and outdoor fireplaces serve different purposes and require different clearances, ventilation, and placement strategies.
- Cedar, stone, concrete, porcelain, fiber cement, and outdoor-rated stainless steel can provide durable performance in the North Texas climate.
- Permits, inspections, HOA requirements, and utility work vary by city and should be confirmed with the applicable building department before construction begins.
Designing a Covered Patio for Texas Sun and Wind
The best outdoor living plan begins with the lot, not a catalog of patio features.
In North Texas, the west and southwest sides of a home often receive the harshest afternoon sun. A patio facing that direction may need a deeper roof overhang, screened or partially enclosed side walls, exterior shades, or carefully placed landscaping to remain comfortable. East- and north-facing areas may receive gentler light, but every property has its own exposure, rooflines, trees, drainage patterns, and neighboring structures.
Wind deserves equal attention. North Texas storms can bring strong gusts, heavy rain, and wind-driven debris. The open side of a patio should be considered in relation to prevailing breezes, winter fronts, and the way wind moves around the home. Proper attachment points, post locations, footings, flashing, and roof drainage are all part of protecting the structure’s long-term structural integrity.
A site assessment should also identify:
- Existing slab conditions and potential settlement
- Soil movement and drainage concerns
- Clearance from property lines and easements
- Connection points at the existing roof or exterior wall
- Locations for gas, electrical, water, and drainage lines
- HOA design requirements, where applicable

Note: This image was created with AI assistance.
Pergola or Solid Roof: Which Fits Your Lifestyle?
A pergola can be an attractive choice when your primary goal is filtered sunlight and a defined architectural feature. Its open slats provide some shade while preserving airflow and views. However, a pergola does not provide complete rain protection, and it offers limited relief from low-angle afternoon sun.
A solid-roof covered patio is more appropriate when you want to use the space for dining, cooking, entertaining, or relaxing in more seasons of the year. It can shelter an outdoor kitchen, protect furniture and finishes, and support integrated lighting, ceiling fans, televisions, and heating.
A pergola may be suitable when you want:
- Partial shade over a seating or garden area
- A lighter visual structure
- More direct sunlight and airflow
- A transition between the patio and landscape
A solid roof may be the better option when you want:
- Reliable protection from rain and direct sun
- An outdoor kitchen with permanent appliances
- Ceiling fans, recessed lighting, and heating
- A fireplace or sheltered lounge
- A more seamless extension of the home
Some homeowners choose a combination: a solid-roof area attached to the house for cooking and dining, with a pergola or open fire-pit zone beyond it. This layered approach gives the backyard more flexibility without forcing every activity into one enclosed space.
For additional planning considerations, see our guides to custom patio covers and essential patio cover design.
Plan the Outdoor Kitchen Before Construction Begins
An outdoor kitchen is not simply cabinetry placed beside a grill. It is a coordinated construction project involving heat, weather, utilities, ventilation, drainage, and maintenance access.
Gas line planning
If you are installing a natural-gas grill, side burner, fireplace, or gas fire pit, the gas route should be designed before the slab, pavers, or masonry work is complete. The plan should identify:
- Appliance locations and required gas capacity
- Accessible shutoff valves
- Pipe routing and protection
- Clearances from combustible framing
- Required inspections and local code requirements
- Ventilation for enclosed cabinetry and cooking equipment
Propane systems may require a different layout from natural gas, so the fuel source should be established early. A licensed professional should perform gas work and confirm that the installation meets applicable requirements.
Electrical planning
Outdoor kitchens often need more electrical capacity than homeowners initially expect. Refrigerators, ice makers, lighting, fans, heaters, ignition systems, televisions, and small countertop appliances may require separate circuits.
Use outdoor-rated, GFCI-protected equipment and place outlets where they are accessible but protected from direct weather exposure. Conduit should be coordinated within the framing, masonry, or slab design rather than added as an afterthought. Planning these routes early helps prevent cutting into finished stone or removing newly installed pavers later.
Materials and work zones
Outdoor-rated stainless steel is a practical choice for appliances, while stone, concrete, porcelain, or other exterior-rated surfaces can provide durability around cooking and serving areas. Counter edges, cabinet ventilation, drainage, and service access all matter. A beautiful kitchen that cannot be cleaned, repaired, or safely ventilated is not a well-planned kitchen.
Our local partners, including Builders FirstSource, ProSource, and Sherwin-Williams, help support material coordination across framing, finishes, cabinetry, coatings, and design selections. We also work with Gus Moreland at First United Bank when homeowners want to explore flexible financing options for a larger, carefully phased project.

Note: This image was created with AI assistance.
Fire Pit or Outdoor Fireplace?
Both features can extend the usable season, but they create different experiences and construction requirements.
Fire pits
A fire pit is generally more casual and flexible. It can serve as a gathering point for chairs and conversation, especially when placed just beyond the solid-roof patio. Positioning it outside the main covered area can improve smoke dispersion and create a natural transition between the patio and yard.
Gas fire pits offer convenient ignition and a clean appearance, but they still require proper clearances, utility planning, ventilation, and fuel shutoff access. Wood-burning designs require additional attention to sparks, smoke, non-combustible surfaces, and local restrictions.
Outdoor fireplaces
An outdoor fireplace creates a stronger architectural focal point and can make a covered patio feel more like an outdoor living room. Masonry, stone, or brick construction can complement the home while providing a durable heat-resistant surround.
A fireplace under a solid roof requires careful coordination of the firebox, chimney or listed direct-vent system, roof framing, clearances, and surrounding finishes. The fireplace should be incorporated into the structural design rather than added after the roof and patio walls are complete.

Note: This image was created with AI assistance.
Durable Materials for North Texas Weather
North Texas outdoor spaces face intense ultraviolet exposure, heat, hail, humidity, freeze events, and rapid changes in moisture. Material selection should consider both appearance and maintenance.
Common durable choices include:
- Western red cedar: Warm appearance and useful natural resistance, with periodic staining or sealing required.
- Fiber-cement siding and trim: A paintable option that can coordinate with the existing home.
- Natural stone and brick: Strong choices for columns, fireplaces, retaining elements, and kitchen bases.
- Concrete and pavers: Practical hardscape materials when properly installed over a suitable base.
- Porcelain tile rated for exterior use: Useful for covered areas where slip resistance and freeze-thaw performance are addressed.
- Insulated roof panels or a roof tied into the home: Options for improving shade and rain protection.
- Outdoor-rated stainless steel: Appropriate for appliances and hardware exposed to weather.
Drainage is part of material durability. Gutters, downspouts, grading, splash blocks, and drainage channels should direct water away from the structure and the home’s foundation. In areas with expansive clay soil, controlling water around footings and slabs is especially important.
Local Planning Across Tarrant and Denton Counties
Outdoor living projects in Keller and Fort Worth may follow different municipal processes than projects in Denton, Southlake, Flower Mound, or Grapevine. County references alone do not determine every requirement; the applicable city building department, utility provider, HOA, and project scope all matter.
Permanent roof structures, attached patio covers, structural masonry, gas work, and electrical work may require permits and inspections. Requirements can also depend on setbacks, lot coverage, easements, historic considerations, and whether the structure is attached or detached.
We help carry that burden by coordinating design documents, permit submissions, inspections, contractor oversight, and material scheduling. Before work begins, homeowners should receive a clear explanation of what is included, what remains subject to city review, and how changes may affect the budget or timeline.
That disciplined approach is also important on projects such as the workshop and patio work at 6612 Rhea Ridge Dr, the custom kitchen and slider improvements at 2502 Hillside Ct, and the garage and living-space planning on Belaire Drive. Each property has its own constraints. Good construction responds to those facts rather than forcing a standard package onto every home.
Frequently Asked Questions
Is a solid-roof patio better than a pergola for year-round outdoor living?
Usually, yes, if your priorities include rain protection, an outdoor kitchen, ceiling fans, lighting, or heating. A pergola may be the right choice for partial shade and a more open feel, but it will not provide the same weather protection.
Should an outdoor kitchen be placed under a covered patio?
It often makes sense, especially for protecting appliances and creating a more comfortable cooking area. Gas appliances and enclosed spaces require proper ventilation, clearances, and code-compliant installation. The design should be reviewed before construction begins.
Can a fire pit go under a covered patio?
A fire pit may be appropriate near or beyond a covered area depending on the fuel type, design, clearances, ventilation, and local requirements. Fire features should never be placed based only on appearance. A fireplace may be better suited to a covered zone when it includes a properly designed venting system.
How early should gas and electrical planning begin?
Before slab, paver, or masonry work begins. Utility locations should be coordinated during design so conduits, sleeves, shutoffs, and circuits are accessible without damaging finished surfaces.
Does PRO Construction handle permits and inspections?
We manage the project from design and permitting through material coordination, construction, inspections, and contractor oversight. Local requirements vary by city, so we confirm the applicable rules for your property before construction begins.
Start a Conversation About Your Outdoor Living Space
A comfortable backyard does not happen by accident. It comes from studying the site, respecting the climate, planning utilities before finishes, and choosing construction details that protect your home and your family’s investment.
PRO Construction, A Boomer Group Inc. Company, serves homeowners throughout North Texas with custom outdoor living, additions, structural improvements, and complete residential construction management. With Bruce Laing’s 25 years of local experience, our focus remains straightforward: transparent communication, durable work, and responsible stewardship of your property.
If you are considering a covered patio DFW families can use through the seasons, an outdoor kitchen, or a carefully integrated fire feature, visit PRO Construction to start a conversation. You can also explore our gallery for examples of our residential craftsmanship.
Call 817-241-1112 when you are ready to discuss your site, priorities, and next steps. We will help you understand what is feasible, what requires approval, and how to build an outdoor space that earns its place in your family’s everyday life.
Leave a Reply