Category: Blog

  • Home Additions in Southlake & Grapevine: HOA Reviews, Architectural Committees & City Approvals

    Home Additions in Southlake & Grapevine: HOA Reviews, Architectural Committees & City Approvals

    What happens when your home addition meets a neighborhood’s deed restrictions, an architectural review committee, and a city building department?

    A plan that looks straightforward on paper can be returned because a roof pitch is not shown, a brick sample is missing, a setback is measured from the wrong line, or the proposed elevation does not clearly match the existing home. In Southlake and Grapevine, the approval process is not simply a matter of drawing a floor plan and requesting a permit. It is a sequence of reviews that must be coordinated carefully.

    For homeowners planning home additions Southlake TX projects, and across Grapevine, Keller, Fort Worth, and the rest of the DFW Metroplex, the same principle applies: a well-managed project protects your property, your schedule, and the long-term value of your home.

    At PRO Construction, A Boomer Group Inc. Company, we help homeowners move through the process methodically. Bruce Laing brings 25 years of local North Texas experience, supported by a dedicated project manager and design professional who coordinate the documentation, communication, and sequencing behind the work.

    Why HOA Approval Comes Before Construction

    Most HOA-governed communities require written architectural approval before exterior work begins. This commonly includes:

    • Room additions
    • Enclosed patios
    • Second-story additions
    • Garage expansions
    • New windows and exterior doors
    • Roofline changes
    • Structural modifications visible from the exterior
    • Changes to siding, masonry, trim, or paint colors

    An HOA approval is separate from a city permit. One does not replace the other.

    A city may approve a plan for building-code compliance while an HOA still requires revisions to materials, elevations, setbacks, or neighborhood compatibility. Conversely, an HOA may approve the appearance of an addition while the city requires structural, energy, drainage, or foundation changes.

    That distinction matters. We recommend treating HOA review and municipal permitting as related but independent approval tracks.

    Step One: Read the Deed Restrictions Before Designing

    Before finalizing an addition, gather the governing documents for your specific property:

    1. Declaration of covenants, conditions, and restrictions
    2. Architectural guidelines
    3. Design standards or community pattern books
    4. Plat and recorded site plan
    5. HOA architectural modification form
    6. Rules regarding construction hours, access, fencing, and jobsite conditions

    These documents may establish requirements for setbacks, lot coverage, roof forms, masonry, exterior colors, windows, garage doors, screening, landscaping, and the visibility of mechanical equipment.

    They may also identify architectural overlays or special standards that apply only to certain sections of the neighborhood. A property in Southlake may have different requirements from another property a few streets away. The same is true in Grapevine, Keller, Flower Mound, and Denton.

    The goal is to understand the limits of the site before investing time in a design that cannot be approved.

    Step Two: Confirm Setbacks, Easements, and Site Constraints

    A home addition must fit the actual property, not an assumed property boundary.

    A scaled site plan should identify:

    • Property lines
    • Existing home footprint
    • Proposed addition footprint
    • Driveways, walks, patios, and fences
    • Utility and drainage easements
    • Building lines and required setbacks
    • Mature trees and protected landscaping
    • Existing HVAC equipment and other exterior systems
    • Grading or drainage patterns

    In Southlake, official planning documents emphasize the importance of clear site information, easements, building lines, site coverage, and architectural elevations. You can review the City of Southlake’s current concept and site plan guidelines, but always verify which requirements apply to your specific residential project.

    Grapevine properties may also require careful review of zoning, platting, foundation conditions, and site restrictions. The city’s Applications, Permits, Fees & Documents page is a useful starting point for current municipal information.

    Requirements change. Before submitting, confirm current requirements directly with the appropriate city department.

    What an Architectural Review Committee Expects to See

    A strong HOA packet answers the reviewer’s practical questions before they need to ask them.

    A clear project description

    Explain what is being added, where it will be located, and how it will connect to the existing home. Avoid vague descriptions such as “backyard remodel.” A more useful description might identify a rear kitchen expansion, covered patio enclosure, new exterior sliders, or an attached living-space addition.

    A scaled site plan

    The site plan should show the proposed footprint in relation to the property lines, existing structures, easements, fences, and neighboring conditions. Dimensions should be legible and consistent throughout the packet.

    Floor plans

    Floor plans help reviewers understand how the new space connects to the existing home. They should identify room uses, exterior openings, major walls, stairs, and key dimensions.

    Exterior elevations

    Elevations show what neighbors and the street will actually see. Include each affected exterior side, roof forms, window and door locations, material transitions, and finished heights.

    Full-color renderings can be especially helpful when the addition changes a prominent facade or introduces a new roofline.

    Materials and color documentation

    A materials schedule should identify the proposed:

    • Brick, stone, siding, or stucco
    • Roofing product and color
    • Window and door frames
    • Garage doors
    • Exterior trim
    • Paint colors
    • Lighting and visible equipment screening

    Include manufacturer documentation or physical samples when required. An elevation labeled “matching existing” may not be enough if the committee expects product details or color references.

    Contractor and insurance information

    Some associations request contractor licensing, insurance certificates, construction contact information, or a preliminary schedule. Check the HOA’s current form rather than assuming these items are optional.

    Common Reasons HOA Submittals Are Returned

    Most kickbacks are not caused by an unreasonable committee. They happen because the packet is incomplete or difficult to evaluate.

    Common issues include:

    • Missing architectural change form
    • Site plan without property lines or easements
    • Dimensions that do not match between drawings
    • No elevations for the affected sides
    • Unclear roof height or pitch
    • Materials listed without colors
    • Paint colors shown without product references
    • Exterior doors or windows omitted from the elevation
    • Inadequate explanation of how new materials will match the home
    • No information about screening for HVAC or utility equipment
    • Proposed footprint that appears to encroach on a setback
    • Missing contractor insurance documentation
    • Unclear construction access or staging plan
    • Neighbor notification documents omitted when the HOA requires them

    The most effective response is not to submit more pages randomly. It is to identify the specific question, revise the relevant drawing or document, and resubmit a clean, coordinated package.

    Neighbor Notification: Required, Recommended, or Both?

    Neighbor notification rules vary by association.

    Some HOAs require adjacent-owner notice, acknowledgment, or signatures. Others rely on the architectural committee and do not give neighboring homeowners approval authority. City public-notice rules may also apply to certain land-use or zoning applications, which is different from a private HOA review.

    Even when neighbor signatures are not required, a courteous conversation can reduce misunderstandings. A homeowner may be concerned about construction access, drainage, privacy, tree protection, or a changed view of the addition.

    We do not treat a neighbor conversation as a substitute for formal approval. Instead, we help clarify what the HOA and city actually require and keep the documented process moving through the proper channels.

    How HOA Review and City Permitting Should Be Sequenced

    A practical approval sequence usually looks like this:

    1. Initial consultation and site review
    2. Collection of HOA documents and city information
    3. Preliminary site feasibility review
    4. Concept design and exterior direction
    5. Detailed plans, elevations, structural coordination, and material selections
    6. HOA architectural packet preparation
    7. HOA submission and response tracking
    8. City permit preparation and submission
    9. Revision coordination if either reviewer requests changes
    10. Final approval confirmation before construction begins

    Depending on the project and the governing documents, HOA and city submissions may be coordinated in parallel. We do not promise a universal timeline because review schedules, completeness requirements, committee meetings, city workloads, and project complexity vary.

    Instead, we identify the approval dependencies early. If the HOA requires a specific elevation, the permit set should reflect that elevation. If the city requires a structural change, the HOA packet may need to be updated before construction starts.

    The plans should tell one consistent story.

    Local Examples: Designing for the Existing Home

    At 2502 Hillside Ct, the work included a custom kitchen and large sliders. Projects like this require more than interior layout decisions. Enlarged openings affect exterior elevations, structural headers, energy requirements, wall finishes, and the relationship between the kitchen and outdoor living space.

    On Belaire Drive, a garage and living-space project required the addition to function as part of the home rather than appear as an unrelated structure. Roof alignment, exterior materials, transitions, and circulation all mattered.

    That is the standard we bring to projects across Southlake, Grapevine, Keller, Fort Worth, Denton, and Flower Mound: the addition should serve your daily life while respecting the home and neighborhood around it.

    What to Gather Before Starting

    Before your first design meeting, collect:

    • HOA contact information
    • CC&Rs and architectural guidelines
    • Property survey or recorded plat
    • Photos of the existing home and affected elevations
    • Your preferred room uses and approximate needs
    • Existing plans, if available
    • Known easements or drainage concerns
    • Preferred exterior materials
    • Information about neighboring conditions
    • Any city correspondence already received

    This preparation allows the design team to focus on solutions rather than spend the first phase locating basic records.

    Key Takeaways

    • HOA approval and city permitting are separate requirements.
    • Deed restrictions may control materials, colors, setbacks, roof forms, and exterior visibility.
    • A complete packet usually includes a site plan, floor plans, elevations, materials, colors, and supporting documentation.
    • Neighbor notification depends on the HOA and the type of city application.
    • Requirements and review procedures vary by property and municipality; verify current information with Southlake or Grapevine before submitting.
    • The best approval strategy is coordinated design, complete documentation, and disciplined follow-through.

    PRO Construction manages design coordination, permitting, inspections, contractor oversight, and the administrative details that can otherwise leave homeowners chasing signatures. We also work with local partners including Gus Moreland at First United Bank, Builders FirstSource, ProSource, and Sherwin-Williams to support material coordination and project planning.

    If you are considering an addition in Southlake, Grapevine, Keller, Fort Worth, Denton, or Flower Mound, let’s talk through the site, the restrictions, and the approval path before the drawings go too far.

    Start a conversation with PRO Construction or call 817-241-1112.

    PRO Construction is A Boomer Group Inc. Company. City and HOA requirements can change. Confirm current requirements directly with the applicable city and your homeowners association before submitting plans or beginning work.
    Sources and Helpful Links

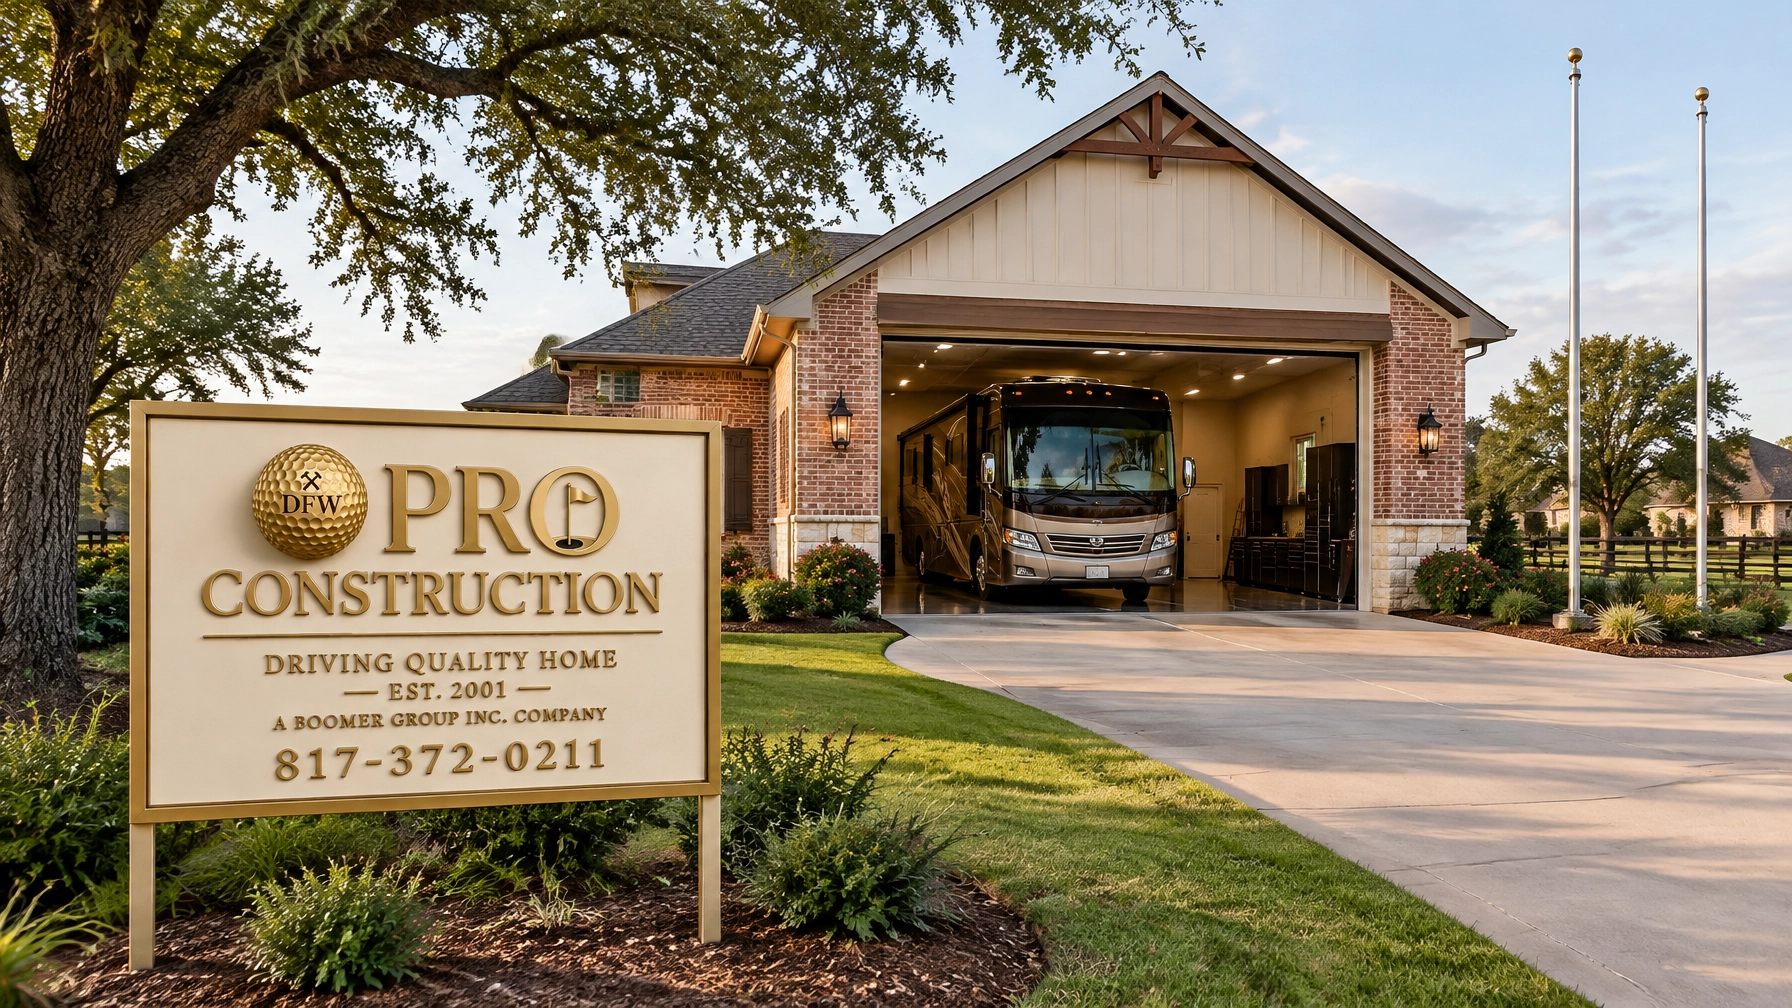
  • Looking for an RV Garage in North Texas? Here’s What to Know Before You Build

    Looking for an RV Garage in North Texas? Here’s What to Know Before You Build

    Note: This image was created with AI assistance.

    Could your RV clear the garage door once its roof equipment is included? Can you turn into the driveway without striking a gate, tree, or neighboring structure? These questions are easier, and less costly to resolve on paper than after construction begins.

    Planning an RV garage North Texas homeowners can actually use starts long before the slab is poured. An RV garage is not simply a taller, deeper version of a standard garage. Its dimensions, access route, foundation, door system, and utilities must work together for your particular vehicle and property. PRO Construction helps North Texas homeowners coordinate those decisions from early site review through construction and inspections. Bruce Laing brings 25 years of local experience to that work.

    Key Takeaways

    • Plan around the actual RV, including roof-mounted equipment, mirrors, hitch, and any towed vehicle.
    • Check the full turning route and site access, not just the garage footprint.
    • Have the foundation and structure designed for the project’s site and loads.
    • Coordinate the door, utilities, storage, and future uses before finalizing plans.
    • Permit, zoning, and inspection requirements vary by location; verify locally with the city.

    1. Measure the RV You Have, or the One You Plan to Buy

    Start with the vehicle’s manufacturer specifications, then confirm the dimensions of the RV as you use it. A listed height or length may not account for roof air-conditioning units, antennas, satellite equipment, mirrors, an awning, a hitch, or a cargo carrier. If you tow a vehicle, consider whether you want to unhitch outside or park the combination inside.

    For a useful planning record, note:

    • Overall length, width, and height at the vehicle’s tallest point
    • Mirror width and any accessories that extend beyond the body
    • Hitch or fifth-wheel configuration, including turning clearance
    • The space needed to walk around the RV and reach storage compartments
    • Whether slides or exterior equipment need room to operate indoors

    A specification sheet from the manufacturer, such as Winnebago’s motorhome specifications, is a helpful starting point, not a substitute for checking your specific vehicle. Build in practical clearance, too. The goal is not merely to squeeze the RV through the opening; it is to enter, park, and move around it comfortably.

    Homeowner and contractor checking RV dimensions at a planned garage entrance

    Note: This image was created with AI assistance.

    2. Test the Route Into the Garage

    A garage can fit on a site and still be difficult to use. The approach may require a turn around a fence, gatepost, tree, or neighboring structure. The RV’s wheelbase and overhang affect its path, and a trailer adds another point of movement to consider.

    Ask the design team to review the route from the street or driveway to the bay. A scaled site plan or vehicle-swept-path review can help show how the RV will track through turns and where clearance may be tight. Include the driveway slope, gate opening, overhead branches or utilities, and space to correct course if the first approach is awkward.

    This is particularly important on established properties in Keller, Fort Worth, Southlake, Grapevine, Flower Mound, and elsewhere across Tarrant and Denton counties, where lot layouts and existing improvements differ. Site feasibility is specific to the property, not just the garage dimensions.

    Large motorhome maneuvering toward a detached garage along a clear curved driveway

    Note: This image was created with AI assistance.

    3. Treat the Slab and Structure as a System

    A loaded RV places substantial weight on its tires and may apply concentrated forces at jacks or support points. That is why a typical driveway detail should not automatically be assumed suitable for an RV garage.

    Foundation design needs to account for the building, intended vehicle use, site conditions, drainage, and soil information as appropriate. A qualified local designer or structural engineer can determine the foundation and structural details for the specific project. Those details may include slab reinforcement, thickened edges, joints, door thresholds, and how the building frame is anchored.

    North Texas sites vary, and a foundation approach that suits one property may not suit another. Good planning also considers where water will go, how the finished floor meets the driveway, and whether the approach encourages water to drain away from the building. These decisions support the garage’s structural integrity and help protect the space you are building.

    Clean RV garage interior showing a substantial concrete floor, wide door, and planned storage and utilities

    Note: This image was created with AI assistance.

    4. Choose the Door and Utilities Early

    The RV door is one of the largest and most consequential openings in the building. Confirm the required clear opening, not just the nominal door size, after accounting for the vehicle’s measured height and width. The door tracks, opener, framing, and nearby lighting or storage also need space. Depending on the design and how you plan to use the garage, you may want to compare insulated door options and weather seals.

    Think about utilities before construction starts. Consider the lighting you need for parking and maintenance, the location of outlets, and whether you want provisions for battery charging or other equipment. If you are considering water or additional mechanical systems, include those in the early scope so the relevant professionals can assess routing and local requirements. Planning the utility layout early helps avoid awkward additions later.

    5. Make Room for Storage and Future Use

    The RV may be the main reason for the build, but it is worth planning for everyday function as well. Decide where you will keep hoses, leveling blocks, tools, outdoor gear, and seasonal equipment. Wall-mounted storage, a workbench, shelving, or a dedicated storage zone can help keep the vehicle bay usable.

    Then consider how your needs might change. Could you eventually store a different RV with a taller profile? Will the space also serve as a workshop? Would extra lighting, a walk-through door, or carefully planned electrical capacity make the building more adaptable? These questions do not mean overbuilding. They help you decide which flexibility matters enough to include in the design.

    Our work on the 6612 Rhea Ridge Dr workshop and patio, and the garage and living-space coordination on Belaire Drive, reflects the value of planning how a structure relates to the wider property and its use.

    6. Coordinate Local Reviews Before Committing to a Schedule

    Permit, zoning, site-plan, and inspection requirements depend on the project address and scope. Requirements may differ between cities and between properties within the same general area. Confirm them with the responsible local authority before relying on a schedule or assuming a particular layout is allowed.

    For reference, the City of Denton’s accessory-structure information, Fort Worth residential permitting information, and Keller’s building-inspection FAQs show why a local check matters. They are examples, not substitutes for confirming requirements for your own property. Verify locally with the city.

    Our team coordinates design, permitting, material planning, contractor oversight, and inspections as part of a managed project. We keep decisions and next steps clear, so you know what is being reviewed and what still needs confirmation. When a project includes design or architectural scope, we can coordinate the appropriate professional partners rather than representing those services as performed in-house.

    Clear Project Management, Local Coordination

    Bruce Laing’s 25 years of local experience informs how we approach site feasibility, structural coordination, and construction across North Texas. PRO Construction works with local partners including Builders FirstSource, ProSource, Sherwin-Williams, and Gus Moreland at First United Bank. A dedicated project manager helps maintain communication and coordinate the work.

    For an overview of our detached garage construction or metal building projects, explore our service pages. PRO Construction is A Boomer Group Inc. Company. Our focus is transparent project management and honest, steady work.

    Frequently Asked Questions

    How much clearance should I leave around my RV?

    There is no single clearance that suits every RV or site. Start with the specific vehicle’s dimensions, account for roof equipment and accessories, then plan room to enter, park, and access the areas you use. Confirm the layout with your project team before finalizing the building.

    Can I use my existing driveway to access an RV garage?

    Possibly, but the route should be checked for turning space, width, overhead clearance, grade, and obstacles. A scaled site review can identify tight turns or access concerns before construction.

    Does an RV garage need a specially designed foundation?

    The foundation should be designed for the building, site, and intended use. RV weight and concentrated loads are important considerations. Have the appropriate professional determine the foundation details rather than relying on a generic slab assumption.

    What permits will I need?

    That depends on the city, property, and project scope. Verify locally with the city before setting expectations for permit requirements or timelines.

    Start With a Conversation

    A well-planned RV garage begins with your vehicle, your property, and a clear understanding of how you want to use the space. If you are considering a project in Keller or elsewhere in Tarrant or Denton County, let’s talk through the site, access, and planning questions together.

    Call PRO Construction at 817-241-1112 to start a conversation.

  • Detached Garage Builders in DFW: Designing a Stand-Alone Structure That Works as Hard as You Do

    Detached Garage Builders in DFW: Designing a Stand-Alone Structure That Works as Hard as You Do

    Note: This image was created with AI assistance.

    Could the wrong garage location create permitting problems, drainage issues, or expensive changes after construction begins? And will the foundation beneath your new structure remain stable through North Texas heat, drought, heavy rain, and shifting clay soil?

    For homeowners searching for detached garage builders DFW, those are not minor planning questions. A stand-alone garage is a structural project, not simply a larger shed with a garage door. It requires site feasibility, careful foundation planning, durable framing, safe electrical coordination, and a design that fits both your property and your long-term goals.

    At PRO Construction, A Boomer Group Inc. Company, we help homeowners throughout Keller, Fort Worth, Southlake, Flower Mound, Grapevine, Denton, and surrounding communities plan and build functional residential structures. Bruce Laing brings 25 years of local experience to every project, supported by transparent communication, dedicated project management, and a disciplined construction process.

    Key Takeaways

    • A detached garage must be evaluated against property lines, easements, drainage, zoning, access, and existing utilities.
    • Foundation and slab decisions should account for North Texas soil conditions and the structure’s intended use.
    • Door configuration, ceiling height, electrical capacity, insulation, and storage planning should be resolved before construction begins.
    • Detached garages provide more separation and design flexibility than attached additions, but they may require additional site work and utility coordination.
    • A well-planned garage can protect vehicles and equipment while improving daily function and supporting long-term property value.

    Step One: Confirm That Your Site Can Support a Detached Garage

    The first question is not, “How large should the garage be?” It is, “Where can it legally and practically go?”

    During an initial feasibility review, we consider:

    • Property lines and required setbacks
    • Recorded utility, drainage, and access easements
    • Existing driveways and vehicle turning areas
    • Tree locations and grading
    • Floodplain or drainage concerns
    • Septic systems or private utilities
    • Lot coverage and height restrictions
    • The relationship between the garage, home, fences, and neighboring properties

    A property may have enough open space visually but still lack a suitable building area once setbacks and easements are marked. In some neighborhoods, the garage must remain behind the front building line of the home. Other communities may have specific requirements for exterior materials, height, roof pitch, or lot coverage.

    Your jurisdiction matters, too. A property inside the City of Fort Worth, City of Denton, Keller, Southlake, Flower Mound, or Grapevine may follow municipal zoning and permitting requirements. A property outside city limits may be subject to county development requirements, subdivision restrictions, or other recorded limitations.

    For example, Denton County construction and operational permit information explains the county’s development and permit processes, while the City of Denton accessory structure information provides guidance for properties within Denton city limits. Fort Worth homeowners should review the city’s residential permit information.

    The exact rules depend on the property. We verify them before design decisions become costly.

    Brick detached garage designed to complement an existing North Texas home

    Foundation and Slab Planning for North Texas Conditions

    The garage floor is also the foundation of the structure. It must support vehicles, equipment, wall loads, overhead storage, and any future workshop use without compromising drainage or structural integrity.

    A typical detached garage may use an engineered slab-on-grade foundation with thickened edges or footings designed for the site. Depending on soil conditions, grade changes, loads, and local requirements, the design may also involve a post-tension slab, deeper foundation elements, or other engineered solutions.

    The right approach depends on factors such as:

    • Soil movement and expansive clay
    • The weight of stored equipment
    • Vehicle size and axle loads
    • Finished floor elevations
    • Drainage away from the building
    • Required reinforcement and anchor connections
    • Whether plumbing, electrical conduit, or a floor drain is planned

    A garage used only for parking has different requirements from a structure intended for lifts, heavy equipment, a woodworking bench, or a vehicle workshop. Those uses should be identified before the slab is designed.

    We also pay close attention to the transition from driveway to garage floor. Poor elevations can allow water to move toward the overhead door during heavy rain. Proper grading, drainage, and door thresholds help protect vehicles, tools, shelving, and stored materials from North Texas weather.

    Framing, Roof Design, and Exterior Materials

    The framing system should match the garage’s purpose and the appearance of the main home. Wood framing is common for residential detached garages, while engineered beams or specialty framing may be needed for wide openings, high ceilings, or unusual roof loads.

    Important design decisions include:

    • Wall height and roof pitch
    • Rafter or truss configuration
    • Clear interior span
    • Attic or overhead storage
    • Exterior siding, brick, stone, or metal
    • Roof material and ventilation
    • Window placement and natural light
    • Fire-resistance requirements near property lines or other structures

    A detached garage does not have to look like an afterthought. Matching brick, trim, rooflines, windows, and architectural details can make the structure feel like a deliberate part of the property.

    At the same time, the garage can have its own character. A taller roofline may create useful overhead storage. A side entry can improve daily access. Clerestory windows or strategically placed insulated windows can bring in daylight without sacrificing security.

    Residential framing and roof construction underway on a North Texas project

    Choosing the Right Garage Door Configuration

    Door configuration affects how you use the garage every day.

    Common options include:

    One oversized door

    A single wide door creates a clean exterior and may provide easier access for larger vehicles, trailers, or workshop equipment. It also requires appropriate structural support over a wider opening.

    Two single-car doors

    Two doors allow greater flexibility. One bay can remain closed while the other is in use, and the exterior can resemble a traditional two-car garage. This arrangement may also help separate parking from workshop or storage space.

    Additional specialty doors

    Depending on the site and design, you may consider a side-entry door, service door, or taller opening for recreational equipment. These decisions should be made with the driveway approach, interior clearances, and future equipment in mind.

    The best door layout is not always the one that maximizes the number of vehicles. It is the one that supports your actual routine.

    Designing Workshop and Storage Flex Space

    Many homeowners begin with a need for parking but quickly discover that a detached garage can do more. It can become a controlled, organized place for tools, lawn equipment, bicycles, sports gear, seasonal storage, or a serious workshop.

    Before construction, consider:

    • Dedicated circuits for tools and equipment
    • Task lighting at workbenches
    • Wall-mounted storage and shelving
    • Insulation and ventilation
    • Utility sink locations
    • Durable, easy-to-clean finishes
    • Compressor or refrigerator space
    • Secure storage for chemicals and equipment
    • Clear paths around parked vehicles
    • Future electrical capacity

    If you expect to install a vehicle lift, heavy workbench, welding equipment, or other specialized tools, the structure and slab should be planned accordingly. Retrofitting structural capacity later can be disruptive and expensive.

    Flexible detached garage workshop with organized vehicle and tool storage areas

    Note: This image was created with AI assistance.

    Detached Garage vs. Attached Addition: What Is Different?

    An attached garage addition shares at least one wall, roof system, or foundation relationship with the existing home. That can make utility connections and interior access more convenient, but it also creates more complex tie-in work.

    An attached addition may require:

    • Connecting new framing to existing load-bearing walls
    • Modifying rooflines and flashing
    • Matching existing foundation elevations
    • Protecting occupied areas during construction
    • Relocating windows, doors, or utilities
    • Managing the transition between old and new structures

    A detached garage is structurally independent, which can simplify certain aspects of the work. It may offer more flexibility in placement, ceiling height, exterior style, and interior use. However, it typically requires its own site preparation, driveway or walkway access, electrical trenching, and possibly longer utility runs.

    Detached construction is not automatically easier. It is simply a different type of project.

    Our experience includes work across the broader scope of residential improvements, from the workshop and patio project at 6612 Rhea Ridge Dr to the garage and living-space improvements on Belaire Drive. We have also coordinated structural and design considerations on projects such as the custom kitchen and sliding-door work at 2502 Hillside Ct. Each property requires its own feasibility review and construction plan.

    Managing Permits, Inspections, and Project Details

    Permitting is one of the burdens a professional builder should carry on your behalf. The exact requirements vary by municipality and property, but a detached garage commonly involves a site plan, building plans, foundation information, elevations, and trade coordination for electrical, plumbing, or mechanical work.

    We help coordinate:

    1. Site feasibility and preliminary layout
    2. Design development and material selections
    3. Structural and foundation planning
    4. Permit submission and revisions
    5. Site preparation and slab construction
    6. Framing, roofing, and exterior finishes
    7. Door, electrical, storage, and workshop details
    8. Required inspections and final completion

    The goal is not simply to finish the building. It is to create a durable structure that functions correctly, complies with applicable requirements, and protects your investment.

    Why Local Detached Garage Builders in DFW Matter

    North Texas is not one uniform building environment. A garage in Keller may face different site constraints from one in Denton or Grapevine. Soil, drainage, setbacks, subdivision covenants, access, and municipal review can all affect the design.

    PRO Construction combines local experience with a transparent process and a top 1% BuildZoom ranking. We also work with trusted local partners, including Gus Moreland at First United Bank, Builders FirstSource, ProSource, and Sherwin-Williams, to support financing discussions, material coordination, product selection, and finish planning.

    Our approach is steady and practical. We do not treat a detached garage as a standard package. We begin with your property, your vehicles, your equipment, and the way you intend to use the space.

    Start a Conversation About Your Detached Garage

    A detached garage can protect your vehicles from Texas sun, hail, wind, and weather while giving your property a more useful place for storage, hobbies, and daily work. When it is properly planned, it can also improve curb appeal, functionality, and long-term property value.

    If you are considering a stand-alone garage in Keller, Fort Worth, Southlake, Flower Mound, Grapevine, Denton, or another North Texas community, learn more about PRO Construction or start with our residential construction resources.

    Let’s talk through your site, your goals, and the right construction path. Contact PRO Construction, A Boomer Group Inc. Company, at 817-241-1112.

    Frequently Asked Questions

    Do I need a permit to build a detached garage in DFW?

    In most cases, yes. Detached garages commonly require building permits, site plans, and inspections. Requirements vary by city, county, zoning district, and property conditions. Confirm the applicable requirements before construction begins.

    Can I build a detached garage close to my property line?

    Possibly, but setbacks, easements, fire-separation requirements, height limits, and local zoning rules may apply. The structure and its roof overhangs must be reviewed against the specific property regulations.

    Is a post-tension slab necessary for a detached garage?

    Not every garage requires the same foundation system. The decision depends on soil conditions, structural loads, site grading, and engineering requirements. A qualified builder and engineer should determine the appropriate foundation design.

    Is a detached garage more valuable than an attached garage addition?

    Value depends on the property and buyer demand. A detached garage can offer more privacy, workshop space, storage, and flexibility, while an attached garage may provide more convenient interior access. Good design and quality construction matter more than choosing one format automatically.

    Can PRO Construction build a garage that includes a workshop?

    Yes. We can plan workshop and storage needs into the design, including lighting, electrical capacity, insulation, ventilation, shelving, utility areas, and durable finishes. Discuss heavy equipment or specialty tools early so the foundation and framing can support the intended use.

  • Keller TX Zoning Rules for Home Additions & Garages: What Standard-Lot Homeowners Can Actually Build

    Keller TX Zoning Rules for Home Additions & Garages: What Standard-Lot Homeowners Can Actually Build

    Note: This image was created with AI assistance.

    Could a planned garage or addition run into a zoning issue after you have already invested in design? Understanding Keller TX zoning rules early matters, because the answer often depends on more than the structure’s size. The property’s zoning district, setbacks, easements, lot coverage, intended use, and permit requirements can all affect what you can build.

    For homeowners on a typical Keller lot, there are several practical ways to gain space without assuming a detached second dwelling is permitted. Detached garages, workshops, two-story additions, attic conversions, and covered patios may all be worth exploring, provided the design fits the property and is reviewed under current city requirements.

    PRO Construction, A Boomer Group Inc. Company, helps homeowners plan these projects with local construction knowledge and careful coordination. Bruce Laing brings 25 years of North Texas experience, and PRO Construction has a top 1% BuildZoom ranking and BBB accreditation. Our role is to help you understand the steps, coordinate the work, and keep decisions grounded in what your property and the city will allow.

    Key takeaways

    • A project’s zoning review depends on the property, proposed use, site conditions, and current Keller rules, not just its square footage.
    • Keller’s current zoning standards require a Specific Use Permit (SUP) and a minimum 1.5-acre lot for a detached accessory dwelling unit (ADU). Confirm the current requirements with the City before planning.
    • A standard-lot project can still add useful space through a garage, workshop, home addition, attic conversion, or patio cover, subject to local review and permitting.
    • Do not rely on an interior doorway, a particular appliance, or electrical voltage alone to determine how Keller will classify a proposed space.

    First, separate zoning approval from a building permit

    Zoning rules govern how land and structures may be used and placed. Building permits and inspections address construction safety and code compliance. A project may require one or both types of review, as well as approvals for electrical, plumbing, mechanical, or other work.

    Before design is finalized, confirm:

    • Your property’s zoning district and applicable development standards
    • Front, side, and rear setbacks
    • Easements, drainage conditions, and access
    • Building height and lot-coverage limitations
    • Whether an HOA or deed restriction adds requirements
    • Which city applications, permits, and inspections apply

    Keller’s Codes and Ordinances page, building-inspection FAQ, and permit guidance are useful starting points. Requirements can change, so verify them locally with the City of Keller before you rely on a design or schedule.

    What Keller’s rules say about detached second units

    Keller’s current Unified Development Code defines an ADU as a second residential living unit on the same lot as a primary home, with independent provisions for living, sleeping, eating, cooking, and sanitation. Under the current standards researched for this article, a detached ADU in a residential district must be on a lot of at least 1.5 acres and requires City Council approval of a Specific Use Permit. Other standards also apply, including location behind the primary home, setbacks, and exterior materials.

    That makes a detached second unit a different zoning question from an ordinary garage or workshop. A typical Keller lot of roughly half an acre does not meet the stated minimum lot-size standard for a detached ADU. Homeowners should not treat a detached building as an automatic path to a separate living unit.

    There is also an important distinction between an accessory structure and an independent living unit. A full cooking setup may raise questions about whether a space functions as a separate dwelling, but the City’s definition is based on the whole arrangement, not one fixture or wire. An internal doorway by itself does not establish a classification, and the published definition does not make a 220-volt circuit a stand-alone zoning test. A kitchenette or other proposed arrangement should be reviewed with the City using the actual floor plan, appliances, access, and intended use.

    An attached guest suite without a separate kitchen may be reviewed as part of a home addition, depending on its layout and use. That is not a blanket approval: zoning, building, and trade requirements still need to be checked for the specific property. Confirm the proposed plan with Keller before construction.

    The City’s public-hearing process explains how applications requiring public review proceed. Because ordinance references and code provisions can be amended, verify the current codified rule and any applicable ordinance directly with the City rather than relying on an ordinance number alone.

    Practical options for standard-lot homeowners

    1. Detached garages and workshops

    A detached garage can provide secure vehicle storage, equipment space, or a dedicated work area without being designed as a separate residence. Placement and size still depend on setbacks, easements, height, drainage, access, and applicable city approvals.

    A workshop should be planned around its intended use. Tool loads, electrical capacity, ventilation, insulation, overhead clearance, and foundation requirements are easier to address before construction than after the walls are closed or the slab is poured. Our detached garage services and guide to custom garage and workshop buildings in DFW explain the planning considerations.

    Detached brick garage project with PRO Construction branding

    Note: This image was edited with AI assistance.

    2. Two-story home additions

    When the lot leaves little room to expand outward, a second-story addition may be an option. It requires careful evaluation of the existing structure, foundation capacity, load-bearing walls, framing, roof design, and connections between old and new construction. A structural professional can help establish what the existing home can support.

    3. Attic conversions

    An attic conversion may create usable space within the home’s existing footprint. The feasibility review should account for ceiling height, framing, insulation, ventilation, stairs, egress, fire safety, and HVAC. Not every attic is suitable for conversion, and the work may require permits and inspections.

    4. Covered patios

    A covered patio can extend everyday living space while retaining an outdoor setting. Before selecting a roof style or location, review setbacks, drainage, connections to the home, and any HOA design requirements. The City of Keller permit information can help you begin checking what approvals may apply; confirm your specific scope with the City.

    North Texas garage addition with covered porch and driveway

    Note: This image was edited with AI assistance.

    A disciplined planning sequence

    A clear process helps protect your time and investment:

    1. Confirm the property facts. Review a current survey, easements, site conditions, and the property’s zoning.
    2. Define the intended use. Explain how the space will function, including whether it is for parking, work, storage, or expanded household living.
    3. Check feasibility before detailed design. Evaluate setbacks, access, drainage, structural integrity, and utility needs.
    4. Verify city requirements. Ask Keller which zoning reviews, permits, and inspections apply. Confirm any timelines directly with the City rather than relying on general estimates.
    5. Coordinate design and construction. PRO Construction can coordinate design development, permitting, materials, inspections, and contractor oversight as part of a managed project.

    Our local material and planning partners include Gus Moreland at First United Bank, Builders FirstSource, ProSource, and Sherwin-Williams. Each project has a dedicated project manager and designer to help keep communication and decisions organized.

    Residential garage project with PRO Construction branding

    Note: This image was edited with AI assistance.

    Frequently asked questions

    Can I build a detached garage on a standard Keller lot?

    Possibly, but the answer depends on the property’s zoning, setbacks, easements, size, design, and applicable permits. A garage is not automatically permitted everywhere simply because it is accessory to a home. Verify locally with the City of Keller.

    Does a workshop count as a second dwelling?

    A workshop designed and used as a workspace is not the same thing as a separate living unit. However, the City will assess the actual design and proposed use. Do not rely on one feature, such as a doorway or circuit, as a substitute for confirming classification.

    Can a guest suite be part of a home addition?

    An attached guest suite without a separate kitchen may be considered as part of a home addition, depending on its configuration and use. The City should review the specific plans before construction so zoning and building requirements are clear.

    Does Keller require an SUP for a detached ADU?

    The current Keller standards researched for this article state that a detached ADU requires a Specific Use Permit and a minimum 1.5-acre lot. These requirements are subject to current city rules; verify them with Keller before making plans.

    Plan with the property, and the rules, in view

    The most useful first step is not choosing finishes or committing to a floor plan. It is understanding your property, your intended use, and the approvals that may apply. For many standard-lot homeowners, a carefully planned garage, workshop, home addition, attic conversion, or covered patio can answer the need for more functional space.

    PRO Construction serves Keller and communities throughout Tarrant and Denton counties, including Fort Worth, Southlake, Flower Mound, Grapevine, and Denton. Bruce Laing’s 25 years of local experience informs a steady process focused on clear communication, sound planning, and durable work.

    Let’s talk through what your property may support. Call 817-241-1112 or start a conversation with PRO Construction.

  • Outdoor Living North Texas: Fireplaces, Fire Pits & Warmth Features That Extend Your Season

    Outdoor Living North Texas: Fireplaces, Fire Pits & Warmth Features That Extend Your Season

    Note: This image was created with AI assistance.

    How much of your backyard can you comfortably use when the evening temperature drops, the wind shifts, or smoke begins moving toward the house? A fire feature can make an outdoor space more inviting, but it must be planned around fuel, structure, ventilation, clearances, drainage, and the way people actually move through the patio.

    In North Texas, a fireplace or fire pit is not simply a decorative centerpiece. It is a construction decision that affects the patio structure, utilities, materials, roofline, seating geometry, and long-term safety.

    At PRO Construction, we help homeowners plan outdoor improvements with those connections in mind. Bruce Laing brings 25 years of local North Texas experience to each project, supported by a dedicated project manager and designer. As A Boomer Group Inc. Company, we coordinate design, material selection, permitting, inspections, and construction oversight so the technical details do not become your burden.

    Key Takeaways

    • Gas and wood-burning features offer different benefits, limitations, and installation requirements.
    • A masonry fireplace needs more than an attractive stone or brick exterior; it requires a properly designed firebox, support, clearances, and venting system.
    • Fire pit size should be based on the patio, seating capacity, circulation paths, and safe separation from combustible materials.
    • Covered patios require special attention to overhead clearances, ventilation, smoke movement, and whether the appliance is listed for covered use.
    • Permit and code requirements vary between Keller, Fort Worth, Denton, Southlake, Flower Mound, Grapevine, and other North Texas jurisdictions. Always confirm the current requirements with the applicable city or fire department.

    Gas or Wood: Which Warmth Feature Fits Your Patio?

    The first decision is fuel. A wood-burning fireplace creates traditional crackling sound, visible embers, and strong radiant heat. A gas fireplace or fire pit offers convenient control, cleaner operation, and easier integration into many covered patio designs.

    Wood-burning fireplaces and fire pits

    Wood-burning features require careful planning for sparks, smoke, ash, fuel storage, and seasonal restrictions. An open wood fire also needs greater separation from structures, fences, trees, roof edges, and other combustible materials.

    A wood-burning fireplace must have a properly designed firebox and chimney or a listed factory-built system installed according to its instructions. The chimney must be routed and terminated appropriately, with clearance maintained around roof framing, soffits, fascia, and other combustible components.

    Wood-burning fire pits are generally better suited to open-air locations rather than directly beneath a roof or enclosed patio. Even where a fire feature may be permitted, burn bans or local fire restrictions can limit when it may be used.

    Gas fireplaces and fire pits

    Gas features are often easier to control and can be a practical choice for a covered patio. The flame can be turned on or off without hauling wood, and many listed outdoor appliances are designed for integration into patios, seat walls, and fireplace surrounds.

    Gas does not eliminate the need for planning. A new gas line commonly requires trade coordination, permit review, pressure testing, and inspection. The appliance must be approved for its intended location, and manufacturer clearances must be followed precisely.

    A gas fire pit under a covered patio may still require open sides, ventilation, overhead separation, and protection from wind. The product listing and local requirements control the installation.

    Masonry, Stone Veneer, and the Firebox Behind the Finish

    A frequent mistake in outdoor fireplace planning is treating the visible veneer as if it were the fireproof structure. Brick, natural stone, manufactured stone, and stucco can all be attractive finishes, but the facing alone does not create a safe firebox.

    A durable outdoor fireplace typically includes:

    • A properly supported foundation or footing
    • A listed metal firebox or correctly constructed masonry firebox
    • Noncombustible hearth and surrounding materials
    • A compatible flue, chimney, or venting system
    • Proper clearances to wood framing and trim
    • Flashing and weather protection where the chimney meets the roof
    • Access for inspection, cleaning, and future maintenance

    The Texas residential chimney and fireplace provisions address masonry fireplace construction, hearths, chimneys, combustion air, clearances, and termination. These provisions are a useful technical reference, but the applicable city amendments and approval process must still be confirmed locally.

    The practical lesson is simple: do not design the fireplace around the veneer first. Select the firebox and venting system, establish the clearances, verify structural support, and then choose the masonry finish that complements the home.

    That sequencing protects structural integrity and reduces the risk of heat reaching concealed wood framing.

    Fire Pit Sizing and Clearance Planning

    A fire pit should be sized for the patio, not selected as an isolated object. A feature that looks balanced in a product catalog may overwhelm a compact patio or leave insufficient circulation around the seating.

    For planning purposes, consider:

    • The outside diameter of the fire pit
    • The width of the noncombustible surface beneath it
    • The distance from the fire pit to chairs and benches
    • Clear walkways behind the seating
    • The location of doors, grills, counters, and steps
    • Separation from fences, trees, roof edges, and the home
    • Access to the gas shutoff or service components

    For many residential layouts, primary seating may be comfortable approximately 3 to 5 feet from the edge of a moderate fire pit. That is a design guideline, not a universal code requirement. The appliance manufacturer and the local authority having jurisdiction determine the required clearances.

    As a starting point, keep fire features well away from combustible structures and overhead branches until the city requirements and product specifications have been reviewed. The City of Grapevine fire guidance illustrates why local rules matter: requirements can address the appliance type, nearby combustibles, operation, and property conditions.

    PRO Construction reviews these constraints during site planning rather than placing the fire pit first and trying to solve clearances afterward.

    North Texas backyard fire pit with balanced seating geometry and a nearby covered patio

    Note: This image was created with AI assistance.

    Seating Geometry Should Support Conversation and Circulation

    The best fire feature is one that people can comfortably use. Seating should face the flame without forcing guests into a narrow passage or placing chairs in the primary walking route.

    A round fire pit naturally supports circular or semi-circular seating. A rectangular linear burner may work better beside a long seat wall or in front of a fireplace. The shape of the fire feature should relate to the shape of the patio and the furniture arrangement.

    We typically look for:

    • A clear route from the house to the yard
    • At least one unobstructed path around the seating group
    • Space to pull chairs back without entering the hot zone
    • A direct relationship between the fire feature and the main view
    • Comfortable separation between cooking, dining, and lounge areas

    A fireplace often benefits from a more structured arrangement, with seating facing the opening and circulation behind or beside the seating. A fire pit invites a more social layout, but it still needs defined boundaries so people do not cross between the flame and the chairs.

    At 6612 Rhea Ridge Dr, the relationship between a workshop and patio illustrates the value of planning outdoor areas as part of the property’s broader function. The same principle applies to warmth features: the patio should support the way the space is used rather than simply display a centerpiece.

    Gas Lines, Venting, Screens, and Wind

    North Texas weather can change quickly. A calm evening may become breezy, sending flame sideways or pushing smoke toward a door, window, or covered ceiling.

    Gas line planning should account for:

    • The route from the supply point to the appliance
    • Pipe sizing and pressure requirements
    • Shutoff access
    • Protection from impact and weather
    • Coordination with electrical and drainage work
    • Required testing and inspections

    Fireplace venting is equally important. Wood-burning units require a suitable chimney or listed venting system. Gas fireplaces may be vented or designed for outdoor use without a conventional chimney, but that depends on the specific appliance. Never assume that an indoor-rated or decorative unit is appropriate for an exterior covered patio.

    Wind guards and tempered glass screens can help stabilize some gas fire pits. They must be compatible with the appliance and installed at the clearances required by the manufacturer. For wood-burning features, tall screens can trap heat and smoke, so their use should be evaluated carefully.

    The goal is not to block every breeze. It is to manage wind without interfering with combustion, ventilation, or safe heat dissipation.

    Connecting the Fire Feature to a Covered Patio

    A covered patio should be designed as one coordinated structure. The roof, posts, beams, ceiling, fireplace, kitchen, lighting, and furniture all compete for space and must work together.

    A gas fireplace may be integrated into a covered patio wall if the appliance is listed for that use and the installation maintains required overhead and side clearances. A wood-burning fireplace typically requires a more involved chimney and roof-penetration plan.

    Before construction, we evaluate:

    • Roof attachment and load-bearing points
    • Footings and existing slab conditions
    • Post-tension slab concerns
    • Roof runoff and drainage
    • Chimney termination and flashing
    • Combustible beams, soffits, and fascia
    • Smoke movement and patio ventilation
    • Access for future inspection and service

    At 2502 Hillside Ct, the custom kitchen and large sliders demonstrate how indoor and outdoor spaces can be planned as a connected experience. That same relationship matters when placing a fireplace or fire pit. The feature should support movement between the kitchen, sliders, covered patio, and seating area, not create a bottleneck at the transition.

    Outdoor living structure with covered patio proportions and integrated warmth-focused design

    Note: This image was created with AI assistance.

    Local Planning Across North Texas

    Outdoor living North Texas projects can look similar from one neighborhood to the next, but site conditions and municipal requirements vary.

    A patio in Keller may have different review considerations than a project in Fort Worth. Properties in Denton, Southlake, Flower Mound, and Grapevine may also differ in setbacks, fire-feature rules, utility coordination, HOA requirements, or inspection procedures.

    We do not promise a universal permit answer. We review the project scope and location, then confirm the applicable requirements with the city or authority having jurisdiction. That approach protects your time and helps keep the design aligned with the actual property.

    Our local partners also support the broader planning process. We work with Gus Moreland at First United Bank, Builders FirstSource, ProSource, and Sherwin-Williams for financing conversations, building materials, finish selections, coatings, and color coordination as appropriate.

    A Practical Warmth-Feature Checklist

    Before approving a fireplace or fire pit concept, ask:

    1. Which fuel source fits the way the patio will be used?
    2. Is the appliance listed for outdoor or covered installation?
    3. What are the manufacturer’s side, overhead, and setback requirements?
    4. Does the patio need a new footing or structural support?
    5. How will the gas line, electrical service, and shutoff be coordinated?
    6. Where will smoke travel under common wind conditions?
    7. Is the seating far enough away for comfort and safe circulation?
    8. Can the city and fire department requirements be verified before construction?
    9. How will the masonry, veneer, hearth, chimney, or venting be maintained?
    10. Will the fire feature complement the home rather than compete with it?

    Start a Conversation About Your Outdoor Living Project in North Texas

    A well-designed fire feature can extend the usefulness of your backyard, but the warmth should never come at the expense of safety, comfort, or structural integrity.

    PRO Construction brings disciplined planning and 25 years of local North Texas experience to covered patios, outdoor living structures, fireplaces, and related residential improvements. We manage the details from early site review through design coordination, permitting, inspections, and final walkthrough.

    If you are considering a fireplace, fire pit, or covered patio in Keller, Fort Worth, Denton, Southlake, Flower Mound, Grapevine, or a nearby North Texas community, start a conversation with PRO Construction.

    Call 817-241-1112 to discuss your property and goals. Honest, steady work starts with a clear plan.

    PRO Construction
    A Boomer Group Inc. Company

  • Attic Conversions in North Texas: Unlocking Hidden Square Footage Above Your Head

    Attic Conversions in North Texas: Unlocking Hidden Square Footage Above Your Head

    Note: This image was created with AI assistance.

    What if the next room your family needs is already inside your home, but above your ceiling?

    For many DFW homeowners, an attic conversion is the practical path to more usable square footage before considering a move or a ground-level addition. However, converting storage space into a bedroom, office, playroom, or living area is not simply a matter of adding drywall and flooring.

    Your attic must be evaluated as part of the home’s structural system. Floor framing, load-bearing walls, roof geometry, HVAC capacity, insulation, emergency egress, stair design, and local permits all affect whether the project is safe and financially sound.

    At PRO Construction, A Boomer Group Inc. Company, we help homeowners throughout Tarrant and Denton Counties make these decisions carefully. Bruce Laing brings 25 years of local experience to complex residential construction, supported by transparent project management and a disciplined design-build process.

    Key Takeaways

    • An attic conversion can add functional living space without expanding your home’s footprint.
    • Existing attic joists are often designed for storage, not habitable rooms.
    • Structural integrity, ceiling height, permanent stairs, egress, HVAC, and insulation must be addressed together.
    • Permit requirements vary by city, so your local Authority Having Jurisdiction must approve the plans.
    • A well-planned conversion can improve comfort, flexibility, and long-term property value, but only when the design is practical and code-compliant.

    Is Your Attic Suitable for Conversion?

    The first step is not choosing paint colors or flooring. It is determining whether the attic can safely become conditioned, occupiable space.

    Our team begins with a site and structural assessment that considers:

    • Existing ceiling joists and roof framing
    • Load-bearing walls and points of support
    • The foundation and existing load path
    • Roof pitch and available headroom
    • Plumbing, electrical, and HVAC routes
    • Signs of water intrusion, settlement, or previous alterations
    • The location of the stair opening and potential egress windows

    Many attics were built for access to mechanical equipment or limited storage. Their joists may not be sized to support the live loads associated with people, furniture, interior walls, flooring, and mechanical systems. A structural engineer may recommend sistering joists, installing beams, reinforcing posts, or modifying the load path.

    That engineering work protects your family and your investment. In North Texas, where expansive clay soils and changing moisture conditions can affect homes, structural decisions should never be based on visual assumptions alone.

    Our guide to structural renovation in Keller explains why load-bearing conditions and professional engineering matter before construction begins.

    PRO Construction team reviewing attic framing, reinforced floor joists, and a stair opening during a North Texas conversion

    Note: This image was created with AI assistance.

    The Structural Assessment: What Happens First

    A responsible attic conversion begins with documentation of the existing conditions. We look at the attic as a connected system rather than an isolated room.

    Floor framing and load-bearing considerations

    The proposed floor must support more than finished flooring. It may carry occupants, furniture, partitions, built-in storage, and HVAC components. If the existing framing is insufficient, the design may require:

    • New or reinforced joists
    • LVL or steel beams
    • Additional posts or bearing points
    • Framing around stair openings
    • Adjustments to load-bearing walls below
    • Engineering review of the foundation and slab

    A new stair opening can interrupt existing ceiling joists and alter how loads move through the home. That opening must be framed correctly and coordinated with the floor system below.

    Roof framing and usable headroom

    Sloped ceilings can create attractive architectural character, but not every portion of an attic counts as usable living area. Common residential code benchmarks often address minimum ceiling height across a required portion of the room, with lower areas treated differently or excluded from the officially calculated floor area.

    The exact standard depends on the adopted code and local amendments. Your plans should account for the finished floor, insulation, ceiling materials, ducts, and lighting, not just the height measured in an unfinished attic.

    HVAC, Insulation, and North Texas Comfort

    An attic conversion should become part of the home’s conditioned envelope. That means more than placing a supply vent in the room.

    We evaluate whether the existing HVAC system can serve the additional area without creating uneven temperatures elsewhere. Depending on the load calculation and duct layout, the solution may include:

    • Extending existing ductwork
    • Adding supply and return air
    • Installing a dedicated mini-split or separate system
    • Resizing equipment
    • Rerouting ducts around stairs or framing
    • Improving air sealing at roof and wall penetrations

    In North Texas, roof assemblies also need careful attention to heat gain. Insulation, ventilation, radiant heat, and air barriers work together. Poorly sealed recessed lights, duct penetrations, knee walls, and roof transitions can undermine comfort and increase operating costs.

    Energy-code inspections often occur before drywall is installed. Planning those details early helps prevent rework.

    North Texas attic conversion showing insulation, air sealing, HVAC ductwork, electrical rough-in, and a framed egress window

    Note: This image was created with AI assistance.

    Stairs and Egress Are Life-Safety Requirements

    A finished attic generally needs a permanent, code-compliant staircase. A pull-down ladder may be acceptable for storage access, but it is typically not a suitable primary route to habitable living space.

    The stair design must be coordinated with:

    • Rise and run
    • Stair width
    • Headroom
    • Landings
    • Handrails
    • Guardrails
    • Baluster spacing
    • The structural opening through the existing ceiling

    If the attic includes a bedroom or sleeping area, an emergency escape and rescue opening may also be required. Egress windows must meet specific requirements for opening size, height, width, and accessibility. Smoke and carbon monoxide alarms must be located according to the applicable residential code.

    These are not details to resolve after construction begins. The stair location and egress strategy can determine whether the conversion is feasible at all.

    Permitting Across Tarrant and Denton Counties

    Permitting is handled by the city or county with jurisdiction over your property. The requirements are not identical in Keller, Fort Worth, Southlake, Flower Mound, Grapevine, and Denton.

    For example:

    The practical lesson is simple: confirm the Authority Having Jurisdiction before design is finalized. Depending on the scope, your application may involve building, electrical, mechanical, and plumbing information, along with structural drawings and energy documentation.

    We carry that administrative burden for our clients by coordinating design, permitting, inspections, materials, and contractors. Honest, steady work includes the paperwork.

    What North Texas Homeowners Can Learn From Related Projects

    Every project has different structural conditions, but our broader residential work informs how we approach an attic conversion.

    At 6612 Rhea Ridge Dr, the work involved a workshop and patio where structure, function, and outdoor integration had to work together. At 2502 Hillside Ct, a custom kitchen and large sliders required careful coordination between layout, openings, finishes, and natural light. On Belaire Drive, a garage and living-space project demonstrated how storage, vehicle access, and conditioned space can be integrated into one coherent plan.

    These projects reinforce an important principle: additional square footage is valuable only when it is comfortable, durable, and connected properly to the existing home.

    We also coordinate with trusted local partners, including Gus Moreland at First United Bank, Builders FirstSource, ProSource, and Sherwin-Williams, when project financing, materials, selections, and finish coordination are part of the plan.

    Finished attic room with permanent stairs, egress window, built-in storage, and warm North Texas interior finishes

    Note: This image was created with AI assistance.

    Can an Attic Conversion Increase Property Value?

    A well-executed attic conversion can improve a home’s function and appeal by adding usable square footage without changing the property’s footprint. It may provide:

    • A quiet home office
    • A children’s playroom
    • A media or hobby room
    • A guest sleeping area
    • A flexible retreat for an aging family member
    • Additional storage integrated into finished space

    However, the value depends on quality and compliance. A finished attic with inadequate stairs, poor HVAC, insufficient insulation, or unpermitted work can create problems during resale and may not be counted as legal living area.

    The goal is not to maximize the number on a floor plan. The goal is to protect your home’s structural integrity, comfort, and long-term value.

    A Practical Roadmap for Your Attic Conversion

    A disciplined process usually follows these steps:

    1. Initial consultation and site review
      Discuss how you want to use the space and identify early feasibility concerns.

    2. Structural assessment
      Review framing, load paths, roof structure, foundation conditions, and stair locations.

    3. Design and engineering
      Develop plans for floor reinforcement, room layout, egress, stairs, HVAC, insulation, and finishes.

    4. Permit coordination
      Submit the appropriate documents to your city or county and respond to plan-review comments.

    5. Construction and inspections
      Complete framing, rough mechanical and electrical work, insulation, drywall, finishes, and required inspections.

    6. Final walkthrough
      Confirm that the completed space matches the approved plans and serves your family’s needs.

    Start a Conversation About Your North Texas Attic

    If you are considering an attic conversion in Keller, Fort Worth, Southlake, Flower Mound, Grapevine, Denton, or another North Texas community, start with a feasibility conversation, not a rushed construction decision.

    At PRO Construction, we combine Bruce Laing’s 25 years of local experience with dedicated project management, design coordination, transparent pricing, and a top 1% BuildZoom ranking. We manage the technical details so you can focus on what the added space should do for your family.

    As A Boomer Group Inc. Company, we are committed to durable work, clear communication, and responsible stewardship of your home.

    Visit PRO Construction or call 817-241-1112 to begin the discussion. Let’s determine whether the space above your head can become a safe, comfortable, and lasting part of your home.

    Frequently Asked Questions

    Does an attic conversion require a permit in North Texas?

    In most cases, yes. Converting an attic into habitable space typically involves structural, electrical, mechanical, insulation, stair, or egress work. Your local city or county building department will confirm the exact permit requirements.

    Can I use an existing pull-down attic ladder?

    A pull-down ladder is generally intended for storage access, not regular access to habitable living space. A permanent stairway is typically required, subject to review by the local building official.

    Will my existing HVAC system support the new room?

    Possibly, but the system should be evaluated rather than assumed adequate. A load calculation and ductwork review can determine whether the current system can serve the added area or whether a dedicated solution is more appropriate.

    Do attic conversions need structural engineering?

    Many do, particularly when floor joists, roof framing, load-bearing walls, stair openings, or foundation loads are modified. The local jurisdiction will determine what documentation is required, but early engineering review is a responsible starting point.

    Is an attic conversion better than a home addition?

    That depends on headroom, structural capacity, access, HVAC feasibility, and your space needs. An attic conversion may preserve yard space and avoid a new foundation, while a ground-level addition may provide more flexible ceiling heights and accessibility. A feasibility review can help compare both options.

  • Year-Round Outdoor Living in North Texas: Covered Patios, Fire Features & Outdoor Kitchens Built for Every Season

    Year-Round Outdoor Living in North Texas: Covered Patios, Fire Features & Outdoor Kitchens Built for Every Season

    Note: This image was created with AI assistance.

    What good is an outdoor living space if North Texas weather keeps your family indoors for much of the year?

    A backyard can look inviting in a spring rendering and still become uncomfortably hot in July, wind-exposed during a winter front, or difficult to use after a sudden storm. For homeowners in Keller, Fort Worth, Southlake, Denton, Flower Mound, and Grapevine, year-round outdoor living in North Texas depends on more than selecting attractive furniture. It requires thoughtful orientation, structural planning, durable materials, properly coordinated utilities, and fire features designed for safe operation.

    The goal is not simply to add a patio cover. It is to create a dependable outdoor room that protects your investment, supports how your family actually lives, and remains comfortable through warm afternoons and cooler fall or winter evenings.

    At PRO Construction, A Boomer Group Inc. Company, we approach these projects with the same care we bring to a custom home or structural improvement. Bruce Laing’s 25 years of local experience have taught our team that honest, steady work begins with planning what happens beneath the finishes.

    Key Takeaways

    • A solid-roof covered patio generally provides more reliable year-round protection than an open pergola.
    • Patio orientation should account for intense western sun, seasonal wind, drainage, and connection points to the existing home.
    • Gas lines, electrical circuits, lighting, fans, and appliance locations should be planned before slabs, masonry, or pavers are installed.
    • Fire pits and outdoor fireplaces serve different purposes and require different clearances, ventilation, and placement strategies.
    • Cedar, stone, concrete, porcelain, fiber cement, and outdoor-rated stainless steel can provide durable performance in the North Texas climate.
    • Permits, inspections, HOA requirements, and utility work vary by city and should be confirmed with the applicable building department before construction begins.

    Designing a Covered Patio for Texas Sun and Wind

    The best outdoor living plan begins with the lot, not a catalog of patio features.

    In North Texas, the west and southwest sides of a home often receive the harshest afternoon sun. A patio facing that direction may need a deeper roof overhang, screened or partially enclosed side walls, exterior shades, or carefully placed landscaping to remain comfortable. East- and north-facing areas may receive gentler light, but every property has its own exposure, rooflines, trees, drainage patterns, and neighboring structures.

    Wind deserves equal attention. North Texas storms can bring strong gusts, heavy rain, and wind-driven debris. The open side of a patio should be considered in relation to prevailing breezes, winter fronts, and the way wind moves around the home. Proper attachment points, post locations, footings, flashing, and roof drainage are all part of protecting the structure’s long-term structural integrity.

    A site assessment should also identify:

    • Existing slab conditions and potential settlement
    • Soil movement and drainage concerns
    • Clearance from property lines and easements
    • Connection points at the existing roof or exterior wall
    • Locations for gas, electrical, water, and drainage lines
    • HOA design requirements, where applicable

    Solid-roof covered patio designed for shade, wind protection, and fall comfort in Keller, Texas

    Note: This image was created with AI assistance.

    Pergola or Solid Roof: Which Fits Your Lifestyle?

    A pergola can be an attractive choice when your primary goal is filtered sunlight and a defined architectural feature. Its open slats provide some shade while preserving airflow and views. However, a pergola does not provide complete rain protection, and it offers limited relief from low-angle afternoon sun.

    A solid-roof covered patio is more appropriate when you want to use the space for dining, cooking, entertaining, or relaxing in more seasons of the year. It can shelter an outdoor kitchen, protect furniture and finishes, and support integrated lighting, ceiling fans, televisions, and heating.

    A pergola may be suitable when you want:

    • Partial shade over a seating or garden area
    • A lighter visual structure
    • More direct sunlight and airflow
    • A transition between the patio and landscape

    A solid roof may be the better option when you want:

    • Reliable protection from rain and direct sun
    • An outdoor kitchen with permanent appliances
    • Ceiling fans, recessed lighting, and heating
    • A fireplace or sheltered lounge
    • A more seamless extension of the home

    Some homeowners choose a combination: a solid-roof area attached to the house for cooking and dining, with a pergola or open fire-pit zone beyond it. This layered approach gives the backyard more flexibility without forcing every activity into one enclosed space.

    For additional planning considerations, see our guides to custom patio covers and essential patio cover design.

    Plan the Outdoor Kitchen Before Construction Begins

    An outdoor kitchen is not simply cabinetry placed beside a grill. It is a coordinated construction project involving heat, weather, utilities, ventilation, drainage, and maintenance access.

    Gas line planning

    If you are installing a natural-gas grill, side burner, fireplace, or gas fire pit, the gas route should be designed before the slab, pavers, or masonry work is complete. The plan should identify:

    • Appliance locations and required gas capacity
    • Accessible shutoff valves
    • Pipe routing and protection
    • Clearances from combustible framing
    • Required inspections and local code requirements
    • Ventilation for enclosed cabinetry and cooking equipment

    Propane systems may require a different layout from natural gas, so the fuel source should be established early. A licensed professional should perform gas work and confirm that the installation meets applicable requirements.

    Electrical planning

    Outdoor kitchens often need more electrical capacity than homeowners initially expect. Refrigerators, ice makers, lighting, fans, heaters, ignition systems, televisions, and small countertop appliances may require separate circuits.

    Use outdoor-rated, GFCI-protected equipment and place outlets where they are accessible but protected from direct weather exposure. Conduit should be coordinated within the framing, masonry, or slab design rather than added as an afterthought. Planning these routes early helps prevent cutting into finished stone or removing newly installed pavers later.

    Materials and work zones

    Outdoor-rated stainless steel is a practical choice for appliances, while stone, concrete, porcelain, or other exterior-rated surfaces can provide durability around cooking and serving areas. Counter edges, cabinet ventilation, drainage, and service access all matter. A beautiful kitchen that cannot be cleaned, repaired, or safely ventilated is not a well-planned kitchen.

    Our local partners, including Builders FirstSource, ProSource, and Sherwin-Williams, help support material coordination across framing, finishes, cabinetry, coatings, and design selections. We also work with Gus Moreland at First United Bank when homeowners want to explore flexible financing options for a larger, carefully phased project.

    Craftsman reviewing gas and electrical planning for a North Texas outdoor kitchen

    Note: This image was created with AI assistance.

    Fire Pit or Outdoor Fireplace?

    Both features can extend the usable season, but they create different experiences and construction requirements.

    Fire pits

    A fire pit is generally more casual and flexible. It can serve as a gathering point for chairs and conversation, especially when placed just beyond the solid-roof patio. Positioning it outside the main covered area can improve smoke dispersion and create a natural transition between the patio and yard.

    Gas fire pits offer convenient ignition and a clean appearance, but they still require proper clearances, utility planning, ventilation, and fuel shutoff access. Wood-burning designs require additional attention to sparks, smoke, non-combustible surfaces, and local restrictions.

    Outdoor fireplaces

    An outdoor fireplace creates a stronger architectural focal point and can make a covered patio feel more like an outdoor living room. Masonry, stone, or brick construction can complement the home while providing a durable heat-resistant surround.

    A fireplace under a solid roof requires careful coordination of the firebox, chimney or listed direct-vent system, roof framing, clearances, and surrounding finishes. The fireplace should be incorporated into the structural design rather than added after the roof and patio walls are complete.

    Covered North Texas patio with masonry fireplace and separate fire-pit zone

    Note: This image was created with AI assistance.

    Durable Materials for North Texas Weather

    North Texas outdoor spaces face intense ultraviolet exposure, heat, hail, humidity, freeze events, and rapid changes in moisture. Material selection should consider both appearance and maintenance.

    Common durable choices include:

    • Western red cedar: Warm appearance and useful natural resistance, with periodic staining or sealing required.
    • Fiber-cement siding and trim: A paintable option that can coordinate with the existing home.
    • Natural stone and brick: Strong choices for columns, fireplaces, retaining elements, and kitchen bases.
    • Concrete and pavers: Practical hardscape materials when properly installed over a suitable base.
    • Porcelain tile rated for exterior use: Useful for covered areas where slip resistance and freeze-thaw performance are addressed.
    • Insulated roof panels or a roof tied into the home: Options for improving shade and rain protection.
    • Outdoor-rated stainless steel: Appropriate for appliances and hardware exposed to weather.

    Drainage is part of material durability. Gutters, downspouts, grading, splash blocks, and drainage channels should direct water away from the structure and the home’s foundation. In areas with expansive clay soil, controlling water around footings and slabs is especially important.

    Local Planning Across Tarrant and Denton Counties

    Outdoor living projects in Keller and Fort Worth may follow different municipal processes than projects in Denton, Southlake, Flower Mound, or Grapevine. County references alone do not determine every requirement; the applicable city building department, utility provider, HOA, and project scope all matter.

    Permanent roof structures, attached patio covers, structural masonry, gas work, and electrical work may require permits and inspections. Requirements can also depend on setbacks, lot coverage, easements, historic considerations, and whether the structure is attached or detached.

    We help carry that burden by coordinating design documents, permit submissions, inspections, contractor oversight, and material scheduling. Before work begins, homeowners should receive a clear explanation of what is included, what remains subject to city review, and how changes may affect the budget or timeline.

    That disciplined approach is also important on projects such as the workshop and patio work at 6612 Rhea Ridge Dr, the custom kitchen and slider improvements at 2502 Hillside Ct, and the garage and living-space planning on Belaire Drive. Each property has its own constraints. Good construction responds to those facts rather than forcing a standard package onto every home.

    Frequently Asked Questions

    Is a solid-roof patio better than a pergola for year-round outdoor living?

    Usually, yes, if your priorities include rain protection, an outdoor kitchen, ceiling fans, lighting, or heating. A pergola may be the right choice for partial shade and a more open feel, but it will not provide the same weather protection.

    Should an outdoor kitchen be placed under a covered patio?

    It often makes sense, especially for protecting appliances and creating a more comfortable cooking area. Gas appliances and enclosed spaces require proper ventilation, clearances, and code-compliant installation. The design should be reviewed before construction begins.

    Can a fire pit go under a covered patio?

    A fire pit may be appropriate near or beyond a covered area depending on the fuel type, design, clearances, ventilation, and local requirements. Fire features should never be placed based only on appearance. A fireplace may be better suited to a covered zone when it includes a properly designed venting system.

    How early should gas and electrical planning begin?

    Before slab, paver, or masonry work begins. Utility locations should be coordinated during design so conduits, sleeves, shutoffs, and circuits are accessible without damaging finished surfaces.

    Does PRO Construction handle permits and inspections?

    We manage the project from design and permitting through material coordination, construction, inspections, and contractor oversight. Local requirements vary by city, so we confirm the applicable rules for your property before construction begins.

    Start a Conversation About Your Outdoor Living Space

    A comfortable backyard does not happen by accident. It comes from studying the site, respecting the climate, planning utilities before finishes, and choosing construction details that protect your home and your family’s investment.

    PRO Construction, A Boomer Group Inc. Company, serves homeowners throughout North Texas with custom outdoor living, additions, structural improvements, and complete residential construction management. With Bruce Laing’s 25 years of local experience, our focus remains straightforward: transparent communication, durable work, and responsible stewardship of your property.

    If you are considering a covered patio DFW families can use through the seasons, an outdoor kitchen, or a carefully integrated fire feature, visit PRO Construction to start a conversation. You can also explore our gallery for examples of our residential craftsmanship.

    Call 817-241-1112 when you are ready to discuss your site, priorities, and next steps. We will help you understand what is feasible, what requires approval, and how to build an outdoor space that earns its place in your family’s everyday life.

  • Do You Really Need a General Contractor for Your Denton TX Build?

    Do You Really Need a General Contractor for Your Denton TX Build?

    Note: This image was created with AI assistance.

    Who is making sure the plans, permits, trades, deliveries, and inspections stay coordinated on your project? If the answer is “I’ll figure it out as I go,” it may be worth understanding what a general contractor actually takes on, and whether managing those responsibilities yourself is a good fit.

    Hiring a general contractor Denton TX homeowners trust starts with understanding what a GC actually coordinates, and whether managing those responsibilities yourself is the better fit for your project.

    For a custom home, home addition, or garage in Denton County, the contractor’s value is not simply hiring people to do the work. It’s coordinating the many connected decisions that affect your schedule, budget, and home’s structural integrity. At PRO Construction, A Boomer Group Inc. Company, Bruce Laing brings 25 years of local North Texas experience to residential projects. Here’s a practical way to decide whether you need that kind of support.

    What does a residential general contractor do?

    A general contractor, or GC, coordinates the construction process. That does not mean the GC personally performs every trade. It means someone is responsible for connecting the work, people, materials, and decisions according to the project’s plans and written agreement.

    On a custom build, addition, or detached garage, that coordination commonly includes:

    • Reviewing the project scope, site conditions, plans, and selections.
    • Coordinating with design, architecture, or engineering professionals where needed.
    • Organizing permit submittals and communication with the relevant local department, as defined in the contract.
    • Scheduling and overseeing subcontractors.
    • Coordinating material orders, deliveries, and substitutions.
    • Planning for required inspections and addressing items that need correction.
    • Tracking decisions and documenting changes to the agreed scope.

    A reliable contractor should be able to explain which of these responsibilities they will handle and which remain yours. That distinction belongs in the contract, not in assumptions.

    Construction progress from site preparation through framing and a completed garage

    Note: This image was created with AI assistance.

    The coordination that protects your project

    Permits and inspections

    A permit application may require project details, plans, or other supporting information. During construction, inspections may need to happen at specific stages, before work is covered or the next phase proceeds. A GC can coordinate the submittal process, track review comments, arrange inspections, and communicate with the appropriate professionals when revisions are needed.

    The local authority makes approval decisions. A contractor cannot replace that process or promise a particular outcome. Permit requirements, fees, zoning and site conditions, and review schedules vary by location and scope. Verify locally with the building department for the city or jurisdiction where your property is located.

    For projects within Denton city limits, the City of Denton residential permits page and its pages on new residential construction and residential additions or alterations are useful places to start. If your property is elsewhere in Denton County, check with the authority responsible for that address.

    Subcontractor oversight and scheduling

    Construction depends on getting different trades to the job at the right time and in the right order. Foundation work needs to be ready before framing. Later, electrical, plumbing, and mechanical work may need to be coordinated before walls are closed. The exact sequence depends on the design and approved scope.

    The GC coordinates those handoffs, confirms that work is ready for the next phase, and communicates when a change affects the plan. Without a single point of coordination, you may find yourself relaying messages between trades while also trying to catch conflicts before they become hidden behind finished surfaces.

    Materials and decisions

    Materials need to match the plans, fit your selections, and arrive in time for the work. The contractor may help coordinate supplier orders and deliveries, keep track of approved substitutions, and flag decisions that could affect the scope or schedule. Ask how materials, allowances, owner purchases, and changes will be handled in writing.

    PRO Construction coordinates with local partners including Builders FirstSource, ProSource, and Sherwin-Williams. For homeowners exploring financing, Gus Moreland at First United Bank is another local partner.

    When hiring a GC is likely worth it

    Professional project coordination is especially helpful when a project involves several trades, structural work, extensive design decisions, or construction while you are living in the home.

    For an addition, for instance, new work must connect thoughtfully with the existing structure. If a wall is load-bearing, the design needs to account for how loads transfer; foundations, rooflines, utilities, and interior finishes all need to work together. Conditions beneath the surface, such as existing utilities or a post-tension slab, may also affect planning and construction.

    A custom build brings another set of connected decisions, from site feasibility and foundation to framing, material selections, and inspections. A well-coordinated plan helps reduce avoidable confusion and gives you a clearer record of what was agreed, what changed, and what happens next.

    Homeowners considering a garage can explore PRO Construction’s detached garage construction page. Whether you want a straightforward vehicle space or a workshop, it pays to clarify the intended use, site constraints, and scope early.

    When managing it yourself might make sense

    Owner-managing a project can be reasonable if you have relevant construction experience, time to coordinate the work, established trade relationships, and a scope you understand well. Be honest about the full workload. You may be responsible for collecting and comparing proposals, confirming insurance and contract terms, ordering materials, scheduling site access, tracking inspections, documenting changes, and resolving conflicts between trades.

    It also means being available to make decisions and to catch questions while they can still be addressed. If the project is complex, your availability is limited, or the work involves important structural connections, the coordination burden may outweigh the appeal of managing it yourself.

    You can also ask about dividing responsibilities. For example, an agreement could specify which selections you will purchase while the contractor remains responsible for defined scheduling and trade coordination. The details matter; make sure responsibilities are clear before work begins.

    Questions to ask before you hire

    Use these questions to understand what a contractor’s proposal actually covers:

    1. Who will be my day-to-day point of contact? Ask who manages the project and how progress and decisions will be communicated.
    2. Who handles permits and inspections? Confirm who prepares submittals, tracks comments, schedules inspections, and follows up on results.
    3. Which trades and materials are included? Review the written scope, exclusions, allowances, and owner-supplied items.
    4. How are changes approved? Ask how a change is documented and how its effects on scope, schedule, and cost will be explained before work proceeds.
    5. How do you oversee subcontractors? Ask who checks readiness and workmanship, coordinates trade handoffs, and handles corrections.
    6. What will closeout include? Clarify how remaining items, final inspections, project documents, and applicable warranty information will be addressed.

    A clear answer should be consistent with the written agreement. If something important is left vague, ask for clarification before signing.

    PRO Construction team member on site beside residential framing

    Note: This image was created with AI assistance.

    FAQ: General contractors in Denton, TX

    Does a general contractor do all the construction work?

    Usually, the GC coordinates the project and oversees the contracted trades rather than personally doing every type of work. The services and responsibilities included depend on the agreement.

    Who is responsible for permits?

    That should be stated in writing. Ask who prepares and submits documents, communicates with the local building department, and coordinates inspections. Confirm current requirements directly with the authority for your property.

    Is a GC necessary for a garage or a smaller addition?

    Not always. The right choice depends on the project’s complexity, number of trades, structural work, permit requirements, and how much time and experience you have to manage the work. A smaller scope still deserves a clear plan and clear responsibilities.

    What should I compare between contractor proposals?

    Compare the written scope, what is excluded, material assumptions, the change process, the communication plan, and who is responsible for permitting, inspections, and trade coordination. A proposal is easier to evaluate when you understand what it covers.

    Make the decision with the whole job in view

    A general contractor is most valuable when the project needs steady coordination across permits, trades, materials, scheduling, and inspections. Self-management can work for an experienced and available owner with a well-defined scope; a custom build, structural addition, or multi-trade garage project usually asks more of the person managing it.

    PRO Construction serves homeowners across Denton and Tarrant counties, including Denton, Flower Mound, Keller, Fort Worth, Southlake, and Grapevine. We can coordinate the moving parts of a residential project, including working with design and architecture partners and coordinating interior scope, permitting, material sourcing, inspections, and contractor oversight. Bruce Laing brings 25 years of local North Texas experience.

    If you’re weighing your options, let’s talk through the project and the responsibilities you want help managing. Start a conversation through our contact page or call 817-241-1112.

    PRO Construction: A Boomer Group Inc. Company


    Publishing details, not part of the blog post

    • Focus keyword: general contractor Denton TX
    • SEO title / title tag: Do You Need a General Contractor in Denton, TX?
    • Meta description: Weighing a general contractor for a Denton, TX build? Learn what a GC coordinates and when self-managing may make sense. Call 817-241-1112.
    • GoDaddy Airo instructions: Open the page’s SEO settings. Paste the SEO title above into both the SEO title and title tag fields. Paste the meta description above into the meta description field. Save or publish the page, then verify the updated title and description in the page settings.
  • Garage Workshop North Texas: Power, Layout & Storage for a Shop Built Around How You Work

    Garage Workshop North Texas: Power, Layout & Storage for a Shop Built Around How You Work

    Note: This image was created with AI assistance.

    What happens when a garage is expected to house a welder, compressor, lift, dust-control equipment, workbenches, vehicles, and years of tools, but the electrical service, slab, ceiling height, and storage plan were treated as afterthoughts?

    The result is often a space that looks complete but does not work safely or efficiently.

    A well-designed garage workshop in North Texas homeowners can rely on begins with how you work. Whether you are restoring vehicles in Keller, building furniture in Flower Mound, welding in Fort Worth, or maintaining equipment near Denton, the workshop should be planned around real equipment loads, clear circulation, structural integrity, and future needs.

    At PRO Construction, A Boomer Group Inc. Company, we coordinate the design, permitting, construction, inspections, and contractor oversight required for durable residential garages and workshops throughout Tarrant and Denton counties. Bruce Laing brings 25 years of local North Texas experience to that process, helping homeowners think beyond the garage door and plan a structure that protects both their investment and their way of life.

    Start With the Equipment, Not the Floor Plan

    A workshop layout should follow the equipment list, not the other way around.

    Before finalizing plans, identify:

    • Welders and plasma cutters
    • Vehicle lifts or motorcycle lifts
    • Air compressors
    • Table saws, planers, and sanders
    • Dust collectors and air filtration equipment
    • Welding tables and metal storage racks
    • Refrigerators, battery chargers, and general receptacles
    • Future equipment you may add later

    This inventory informs the building footprint, electrical design, slab requirements, ventilation strategy, and clear height.

    A small hobby workspace may fit comfortably within an existing garage. A serious automotive or fabrication shop may require a dedicated structure, larger electrical service, reinforced concrete, higher ceilings, and wider doors. Homeowners searching for detached garage builders DFW or custom garage builders DFW should expect these technical questions early in the planning process.

    Electrical Planning for Welders, Lifts, and Compressors

    Power capacity is one of the most important parts of a garage workshop North Texas project. A new subpanel distributes power, but it does not automatically increase the total capacity of your home’s electrical service.

    Our process should begin with a licensed electrician reviewing:

    1. The existing main service and available capacity
    2. The nameplate requirements for each major tool
    3. Which loads may operate at the same time
    4. The distance between the home panel and workshop panel
    5. The number and location of future circuits
    6. Required grounding, GFCI, AFCI, and working clearances

    Welders, compressors, lifts, dust collectors, and heating or cooling equipment may require dedicated circuits. Lighting should be placed on separate circuits so a tool-related trip does not leave the room dark.

    It is also wise to install a panel with room for future expansion. A workshop that works today but has no capacity for tomorrow’s equipment may require disruptive electrical changes later.

    The correct panel size depends on the formal load calculation and the specific equipment. We do not recommend choosing a panel based on a generic rule or online estimate. The electrical design should be coordinated with the equipment manufacturer’s specifications and local code requirements.

    Clear Height: Plan for the Equipment You Have Not Bought Yet

    Ceiling height affects far more than appearance.

    If you are considering a two-post lift, storage rack, overhead door tracks, hoists, or a tall RV garage bay, clear height must be evaluated before the roof structure is finalized. Measure the tallest vehicle, the raised lift position, the equipment’s highest point, and the clearance required for safe movement.

    Also consider:

    • Roof trusses and structural beams
    • Garage door openers and track systems
    • Lighting fixtures and ceiling-mounted air cleaners
    • Overhead storage
    • Sprinkler or mechanical systems, where applicable
    • Safe access around raised vehicles and equipment

    A workshop should not force you to choose between opening the garage door and raising a vehicle. Future equipment is part of the current design conversation.

    For properties with larger vehicles, an RV garage or oversized workshop bay may be appropriate. For properties with broader equipment or storage needs, metal buildings North Texas homeowners use for workshops can offer flexible spans and durable exterior systems when site planning and local requirements allow.

    Detached brick garage workshop with oversized door and organized access planned for North Texas residential use

    Note: This image was created with AI assistance.

    Slab Design and Equipment Anchoring

    A workshop floor must support more than parked vehicles. Heavy equipment, concentrated point loads, rolling tool chests, and vehicle lifts all place different demands on the slab.

    The design team should coordinate:

    • Subgrade preparation and compaction
    • Reinforcement and control joints
    • Concrete strength requirements
    • Slab thickness based on use
    • Thickened areas or equipment pads
    • Drainage around the building
    • Anchor locations and edge distances

    North Texas soil conditions can vary significantly, including expansive clay that responds to changes in moisture. A properly planned foundation system helps protect long-term structural integrity and reduces the risk of movement-related problems.

    Lift anchors should be installed according to the lift manufacturer’s requirements. That includes minimum concrete thickness, strength, embedment, bolt spacing, and distance from slab edges. The lift location should be established before concrete is placed, not after the workshop is finished.

    This same principle applies to welding tables, storage racks, compressors, and other fixed equipment. A clean plan prevents anchors from landing in inconvenient locations or conflicting with reinforcement.

    Lighting for Detail Work and Safe Movement

    General overhead lighting is not enough for a serious workshop.

    Use layered lighting to support different tasks:

    • Bright, even overhead fixtures for general work
    • High-color-rendering lighting at benches
    • Wall-mounted task lighting near tool stations
    • Lighting beneath cabinets and shelves
    • Dedicated illumination around lifts and vehicle doors
    • Exterior lighting near pedestrian doors and driveways

    Avoid placing fixtures where a raised vehicle, overhead rack, or open garage door creates shadows over the work area. Lighting should also be easy to maintain, with access planned around tall equipment.

    A smart garage may include occupancy controls, separate lighting zones, switched task lights, and integrated charging locations. The objective is not unnecessary complexity. It is dependable control over the space you use every day.

    Workbench Layout, Wall Storage, and Circulation

    The best storage plan keeps tools visible, accessible, and off the floor.

    Begin by dividing the workshop into functional zones:

    • Vehicle service and lift area
    • Welding or metalworking area
    • Woodworking and dust-producing area
    • Clean assembly or finishing bench
    • Material storage
    • Tool charging and small-parts storage

    Maintain clear paths between the garage doors, pedestrian doors, electrical panel, workbenches, and major equipment. Keep the required working space around the electrical panel free of cabinets, shelves, and stored materials.

    Wall-mounted cabinets, pegboards, French cleats, steel shelving, and vertical lumber racks can preserve floor space. However, overhead storage should not interfere with raised vehicles, lighting, ventilation ducts, or future hoists.

    At 6612 Rhea Ridge Dr, the relationship between workshop space and the patio was an important example of how a work area can connect to practical outdoor use. That type of planning can be especially valuable when a workshop also supports a covered patio DFW homeowners use for cleanup, material staging, or outdoor projects.

    Ventilation, Welding Fumes, and Dust Control

    A closed garage workshop can accumulate fumes, fine dust, heat, and vehicle exhaust quickly.

    Ventilation planning may include:

    • Local exhaust near welding or plasma-cutting stations
    • An exhaust fan sized for the room volume
    • Make-up air to prevent excessive negative pressure
    • Vehicle exhaust extraction when engines run indoors
    • Dust collection ducting for stationary woodworking tools
    • Fine-particle air filtration
    • Separate storage for flammable or hazardous materials
    • Fresh-air paths that do not exhaust toward neighboring properties

    Dust control works best when it is designed into the layout. A central collector, short duct runs, sealed connections, and machine-specific pickup points are more effective than relying only on a portable vacuum after dust has spread through the room.

    Mechanical systems and specialty exhaust may require additional review. We coordinate those details with the appropriate trades and ask homeowners to confirm requirements with their city before construction begins.

    Local Site Planning and Permit Coordination

    A garage workshop in Keller may face different site, zoning, architectural, or permitting considerations than one in Fort Worth, Southlake, Grapevine, Flower Mound, or Denton.

    Before construction, confirm requirements with the governing city or county for:

    • New attached or detached structures
    • Setbacks and easements
    • Lot coverage and drainage
    • Garage height and exterior appearance
    • Electrical service and subpanels
    • Mechanical ventilation or exhaust
    • Structural modifications
    • Equipment anchors and slab changes
    • Inspections required before walls or ceilings are enclosed

    Permit requirements can change by jurisdiction and project scope. We handle design coordination, plan preparation, permit communication, inspections, and trade sequencing so homeowners are not left to manage separate technical conversations.

    For related projects, explore PRO Construction’s detached garage services, metal building services, and attached garage options.

    Designing Around the Rest of the Property

    A workshop should support the property rather than overwhelm it.

    At Belaire Drive, planning for a garage and living space demonstrated why circulation, access, and the relationship between the new structure and the existing home matter from the beginning. Similar considerations apply when a garage connects to a home addition in Tarrant County or when a custom home addition in Fort Worth includes dedicated workspace.

    Think about driveway approach, stormwater flow, sightlines from the home, exterior materials, and how the building will be used in five or ten years. In some cases, a workshop may also connect to outdoor living North Texas homeowners enjoy throughout much of the year.

    Good planning is protective planning.

    Key Takeaways

    • Design the workshop around actual equipment and realistic future use.
    • Have a licensed electrician complete a formal load calculation before selecting panel capacity.
    • Separate lighting circuits from heavy equipment circuits.
    • Coordinate slab thickness, reinforcement, and lift anchoring before concrete placement.
    • Plan clear height around vehicles, lifts, overhead storage, and future equipment.
    • Use layered lighting for general safety and detailed bench work.
    • Zone the workshop to separate vehicle service, welding, woodworking, storage, and clean assembly.
    • Design ventilation and dust control into the building instead of treating them as add-ons.
    • Check permit, zoning, setback, drainage, and inspection requirements with your specific city.
    • Choose a builder who can coordinate design, engineering, materials, trades, and inspections under one accountable process.

    Let’s Talk About Your Workshop

    A durable garage workshop begins with honest questions about how you work, what equipment you use, and what the property can support.

    PRO Construction brings 25 years of local North Texas experience to garage builds, workshops, home additions, and related structural improvements. We also coordinate with trusted local partners, including Gus Moreland at First United Bank, Builders FirstSource, ProSource, and Sherwin-Williams, when those resources fit the project.

    If you are planning a workshop in Keller, Fort Worth, Denton, Southlake, Flower Mound, Grapevine, or another North Texas community, start a conversation with PRO Construction. Call 817-241-1112 to discuss the site, equipment, layout, and next steps.

    Honest, steady work protects the space you are building, and the way you plan to use it.

    Frequently Asked Questions

    How much electrical capacity does a garage workshop need?

    There is no single correct size for every workshop. The required capacity depends on the equipment, simultaneous loads, existing home service, feeder distance, and future expansion plans. A licensed electrician should complete the load calculation and size the panel and circuits accordingly.

    Can a standard garage slab support a vehicle lift?

    Not always. Lift manufacturers specify minimum slab thickness, concrete strength, reinforcement, anchor spacing, and edge clearances. Those requirements should be reviewed before the slab is poured.

    Should a workshop have higher ceilings?

    Higher ceilings may be necessary for vehicle lifts, tall equipment, overhead storage, hoists, or an RV garage bay. The correct height depends on the equipment and building structure, so it should be established during design.

    Do garage workshops require permits?

    Many projects require one or more permits, especially when they involve a new structure, structural work, electrical service, mechanical systems, or significant slab changes. Requirements vary by location. Check with the city or county governing your property before work begins.

    Can PRO Construction help with the full workshop process?

    Yes. PRO Construction coordinates design, engineering, material coordination, permitting, inspections, and contractor oversight for residential garages and workshops across the North Texas area.


    Focus keyword: garage workshop North Texas

    SEO title: Garage Workshop North Texas: Power, Layout & Storage Planning

    Meta description: Plan a garage workshop in North Texas with guidance on electrical capacity, lifts, slab anchoring, lighting, storage, ventilation, clear height, and permits.

  • Home Additions Colleyville TX: Expanding Estate Homes Without Losing the Lot You Bought For

    Home Additions Colleyville TX: Expanding Estate Homes Without Losing the Lot You Bought For

    Note: This image was created with AI assistance.

    A spacious lot can make a home addition feel straightforward, but setbacks, impervious-coverage limits, drainage, and the character of an established home still shape what is practical. Home additions Colleyville TX homeowners consider should begin with the property itself: its zoning, recorded restrictions, existing structures, and the architectural details that make the home belong on its lot.

    Colleyville’s estate-lot residential character offers room to explore different ways of expanding, but a generous yard is not a substitute for a site review. And when a large established home has carefully composed brick, stone, rooflines, and ceiling transitions, a successful addition must do more than add square footage. It should feel considered from the street and comfortable inside.

    PRO Construction, A Boomer Group Inc. Company, helps homeowners plan and coordinate residential construction across North Texas. Bruce Laing brings more than 25 years of local experience to projects where careful planning, clear communication, and durable workmanship matter.

    Key Takeaways

    • A large lot can still have setback, easement, drainage, and impervious-coverage constraints. Verify requirements for your property locally with the City of Colleyville.
    • Matching brick, stone, roof pitch, windows, and interior transitions is central to making an addition feel integrated.
    • Bump-outs, second-story additions, attic conversions, detached garages or workshops, primary-suite wings, and covered patios each affect the home and lot differently.
    • HOA architectural review may apply in some established Colleyville communities; check the governing documents and approval process for your property.
    • A dedicated project manager, interior designer, electronic client portal, and disciplined Guaranteed Maximum Price (GMP) process can help keep decisions and communication organized.

    Home Additions Colleyville TX: Start With the Lot and the Existing Home

    Colleyville is in Tarrant County, near DFW Airport and the Highway 121 and 26 corridors. Its established, upscale neighborhoods include a mix of homes and lot conditions, so a solution that works on one property may not suit another.

    Before choosing an addition concept, review the home’s existing footprint and structure alongside the property boundaries, easements, drainage, access, and available yard space. Colleyville’s zoning and development requirements apply at the parcel level. The City’s Land Development Code and building inspection submittal guidelines are useful starting points, but they do not replace confirming your specific requirements with the City.

    Setbacks and impervious coverage can affect where an addition fits and how much hard surface a property can accommodate. A site plan and the City’s applicable review help clarify those constraints before design decisions become difficult to change. Permit, zoning, and coverage specifics should always be verified locally with the City of Colleyville.

    Choose an Addition That Respects the Yard

    Different approaches preserve outdoor space in different ways:

    • A bump-out can extend a room or improve its layout while keeping the change focused. Its feasibility depends on the home’s structure and the available buildable area.
    • A second-story addition may preserve more yard than building out, but requires a careful assessment of the existing foundation, framing, load paths, stairs, and mechanical systems.
    • An attic conversion uses existing volume rather than extending the footprint. Headroom, roof framing, safe access, insulation, egress, and HVAC capacity all need review.
    • A primary-suite wing can create a more functional private area, with attention to how its roofline, windows, and exterior materials meet the original home.
    • A detached garage or workshop can add practical space while keeping the main home’s footprint unchanged. Placement, access, drainage, and local requirements still matter. Explore our detached garage construction options.

    The best starting point is not “How much can we add?” It is “What should this property continue to feel and function like after construction?”

    Carefully coordinated brick addition in progress on an established Colleyville-style home

    Note: This image was created with AI assistance.

    Match the Architecture, Not Just the Materials

    On an established home, a close color match is only one part of a cohesive addition. Brick size and bond, mortar tone, stone profiles, trim depth, window proportions, and roof pitch all influence how old and new construction read together. Even when the exterior materials are similar, an abrupt roofline or mismatched window alignment can make the new work stand apart.

    Interior transitions deserve the same attention. Ceiling height, flooring direction, doorway placement, lighting, and HVAC distribution help determine whether a new room feels naturally connected or like a separate appendage. Structural changes, especially around load-bearing walls and second-story work, need a sound plan before construction proceeds.

    PRO Construction uses a one-stop-shop capability approach to coordinate the project’s design, architectural and interior scope, construction planning, material coordination, permitting, inspections, and contractor oversight. A dedicated project manager and interior designer help keep the many decisions connected to one overall plan.

    For a kitchen, family room, or suite that opens toward the backyard, a covered patio can extend the home’s usable living area. North Texas sun, heat, and changing weather should guide decisions about shade, roof coverage, drainage, and materials. See our custom patio covers page for more information.

    Covered patio illustrating a sheltered outdoor living area beside an established home

    Note: This image was created with AI assistance.

    Plan Approvals and Communication Before Work Begins

    Some Colleyville communities have HOA architectural review requirements in addition to City approvals. Procedures and standards vary, so review the recorded restrictions and current HOA or architectural committee process for your address. Build the approval step into planning rather than assuming that City review covers private restrictions.

    The same discipline applies to permits, zoning, impervious coverage, and inspections: confirm the current requirements locally with the City of Colleyville before relying on a schedule or finalizing plans. The City’s published submittal guidance can help identify the appropriate process, while its staff can confirm requirements for a particular property.

    Throughout a project, an electronic client portal can keep selections, scheduling, change orders, invoices, and messages in one place. A project manager coordinates the work and communicates decisions as they arise. This helps you see what has been selected, what needs a response, and how an approved change affects the project.

    GMP discipline supports that same transparency: establish a defined scope and documented process for reviewing changes, rather than allowing assumptions to accumulate. Materials are part of the coordination, too. Our local partners include Builders FirstSource, ProSource, and Sherwin-Williams. For financing guidance, we also work with Gus Moreland at First United Bank.

    Frequently Asked Questions

    Does a large Colleyville lot mean I can build anywhere on it?

    No. Lot size alone does not determine where an addition may go. Setbacks, easements, zoning, drainage, impervious coverage, and recorded restrictions can all affect site feasibility. Verify the specifics for your property locally with the City of Colleyville.

    Will an addition require City approval?

    Requirements depend on the project and property. Confirm the current permits, submittals, and inspections that apply with the City before beginning work. HOA or architectural review may be a separate approval.
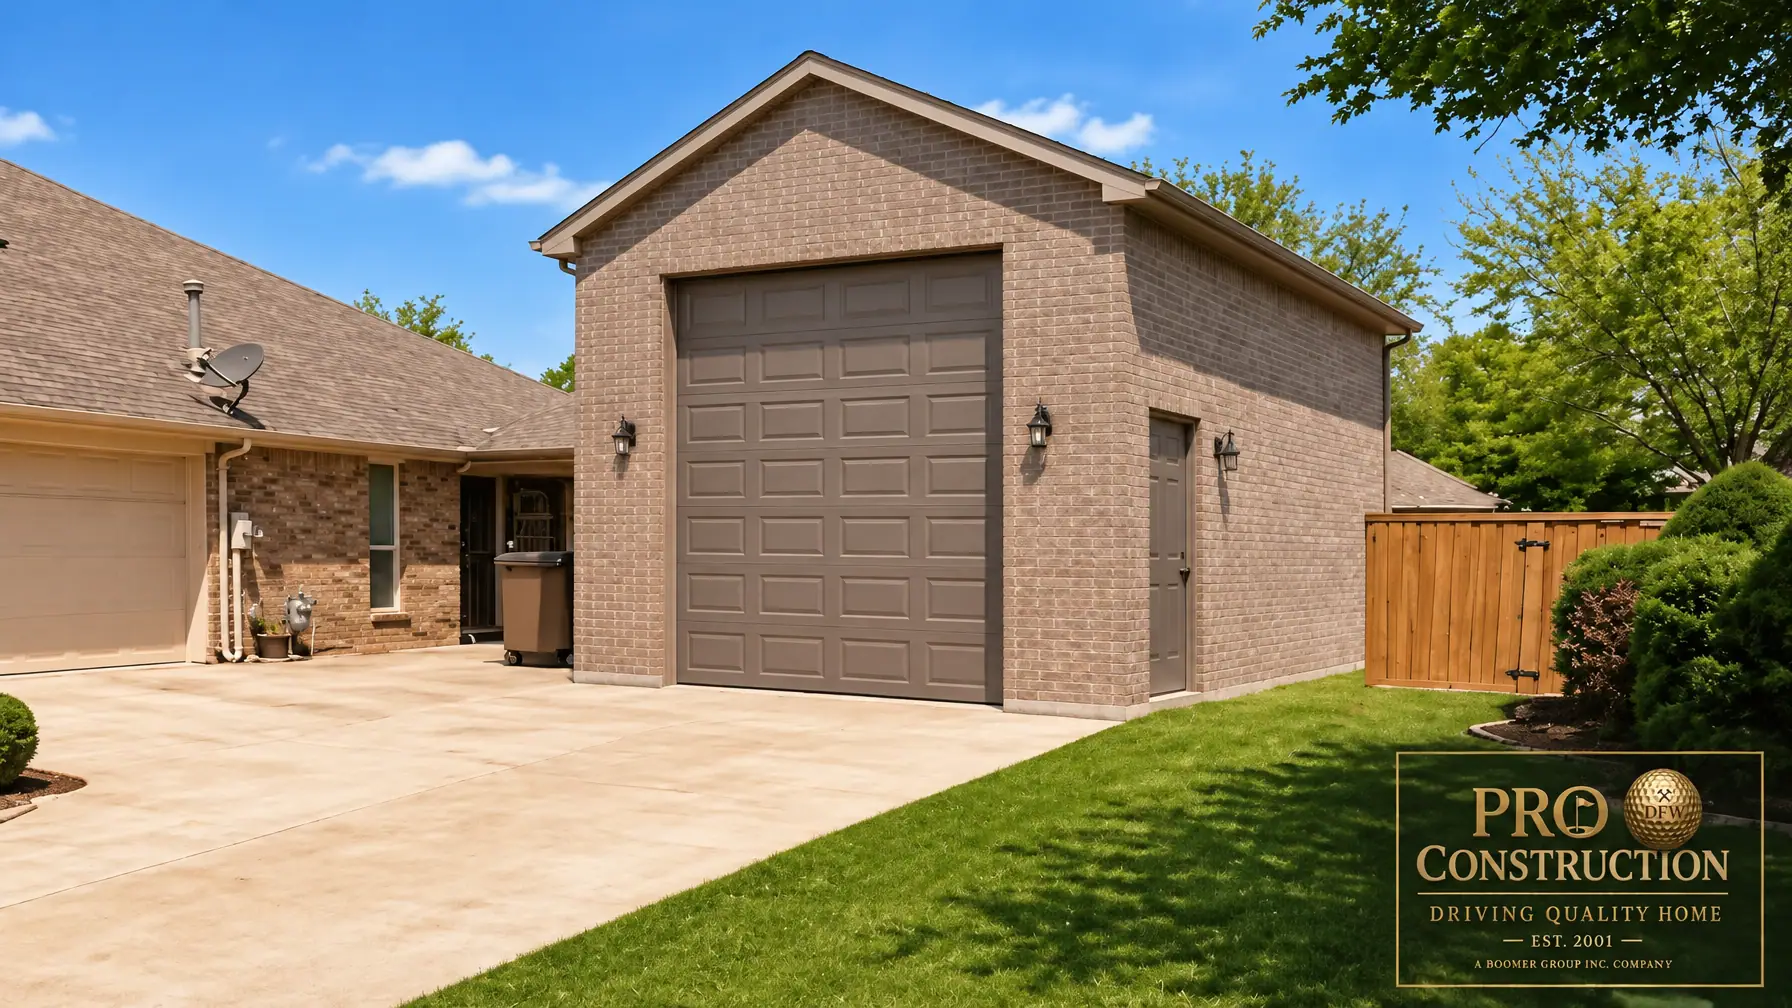
    Can a second-story addition preserve more yard space?

    It may reduce the need to expand the home’s ground-level footprint, but feasibility depends on the existing foundation and framing, structural loads, stairs, and building systems. A professional assessment is essential before selecting this approach.

    How do I make an addition blend with an established home?

    Plan for more than a close brick or stone match. Roof pitch, window proportions, trim, exterior transitions, and interior ceiling and flooring changes all contribute to a cohesive result.

    How can I keep project decisions organized?

    A dedicated project manager, clear communication, and an electronic portal for selections, scheduling, change orders, invoices, and messages can make responsibilities and decisions easier to follow. Ask how these systems will work before construction begins.

    Let’s Talk About Your Colleyville Home

    A well-planned addition can help your home serve you better while respecting the lot and architecture you value. PRO Construction, A Boomer Group Inc. Company, brings Bruce Laing’s 25+ years of local experience and a coordinated project approach to residential additions in Colleyville and across North Texas.

    Let’s talk about your property, your goals, and the questions to resolve before design moves forward.

    Call PRO Construction: 817-241-1112
    Website: www.proconstructiontx.com
    Start a conversation