Category: Blog

  • Three Bids and a Margin Is Not a Price

    Three Bids and a Margin Is Not a Price

    What are you really paying for when a builder gathers trade bids, adds a margin, and presents the result as a project price? The answer depends on what happened before those bids reached your hands: whether the scope was defined, the numbers were tested, and the people pricing the work understand the builder’s standards and schedule.

    In North Texas, a proposal can look organized on paper and still leave important questions unanswered. A dependable estimate is not just a stack of subcontractor quotes. It is the outcome of careful scope development, experienced judgment, and relationships that help a builder recognize when a number fits the work, and when it does not.

    What “three bids and a margin” actually looks like

    The sequence sounds straightforward: a builder asks several trade contractors for bids, selects a number, adds a margin, and presents the total to the homeowner.

    That process can serve as one part of estimating. But it is not an estimating system by itself. Before bids can be compared, each trade needs a clear, shared description of the work: plans, specifications, quantities where applicable, material expectations, site conditions, and responsibilities. Without that common basis, one contractor may include work another has excluded.

    A bid is an offer for a stated scope. It does not automatically confirm that the scope is complete, that the assumptions are reasonable, or that the trade partner can deliver the work in sequence with the rest of the project.

    The distinction matters whether you are planning attached home additions, an add on home addition in Fort Worth, a detached garage or workshop, or a custom home.

    Why that looks like a price, and isn’t

    On paper, “trade bids plus a builder’s margin” may resemble cost-plus pricing. But the label does not tell you how the amount was formed or whether the bids were reviewed for completeness.

    If the builder simply passes through the number that arrived first and adds a fee, you may be paying the full retail amount presented by each trade, with little evidence that anyone checked the pricing against the actual scope. A margin added to an untested number does not make the underlying number more accurate.

    That does not mean every trade bid is high, or that a builder should always push for the lowest bid. A low number can omit work, assume a different material, or leave coordination responsibilities unclear. A higher number may include a more complete scope or reflect constraints that are not obvious at first glance.

    The responsible question is not, “Which bid is cheapest?” It is, “What exactly does each bid include, and does it fit the project?”

    What a trade base actually is

    A trade base is the working network and practical knowledge a builder develops over time. It includes trade partners who understand one another’s expectations, suppliers familiar with the builder’s project requirements, and the judgment to assess whether a proposal is high, low, incomplete, or simply wrong for the scope.

    That experience is built through repeated collaboration, not just collecting names and quotes. A builder who has worked with the same trade partners across different project conditions can ask better follow-up questions. They may recognize when a foundation proposal has not accounted for the site, when a structural detail needs clarification, or when a finish allowance does not match the selections being considered.

    For work involving existing structures, that review can be especially important. Additions may involve load-bearing connections, structural integrity, existing utilities, and foundation conditions such as post-tension slabs. Those details need to be coordinated before a homeowner treats the first set of numbers as a complete picture.

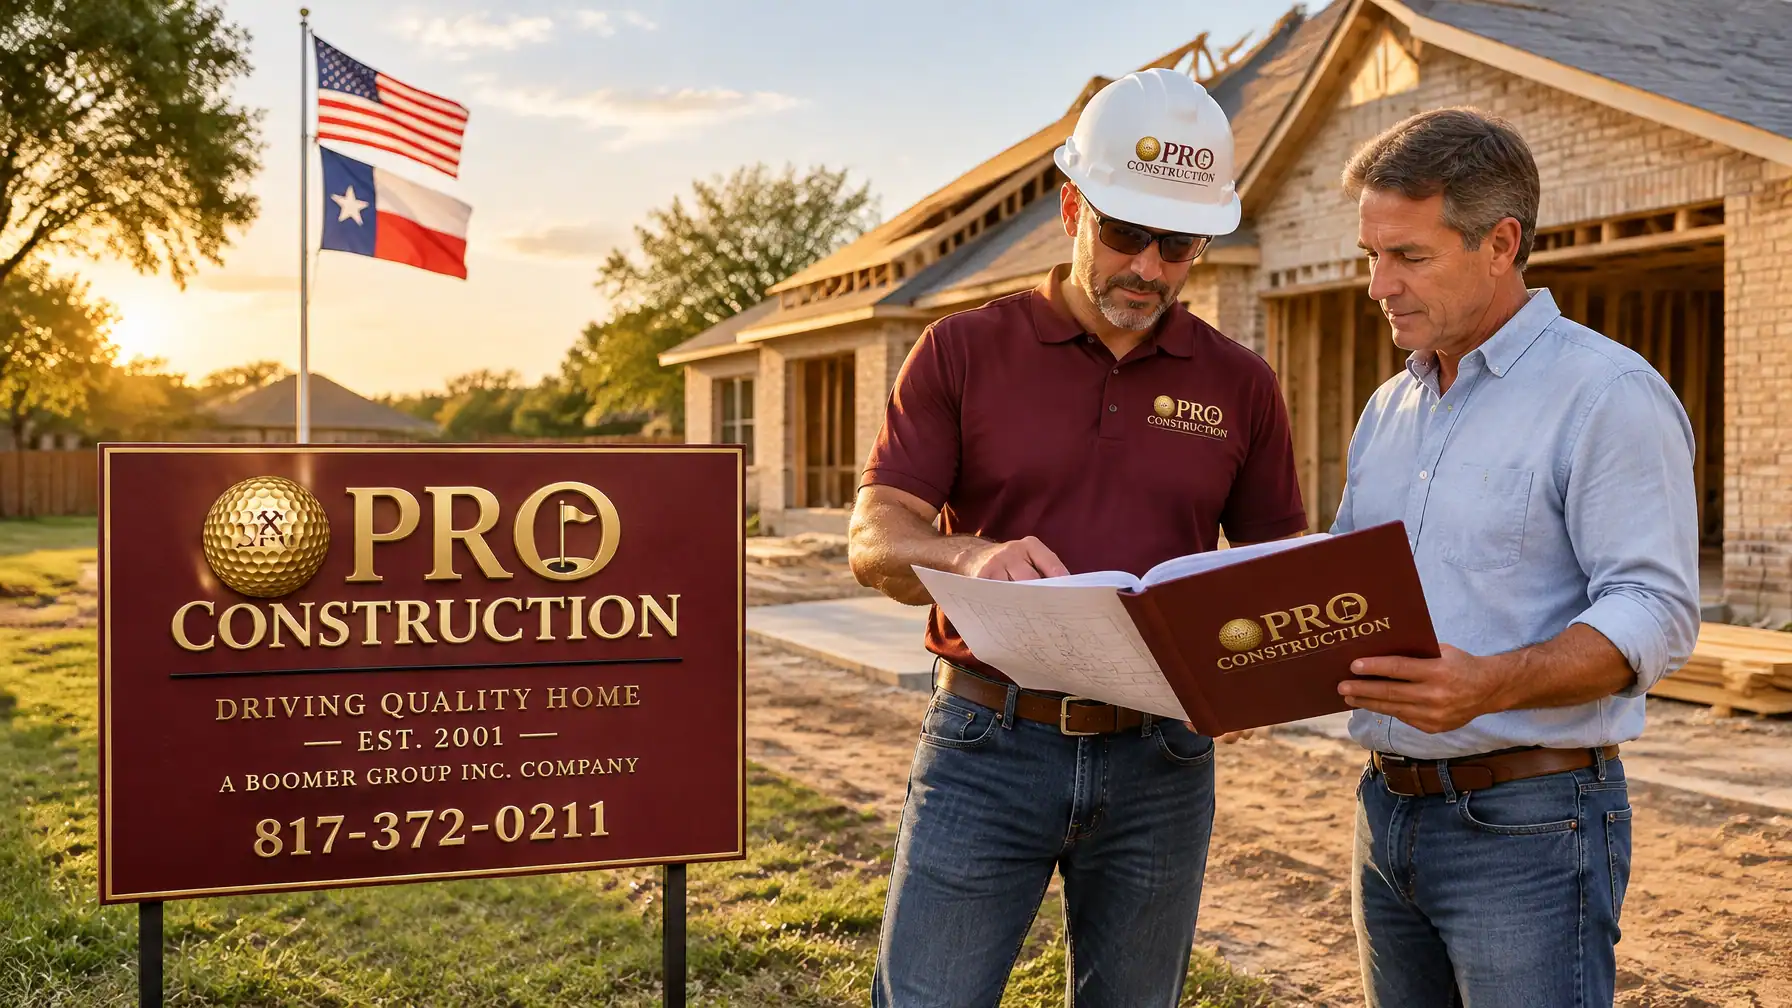
    Residential construction crew coordinating framing and utility work on a home project

    Why nobody challenges the number

    Under a simple pass-through structure, no participant may have a clear reason to sharpen the number. A trade partner has quoted the work they believe they were asked to perform. The builder may have little incentive to question the quote if the amount, and the builder’s fee, passes directly to the homeowner.

    That does not mean a pass-through arrangement is automatically improper. Open-book pricing can be useful when the contract defines reimbursable costs, the builder’s fee, documentation, and the owner’s approval process. But transparency requires more than showing a total. It requires making the assumptions visible and explaining how the estimate was reviewed.

    Ask whether bids were compared against the same scope, whether exclusions were reconciled, and how changes are handled. If those answers are unclear, the presented amount may be a number without enough context to evaluate it.

    How the pattern can inflate pricing across the market

    When a project is awarded mainly because one initial bid is lowest, missing scope can surface later as added work or change orders. The apparent low number may not represent the complete cost of the work as ultimately defined.

    Repeated across projects, that pattern can make pricing harder for homeowners to understand. A builder who does not test bids may rely on the first number received; a trade contractor may price cautiously when plans or responsibilities are unclear; and later corrections can change what the owner expected to pay. The result is not always deliberate. Often, it starts with incomplete information and insufficient review.

    Bid comparison is useful when the bids are comparable. Bid triangulation and bid leveling can help expose differences in scope and assumptions, rather than treating every quote as though it covers identical work.

    What a real estimate looks like

    A useful estimate is line by line and scope-defined. It identifies what is included, what is excluded, and which items remain allowances because a selection or condition is not yet settled. It also makes clear who is responsible for coordination, permits, inspections, and other project requirements.

    For a homeowner, that detail provides a basis for informed decisions. It helps you see where a specification change affects the work, distinguish an owner-selected upgrade from a missed scope item, and ask questions before construction proceeds.

    A Guaranteed Maximum Price (GMP) can add another layer of clarity when its terms are properly defined. PRO Construction provides a GMP on every project. The written agreement still needs to describe the project scope, allowances, exclusions, and how approved changes are treated. A maximum tied to a clear scope is more useful than a headline number without boundaries.

    Framing and roof structure underway at a residential construction site

    The trade base is also the schedule and the quality

    A trade base is not only about estimating. It affects how work is coordinated and what happens when a plan meets reality.

    Consider a delivery that fails to arrive at eight in the morning on a Tuesday. Does the builder know whom to call, what work is affected, and whether another task can proceed without compromising quality? Strong coordination depends on established communication and reliable working relationships, not just a list of bids.

    The same relationships support workmanship. Trades who understand the project’s standards and each other’s sequence can coordinate details more carefully, while a project manager can track decisions, selections, and open items. That steady oversight protects your home and helps reduce avoidable confusion.

    Questions to Ask a Home Builder in North Texas

    Use these questions to understand how a builder develops and manages the estimate:

    • What is included in the estimate, and what is expressly excluded?
    • Were trade bids prepared from the same plans and scope?
    • How do you review bids for missing work, inconsistent assumptions, or scope that does not fit the project?
    • Which items are allowances, and how are selections documented?
    • How are approved changes recorded and communicated?
    • What documentation can I review during the project?
    • Who coordinates trade partners, deliveries, and inspections?
    • How are schedule changes communicated when a delivery or trade commitment changes?

    Listen for specific, direct answers. A builder should be able to explain the process without treating reasonable questions as a challenge.

    At PRO Construction, Bruce Laing brings more than twenty-five years of local North Texas experience, and our team brings more than sixty years of combined experience across builders, project managers, and interior designers. Our local partners include Gus Moreland at First United Bank, Builders FirstSource, ProSource, and Sherwin-Williams.

    Every project includes a dedicated project manager and interior designer, along with an electronic client portal for selections, scheduling, change orders, invoices, and messages. We also offer flexible financing options. Our work serves Keller, Southlake, Colleyville, Fort Worth, North Richland Hills, and surrounding North Texas communities, including homeowners searching for a Keller TX general contractor.

    Key takeaways

    • Three trade bids and a margin describe a sequence, not the full discipline of estimating.
    • Bids only compare cleanly when they cover the same defined scope.
    • A real trade base brings relationships, experience, and judgment to the review.
    • A line-by-line estimate makes inclusions, exclusions, and allowances easier to understand.
    • A GMP is most useful when the written scope and change process are clear.

    Choosing a builder is also choosing how questions will be answered after work begins. We believe that estimate, communication, and follow-through should be clear enough for you to make decisions with confidence.

    Let’s talk

    If you are considering a home addition, detached garage, workshop, or custom home in North Texas, start a conversation with our team.

    PRO Construction | A BOOMER GROUP INC. COMPANY
    Phone: 817-372-0211
    Email: info@proconstructiontx.com
    Website: www.proconstructiontx.com
  • Cost-Plus vs. Guaranteed Maximum Price: Why Some Builders Only Offer One

    Cost-Plus vs. Guaranteed Maximum Price: Why Some Builders Only Offer One

    When you commit to a construction project, do you know where the estimating risk lands if the final trade bids come in higher than expected? The answer is usually in the contract structure, not in the builder’s reassuring description of how the project will go.

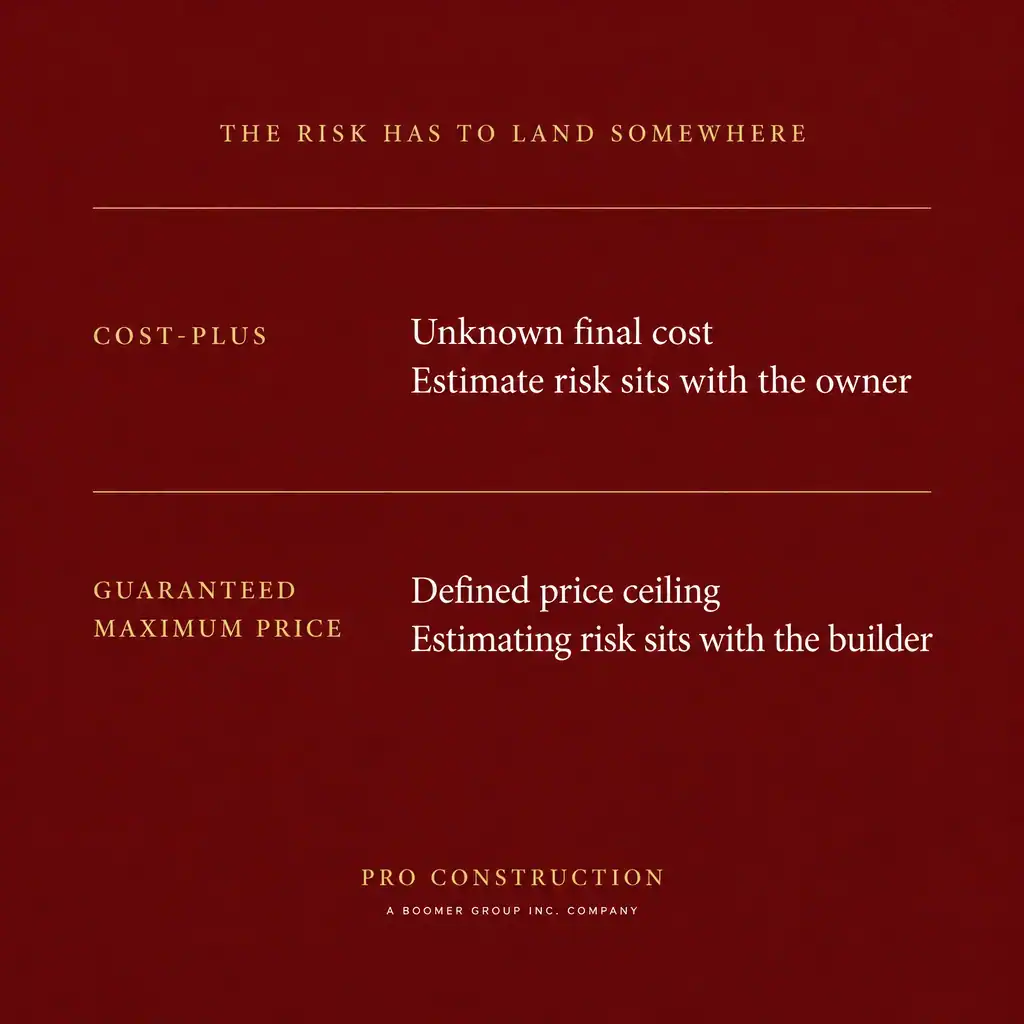
    Cost-plus and Guaranteed Maximum Price (GMP) contracts assign that risk differently. Cost-plus can be workable when a project’s scope is still developing, but it does not, by itself, establish a final price ceiling. A carefully defined GMP does set a contractual ceiling for included work, subject to the agreement’s assumptions, exclusions, and change-order process.

    The two structures side by side

    With cost-plus, you pay the project’s actual costs, such as trade work and materials, plus the builder’s agreed fee. Your final total is determined as the project proceeds and costs are recorded. Unless the agreement establishes a separate ceiling, the final number arrives at the end.

    A Guaranteed Maximum Price is a contractual ceiling for a defined scope of work, subject to the agreement’s terms. It sets out what the builder is responsible for delivering and how specified exceptions, changes, and allowances are handled.

    The label alone does not tell you enough. Read the scope, assumptions, exclusions, allowance schedule, and change-order terms alongside the headline contract type. A GMP with broad exclusions may leave meaningful costs outside its ceiling. A cost-plus agreement with strong cost controls may provide useful visibility, but still may not give you a defined maximum.

    Why cost-plus exists at all

    There are legitimate reasons a builder may use cost-plus. If the design is incomplete, selections are undecided, or the site presents unresolved questions, a builder may not be able to responsibly price the entire project as a defined scope yet.

    But there is another reason the structure can be appealing to a builder: it can be used when that builder does not have the depth of local pricing history or repeat trade relationships needed to estimate with confidence. A builder may collect bids from individual trades before construction, add an agreed fee, and oversee the work. That may be transparent about costs, but it is still a pass-through, not a price ceiling. The homeowner pays the trade costs as they occur, plus the builder’s fee, and carries the risk if the original estimate was low.

    That distinction matters. If a builder has limited experience with a particular type of work in North Texas, an estimate may not fully account for local labor availability, site conditions, or the sequencing required. Under cost-plus, a missed estimate generally becomes the owner’s added cost, not the builder’s.

    The incentive reversal

    Under cost-plus, the builder’s fee may increase as project costs rise if the fee is calculated as a percentage of those costs. That arrangement can point in the opposite direction from the homeowner’s interest in controlling the total.

    A fixed fee or other cost-control provisions can change the incentives, so ask how the fee is calculated and whether it changes when costs change. Also ask how trade bids are reviewed, how savings are treated, and whether you can see supporting invoices.

    Under a GMP, the builder has a direct reason to estimate the defined work carefully and manage it well: in-scope overruns may reduce the builder’s return, while favorable pricing can benefit the builder under the agreement’s savings provisions. The contract should say clearly who receives savings and who is responsible for overruns.

    An unknown final cost is not a price ceiling

    “We’ll see what it comes to” may be a candid description of cost-plus, but it is not a number you can plan around. You still need to decide whether the project fits your finances, coordinate financing, and consider how construction spending affects the rest of your household plans.

    An estimate or working budget can help with early planning, but neither necessarily caps what you owe. Ask what happens if trade bids exceed the estimate, if materials change in price, or if a project assumption proves wrong. If the answer is that actual costs are passed through, understand that before signing.

    For a home addition or a detached garage or workshop, design details and selections can affect the scope substantially. The more those details are defined before construction, the more meaningful a contract ceiling can be.

    Scope creep becomes frictionless

    When costs are passed through, it can be easy for small decisions to feel as if they have no immediate price consequence. A selection changes, a detail is added, or a field adjustment seems minor. Over time, those choices can add work and expense, even when no one intended the project to grow.

    That does not mean cost-plus automatically causes scope creep. It means the contract needs a disciplined change process. Before approving a change, ask for its written description, cost impact, schedule impact, and any adjustment to the GMP or project budget. Confirm who must approve it and how approval is documented.

    An electronic client portal can make it easier to keep selections, change orders, invoices, scheduling, and messages organized in one place. The system is useful, but the signed agreement should still establish what counts as approval.

    Waste and scheduling risk: who absorbs it?

    Construction involves coordination among trades, deliveries, inspections, and site conditions. Ask how the contract treats a missed delivery, re-work, a trade that does not arrive as scheduled, or a weather delay.

    Under cost-plus, the owner may carry more of the financial effect if the related costs are reimbursable. Under a GMP, the builder generally carries the estimating risk for work included in the defined scope, but the agreement determines how delays, excusable events, and excluded conditions are handled. Do not assume that every schedule disruption or added cost automatically falls on one party.

    The point is to make responsibility clear before work begins. A written process protects the working relationship as well as your budget.

    What has to be true to offer a GMP honestly

    A reliable GMP starts before the first day of construction. The scope needs to be documented. Key selections should be defined as far as practical. Allowances should be limited, clearly described, and explained. The builder also needs enough local experience and a dependable trade base to recognize when a bid is incomplete or out of line.

    That takes more than collecting proposals. It takes knowing how the trades’ work fits together, what assumptions a bid depends on, and where a gap could turn into a dispute later.

    PRO Construction workshop planning scene

    Note: This image was created with AI assistance.

    For a homeowner, the practical test is whether the builder can explain the estimate, identify what is excluded, and show how changes will be managed, not simply present a ceiling and ask you to trust the label.

    What GMP does not mean

    A GMP is a ceiling for a defined scope, not a promise that every unknown condition or owner-requested change is included. The contract should state how concealed conditions, allowances, and changes are handled.

    For example, an allowance is an estimated amount for a selection or work item that has not been fully specified. If the final selection or actual work exceeds that allowance, the owner may owe the difference under the contract. Concealed conditions, such as an unexpected issue uncovered during demolition, may also be treated separately.

    Procore’s overview of GMP contracts describes the importance of defining how changes and unforeseen conditions affect the agreement. For your project, have the builder explain those terms in plain language and identify the documents that control.

    Questions to ask before signing either structure

    Use these questions to compare proposals on the same basis:

    • What exact plans, specifications, and selections define the scope?
    • Which work, materials, or services are excluded?
    • How is the builder’s fee calculated, and can it change?
    • Which allowances remain, and what happens if an allowance is exceeded or unused?
    • How are concealed conditions documented, priced, and approved?
    • Does any change require written owner approval before the work proceeds?
    • How are savings, re-work, missed deliveries, and schedule disruptions handled?
    • What invoices, bids, and cost records can the owner review?
    • If the contract is a GMP, what specifically can change the ceiling?

    A builder should welcome these questions. Clear answers help you understand what you are agreeing to and reduce the chance that a difficult conversation comes later.

    A clearer path for North Texas homeowners

    At PRO Construction | A BOOMER GROUP INC. COMPANY, we use a Guaranteed Maximum Price on every project. We believe that structure supports a clear conversation about scope, estimating, and responsibility before construction begins. It does not make every unknown disappear; it puts the agreement and its exceptions where both sides can review them.

    Bruce Laing brings more than 25 years of local North Texas experience, and our team has more than 60 years of combined experience across builders, project managers, and interior designers. Each project includes a dedicated project manager and interior designer. We coordinate design, permitting, and construction as a connected service, and use an electronic client portal to organize selections, scheduling, change orders, invoices, and messages. Flexible financing options are also available.

    Our work serves homeowners in Keller, Southlake, Colleyville, Fort Worth, North Richland Hills, and surrounding DFW communities. We value local working relationships with Gus Moreland at First United Bank, Builders FirstSource, ProSource, and Sherwin-Williams.

    If you are weighing a project such as attached home additions, ask us to walk through the scope and explain how the contract assigns risk. Honest, steady work starts with clear terms. For a closer look at how that structure applies to a specific project, see our work on Fort Worth home additions and home addition contractor in Keller, TX projects.

    Let’s talk

    Start a conversation with PRO Construction about your project and the contract structure behind it.

    PRO Construction | A BOOMER GROUP INC. COMPANY
    Phone: 817-372-0211
    Email: info@proconstructiontx.com
    Website: www.proconstructiontx.com

    Homeowners should leverage the information provided by Cost Plus contracts to make informed decisions.

    Understanding Cost Plus agreements allows for better expectations around project costs.

    Cost Plus pricing mechanisms can help accommodate changes without significant penalties.

    A thorough understanding of Cost Plus pricing can empower homeowners in their construction journey.

    Keep in mind that a Cost Plus contract may require more involvement from the homeowner during the build.

    Consider how a Cost Plus structure fits your overall project strategy and goals.

    Cost Plus contracts promote a collaborative environment, allowing for adjustments and improvements.

    Through a Cost Plus contract, homeowners can enjoy more control over the project’s direction.

    The flexibility inherent in a Cost Plus arrangement can lead to innovative design solutions.

    A well-structured Cost Plus agreement fosters trust between homeowners and builders.

    Clarifying the specifics of a Cost Plus contract can minimize misunderstandings down the line.

    Homeowners should ask their builders detailed questions about the Cost Plus pricing structure before proceeding.

    Cost Plus contracts can be advantageous for projects that require numerous changes throughout the building process.

    Evaluating trade-offs is crucial in a Cost Plus arrangement to maintain budget control.

    The Cost Plus approach allows for adjustments to be made as the project progresses.

    Cost Plus pricing can be beneficial in projects where the scope is not fully defined from the outset.

    Understanding how to manage a Cost Plus contract can lead to a more successful construction experience.

    Cost Plus contracts necessitate ongoing communication between the builder and homeowner to ensure alignment.

    Homeowners should carefully evaluate the terms of the Cost Plus structure to understand potential risks and benefits.

    In a fluctuating market, a Cost Plus contract can provide the adaptability needed for changing project dynamics.

    Cost Plus agreements often appeal to project owners who prioritize flexibility in design and execution.

    With a Cost Plus agreement, homeowners can ensure transparency in the pricing process as costs are incurred.

    Understanding the benefits of Cost Plus contracts is essential for homeowners looking to manage their project budgets effectively.

  • How to Choose a Builder in Keller, TX: The Questions That Expose Experience

    How to Choose a Builder in Keller, TX: The Questions That Expose Experience

    A builder’s brochure can show polished finishes. It can’t tell you how clearly the builder explains an estimate, coordinates trade partners, or handles a problem when work is underway. How can you tell whether a proposal reflects a well-managed project, or leaves important questions for later?

    Ask questions that require specific, verifiable answers. A builder with a seasoned process should be able to explain the people, scope, pricing structure, and communication plan behind the work. Here’s a practical way to evaluate those answers before you commit.

    Why the questions matter more than the brochure

    You’re not just choosing a design or a set of finishes. You’re choosing who will be responsible for protecting your home, managing decisions, coordinating trades, and keeping the written agreement aligned with the work.

    Look beyond presentation and listen for clarity. Can the builder explain who will do the work and how they’ll be coordinated? Is the scope documented? Are selections, allowances, exclusions, and changes handled in writing? Does the builder distinguish between an initial bid and the final project closeout?

    These details matter whether you’re planning a home addition, a detached garage or workshop, or another residential project. For guest-house projects, our affiliated DFW ADU Pro division is the appropriate point of contact.

    With PRO Construction, you have a partner committed to quality and transparency in every aspect of your project.

    Question one: Who are your trade partners, and how many projects have you built with them?

    Ask the builder to identify the trade partners expected to work on your project and describe how long the working relationships have been in place. You can also ask which trades are regular partners and where substitutions might be considered.

    A stable, experienced trade base can help a builder develop more informed estimates, coordinate work efficiently, and resolve questions with people who understand the project’s standards. Familiarity between the builder and trades can be valuable when site conditions or details need attention. It isn’t a promise that complications won’t occur; it’s a reason to ask how they’ll be handled.

    Ask who supervises each trade, how quality is checked, and who coordinates corrections if work needs attention. You should also ask how the builder manages communication between trades so that one phase is ready for the next.

    A supplier or financing relationship is not the same as a subcontractor relationship, so ask what each partnership means in practice. PRO Construction’s local partner relationships include Gus Moreland at First United Bank, Builders FirstSource, ProSource, and Sherwin-Williams.

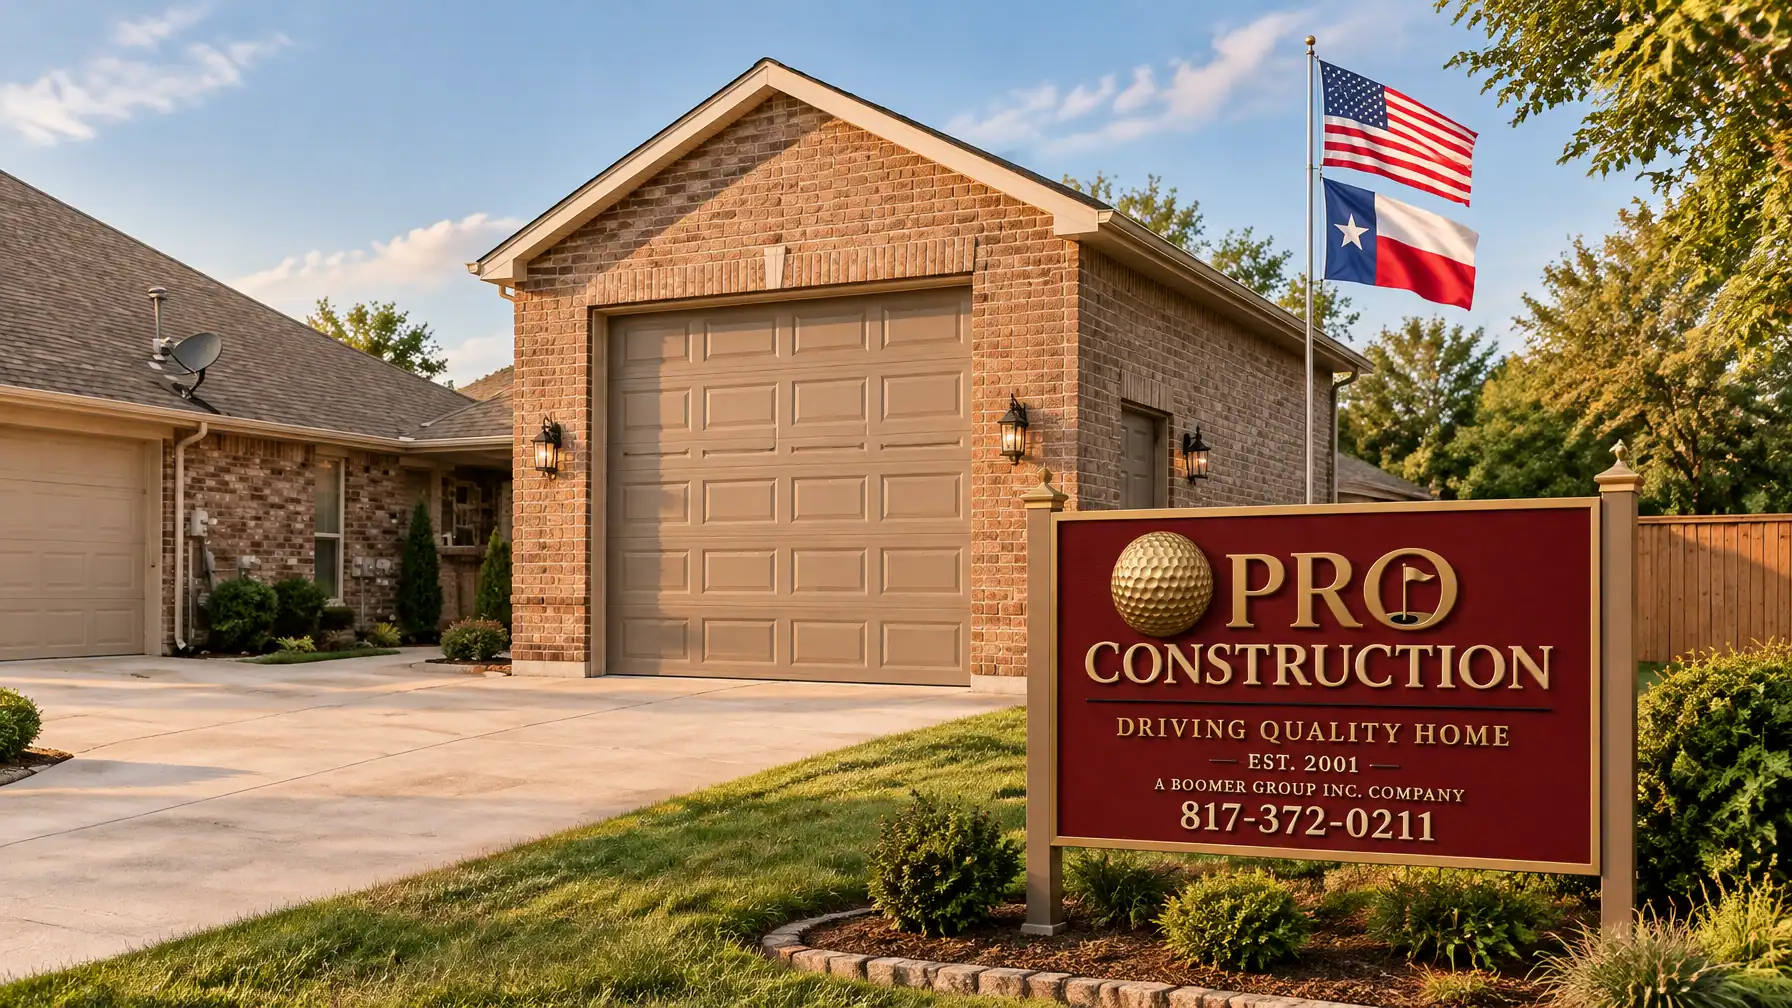
    Detached brick garage built to complement a North Texas home

    Question two: What did your last three comparable projects close at?

    The word comparable matters. A custom home, a structural addition, and a garage workshop may all be residential construction, but they involve different scopes, site conditions, and decisions. Ask for recent completed projects that resemble yours in type and complexity, not simply the builder’s most striking portfolio images.

    Then ask what each project closed at: the documented final project total after approved changes and final allowance adjustments. If appropriate, request an anonymized summary rather than private client details. Compare that with the original proposal and ask what changed between them.

    A bid is the builder’s proposal for a defined scope. The closing number reflects the documented project after selections, written change orders, and final accounting have been addressed. Understanding the difference can show whether the builder plans for decisions clearly and records changes consistently.

    Ask about unresolved warranty items, how changes were approved, and whether the person who managed those projects will be involved in yours. You’re looking for a useful explanation, not an unsupported claim that every project follows the same path.

    Question three: How was this price built?

    Invite the builder to walk you through the estimate line by line. A clear proposal should make it possible to see what work is included, what is excluded, and what is still a placeholder.

    Ask for written scope details covering labor, materials, delivery, installation, and any relevant coordination. Confirm whether design, engineering, permitting, inspections, site preparation, cleanup, and finish work are included or addressed separately. For permits, zoning, and fees, verify specifics locally with the city; requirements can vary by property and project.

    Pay particular attention to allowances. An allowance is a planning placeholder for an item that has not been selected or fully specified. Ask which selections have allowances, what each allowance covers, whether labor and installation are included, and how a difference from the allowance will be documented. Flooring, lighting, plumbing fixtures, cabinetry, and appliances are common examples to clarify.

    A useful estimate is not necessarily the longest document. It is one you can understand well enough to identify what has been decided and what still needs a decision.

    Question four: Are you offering a fixed price or a Guaranteed Maximum Price, and what does the ceiling cover?

    Ask whether the agreement is fixed price or a Guaranteed Maximum Price (GMP), then have the builder explain what the stated ceiling covers and what may sit outside it. Confirm how allowances, owner-requested changes, unforeseen site conditions, and other exclusions are treated in writing.

    PRO Construction provides a GMP on every project; the contract should define the covered scope and terms clearly. For a deeper explanation of how these structures differ, we walk through the difference between cost-plus and a Guaranteed Maximum Price in detail.

    Question five: Who manages my project day to day, who designs the interior, and how do I see decisions in writing?

    Ask for the name and role of the person who will manage day-to-day coordination. Clarify who will guide interior selections and how design decisions will be documented. The person who presents a proposal may not be the person coordinating work on site, so it is reasonable to ask how responsibilities are divided.

    Then ask how you’ll review selections, scheduling, change orders, invoices, and messages. PRO Construction assigns a dedicated project manager and a dedicated interior designer to every project, with an electronic client portal for those records and updates. That creates a shared written reference rather than leaving important decisions scattered across conversations.

    Before work begins, ask how often you should expect updates, how questions are routed, and how a decision becomes an approved change. Flexible financing options may also be available; ask what information is provided so you can evaluate whether one is suitable for your plans.

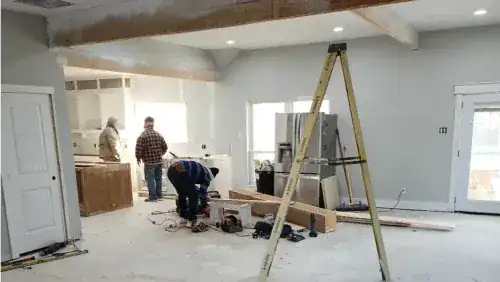
    Interior renovation in progress, with the team coordinating structural and finish work

    Question six: What happens when something goes wrong?

    No builder can responsibly promise that every project will be free of complications. A more useful question is how the builder responds when an estimate needs clarification, a selection changes, an inspection identifies a correction, or a schedule is affected.

    Ask who carries estimating risk and who carries schedule risk under the proposed agreement. Have the builder explain how the contract treats work outside the defined scope, concealed conditions, and owner-requested changes. Ask who will tell you about an issue, how the options will be documented, and who must approve a change before the work proceeds.

    The answer should be specific and consistent with the written contract. “We’ll work it out” is less helpful than a clear explanation of the process, the responsible people, and the records you’ll receive.

    Red flags worth slowing down for

    Take more time to review the proposal if you encounter:

    • Pricing that the builder cannot explain line by line.
    • No comparable completed projects to discuss or show.
    • A trade base that changes from project to project without a clear explanation.
    • Scope, selections, or changes handled verbally rather than documented.
    • Pressure to sign before key selections and project details are defined.
    • Unclear allowances or exclusions, or uncertainty about what the GMP ceiling covers.

    A concern is a reason to ask a follow-up question, not an automatic verdict. The builder’s willingness to answer carefully, and put the answer in writing, can be revealing.

    What a well-run process looks like end to end

    A reliable process starts by listening to your goals and reviewing the property. The builder then helps clarify the scope, coordinates design and selections, and explains the written estimate before you move forward. Next come the agreement, permitting steps, and a plan for communication and construction coordination. Requirements and fees should be verified locally with the city.

    During the build, you should know who manages the project, where to find current documents, and how decisions or changes are approved. At closeout, the builder should walk through the work with you, address open items, and explain the available warranty information.

    That steady, documented approach is important across North Texas, including Keller, Southlake, Colleyville, Fort Worth, and North Richland Hills. If you are comparing Fort Worth home additions or looking for a home addition contractor in Keller, TX, the same questions apply. Bruce Laing brings more than 25 years of local experience, and PRO Construction is ranked in the top 1% on BuildZoom. Across the team of builders, project managers, and interior designers, PRO Construction brings more than 60 years of combined experience.

    Key takeaways

    • Ask about named trade partners and the history of working together.
    • Compare completed projects that genuinely resemble yours.
    • Review the estimate for scope, exclusions, and allowances, not just the headline.
    • Understand what the contract’s pricing structure covers.
    • Confirm who manages your project and how decisions are recorded.
    • Slow down when answers are vague or the written scope is incomplete.

    Choosing a builder is an important decision for your home and your peace of mind. PRO Construction is A BOOMER GROUP INC. COMPANY, serving homeowners across Keller and surrounding North Texas communities. Our approach is built around honest, steady work and clear communication.

    Let’s talk about what you’re planning and the questions you want answered.

    PRO Construction | A BOOMER GROUP INC. COMPANY
    Phone: 817-372-0211
    Email: info@proconstructiontx.com
    Website: www.proconstructiontx.com

  • Garage Conversions in North Texas: Turning an Attached Garage into Livable Space

    Garage Conversions in North Texas: Turning an Attached Garage into Livable Space

    What happens when the room you need is already attached to your home: but the space currently holds vehicles, storage bins, and forgotten equipment?

    An attached garage can become a bedroom, home office, gym, studio, or rental-ready suite. But a safe, legal Garage Conversion is not simply a matter of framing a wall across the overhead door and installing flooring. The project changes how the structure is used, which means the foundation, insulation, HVAC, electrical systems, egress, parking, and permits all deserve careful review.

    Across Keller, Fort Worth, Southlake, Colleyville, Denton, and the surrounding North Texas communities, the right answer depends on your address and your long-term goals. We help homeowners evaluate those realities before demolition begins.

    At PRO Construction, A Boomer Group Inc. Company, we bring more than 25 years of local experience to residential construction, structural improvements, and home additions Tarrant County homeowners can rely on for honest, steady work.

    Key Takeaways

    • An attached garage conversion usually requires a building permit and trade permits for electrical, plumbing, or HVAC work.
    • Keller, Fort Worth, Southlake, and Colleyville each have local requirements that may affect whether the conversion is allowed.
    • The existing slab, garage door opening, insulation, ceiling height, HVAC capacity, and bedroom egress must be evaluated before design is finalized.
    • A conversion may be more efficient than a new detached build, but it is not always the better choice: especially if your property must retain covered parking.
    • A rental-ready suite may involve additional zoning, utility, parking, and dwelling-unit requirements.

    Is Your Attached Garage a Good Candidate?

    The first question is not, “What finishes do you want?” It is, “Can the existing structure support safe, comfortable living space?”

    Garages are built for vehicles, not people. The concrete slab may slope toward the overhead door. Exterior walls may have little or no insulation. The ceiling may be lower than the rest of the home. Electrical service may be limited, and the existing HVAC system may not have enough capacity to condition the added area.

    A site feasibility review should look at:

    • The existing slab and foundation: Check for cracking, settlement, drainage issues, elevation differences, and moisture risk.
    • Post-tension construction: Many North Texas homes use post-tension slabs. Tendons must be located before cutting, drilling, trenching, or adding plumbing.
    • Load-bearing elements: The garage door header, side walls, roof framing, and connections to the main home may require structural review.
    • Exterior openings: Replacing the garage door with a finished wall may involve engineered framing, windows, waterproofing, insulation, and exterior material matching.
    • Ceiling height: Habitable rooms must meet applicable residential code requirements.
    • Utilities: New circuits, plumbing, ventilation, and HVAC distribution may be necessary.

    These components are mostly hidden after the project is complete. That is why they deserve attention first.

    The Structural Realities Behind a Garage Conversion

    The Garage Door Opening

    The overhead garage door is usually the most visible sign that a conversion has taken place. A professional infill should do more than close the opening. It must manage water, air, insulation, framing loads, exterior finishes, and the transition between the existing slab and the new wall.

    Brick, siding, stucco, trim, and paint should be matched carefully so the former garage does not look like an afterthought. This is one area where a design-build team can protect both curb appeal and long-term weather resistance.

    The Slab and Floor

    A garage slab may be several inches lower than the home’s interior floor and may include a slope for drainage. Raising or leveling the floor can affect ceiling height, door thresholds, insulation, moisture protection, and the relationship between the garage and adjacent rooms.

    Before any concrete work begins, we also confirm whether the slab is post-tensioned. Cutting into an unverified slab can compromise structural integrity and create a serious safety issue.

    Insulation and Air Sealing

    A garage that feels tolerable for storage may be uncomfortable as a bedroom or office. North Texas summers place a heavy load on conditioned spaces, and an uninsulated garage can become extremely hot.

    A conversion typically requires attention to:

    • Exterior wall insulation
    • Ceiling or roof insulation
    • Air sealing around the new wall and windows
    • Moisture management
    • Energy-code documentation
    • Insulated doors and windows

    Comfort comes from the complete envelope, not from adding a larger air-conditioning unit after the fact.

    HVAC and Ventilation

    The existing HVAC system must be evaluated through a load calculation rather than a guess. Extending a duct may be appropriate in some homes, while others may require a dedicated zone or a properly designed ductless system.

    Bathrooms, laundry rooms, and rental-ready suites introduce additional ventilation and plumbing considerations. If a new bathroom or kitchenette is part of the plan, we coordinate the required mechanical, electrical, and plumbing work before finishes are selected.

    Windows and Bedroom Egress

    If the finished area will include a bedroom or sleeping room, it must have a code-compliant emergency escape and rescue opening or exterior door. The window must be operable and meet applicable requirements for dimensions, clear opening, and access.

    This should be resolved during design. Installing a window later can affect load-bearing walls, utilities, exterior finishes, drainage, and the project budget.

    Smoke detectors, carbon monoxide detectors, electrical protection, and safe separation from the remaining garage or fuel-burning equipment are also important parts of the life-safety review.

    Permitting in Keller, Fort Worth, Southlake, Colleyville, and Denton County

    Permitting is not a formality. It protects your family, helps preserve your home’s resale documentation, and gives inspectors an opportunity to verify structural and life-safety work.

    Keller

    Keller’s rules require special attention to required garage parking. The city’s published guidance and Unified Development Code indicate that, in typical single-family districts, a required two-car garage must remain available for parking and may not be converted to living space under the base zoning rules.

    That means a conventional attached garage conversion may not be allowed simply because the work is inside your existing footprint. Before design begins, confirm your zoning district and whether a zoning approval, exception, or alternate parking solution is possible. A building permit would still be required for any approved construction.

    See the City of Keller permit guidance and Building Inspections FAQ.

    Fort Worth

    Fort Worth explicitly identifies enclosing a garage for use other than a garage as work requiring a building permit. The city also notes that a zoning variance may be necessary if the conversion removes required parking.

    Expect plans showing the existing and proposed layout, exterior changes, structural work, and any electrical, plumbing, or mechanical modifications. Review the City of Fort Worth residential permitting information before construction begins.

    Southlake

    Southlake treats an attic or garage conversion as a permitted residential remodel when the work creates or remodels conditioned space. Plans, inspections, and applicable trade permits may be required, and zoning or parking standards can affect approval.

    The city provides construction information and an online permitting and inspections portal.

    Colleyville

    Colleyville does not publish the same garage-conversion handout available in some neighboring cities, so address-specific confirmation is especially important. Building Inspections handles construction permits and inspections, while Community Development reviews planning and zoning questions.

    Start with Colleyville’s Building Inspections resources and Community Development FAQs.

    Denton County

    If the property is in unincorporated Denton County, the county states that development requires a Development Permit. However, many properties are located inside a city or within an area where city or ETJ rules affect jurisdiction.

    Confirm who regulates your property before assuming the county is the only authority. Denton County provides information through its Development Services department and development permit application guidance.

    A contractor should help coordinate the permit path, but the local authority remains the final source for site-specific approval.

    When Does a Garage Conversion Beat a Detached Build?

    A conversion may be the better choice when:

    • The garage is underused or already functions as storage.
    • You need space close to the main home.
    • You want to preserve the backyard.
    • Existing utilities can be extended efficiently.
    • The slab, framing, and ceiling height are suitable.
    • Covered parking requirements can still be satisfied.

    A detached garage or ADU may be better when:

    • Your municipality will not allow the attached garage to lose its parking function.
    • You want a private rental or guest suite.
    • You need independent access and utilities.
    • The existing garage slab or floor elevation is unsuitable.
    • You want to preserve storage, workshop, or vehicle space.
    • The conversion would create a poor connection to the main floor plan.

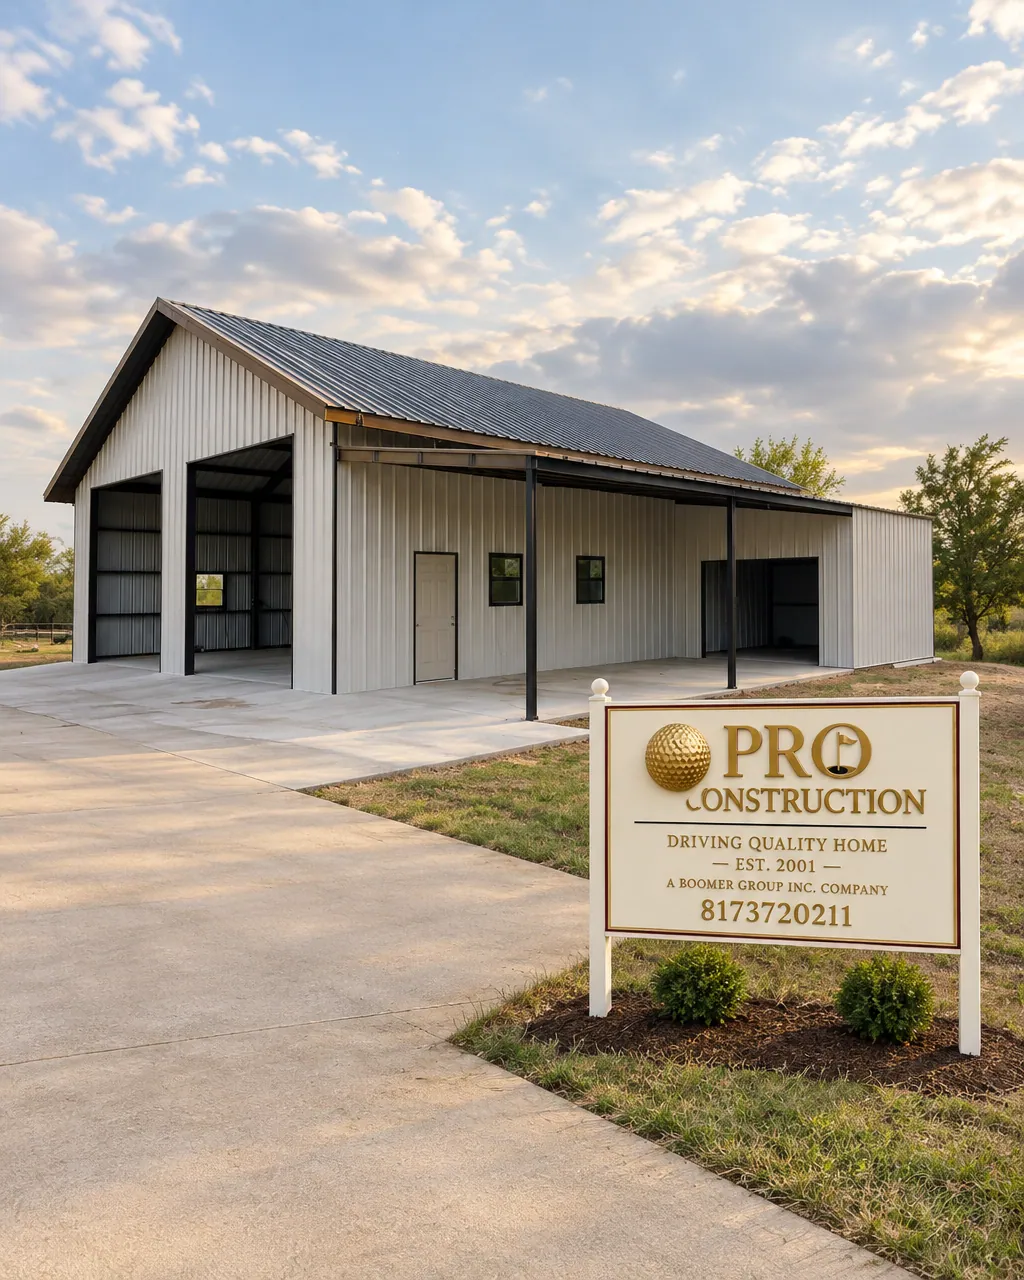
    Custom garage structure illustrating an alternative to converting an attached garage

    A detached build typically requires more site work, foundation construction, utility coordination, setbacks, and permitting. But it can provide greater privacy and flexibility. Our garage-building services and ADU construction services can help you compare the options based on your lot and intended use.

    Designing a Space That Feels Like Part of Your Home

    The best garage conversions do not feel like converted garages. They feel like they belong.

    That means planning the transition from the existing home carefully, including flooring height, wall alignment, natural light, trim, doors, paint, and HVAC comfort. PRO Construction coordinates materials and finishes through trusted local partners, including Builders FirstSource for building materials, ProSource for finish selections, and Sherwin-Williams for paint.

    We also evaluate the way the new room connects to the rest of the home. A home office may need acoustic separation and built-in storage. A gym may need durable flooring and ventilation. A bedroom may require privacy, egress, and closet space. A rental-ready suite may need a bathroom, kitchenette, private entrance, and additional zoning review.

    Our experience includes projects such as the workshop and patio work at 6612 Rhea Ridge Dr and garage-to-living-space improvements on Belaire Drive. Each property requires its own plan. Honest work begins with understanding the structure in front of us.

    Custom residential garage and exterior improvements in a North Texas setting

    A Clearer Path from Existing Garage to Finished Room

    Our process is designed to carry the technical and administrative burden for you:

    1. Consultation and site review: We discuss how you want to use the space and inspect the existing conditions.
    2. Feasibility and design: We review structural elements, slab elevations, egress, utilities, parking, and zoning considerations.
    3. Plans and permitting: We coordinate drawings, applications, engineering when needed, and required inspections.
    4. Construction: We manage demolition, framing, insulation, HVAC, electrical, plumbing, drywall, finishes, and exterior repairs.
    5. Final walkthrough: We review the completed work, documentation, and remaining details with you.

    For financing questions, we can also connect you with Gus Moreland at First United Bank. Flexible financing may help qualified homeowners manage a larger project responsibly, but the right budget begins with a realistic scope.

    Finished interior living space showing the level of comfort a well-planned conversion should provide

    Frequently Asked Questions

    Can I convert my attached garage into a bedroom?

    Possibly, but the answer depends on your city, zoning district, parking requirements, foundation, ceiling height, insulation, HVAC, and egress. In Keller, required garage parking can be a significant limitation.

    Does a garage conversion require a permit?

    In the North Texas jurisdictions discussed here, assume that a building permit and inspections will be required for a conversion to livable space. Electrical, plumbing, and mechanical permits may also apply.

    Can I make the converted garage a rental unit?

    A rental-ready suite may be treated differently from a bedroom or office. A separate kitchen, bathroom, entrance, utility setup, or dwelling-unit use can trigger additional zoning and permitting requirements. Confirm the use with the local authority before construction.

    Is a detached ADU always more expensive?

    Not always, but it generally involves new foundation work, utilities, exterior construction, setbacks, and more site coordination. A garage conversion may reduce those costs when the existing structure is suitable and local rules allow the change.

    Let’s Talk About Your North Texas Garage Conversion

    Your attached garage may be the right place for the room your family needs: but only if the structure, code requirements, parking rules, and long-term use all align.

    PRO Construction brings 25 years of local experience, transparent communication, design-build coordination, and a top 1% BuildZoom ranking to residential projects across Keller, Fort Worth, Southlake, Colleyville, Denton, Grapevine, Flower Mound, and surrounding Tarrant and Denton County communities.

    We handle the details carefully because your investment, comfort, and property legacy matter.

    Start a conversation with PRO Construction or call 817-241-1112. Let’s talk.

  • General Contractor Denton TX: What We Handle From First Sketch to Final Inspection

    General Contractor Denton TX: What We Handle From First Sketch to Final Inspection

    Note: This image was created with AI assistance.

    A custom home or major addition can involve dozens of decisions before the first inspection, and plenty more once construction begins. Who coordinates the drawings, confirms site feasibility, schedules trades, tracks materials, and follows up on inspections? If those responsibilities are unclear, small gaps can become expensive delays or disagreements.

    A capable general contractor gives you one accountable point of contact from early planning through closeout. At PRO Construction, A Boomer Group Inc. Company, we can handle all aspects of your project for you: design, architecture through our seasoned vendor or engineers, interior design, permitting, and construction, coordinated with the people, information, and work needed to keep your project moving with clarity. Bruce Laing brings 25 years of local experience, and our company holds a top 1% BuildZoom ranking. We serve homeowners across Denton and Tarrant counties, including Denton, Flower Mound, Keller, Fort Worth, Southlake, Grapevine, and surrounding communities.

    Key Takeaways

    • A general contractor should coordinate the project as a whole, not simply arrange construction labor.
    • Design, site feasibility, written scope, material choices, trade schedules, and inspections need to work together.
    • Before signing, ask for clear answers about insurance, applicable licensing or registration, references, contract scope, and communication.
    • Permit requirements, fees, licensing specifics, and review timelines can vary. Verify locally with the city or county for your property and scope.
    • A dedicated project manager and designer can help you make decisions with a consistent team beside you.

    Start with the Property, the Priorities, and the Scope

    The first step is listening: what do you want to build, how should it function, and what needs to be protected while work is underway? For an addition, that might mean understanding how new rooms connect to the existing home. For a custom home, it starts with the site, the layout, and the choices that shape daily use.

    We review the property and project goals, identify questions that may affect site feasibility, and help organize the early design work. Existing conditions matter. Access, drainage, utility locations, structural connections, and, in some homes, post-tension slabs can all influence planning. If an addition affects a load-bearing wall or changes the way the home’s structure carries weight, the design team must account for structural integrity before construction proceeds.

    Our residential services include custom home building, home additions, attic conversions, garages, workshops, and metal buildings. A project manager and designer are assigned to help guide the work and keep decisions connected to the agreed scope.

    AI-assisted image of a project manager and homeowner reviewing plans and finish samples for a residential addition

    Note: This image was created with AI assistance.

    Coordinate the Design Before Construction

    Drawings need to communicate more than the look of a project. They must help the construction team understand dimensions, materials, structural requirements, and how the new work relates to the existing home. A contractor can help coordinate the designer, engineer, and other relevant professionals, then work through questions before they turn into field changes.

    Before plans are finalized, we want to surface practical choices: Where will lighting and electrical outlets go? Which finishes are part of the scope? How should new rooflines, exterior materials, or interior transitions meet the existing house? Answering questions early supports a more complete plan and a more useful construction proposal.

    This is also the time to confirm what is included and excluded in writing. Ask how design revisions, allowances, selections, and unforeseen conditions will be documented. A transparent scope protects your understanding of the work and gives everyone a shared reference point.

    Carry Permitting and Inspections on Your Behalf

    Permit applications, plan reviews, and inspections are part of the construction process, but homeowners should not have to guess who is responsible for managing them. Your contractor should explain which submittals are included, who communicates with the city or county, how review comments are handled, and how required inspections fit into the schedule.

    Specific licensing or registration requirements, applicable codes, permit fees, and review timelines are not universal. Verify locally with the city or county for the property and project scope. For a project in Denton, start with the City of Denton’s residential permits information, contractor registration resources, and eTRAKiT portal. These are useful starting points; confirm current requirements directly with the relevant authority.

    Our role is to help carry the coordination: assemble the required project information, track submittal steps, respond to questions with the appropriate design professionals, and plan for inspections in sequence. Approval and timing remain subject to the local authority’s review. We keep you informed rather than leaving you to chase updates.

    Coordinate Materials, Trades, and the Jobsite

    Once the project is ready to build, one of the general contractor’s central responsibilities is getting the right work done in the right order. Foundation work must precede framing; framing and relevant rough-ins must be coordinated before walls are closed; finish work depends on earlier decisions and deliveries. The precise sequence depends on the project.

    Material coordination is more than placing orders. Selections need to match the plans, fit the scope, and arrive when crews can use them. We coordinate with suppliers including Builders FirstSource, ProSource, and Sherwin-Williams as part of planning and finish selection. Our Denton garages and workshops page offers a local example of how a clear process can bring design, materials, construction, and inspections together.

    At 1432 Belair Dr, our workshop/patio project is one example of the variety of work happening in the region. Projects differ, but the need stays consistent: coordinate the details, supervise the work, and communicate clearly as the plan moves from drawings to a finished space.

    AI-assisted image of a project manager and homeowner discussing material samples at an active North Texas addition project

    Note: This image was created with AI assistance.

    Keep the Budget and Communication Understandable

    Budget transparency starts with a scope that is specific enough to explain what the proposal covers. Ask how selections, allowances, exclusions, and changes will be recorded. If something changes, the contractor should describe the effect on scope, schedule, and cost in writing before proceeding, so you can make an informed decision.

    Communication should be planned, not improvised. Ask who your primary contact will be, how often you can expect progress updates, how urgent questions are handled, and where decisions are recorded. A dedicated project manager helps provide continuity; a designer helps translate your goals into coordinated choices.

    If you are considering financing, project information can also help you explore possible next steps. PRO Construction can coordinate with Gus Moreland at First United Bank as a financing resource. Learn more through our financing information; financing options and eligibility are determined by the provider.

    Questions to Ask Before You Sign

    Take time to understand who you are hiring and how the project will be managed. Consider asking:

    1. Insurance: Can you provide current proof of insurance, and how is coverage verified for subcontractors?
    2. Licensing or registration: What credentials apply to this work and location? How can I verify them locally with the city or county?
    3. References: Can I speak with recent clients and review comparable completed projects?
    4. Written scope: What plans, materials, labor, site work, cleanup, permits, inspections, and closeout tasks are included or excluded?
    5. Changes: How are changes documented, reviewed, and approved before work proceeds?
    6. Communication: Who is my project manager, how often will you update me, and how will decisions be recorded?
    7. Schedule: What are the major phases, what could affect them, and how will schedule changes be explained?

    Clear, direct answers are a good sign. The goal is not simply to compare proposals; it is to understand the responsibilities, assumptions, and communication process behind each one.

    AI-assisted image of a project manager and carpenter reviewing plans beside a residential addition under construction

    Note: This image was created with AI assistance.

    FAQ: Working with a General Contractor in Denton, TX

    What does a residential general contractor handle?

    Depending on the contract, a general contractor may coordinate design professionals, project scope, materials, subcontractors, construction sequencing, site supervision, permits, inspections, and closeout. Confirm which responsibilities are included in writing before signing.

    Does the contractor take care of permits and inspections?

    That should be defined in your agreement. Ask who prepares and submits documents, tracks review comments, schedules inspections, and communicates results. Requirements and timelines vary, so verify locally with the city or county.

    How do I compare contractor proposals?

    Compare proposals against the same drawings and written scope. Look for clearly stated inclusions and exclusions, material assumptions, change-order procedures, payment terms, schedule expectations, insurance information, and communication responsibilities.

    Which areas does PRO Construction serve?

    We work across Denton and Tarrant counties, including Denton, Flower Mound, Keller, Fort Worth, Southlake, Grapevine, and nearby North Texas communities. See our service areas for more information.

    A well-managed project should give you confidence in what happens next, not leave you piecing together updates from separate trades. PRO Construction brings Bruce Laing’s 25 years of local experience, a dedicated project manager and designer, and a coordinated approach to each project. Let’s talk about your plans. Start a conversation at our contact page or call 817-372-0211.

  • Custom Garage Builders DFW: Insulation, Climate Control & Keeping Texas Heat Out of Your Bay

    Custom Garage Builders DFW: Insulation, Climate Control & Keeping Texas Heat Out of Your Bay

    Note: This image was created with AI assistance.

    A garage can feel like an oven in a North Texas summer and lose its warmth quickly during a winter cold snap. If you plan to store tools, protect belongings, or spend time in the space, have you considered how the insulation, garage door, and heating and cooling system will work together? Those choices affect comfort, moisture control, and the long-term condition of the building.

    For a conditioned garage, decisions about the building envelope and mechanical systems belong in the design phase, not after the slab is poured and the walls are closed. PRO Construction, A Boomer Group Inc. Company, helps homeowners plan Custom Garages Workshops across Tarrant and Denton counties with the details coordinated before construction begins.

    Key Takeaways

    • Insulation works best as part of a continuous air and thermal boundary, not as a material chosen in isolation.
    • Spray foam, batt, and rigid insulation each suit different parts of a garage assembly; the right choice depends on the design.
    • An insulated garage door needs well-fitted perimeter seals to limit air leakage.
    • A ductless mini-split may suit a garage, but equipment should be selected using a professional load calculation, not square footage alone.
    • Humidity control matters alongside temperature when protecting stored items and tools.
    • Plan insulation, air sealing, HVAC, and slab penetrations together before construction. Verify permit requirements, timelines, and fees locally with the city.

    Start With the Garage’s Thermal Boundary

    Before comparing products, decide what space you intend to condition. Will the garage be heated and cooled regularly, or only when needed? Will the ceiling separate the bay from an attic, or will the roof deck sit inside the conditioned area? These questions shape where insulation and air sealing belong.

    For walls, fiberglass or mineral-wool batts can fit conventional framing cavities. They are not, by themselves, an air barrier, so gaps, framing transitions, and penetrations need their own careful air-sealing plan. Rigid foam can provide a continuous layer over framing and reduce thermal bridging, but its placement, joints, and fire-protection details must suit the wall assembly.

    Spray foam can help seal irregular areas and roof-deck surfaces, but the product and installation need to match the specific assembly. Thickness, ignition or thermal protection, and moisture behavior all matter. Rather than choosing by advertised R-value alone, have the design team compare how each assembly manages heat, air, and moisture.

    For a garage with an attic, the design may place insulation at the ceiling plane while keeping the attic ventilated. In another design, the roof deck may form part of the conditioned envelope. Those are different assemblies; they should not be mixed casually. The U.S. Department of Energy’s insulation guidance explains why insulation location and installation are important to building performance.

    AI-assisted construction photo showing batt insulation in a garage wall and spray foam at the roof deck

    Custom Garages Workshops for Optimal Space Utilization

    Note: This image was created with AI assistance.

    What a Radiant Barrier Can, and Cannot, Do

    A radiant barrier may reduce some radiant heat gain from a hot roof, but it is not a substitute for insulation and does not provide an insulation R-value. Its reflective surface needs to face an air space to function as intended. A foil layer pressed tightly between other materials will not deliver the same effect. Consider it a supplementary measure only after the roof or ceiling insulation and air-sealing strategy are established.

    Include the Garage Door in the Plan

    The garage door is a large opening in the building envelope. An insulated sectional door can help reduce heat transfer through the door panels, but gaps around the perimeter can still allow hot, humid air to enter. Specify appropriate side and top weather seals, a bottom seal, and careful fitting at the opening.

    Door insulation also adds weight. The door, tracks, springs, and opener must be selected and balanced for the complete assembly. For a custom garage, the door should be coordinated with the framing dimensions and insulation approach, not treated as a last-minute finish selection.

    AI-assisted photo of an insulated garage door with a contractor checking its bottom weather seal

    Note: This image was created with AI assistance.

    Size Climate Control for the Actual Space

    A small ductless mini-split heat pump is one option for heating and cooling a garage, while ductwork may make sense in some carefully planned designs. Neither should be selected by guessing from the garage’s square footage.

    Ask the HVAC professional to calculate the heating and cooling load using the planned insulation, air leakage, orientation, windows, garage-door area, and local design conditions. ACCA’s Manual J load calculation determines the load; Manual S guides equipment selection. If a ducted system is used, Manual D addresses duct design.

    A ductless system can provide zoned heating and cooling without extending house ducts into the garage. Its humidity performance varies by model and operating conditions, so ask about latent capacity as well as temperature control. Provide for condensate drainage and equipment access in the plans. The Building America Solution Center’s mini-split guidance covers load calculations, equipment selection, and humidity considerations.

    If ductwork is proposed, its location and air sealing matter. Garage air can contain vehicle exhaust, fuel vapors, and other contaminants. The Building America Solution Center advises against locating ducts or air handlers in a garage and explains the importance of separating garage air from the home. Any design must also preserve required fire separation and follow applicable local requirements.

    Plan for Humidity, Not Just Temperature

    Temperature control does not guarantee moisture control. North Texas weather can bring humid periods when cooling equipment may satisfy the thermostat while the garage still feels damp. A simple humidity monitor can help you spot patterns and assess whether the planned system is doing its job.

    Discuss how the selected equipment handles moisture during mild, humid weather, and whether separate dehumidification may be appropriate for the intended use. Keep paint, finishes, and stored items in mind when choosing interior materials. For garage wall coatings and paint selection, Sherwin-Williams is one of our local partners.

    Why These Decisions Belong Before the Slab

    Thermal and mechanical planning affects more than the insulation crew. It can influence framing depth, roof assembly, door opening dimensions, the route for refrigerant lines and condensate, exterior equipment placement, and where utilities pass through the slab. Coordinating these items early helps limit disruptive changes after concrete is placed or finishes are installed.

    The planning process also accounts for site feasibility, structural integrity, drainage, and local review. Permit requirements, permit timelines, zoning considerations, and fees vary by jurisdiction; verify locally with the city before setting expectations for your project.

    In our Belaire Drive garage/living space project, the connection between the garage and the adjacent space makes early coordination especially important. It is a useful reminder that the structure, envelope, and comfort plan should be considered together rather than as separate afterthoughts.

    AI-assisted image of a homeowner reviewing a garage climate-control plan with a construction professional

    Note: This image was created with AI assistance.

    Local Experience, Clear Coordination

    Bruce Laing brings 25 years of local experience to North Texas residential projects, including garages and additions. Our work serves homeowners in Keller, Fort Worth, Southlake, Grapevine, Flower Mound, and Denton, as well as communities throughout Tarrant and Denton counties.

    We coordinate with local partners (including Gus Moreland at First United Bank, Builders FirstSource, ProSource, and Sherwin-Williams) while keeping the scope and decisions clear for you. You can learn more about our detached garage construction, attached garage construction, and metal buildings.

    Frequently Asked Questions

    Is spray foam always the best choice for a garage?

    No. Spray foam can help air-seal difficult areas, while batts can work well in regular framed cavities and rigid insulation can add a continuous thermal layer. The suitable choice depends on the complete wall or roof assembly, moisture management, fire requirements, and the project’s intended use.

    Is an insulated garage door enough to keep the bay comfortable?

    Not on its own. Door-panel insulation can help, but perimeter weather seals, wall and roof insulation, air sealing, and properly selected heating and cooling all contribute to comfort.

    Should I extend the home’s ductwork into the garage?

    That requires careful professional review. Garage air can contain contaminants, so keeping the garage separate from the home’s air-distribution system is an important safety consideration. A dedicated ductless system may be an alternative; discuss the options with your HVAC professional.

    When should I plan the insulation and HVAC?

    During design: before the slab is poured. That gives the builder and HVAC professional time to coordinate the thermal boundary, equipment location, penetrations, drainage, and required local reviews.

    Start With a Conversation

    A comfortable garage begins with a well-planned assembly and honest coordination between design, construction, and HVAC. If you are considering a new garage or want to discuss climate-control options for your property, let’s talk. Call PRO Construction at 817-372-0211 to start a conversation.

    PRO Construction, A Boomer Group Inc. Company
    Serving North Texas with clear communication and steady craftsmanship.

    Rank Math SEO Fields

    • Focus keyword: Custom Garages Workshops
    • SEO title: Custom Garage Builders DFW: Insulation & Climate Control
    • Meta description: Planning a comfortable garage in North Texas? PRO Construction helps coordinate insulation, doors, and HVAC. Call 817-372-0211.
  • Kitchen Additions and Expansions in Tarrant County: Designing the Heart of Your Home

    Kitchen Additions and Expansions in Tarrant County: Designing the Heart of Your Home

    Note: This image was created with AI assistance.

    What happens when your kitchen becomes the most important room in the house, but no longer has enough room to serve your family?

    Maybe the island is too small for breakfast and homework. Perhaps the dining room sits unused while everyone gathers in the kitchen. Or you want direct access to the backyard, but the existing layout gives you only a narrow door and limited natural light.

    A kitchen addition or expansion can solve those problems, but it is not simply a matter of adding cabinets and countertops. In Tarrant County, these projects may involve load-bearing walls, foundation design, post-tension slabs, plumbing relocation, electrical upgrades, HVAC modifications, drainage, setbacks, and multiple inspections.

    At PRO Construction, we approach the work as a design-build responsibility from the beginning. Our team manages design, permitting, material coordination, construction, inspections, and contractor oversight so you can make informed decisions without carrying every logistical burden yourself. Bruce Laing brings 25 years of local North Texas experience to that process, supported by PRO Construction, A Boomer Group Inc. Company.

    Key Takeaways

    • A kitchen addition that expands the home’s footprint typically requires a building permit and may require separate trade permits.
    • Structural planning is essential when removing load-bearing walls, enlarging openings, or connecting a new foundation to an existing home.
    • North Texas soil conditions, drainage, roofline integration, and HVAC capacity should be evaluated before design decisions are finalized.
    • The 2502 Hillside Ct project demonstrates how a custom kitchen with sliders can improve both daily function and indoor-outdoor connection.
    • PRO Construction coordinates the design-build process with clear pricing, steady communication, and experienced local oversight.

    When Does a Kitchen Expansion Become a Home Addition?

    A kitchen remodel works within the existing walls and foundation. A kitchen addition changes the home’s footprint by extending an exterior wall, adding conditioned square footage, or building a new foundation.

    That difference affects nearly every part of the project.

    A kitchen expansion may include:

    • Extending the rear or side of the home
    • Adding a larger kitchen and dining area
    • Creating a connection to a covered patio
    • Installing wider doors or glass sliders
    • Removing a wall between the kitchen and living room
    • Building a walk-in pantry or prep kitchen
    • Relocating plumbing, gas, electrical, or HVAC systems
    • Reworking the roofline and exterior finishes

    Many homeowners in Keller, Fort Worth, Southlake, Colleyville, and North Richland Hills want an open, comfortable kitchen without giving up the neighborhood, schools, or property they already value. A well-designed addition can preserve those roots while creating a home that functions better for the next stage of life.

    Our guide to home addition contractors in Fort Worth provides additional context about structural additions and the North Texas construction environment.

    A Real Example: 2502 Hillside Ct

    At 2502 Hillside Ct, PRO Construction completed work centered on a custom kitchen with sliders. The project reflects an important principle in kitchen design: the room should not function as an isolated work area. It should connect naturally to the living spaces and the outdoors.

    Large sliders can provide:

    • More daylight
    • Easier access to a patio or backyard
    • Better visibility while children or guests are outside
    • A stronger connection between cooking, dining, and entertaining
    • Greater flexibility for everyday family life

    However, adding sliders is more involved than selecting a door style. The opening may require structural calculations, a properly sized header, new flashing, threshold detailing, weatherproofing, and coordination with the flooring and exterior elevations.

    The result should look intentional from both sides of the wall. Inside, the kitchen should feel brighter and more open. Outside, the new opening should align with the patio, grade, drainage, and architectural character of the home.

    Kitchen addition construction in progress with structural framing and trade coordination

    Note: This image was created with AI assistance.

    Structural Planning Comes Before Demolition

    The most important question is not, “Which cabinets do you want?” It is, “What is carrying the weight above this room?”

    Walls may support roof framing, floor joists, ceiling systems, or upper-story loads. Removing or altering a load-bearing wall without a properly engineered replacement can lead to sagging, cracking, movement, or damage that is expensive to correct.

    Depending on the home, structural planning may include:

    • Temporary shoring during demolition
    • LVL beams or steel headers
    • New posts and point-load supports
    • Foundation reinforcement
    • Connection details between new and existing framing
    • Roofline modifications
    • Evaluation of post-tension slabs
    • Engineering for the new foundation and slab

    North Texas soil adds another layer of responsibility. Expansive clay soils can move as moisture conditions change. A new addition must be designed so the foundation performs properly and the connection to the existing structure is carefully managed.

    Our resource on open-concept floor plans in Keller explains why open layouts depend on engineering, not just demolition.

    Permits Depend on Your Exact Jurisdiction

    There is no single “Tarrant County kitchen permit” that applies to every property. Requirements depend on whether your home is inside a city or in an unincorporated area.

    Inside Tarrant County Cities

    For homes inside Keller, Fort Worth, Southlake, Colleyville, North Richland Hills, or Grapevine, the city generally handles residential building permits and inspections.

    A kitchen addition commonly involves:

    • Building permit
    • Electrical permit
    • Plumbing permit
    • Mechanical or HVAC permit
    • Gas permit, if applicable
    • Structural plans
    • Site plan or survey
    • Energy-code documentation
    • Foundation and framing details

    For example, the City of Fort Worth’s residential permit information states that additions require building permits and provides residential plan and inspection guidance. Southlake also provides an official accessory building, addition, and remodel guideline.

    Homeowners should also check HOA requirements, utility easements, setbacks, drainage restrictions, and any local architectural review process before construction begins.

    In Unincorporated Tarrant County

    Tarrant County explains that it does not issue standard building permits or certificates of occupancy for single-family homes inside municipalities. However, unincorporated properties may still require county approvals and a Fire Marshal construction permit for new construction or substantial improvements.

    The Tarrant County permit resources and Fire Marshal construction permit application should be reviewed for the property’s specific circumstances.

    We carry this administrative work as part of our process. That includes confirming jurisdiction, preparing documentation, coordinating engineering, submitting plans, and scheduling inspections. Permitting is not an afterthought. It is part of protecting your investment.

    Planning Materials and Selections Without Losing Control of the Budget

    A kitchen addition has many connected decisions. Flooring affects transitions. Cabinet dimensions affect electrical placement. Appliance selections affect ventilation and circuit requirements. Countertop overhangs affect island seating and clearances.

    We coordinate with local suppliers and trade partners, including:

    • Gus Moreland at First United Bank for financing conversations when flexible funding is appropriate
    • Builders FirstSource for lumber and material coordination
    • ProSource for flooring and tile selections
    • Sherwin-Williams for paint and finish coordination

    These relationships help keep the process organized, but they do not replace clear decision-making. We establish the scope, allowances, material standards, and expected costs before work advances. If a selection changes, you should understand how it affects price, schedule, and installation.

    Transparent pricing is not about pretending every project is predictable. Existing homes often reveal conditions only after walls or floors are opened. Transparency means documenting those conditions, explaining the options, and allowing you to make a deliberate decision.

    Residential floor plan illustrating kitchen, dining, and open-concept living zones

    Note: This image was created with AI assistance.

    Designing a Kitchen That Works in North Texas

    A beautiful kitchen still needs to function on an ordinary Tuesday.

    During planning, consider:

    Work zones

    The refrigerator, sink, range, and primary preparation surfaces should support an efficient work pattern. A large island is useful only if there is enough clearance for people to move around it safely.

    Storage

    A larger kitchen often creates a temptation to add more cabinetry without improving organization. Consider pantry storage, tray dividers, appliance garages, deep drawers, recycling centers, and a designated location for small appliances.

    Natural light

    Windows and sliders can transform a dark kitchen, but they should be evaluated alongside solar exposure, glare, insulation, and furniture placement. In the Texas heat, high-performance glazing and appropriate shading may be important.

    Ventilation

    A new range hood may require exterior venting and mechanical coordination. Recirculating fans are not always an adequate substitute for a properly planned ventilation system.

    Indoor-outdoor connection

    If your addition opens to a patio, the threshold, floor height, drainage, and exterior grade must be coordinated. Water management is a structural concern, not merely a finishing detail.

    Serving Communities Across Tarrant and Denton Counties

    PRO Construction works with homeowners throughout the North Texas Metroplex, including Keller, Fort Worth, Southlake, Colleyville, North Richland Hills, Flower Mound, Grapevine, and Denton.

    For projects in Denton County, jurisdiction still matters. Properties inside the City of Denton or Flower Mound follow city permitting processes, while unincorporated properties may fall under Denton County Development Services and Fire Marshal requirements. The City of Denton residential permits page, Town of Flower Mound building information, and Denton County construction permit resources are useful starting points.

    We verify the requirements that apply to your address rather than relying on assumptions from another city.

    The PRO Construction Design-Build Process

    Our process is designed to reduce uncertainty:

    1. Conversation and site review
      We learn how your family uses the kitchen and evaluate the property’s site feasibility.

    2. Concept development
      We explore layout options, structural constraints, exterior integration, and priorities.

    3. Budget and scope alignment
      We discuss materials, allowances, financing considerations, and the investment range before construction.

    4. Engineering and permitting
      We coordinate plans, structural requirements, city or county submittals, and inspections.

    5. Material coordination
      We help organize selections through trusted local sources and maintain a clear decision schedule.

    6. Construction and oversight
      We manage the work, communicate progress, coordinate trades, and maintain attention to jobsite order.

    7. Final walkthrough
      We review the finished work, address details, and confirm that the project is complete and properly documented.

    Honest, steady work is not a slogan. It is the standard your home deserves.

    Custom North Texas kitchen with island, natural wood flooring, and open living area

    Note: This image was created with AI assistance.

    Frequently Asked Questions

    Do I need a permit for a kitchen addition in Tarrant County?

    Usually, yes. If the project expands the home’s footprint or changes structural, electrical, plumbing, mechanical, or gas systems, expect a building permit and applicable trade permits. The exact process depends on the city or whether the property is unincorporated.

    Can I remove a wall to make my kitchen more open?

    Possibly, but the wall must first be evaluated. If it is load-bearing, engineered support such as an LVL beam, steel header, posts, or foundation reinforcement may be required.

    How long does a kitchen addition take?

    The timeline depends on design complexity, engineering, permitting, material availability, and whether the kitchen remains operational during construction. A well-planned project generally takes longer than a cosmetic remodel because it involves structural and exterior work.

    Can I finance a kitchen addition?

    Many homeowners explore financing options for additions and major renovations. PRO Construction can help begin that conversation with Gus Moreland at First United Bank, while the final lending decision remains with the financial institution.

    What should I bring to an initial consultation?

    Bring your ideas, a rough priority list, any existing survey or plans, inspiration images, and a realistic budget range. You do not need to have every selection made. Our role is to help turn your goals into a practical plan.

    Start a Conversation About Your Kitchen Addition

    Your kitchen is where meals are prepared, conversations continue, and daily routines take shape. When the room no longer supports the way your household lives, a carefully designed addition can improve comfort without requiring you to leave the home and community you value.

    From the custom kitchen with sliders at 2502 Hillside Ct to projects throughout Keller, Fort Worth, Southlake, Colleyville, North Richland Hills, Flower Mound, Grapevine, and Denton, PRO Construction brings local experience and accountable project management to the work.

    Let’s talk about your property, your priorities, and what a well-planned kitchen expansion may require.

    Start a conversation with PRO Construction

    PRO Construction : A Boomer Group Inc. Company
    817-241-1112

    Let your imagination guide your Kitchen Addition for unique results.

    Crafting a Kitchen Addition is about creating a versatile living space.

    Your Kitchen Addition should serve both daily needs and special occasions.

    When considering a Kitchen Addition, think about functionality and aesthetics.

    Explore innovative ideas for your Kitchen Addition to maximize space.

    Begin your journey towards a Kitchen Addition that reflects your style.

    The design of your Kitchen Addition should harmonize with the rest of your home.

    Incorporating a Kitchen Addition can significantly improve family interaction.

    A well-planned Kitchen Addition allows for better space utilization.

    Ensure that your Kitchen Addition aligns with your vision and lifestyle.

    Evaluate how a Kitchen Addition can enhance your daily routines.

    Consider your options carefully when planning a Kitchen Addition.

    Homeowners cherish a well-designed Kitchen Addition for its practicality.

    A Kitchen Addition can transform your cooking experience.

    Many families opt for a Kitchen Addition to improve their culinary space.

    Investing in a Kitchen Addition can boost your home’s overall value.

    With a Kitchen Addition, you can create an inviting atmosphere for gatherings.

    A Kitchen Addition is essential when the current space no longer meets your family’s needs.

    Considering a Kitchen Addition can significantly enhance your home’s functionality.

  • Fire Reconstruction in Tarrant County: Rebuilding Safer and Stronger After the Smoke Clears

    Fire Reconstruction in Tarrant County: Rebuilding Safer and Stronger After the Smoke Clears

    A fire, hail event, or severe North Texas storm can damage far more than the surfaces you can see. How do you know whether smoke has affected framing, whether water used to extinguish a fire has compromised structural materials, or whether wind and hail have weakened the roof system? And when the insurance process begins, who is responsible for turning a complicated claim into a safe, code-compliant home? Fire Reconstruction is a crucial aspect of this process.

    For homeowners in Keller, Fort Worth, Southlake, Grapevine, Denton, and Flower Mound, fire and storm damage reconstruction requires more than a repair crew. It requires experienced residential construction management, careful documentation, structural judgment, and steady communication with your insurance adjuster and local permitting authorities.

    At PRO Construction, an A Boomer Group Inc. Company, we approach reconstruction as both a technical responsibility and an act of stewardship. Bruce Laing brings 25 years of local experience to projects throughout North Texas, helping property owners rebuild with a clear understanding of the work, the costs, and the decisions ahead.

    First Priority: Stabilize the Property and Protect Your Family

    After a fire or major storm, the first step is not selecting finishes or discussing a new floor plan. The property must be made safe.

    Depending on the damage, emergency stabilization may include:

    • Boarding or securing broken windows and exterior openings
    • Installing temporary roof protection or tarping
    • Removing standing water and drying affected areas
    • Protecting the structure from additional weather exposure
    • Securing unsafe rooms or partially collapsed areas
    • Coordinating debris removal and controlled demolition
    • Documenting conditions before damaged materials are removed

    Do not assume a room is safe because the walls appear intact. Fire can weaken load-bearing framing, roof trusses, electrical systems, and connections that are hidden behind drywall. Water from firefighting or storm intrusion can create separate problems, including swelling, rot, microbial growth, and damage to insulation and mechanical systems.

    A qualified contractor should coordinate with the appropriate remediation and inspection professionals before reconstruction begins. The objective is simple: stabilize first, then make informed decisions.

    How the Insurance Claims Process Fits Into Reconstruction

    Insurance claims can feel overwhelming because the homeowner is often managing several conversations at once: with the carrier, adjuster, remediation provider, mortgage company, permitting office, and construction team.

    A general contractor experienced in fire reconstruction can help bring those moving parts into one organized process. That does not mean the contractor determines what your policy covers. Your insurance carrier and policy control coverage. However, your contractor can help document the physical work required to restore the home.

    A thorough reconstruction scope may include:

    1. Photographs and written documentation of visible damage
    2. Room-by-room measurements and material descriptions
    3. Structural observations and engineer recommendations when needed
    4. Roofing, siding, window, framing, electrical, plumbing, and HVAC requirements
    5. Permit and inspection requirements
    6. A clear separation between covered restoration and optional improvements
    7. Change-order documentation when concealed damage is discovered

    The difference between a vague estimate and a detailed scope can be substantial. A well-organized scope gives you and your adjuster a common reference point and helps reduce confusion as work progresses.

    Homeowners should also review whether their policy includes ordinance or law coverage. Current building codes may require improvements that were not part of the original construction, but coverage for those additional costs depends on the specific policy. Ask your insurance professional to explain your coverage before assuming a code upgrade will be paid as part of the claim.

    Structural Assessment: Looking Beyond Smoke, Hail, and Water

    The visible damage is not always the most serious damage.

    During a structural assessment, the project team may need to evaluate:

    • Load-bearing walls and headers
    • Roof rafters, trusses, decking, and connections
    • Floor joists and subflooring
    • Foundation movement or cracking
    • Masonry veneer and exterior wall systems
    • Electrical wiring and service equipment
    • Plumbing supply and drain lines
    • HVAC equipment and ductwork
    • Insulation and moisture intrusion
    • Windows, doors, flashing, and weather barriers

    North Texas homes also require careful attention to foundation and slab conditions. Some properties use post-tension slabs, which contain tensioned cables within the concrete. Cutting, drilling, or excavating without identifying those cables can create a serious safety and structural risk. Any work near the foundation should be planned with the appropriate documentation and qualified professionals.

    A structural renovation should not be based on guesswork. If the assessment reveals significant damage, an engineer may need to provide drawings, calculations, or repair details. The contractor then uses those documents to coordinate the work, schedule inspections, and build according to the approved plan.

    Custom home exterior and interior materials illustrating coordinated residential reconstruction and finish planning

    Working With the Adjuster Without Losing Sight of Your Goals

    The adjuster represents the insurance carrier’s evaluation of the loss. Your contractor represents the construction process. These roles are different, but they must work together.

    PRO Construction can help you prepare for productive conversations by organizing questions and identifying areas that need clarification, such as:

    • Is the proposed scope based on complete measurements?
    • Are hidden structural or moisture-related conditions included?
    • Which items are required by current code?
    • Which items are upgrades beyond the original condition?
    • Are temporary repairs included?
    • How will supplemental damage be handled if demolition reveals more problems?
    • Which permits and inspections will be required?
    • What documentation is needed before releasing the next payment?

    It is important to maintain a written record of approvals, revisions, selections, and conversations. If the scope changes, the reason should be documented before the work proceeds whenever practical.

    That discipline protects your budget and your ability to make informed decisions.

    Code Upgrades During a Fire or Storm Rebuild

    Rebuilding to the previous condition is not always enough. If a substantial portion of a home is reconstructed, local authorities may require the affected work to comply with current adopted codes.

    Depending on the project and jurisdiction, code-related work may involve:

    • Updated smoke and carbon monoxide alarms
    • Electrical protection and service upgrades
    • Improved structural connections
    • Energy-efficiency requirements
    • Updated insulation and air-sealing
    • Roof and flashing standards
    • Egress requirements for bedrooms
    • Modern plumbing or mechanical requirements
    • Accessibility or safety improvements where applicable

    Permit requirements vary by city. A reconstruction in Keller may follow a different review process than one in Fort Worth, Southlake, Grapevine, Denton, or Flower Mound. The responsible general contractor should confirm the requirements for the property’s exact location rather than relying on a countywide assumption.

    This is one of the most valuable parts of full-service project management: carrying the administrative burden of permit applications, inspections, contractor scheduling, and documentation so the homeowner can focus on restoring daily life.

    Rebuilding the Home, and Improving What No Longer Worked

    A covered reconstruction generally focuses on restoring the damaged property. However, a major loss can also reveal opportunities to correct long-standing problems.

    Some homeowners choose to combine the reconstruction with improvements such as:

    • A better kitchen layout
    • More durable flooring
    • Improved storage
    • A redesigned primary suite
    • A garage or workshop addition
    • A stronger roof and drainage strategy
    • More efficient windows and insulation
    • An updated electrical or HVAC system
    • A more functional connection between indoor and outdoor living areas

    These choices should be separated clearly from the insurance scope. Insurance may cover the cost to restore damaged elements to a comparable condition, while elective upgrades may require private funding.

    For Material coordination, PRO Construction works with trusted local partners including Builders FirstSource, ProSource, and Sherwin-Williams. When homeowners are considering eligible improvements outside the claim scope, we can also help them discuss financing questions with Gus Moreland at First United Bank.

    The goal is not to pressure you into expanding the project. It is to make sure every decision is deliberate, priced clearly, and consistent with your long-term plans for the property.

    Custom detached garage and workshop-style structure demonstrating durable residential construction

    Why a General Contractor Matters During Reconstruction

    Fire and storm restoration can involve demolition, engineering, framing, roofing, windows, electrical, plumbing, HVAC, insulation, drywall, flooring, cabinetry, painting, and final inspections. Coordinating each trade independently places a significant burden on the homeowner.

    A general contractor provides one central point of responsibility for:

    • Project scheduling
    • Subcontractor oversight
    • Material coordination
    • Permit and inspection planning
    • Scope review
    • Quality control
    • Communication with the homeowner
    • Documentation for the claim file
    • Resolution of construction issues

    That structure is especially important when the property includes a damaged garage, workshop, addition, attic conversion, or other specialized area. Each part of the building must work as a complete system, not as a collection of disconnected repairs.

    Residential floor plan illustrating coordinated planning for room layouts, structural systems, and reconstruction decisions

    Key Takeaways for North Texas Homeowners

    • Do not assume visible damage tells the whole story after a fire, hail event, or severe storm.
    • Stabilization and safety should come before cosmetic repairs.
    • A detailed scope helps coordinate your contractor, adjuster, and insurance carrier.
    • Structural integrity should be evaluated before walls, ceilings, and flooring are rebuilt.
    • Post-tension slabs and other specialized systems require careful planning before drilling or cutting.
    • Current code upgrades may be required, but coverage depends on your policy.
    • Keep covered restoration separate from optional upgrades.
    • Permit and inspection requirements vary by municipality in Tarrant and Denton Counties.
    • A general contractor can manage the reconstruction so you are not coordinating every trade alone.

    Fire Reconstruction FAQ

    How soon should I contact a general contractor after a fire?

    Contact your insurance carrier promptly and follow its instructions for emergency mitigation. Once the property is safe to enter, a qualified general contractor can help assess the reconstruction needs, organize documentation, and identify the next steps.

    Will insurance pay for all reconstruction costs?

    Not necessarily. Coverage depends on your policy, the cause of loss, the documented damage, deductibles, limits, exclusions, and any ordinance or law provisions. Your contractor can help separate restoration work from elective improvements, but your insurance professional determines coverage.

    Can I change the layout during a fire reconstruction?

    Often, yes, but layout changes may add cost, require revised plans, and fall outside the original claim scope. Discuss changes early so structural, permit, and budget implications are understood before construction begins.

    Does PRO Construction handle permitting?

    PRO Construction provides project coordination that includes design and permitting support as appropriate to the project. Requirements vary by city and scope, so the permitting path is confirmed for the specific property in Keller, Fort Worth, Southlake, Grapevine, Denton, Flower Mound, or another North Texas community.

    How do I begin?

    Start with a conversation about the property’s condition, your insurance timeline, and your priorities for the rebuild. Call PRO Construction at 817-241-1112 or visit the PRO Construction gallery to learn more about our residential construction work.

    Rebuilding after a loss is a serious undertaking. With careful assessment, transparent communication, and experienced oversight, the process can restore more than the structure. It can help protect your family, your investment, and the future use of your home.

    Let’s talk when you are ready to take the next step.

  • Metal Buildings North Texas: Slabs, Anchorage & Insulation That Keep a Shop Standing Through Storm Season

    Metal Buildings North Texas: Slabs, Anchorage & Insulation That Keep a Shop Standing Through Storm Season

    Note: This image was created with AI assistance.

    Focus keyword: metal buildings North Texas
    SEO title: Metal Buildings North Texas: Slabs, Anchors & Insulation
    Meta description: Learn how slab design, anchorage, wind engineering, insulation, and door choices shape a durable metal shop in North Texas.

    Could an impressive steel building still be vulnerable where its frame meets the slab? Could a carefully finished shop develop condensation because the insulation and air sealing were treated as afterthoughts? For homeowners planning metal buildings in North Texas, long-term performance depends on the whole system, not just the panels and frame.

    Across Tarrant and Denton counties, a durable shop or storage building begins with site feasibility, engineered connections, and decisions suited to how you will use the space. PRO Construction helps coordinate those pieces, from early site checks and permitting through construction and inspections. Bruce Laing brings 25 years of local North Texas experience to that work.

    Key Takeaways

    • The slab and foundation must be designed for the building’s loads, soil conditions, and site, not selected from a generic detail.
    • Anchor bolts, base plates, and the foundation work together to transfer wind forces safely into the ground.
    • Insulation needs a complete moisture-control strategy to help limit condensation on metal panels.
    • RV and equipment-bay doors affect the building frame, access, and daily function; plan them early.
    • Permit requirements depend on the property’s jurisdiction and intended use, so confirm them before relying on a timeline.

    Start With the Site and the Building’s Use

    Before choosing a footprint or ordering a metal package, establish what the site can support. Check access for construction equipment, setbacks, drainage, utilities, easements, floodplain status, and any applicable deed restrictions or association requirements. Also define whether the building will be conditioned, what it will store, and whether it needs electrical service or other utilities.

    A shop in Keller, a property in Southlake, and a site outside Grapevine may have different review paths, even within the same wider region. City limits matter. So do occupancy and intended use. For example, the permitting authority for a property in Fort Worth may differ from the authority responsible for a site in unincorporated Tarrant County.

    We help carry the administrative load: identifying the relevant jurisdiction, coordinating plans and site information, and confirming review requirements before offering a project schedule. The City of Fort Worth’s building and energy codes page, Tarrant County’s development guidance for unincorporated areas, and Denton County’s construction and operational permits information illustrate why the address should be checked directly with the authority having jurisdiction. Requirements can change; we verify them with the responsible city or county rather than quoting a universal timeline.

    Design the Slab for the Loads It Will Carry

    A concrete floor does more than provide a place to park or work. The foundation supports the frame, resists forces at the perimeter, and must suit the soil and intended loads. A storage building, a workshop with heavy equipment, and an RV garage may call for different slab and reinforcement details.

    The design may include thickened edges, reinforcing steel, control joints, and an engineered connection to the metal frame. The right details depend on the building reactions, site conditions, and structural design. North Texas soils can move, so the foundation approach should be based on the property and project, not assumed from a neighboring build.

    Post-tension slabs are one foundation approach used in residential construction, but they are not a universal answer for every metal building. The engineer must determine the appropriate foundation system and provide construction documents that account for the specific structure and site.

    The slab also needs practical planning: floor elevations, drainage away from the building, a suitable approach apron, and door thresholds that work together. If a vehicle or equipment bay is involved, getting these relationships right improves access and helps reduce water intrusion at the opening.

    Steel column base plate and anchor bolts on a concrete foundation

    Note: This image was created with AI assistance.

    Coordinate Anchor Bolts, Base Plates, and Wind Loads

    A metal building’s structural load path runs from the roof and walls through the frame and base plates, into the anchor bolts, through the concrete, and ultimately into the ground. A weak or mismatched connection can compromise the system, even when the visible steelwork appears substantial.

    The building supplier’s anchor-bolt plan must coordinate with the foundation design. Bolt size, spacing, projection, embedment, base-plate layout, and placement tolerances are project-specific. They need to match the engineered drawings. Before concrete is placed, confirm the bolt locations and the inspection requirements. Moving an anchor after a pour can become a consequential correction rather than a simple adjustment.

    Wind uplift also needs to be addressed as part of the complete design. The appropriate criteria depend on the site, building use, enclosure, and code adopted by the local jurisdiction. The engineer evaluates how the forces move through the structure and into the foundation; a general regional wind figure is not a substitute for site-specific design.

    Our metal building service page explains how we coordinate site work, foundations, steel, insulation, and finishes as parts of one project. The aim is clear: details that work together, with structural integrity verified through the appropriate engineering and review process.

    Prevent Condensation With a Complete Insulation Assembly

    Metal panels can become cold enough for moisture in humid air to condense on their surfaces. Insulation helps manage heat transfer, but an insulation product alone does not guarantee a dry building. The assembly also needs appropriate air sealing and moisture control for its intended use.

    Planning should account for the roof and walls, panel laps, penetrations, eaves, ridge, and the base of the wall. Gaps or poorly sealed transitions can let humid air reach a colder surface. For a conditioned workshop, confirm that the proposed assembly meets the applicable energy requirements and is suited to the space. For an unconditioned shop, consider how humidity, ventilation, and the activities inside affect condensation risk.

    Builder checking an insulated metal workshop roof assembly

    Note: This image was created with AI assistance.

    Finish selections matter, too. We coordinate materials with partners such as Builders FirstSource and ProSource, and can discuss appropriate finish coatings with Sherwin-Williams as part of planning. The right products and details depend on the assembly, exposure, and use; no single coating or insulation method fits every building.

    Choose RV and Equipment Doors Before Finalizing the Frame

    An oversized opening changes more than the door order. Its width and height affect the frame, side clearances, header conditions, interior layout, and the available wall space for storage or utilities. If you are planning an RV garage or equipment bay, confirm the actual vehicle dimensions and the clearance needed for entry, turning, and operation.

    Compare overhead and roll-up door options based on insulation, weather seals, operating cycle, maintenance, and opener requirements. Door tracks and operators need proper clearance. If the shop will be used regularly, a separate walk-through door can make everyday access more convenient without opening the main bay.

    Planning these details early helps avoid late changes to the structural package and keeps the building aligned with how you will use it. It is the same kind of coordination that matters in residential garage work, including our garage and living space project on Belaire Drive, where the relationship between access, layout, and the wider property is important.

    Metal equipment shop with a wide overhead door and PRO Construction sign

    Note: This image was created with AI assistance.

    A Managed Process for North Texas Projects

    Whether your project is in Fort Worth, Denton, Flower Mound, Keller, Southlake, or Grapevine, the sequence is similar: review the site, establish the intended use, coordinate engineering and materials, confirm permit requirements, then schedule construction and inspections. A dedicated project manager helps keep decisions and handoffs organized.

    For financing conversations, homeowners can speak with Gus Moreland at First United Bank. We can also help coordinate material selections and project scope so decisions are made with the full build in view. PRO Construction is A Boomer Group Inc. Company, and we approach each project with a focus on transparent communication and honest, steady work.

    Frequently Asked Questions

    Does every metal shop need the same slab design?

    No. Foundation details should reflect the engineered building loads, soil information, site conditions, and intended use. A generic slab detail may not address the needs of a particular project.

    Are metal buildings North Texas storm-proof?

    No building should be described as storm-proof. The structure should be engineered for applicable local requirements, with the slab, anchors, frame, panels, and openings coordinated as a system.

    Can permit timing be estimated before site review?

    A reliable schedule depends on the project and the authority having jurisdiction. We confirm the address-specific requirements before quoting a timeline.

    Start a Conversation

    A well-planned metal building is more than a steel shell. It is a foundation, frame, envelope, and set of openings coordinated for your property and intended use. If you are considering a shop, storage building, or RV garage in Tarrant or Denton County, let’s talk through the site and the decisions that will protect your investment.

    Call PRO Construction at 817-372-0211 or start a conversation with our team.

  • Screened Porches and Sunrooms in North Texas: Extending Your Living Space Without the Mosquitoes

    Screened Porches and Sunrooms in North Texas: Extending Your Living Space Without the Mosquitoes

    What keeps your family from using the backyard more often, the mosquitoes, the heat, wind-driven rain, or the fact that the space was never designed for daily living?

    In North Texas, a well-planned screened porch or sunroom can turn underused square footage into a comfortable extension of your home. But the right choice depends on how you want to use the space, how much climate control you need, and whether the existing structure can safely support the addition.

    For homeowners in Keller, Fort Worth, Southlake, Colleyville, North Richland Hills, Flower Mound, Grapevine, and Denton, outdoor living improvements must be designed for more than appearance. Expansive clay soil, intense summer sun, severe weather, drainage, permits, and HOA requirements all matter.

    At PRO Construction, A Boomer Group Inc. Company, we approach these projects through a transparent design-build process. Bruce Laing brings 25 years of local North Texas building experience to every conversation, helping homeowners make decisions that protect their comfort, property value, and long-term investment.

    Key Takeaways

    • A screened porch preserves the outdoor feel while reducing mosquitoes, flies, and debris.
    • A sunroom provides a more controlled, year-round environment but requires more extensive structural, electrical, insulation, and HVAC planning.
    • Roof connections, load-bearing conditions, drainage, and foundation movement should be evaluated before construction begins.
    • Building permits and HOA approval vary by municipality. The city generally controls permitting within incorporated Keller, Fort Worth, Southlake, and nearby communities.
    • PRO Construction coordinates design, material selection, permits, inspections, and construction through one accountable team.

    Screened Porch or Sunroom: Which Fits Your Home?

    The distinction is straightforward, but the practical differences are significant.

    A screened porch is a roofed outdoor room with screened openings. It protects against mosquitoes and many common insects while allowing fresh air, natural sounds, and a direct connection to the yard. It is often the right fit for morning coffee, evening meals, weekend gatherings, and seasonal entertaining.

    A sunroom is a fully enclosed addition with windows or glass doors. Depending on the design, it may be insulated and connected to the home’s HVAC system. This makes it more suitable for reading, working, dining, or relaxing during the hottest and coldest parts of the year.

    The question is not simply which option costs less. The better question is: What conditions must the space handle, and how do you expect to use it?

    Screened porch connected to a cottage-style home

    When a Screened Porch Makes Sense in North Texas

    A screened porch works especially well when your primary goal is to reclaim the outdoor experience without constantly fighting insects.

    North Texas homeowners often enjoy mild spring and fall weather, cooler summer mornings, and pleasant evenings. A screened porch can make those times more comfortable by reducing exposure to mosquitoes, gnats, flies, and wind-blown debris.

    It also gives you flexibility. You can add ceiling fans, lighting, an outdoor-rated television, a dining table, or a comfortable seating area without turning the space into a fully conditioned room.

    However, a screened porch is still open to outdoor temperatures. In the middle of a July afternoon, the air inside the porch will generally be warm. During a winter cold front, you will still feel the cold. Thoughtful design can improve comfort through shade, roof ventilation, fan placement, and orientation, but screening does not create indoor climate control.

    Details that matter in a screened porch

    A durable screened porch should account for:

    • Roof attachment: The new roofline must connect properly to the existing structure with appropriate flashing and weatherproofing.
    • Load-bearing conditions: Beams, ledgers, posts, and footings must support the roof and resist wind forces.
    • Screen durability: Screen panels should be selected for regular use, pet exposure, sunlight, and repairability.
    • Door placement: A self-closing screen door and properly planned entry reduce the chance of insects entering the home.
    • Drainage: Gutters, downspouts, grading, and splash control should move water away from the home and foundation.
    • Electrical planning: Fans, lighting, outlets, and television mounts should be planned before framing and finish work.

    A screened porch can be a relatively efficient way to add usable living space, but it is not a casual attachment. The structure still needs to be safe, stable, and properly integrated with the home.

    When a Sunroom Is the Better Investment

    A sunroom is more appropriate when you want a true extension of the home rather than an outdoor room.

    Because the walls are enclosed, a sunroom can provide stronger protection from heat, cold, pollen, wind, and rain. With energy-conscious windows, insulation, shading, and HVAC planning, it can function as a comfortable four-season space.

    The tradeoff is greater complexity. A sunroom may involve:

    • New or modified foundation work
    • Insulated wall and roof assemblies
    • Energy-code requirements
    • Window and door specifications
    • Electrical circuits and lighting
    • HVAC sizing and ductwork
    • Structural connections to the existing house
    • Potential changes to exterior walls or load-bearing openings
    • More extensive inspections and permitting

    This is why a sunroom should be planned more like a home addition than a patio enclosure. If you are removing an exterior wall or installing large sliders, the existing framing must be evaluated carefully. A load-bearing wall may require engineered beams or other structural reinforcement.

    Homeowners considering a larger transition between indoor and outdoor living may also benefit from reviewing our guide to home additions in Fort Worth.

    Design for the North Texas Climate

    North Texas outdoor living spaces must be designed around heat, sun exposure, wind, drainage, and soil movement.

    Control western sun

    A west-facing porch or sunroom can receive intense afternoon heat. Roof overhangs, exterior shades, properly selected glazing, and strategic landscaping can reduce heat gain. In a sunroom, low-emissivity glass and insulated framing may be important. In a screened porch, roof orientation and ceiling fan placement can make the difference between a comfortable evening and a stagnant one.

    Respect expansive clay soil

    Many properties across Tarrant and Denton counties are affected by expansive clay soil. Moisture changes can cause soil to swell and shrink, placing stress on slabs, footings, walkways, and attached structures.

    Before construction, we evaluate how the addition will bear on the site. Depending on the design, the solution may involve reinforced footings, piers, grade beams, or other foundation details. If your home has a post-tension slab, it is also essential to locate cables before drilling, cutting, or installing new structural connections.

    These details are not visible when the project is complete. They are still central to protecting the structural integrity of your home.

    Plan for water management

    A new porch or sunroom changes how water moves across the property. We consider roof runoff, gutter discharge, finished-floor elevations, grading, and the relationship between the addition and the existing foundation.

    A beautiful addition that directs water toward the house can create future problems. Honest, steady work means addressing those risks before they become expensive repairs.

    Materials, Finishes, and Local Coordination

    Material selection should support both the architectural style of your home and the demands of North Texas weather.

    For flooring, screened porches typically need outdoor-rated materials such as porcelain tile, concrete finishes, or properly installed composite decking. Sunrooms offer more flexibility, but moisture-resistant tile or luxury vinyl flooring may provide better long-term performance than delicate interior materials.

    PRO Construction coordinates lumber and material needs with Builders FirstSource, helping keep framing materials, trim, and other components organized. For flooring and finish selections, homeowners may also work with ProSource to compare practical options that fit the design and budget.

    Paint and coating decisions matter as well. Sherwin-Williams provides a broad range of exterior and interior products suitable for coordinating a new addition with the existing home. We focus on durable, warm finishes that age well rather than following short-lived trends.

    For questions about financing options, homeowners can speak with Gus Moreland at First United Bank. Financing should be reviewed carefully as part of the overall project budget, not treated as an afterthought.

    Covered porch and outdoor living area integrated with a custom home

    Local Experience Shapes Better Decisions

    Every property has its own constraints. A narrow lot in North Richland Hills may require a different approach than a larger property in Flower Mound or Denton. An HOA in Southlake or Colleyville may require detailed elevations, roofline information, and finish samples before approving an addition.

    Our local project experience helps us ask the right questions early.

    At 6612 Rhea Ridge Dr, workshop and patio planning demonstrated how outdoor structures can support both recreation and practical storage. At 2502 Hillside Ct, custom kitchen work and large sliders emphasized the importance of creating a smooth connection between interior living areas and the outdoors. On Belaire Drive, garage and living-space planning showed how separate improvements can be coordinated so the property feels intentional rather than pieced together.

    These projects reinforce a central principle: outdoor living should be considered as part of the home’s larger design, circulation, drainage, and structural system.

    Permits, HOA Approval, and Inspections

    Permit requirements differ among Keller, Fort Worth, Southlake, Colleyville, North Richland Hills, Flower Mound, Grapevine, and Denton. Properties outside incorporated city limits may also be subject to different county or jurisdictional requirements.

    A screened porch may be reviewed differently from a conditioned sunroom, but attached roof structures, electrical work, structural modifications, and foundation changes commonly require permitting or inspections. A sunroom generally involves more extensive review because it functions as enclosed building space.

    The safest process is to confirm requirements before finalizing construction documents. Depending on the project, documentation may include:

    • A site plan
    • Existing and proposed floor plans
    • Exterior elevations
    • Structural details
    • Foundation or footing information
    • Electrical and HVAC plans
    • Energy-related information
    • HOA or architectural-control materials

    PRO Construction carries this administrative burden on your behalf. We coordinate design, permitting, material scheduling, inspections, and contractor oversight through one design-build process, with clear communication at each stage.

    For additional planning guidance, review our North Texas outdoor living contractor guide and custom patio cover guide.

    Frequently Asked Questions

    Is a screened porch cooler than an uncovered patio?

    Usually, yes, because the roof blocks direct sun and ceiling fans improve air movement. It will not be as cool as an air-conditioned room, but shade and ventilation can make the space significantly more comfortable.

    Does a sunroom require HVAC?

    Not always, but if you want reliable year-round comfort, HVAC or another properly designed conditioning strategy should be considered. The room’s insulation, windows, orientation, and size all affect the answer.

    Can a screened porch be converted into a sunroom later?

    Sometimes, but the original structure must be designed with that possibility in mind. Footings, roof framing, wall heights, electrical capacity, and drainage should be evaluated before assuming a future enclosure will be simple.

    Do I need HOA approval?

    Many HOAs require approval for attached porches, screen rooms, sunrooms, roof changes, and exterior finish changes. Check your governing documents early, and plan to submit elevations and material information.

    How do I begin?

    Start with a conversation about how you use your backyard now, what prevents you from using it more often, and whether you need seasonal comfort or true year-round space. PRO Construction can evaluate site feasibility, structural conditions, design options, permitting needs, and budget considerations.

    Start a Thoughtful Outdoor Living Project

    A screened porch can give you the breeze and atmosphere of the outdoors without the mosquitoes. A sunroom can provide a more protected, flexible living area throughout the year. Both can be valuable improvements when they are designed around your home, your property, and the North Texas climate.

    At PRO Construction, we believe the best project is not the one with the most features. It is the one that is well-planned, structurally sound, transparently priced, and suited to the way your family actually lives.

    If you are considering a screened porch or sunroom in Keller, Fort Worth, Southlake, Colleyville, North Richland Hills, Flower Mound, Grapevine, Denton, or nearby communities, contact PRO Construction to start a conversation.

    PRO Construction : A Boomer Group Inc. Company
    817-241-1112