
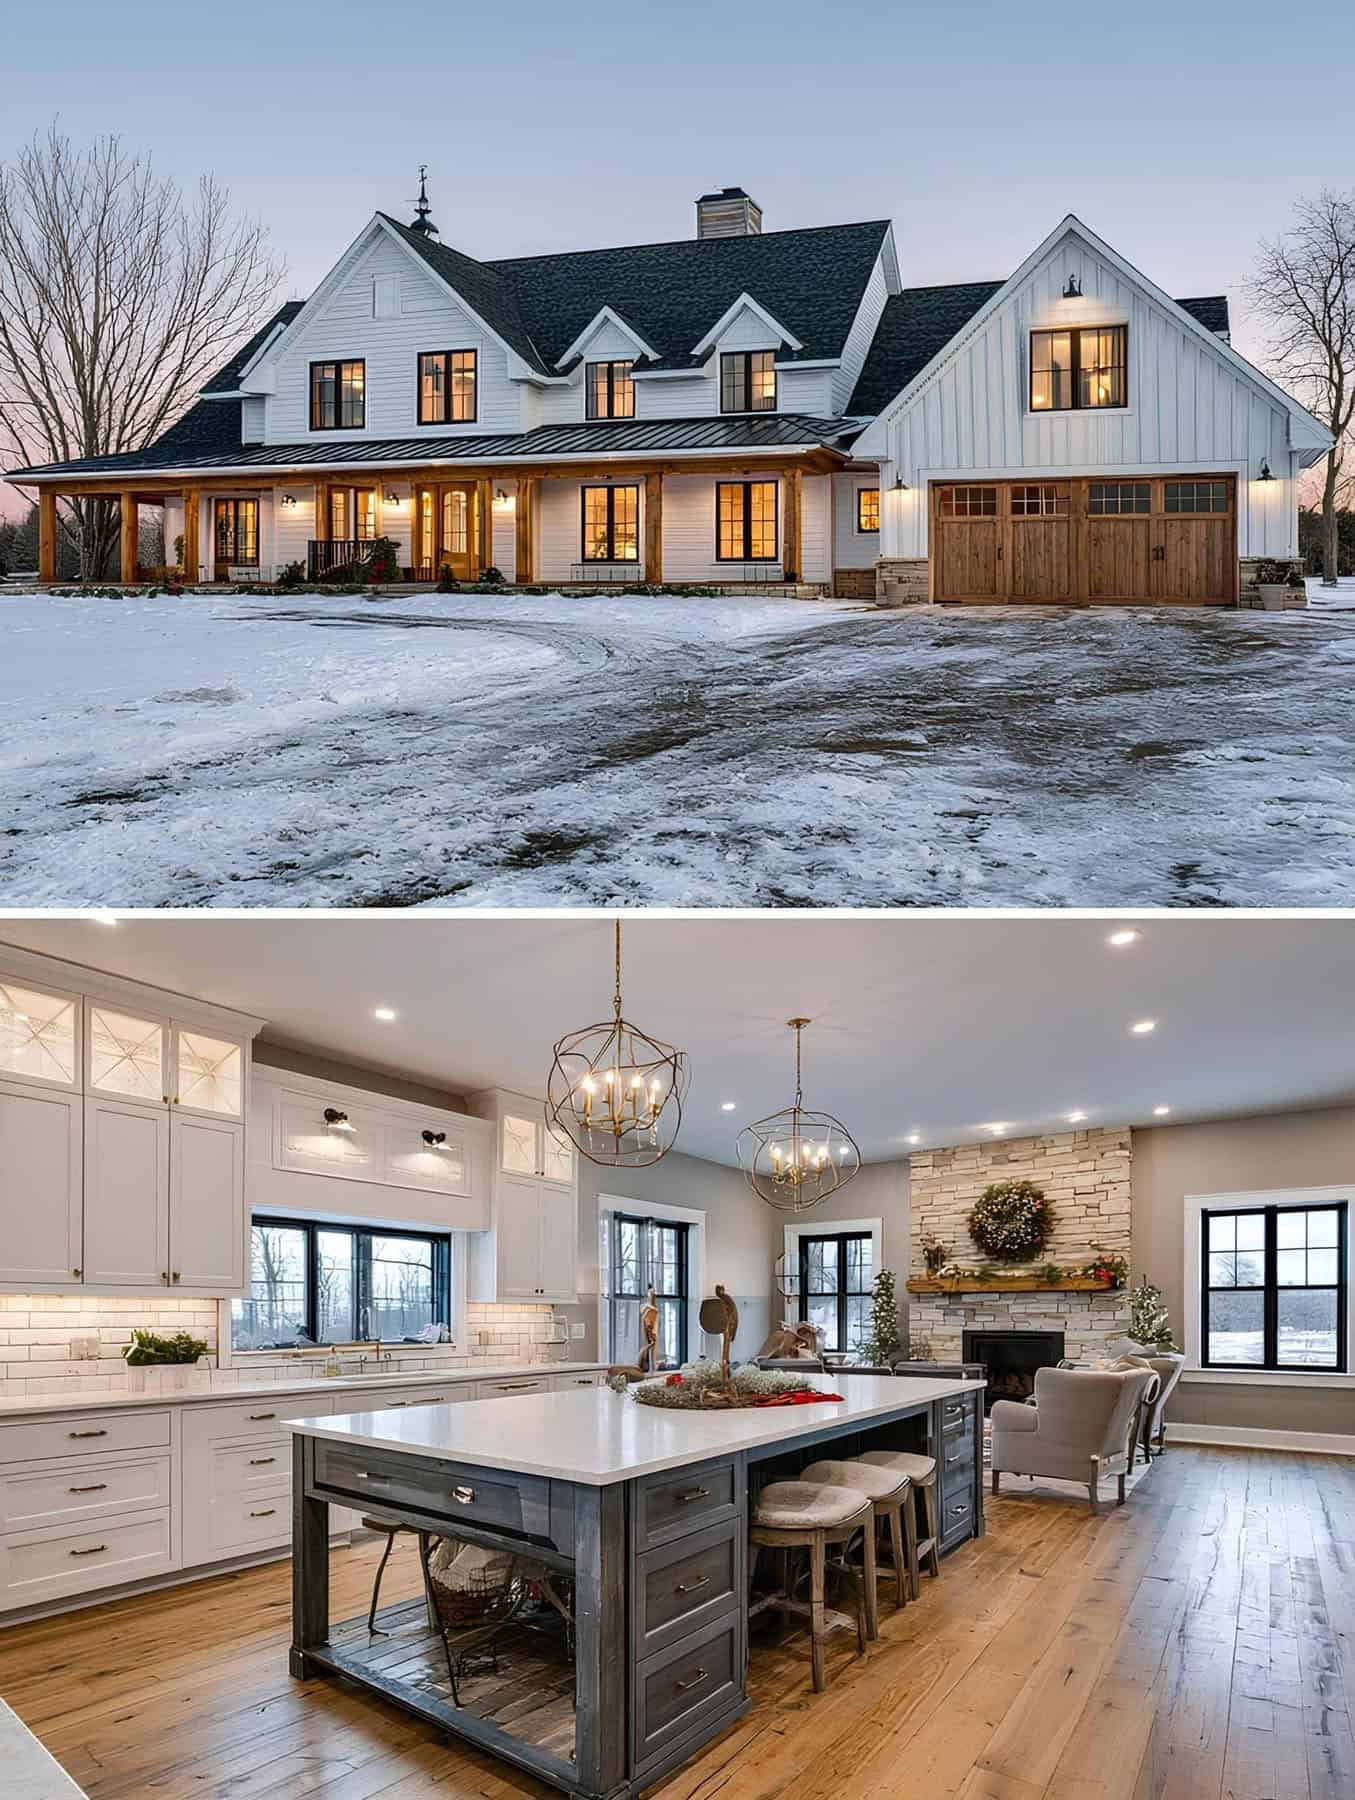
What happens when the home you love no longer supports the way your family lives? And what could a poorly planned addition cost you in structural repairs, permitting delays, or lost property value?
For homeowners in Fort Worth, Southlake, Colleyville, Keller, and North Richland Hills, expanding your home can be a practical alternative to moving. But a successful addition involves far more than adding walls and flooring. It requires site feasibility planning, structural engineering, careful budgeting, and disciplined project management.
At PRO Construction, Bruce Laing brings more than 25 years of local custom building experience to projects across North Texas. As A Boomer Group Inc. Company, we manage the full process, from design and permitting to material coordination, inspections, and final completion, so you can make an informed decision with fewer surprises.
Key Takeaways
- A typical Tarrant County home addition may cost approximately $100–$300 or more per square foot, depending on the design and finishes.
- Many North Texas additions fall in the broad range of $80,000 to $180,000 or more.
- Most projects take approximately four to nine months from initial planning through completion.
- City permits, not county permits, generally govern additions in Fort Worth and nearby municipalities.
- Foundation design, load-bearing transitions, HVAC capacity, and wet-room plumbing are among the most important cost drivers.
- Transparent pricing and consistent communication are essential protections for your investment.
What Does a Home Addition Cost in Tarrant County?
There is no single price for a home addition because each property has different soil conditions, access limitations, structural requirements, and finish selections. However, a reasonable 2026 planning range for many Tarrant County projects is approximately $100–$300-plus per square foot.
A smaller, straightforward bump-out may fall near the lower end of that range. A high-end primary suite, second-story addition, or addition with a new kitchen and bathroom can move substantially higher.
As a broad planning guide:
- 150–250 square feet: approximately $30,000–$80,000
- 300–600 square feet: approximately $60,000–$180,000 or more
- 800–1,000-plus square feet: approximately $150,000–$300,000 or more
These figures are not a proposal or fixed quote. They are starting points for evaluating whether your goals and budget are aligned. You should also reserve a 10–20% contingency for concealed conditions, design revisions, inspection requirements, or material changes.
Our Texas home addition planning guide explains why square footage alone is an unreliable way to estimate your final investment.
The Main Factors That Affect Your Budget
Foundation and Soil Conditions
North Texas soil is a serious consideration. Expansive clay can move as moisture levels change, placing stress on foundations and structural tie-ins.
Depending on the property and engineering requirements, your addition may require a post-tension slab, reinforced foundation system, or other engineered solution. The new foundation must also connect appropriately to the existing structure. This is not the place to cut corners.
Wet Rooms Cost More Than Dry Rooms
A family room or home office is generally simpler than a kitchen, bathroom, or laundry room. Wet rooms require additional plumbing, drainage, ventilation, waterproofing, electrical circuits, and inspections.
The project at 2502 Hillside Ct, which included a custom kitchen and large sliders, illustrates how thoughtful planning can connect interior living space with the outdoors while coordinating cabinetry, structural openings, glazing, and finishes as one complete system.
Structural Openings and Load-Bearing Walls
Opening an existing exterior or load-bearing wall can dramatically change the scope of work. The structure may require engineered beams, temporary supports, new headers, or modifications to the existing roof and foundation.
A qualified builder should identify these conditions early. A low initial estimate that excludes structural work is not necessarily a bargain; it may simply be incomplete.
Exterior Matching
The addition should look as though it belongs to the original home. Matching brick, stone, siding, windows, roof pitch, trim, and drainage details takes planning and material coordination.
This is especially important in established neighborhoods throughout Southlake, Colleyville, Keller, and Fort Worth, where architectural consistency contributes to long-term property value.

How Long Does a Home Addition Take?
Most Tarrant County additions take approximately four to nine months from the first planning meeting through completion. A straightforward one-story addition may move more quickly, while a second-story expansion or complex structural renovation may take longer.
A realistic schedule often includes:
- Initial consultation and site feasibility: one to three weeks
- Design and engineering: two to eight weeks
- Permit review: approximately two to eight weeks, depending on the city and completeness of the plans
- Construction: approximately three to six months for many one-story additions
- Final inspections and completion: one to three weeks
Weather, inspection schedules, long-lead materials, HOA review, and revisions can affect the timeline. The most reliable way to avoid unnecessary delays is to resolve as many decisions as possible before construction begins.
At PRO Construction, we use structured project management and clear communication to keep responsibilities visible. You should know what has been approved, what is being ordered, what is scheduled next, and whether any decision requires your attention.
Permits: Tarrant County or Your City?
This distinction matters.
For homeowners within Fort Worth, Southlake, Colleyville, Keller, and North Richland Hills, the primary building authority is generally the city’s development or building department, not Tarrant County itself. Additions typically require a building permit, along with separate electrical, plumbing, and mechanical permits where applicable.
You may also need approvals related to:
- Site plans and property setbacks
- Drainage or grading
- Utility connections
- Easements and lot coverage
- HOA architectural review
- Structural or foundation engineering
- Fire-code requirements for certain project scopes
You can review Fort Worth’s permit information through the City of Fort Worth Development Services Department. Tarrant County also provides information about permits and development requirements through its Engineering Services department.
Permitting is a burden we carry for you. Our role is to prepare and coordinate the documentation, respond to questions, and help move the project through the required inspections without leaving you to manage every administrative detail alone.
Build Out or Build Up?
The right direction depends on your property, goals, and budget.
Building Out
A ground-level addition is often the most comfortable solution for families, seniors, and homeowners planning for aging in place. It can provide easier access and simpler daily circulation.
The tradeoff is that building out consumes yard space and requires new foundation work. Drainage and setbacks must be reviewed carefully.
Building Up
A second-story addition preserves the backyard and may be the best option for smaller lots in North Richland Hills, Keller, or established Fort Worth neighborhoods.
However, adding a story places new loads on the existing structure. The first floor may require reinforcement, and the construction process can be more disruptive while your family remains in the home.
A site evaluation should determine whether building out or building up is feasible before you invest in detailed plans.
How We Coordinate Materials and Financing
A well-managed addition depends on more than the construction crew. It also depends on reliable material sources and early budget coordination.
Our local network includes:
- Gus Moreland at First United Bank, who provides residential and construction lending guidance for North Texas homeowners. You can review First United’s construction loan programs or visit our financing information page.
- Builders FirstSource, which supports framing, structural materials, and building supply coordination.
- ProSource, which helps homeowners review flooring, cabinetry, countertops, tile, and other finish selections.
- Sherwin-Williams, which provides dependable coatings and color solutions for interior and exterior applications.
These relationships do not replace proper estimating. They support it. Selecting materials early helps reduce substitutions, clarify allowances, and keep the finished design aligned with your budget.

Local Experience That Protects the Details
Every property has its own constraints. A tight lot in Grapevine or North Richland Hills may require careful equipment access and protection of existing landscaping. A larger property in Colleyville or Southlake may present more complex drainage, masonry matching, or HOA review requirements.
Our experience also includes projects such as:
- 6612 Rhea Ridge Dr, where we worked on a workshop and patio to add useful workspace and outdoor living function.
- 2502 Hillside Ct, where a custom kitchen and large sliders helped create a stronger connection between the interior and exterior.
- Belaire Drive, where a garage and living-space project combined storage, vehicle accommodation, and expanded household function.
These projects share a common lesson: the visible finishes matter, but the work behind them matters more. Structural integrity, proper sequencing, accurate inspections, and honest communication protect the result.
Questions to Ask Before Hiring a Builder
Before signing a contract, ask:
- Who will manage the design, permits, inspections, and subcontractors?
- Has the builder completed additions in my city?
- How will the foundation address local soil conditions?
- Will the estimate identify allowances and exclusions clearly?
- How will changes be documented and priced?
- What is the communication schedule during construction?
- Can the builder provide examples of comparable work?
A transparent builder will welcome these questions. You are not simply buying square footage. You are protecting your home, your finances, and the way your family will live in the space for years to come.
FAQ: Home Additions in Tarrant County
What is the average cost of a home addition in Tarrant County?
Many projects fall between $100 and $300 or more per square foot, with common total investments ranging from approximately $80,000 to $180,000 or more. Kitchens, bathrooms, second stories, foundation work, and premium finishes can increase the final cost.
How long does a typical addition take?
Plan for approximately four to nine months from design through completion. Construction itself may take three to six months, while design, engineering, permits, and inspections add additional time.
Can I stay in my home during construction?
Often, yes. Dust barriers, temporary separations, and careful scheduling can reduce disruption. However, projects involving the primary kitchen, multiple bathrooms, or major load-bearing wall removal may require temporary relocation.
Do I need a permit for a room addition?
Yes. A structural addition generally requires a city building permit and may also require electrical, plumbing, mechanical, grading, or HOA approvals.
How do I start planning?
Begin with a consultation and site feasibility review. Bring your goals, approximate budget, preferred timeline, and any survey or HOA documents you already have. We can then discuss the best path forward.
Let’s Talk About Your Addition
A home addition should create more comfort without creating uncertainty. With Bruce Laing’s 25 years of local custom building experience, PRO Construction provides the disciplined planning, transparent pricing, and reliable project oversight North Texas homeowners deserve.
If you are considering an addition in Fort Worth, Southlake, Colleyville, Keller, or North Richland Hills, start a conversation with PRO Construction or call 8173720211. We’ll help you understand what is feasible, what it may cost, and how to plan it correctly from the beginning.
Honest, steady work protects your investment.