
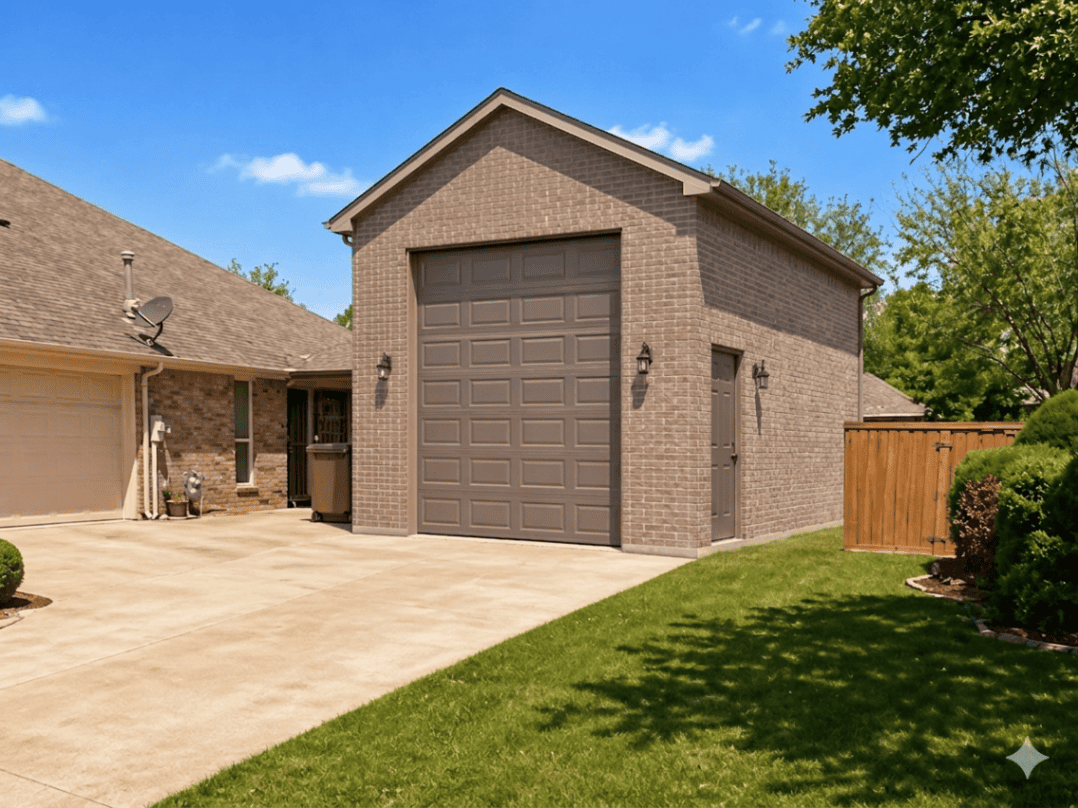
Note: This image was created with AI assistance.
What happens when your attached garage becomes a storage room, your vehicles remain outside, and the workshop you have always wanted has no practical place to go? More importantly, what could go wrong if a detached garage is placed without accounting for expansive clay soil, drainage, setbacks, utilities, or structural loads?
A custom detached garage can add secure parking, organized storage, a dedicated workshop, and even future living potential to your property. But in Keller, Fort Worth, Southlake, Flower Mound, Grapevine, Denton, and other North Texas communities, the structure must be planned for the site: not simply dropped onto it.
At PRO Construction, A Boomer Group Inc. Company, we bring more than 25 years of local custom building experience to detached garage projects across the DFW Metroplex. We manage site feasibility, design, permitting, material coordination, construction, inspections, and final details with transparent communication throughout.
This is honest, steady work designed to protect your property and your investment.
Key Takeaways
- A detached garage should be designed around your actual goals: vehicles, storage, workshop use, office space, or future living quarters.
- North Texas soil, drainage, setbacks, utility routes, and post-tension slab requirements can significantly influence design and cost.
- A realistic DFW planning range is approximately $35,000 to $90,000 or more, depending on size, finish level, utilities, and site conditions.
- Smart features are most affordable when planned before construction begins.
- Financing options may include construction loans, home equity products, or other programs explained by a qualified lender such as Gus Moreland at First United Bank Mortgage Group.
Start With Site Feasibility and Structural Integrity
Before discussing cabinets or garage doors, we begin with the property itself.
A detached garage may need to meet local requirements for setbacks, easements, lot coverage, height, fire separation, access, drainage, and utility connections. Requirements can vary between municipalities in Tarrant and Denton counties, so a design that works in Keller may require changes in Denton or Grapevine.
North Texas soil adds another layer of responsibility. Expansive clay can shift as moisture levels change. Depending on the site and engineering requirements, the foundation may involve a reinforced or post-tension slab designed for local conditions. The goal is not merely to pour concrete. It is to establish a stable foundation that protects the garage’s structural integrity over time.
We also evaluate:
- Existing drainage patterns and low areas
- Underground utilities and service routes
- Driveway access and vehicle turning radius
- The relationship between the garage and the primary home
- Roofline, brick, siding, trim, and exterior color compatibility
- Electrical capacity for tools, HVAC, EV charging, and future expansion
A well-planned garage should look as though it belongs on the property. It should also function safely for the way you intend to use it.
Workshop Design: Build Around the Work
A workshop requires more than four walls and an overhead door. The layout should support movement, equipment, ventilation, storage, and safe electrical access.
For a woodworking shop, that may mean dedicated circuits, dust collection, durable flooring, bright task lighting, and clear space around saws or benches. An automotive workshop may need wider bays, compressed-air lines, higher ceilings, stronger lighting, and a floor system that is easy to clean.
Common workshop features include:
- 240-volt circuits for specialized equipment
- Dedicated subpanels and additional conduit
- Higher outlet density at workbench height
- Task lighting and overhead LED fixtures
- Insulation and climate control
- Ventilation for fumes, dust, or heat
- Durable flooring or sealed concrete
- Built-in workbenches and cabinets
- Oversized doors for trucks, trailers, or recreational equipment
- Sound separation from the main house
Detached construction is especially useful when your work involves noise, vibration, dust, or tools that should remain separate from the primary living space.

Smart Garage Features Worth Planning Early
A “smart garage” is not simply a garage door controlled from your phone. It is a structure designed to accommodate your future needs without expensive demolition later.
At the planning stage, homeowners may consider:
EV-Ready Electrical Service
Even if you do not own an electric vehicle today, installing properly sized electrical service and conduit during construction can make future charging far easier. The same planning can support welders, compressors, lifts, freezers, or other high-demand equipment.
Reliable Connectivity
A detached garage used as a workshop, office, gym, or studio may need hard-wired Ethernet, a dedicated Wi-Fi access point, or a planned data route from the main home. Reliable connectivity is much easier to install before the walls are closed.
Security and Access Control
Smart locks, cameras, motion lighting, and monitored overhead doors can improve security for vehicles, tools, and equipment. These systems should be coordinated with door locations, lighting, and electrical plans.
Climate Control
In the North Texas heat, insulation and HVAC can protect both people and property. A mini-split system may be appropriate for a conditioned workshop, office, or storage area. Proper roof ventilation and insulation also help control attic temperatures and reduce strain on the building envelope.
Storage Solutions That Keep the Floor Usable
Many homeowners build a larger garage only to fill it with unplanned storage. The answer is not always more square footage. It is better organization.
We recommend defining storage zones before construction begins:
- Tall storage for ladders, kayaks, and yard tools
- Overhead racks for seasonal decorations
- Lockable cabinets for chemicals and valuable equipment
- Slatwall or pegboard systems for hand tools
- A dedicated sports-equipment wall
- Deep shelving for bins and household overflow
- A clear service path around vehicles and equipment
- A separate mechanical or utility area
If you want a clean workshop, reserve space for storage in the architectural plan. Built-in solutions can then be coordinated with electrical outlets, windows, lighting, and work surfaces instead of being added as an afterthought.
Our partners help support this level of coordination. Builders FirstSource DFW provides access to lumber, trusses, wall panels, windows, doors, millwork, and other building components. ProSource can help with flooring, cabinets, and finish selections. Sherwin-Williams offers durable paint and coating options along with color visualization tools for interior and exterior decisions.
Multi-Purpose Garages: More Than Vehicle Storage
A detached garage can serve several purposes over its useful life.
You might begin with two vehicle bays and a workshop, then later use part of the building as:
- A home office
- A fitness room
- A hobby or craft studio
- A private guest area
- A pool house
- A photography or music studio
- A flex room for aging parents or adult children
- A future ADU or guesthouse, where local regulations allow
However, a future living conversion must be planned carefully. A garage is not automatically an ADU. Living quarters may require additional design, plumbing, insulation, egress, fire separation, utility, and permitting requirements. If future flexibility matters to you, we can discuss the structural and site implications before construction begins.

Note: This image was created with AI assistance.
What Does a Custom Detached Garage Cost in DFW?
For planning purposes, detached garage projects in the DFW area commonly fall in the range of $35,000 to $90,000 or more. A basic, unfinished structure may sit toward the lower end, while a climate-controlled workshop with upgraded electrical service, premium finishes, storage, or future living potential can exceed that range.
Major cost factors include:
| Cost factor | Why it matters |
|---|---|
| Size and number of bays | More area increases foundation, framing, roofing, and finish costs |
| Foundation requirements | Soil conditions, engineering, reinforcement, and grading affect the base |
| Site access | Tight lots, demolition, tree removal, or difficult access may add labor |
| Electrical service | Workshops and EV charging require more capacity and planning |
| Plumbing and HVAC | Sinks, bathrooms, or conditioned space increase trade work |
| Exterior materials | Matching brick, stone, siding, windows, and roofing may require premium materials |
| Interior finish level | Cabinets, flooring, drywall, paint, and insulation change the total investment |
| Future-use planning | ADU-ready or second-story structural preparation requires early coordination |
A responsible proposal should separate the core structure from optional features and clearly identify allowances, permit costs, utility work, and finish selections. A low initial number is not helpful if important scope is missing.
Financing Your Garage Build
Financing should be discussed early, before design decisions become commitments.
PRO Construction works with Gus Moreland at First United Bank Mortgage Group, a local lending partner who can explain construction financing options, qualification requirements, project documentation, and payment structures. You can learn more through our construction financing page or explore First United Bank’s builder finance resources.
Depending on your circumstances, you may also discuss:
- Construction or renovation financing
- Home equity loans
- Home equity lines of credit
- Cash reserves
- Other lender-specific programs
Loan approval, rates, terms, and eligibility are determined by the lender. Our role is to provide clear project documentation and coordinate responsibly with the financing process.
A Managed Process Protects Your Time and Budget
A detached garage involves more coordination than many homeowners expect. Our process generally includes:
- Consultation and site review : We discuss how you want to use the space and assess the property.
- Concept and feasibility : We review placement, setbacks, access, utilities, foundation considerations, and exterior integration.
- Design and selections : We develop the layout, materials, doors, finishes, storage, and smart features.
- Permitting and approvals : We coordinate required submissions and inspections with the appropriate municipality.
- Material coordination : We work with suppliers and partners to organize structural and finish materials.
- Construction : Our team manages the foundation, framing, roof, exterior, utilities, interior, and finishing work.
- Final inspection and walkthrough : We address details and confirm the space is ready for use.
Our experience also extends beyond garages. Projects such as the workshop and patio work at 6612 Rhea Ridge Dr, the custom kitchen and slider improvements at 2502 Hillside Ct, and the garage and living-space work on Belaire Drive reflect the same integrated approach: understand the property, plan carefully, and manage the details.
Frequently Asked Questions
How long does a detached garage build take?
Many projects take approximately 8 to 16 weeks from design and permitting through completion. Active construction may be shorter, but the total schedule depends on municipal review, engineering, material availability, weather, site conditions, and finish complexity.
Do I need a permit for a detached garage in North Texas?
Most permanent detached garages require a building permit, and electrical, plumbing, or mechanical work may require additional approvals. The exact requirements depend on your city and project scope. We help coordinate the permitting and inspection process.
Can I build a workshop above or beside the garage?
Potentially, but a second story or living area affects foundation design, framing, stairs, utilities, egress, fire separation, and zoning. It should be addressed during the initial feasibility review rather than added later.
Is a detached garage a good investment?
A well-designed garage can improve storage, parking, daily function, and buyer appeal. Its value depends on construction quality, neighborhood expectations, permitted use, and how naturally it integrates with the home.
Let’s Talk About Your Garage Plan
Your detached garage should solve a real problem today while protecting your options tomorrow. Whether you are planning a workshop in Keller, additional parking in Southlake, a multi-purpose structure in Flower Mound, or a garage and flex space near Fort Worth, Denton, or Grapevine, the right first step is a clear conversation about your site and goals.
At PRO Construction, we provide transparent pricing, seasoned craftsmanship, and reliable project management from the first site review through the final walkthrough.
Start a conversation with PRO Construction or call 8173720211.
PRO Construction is A Boomer Group Inc. Company: Driving Quality Home since 2001.