
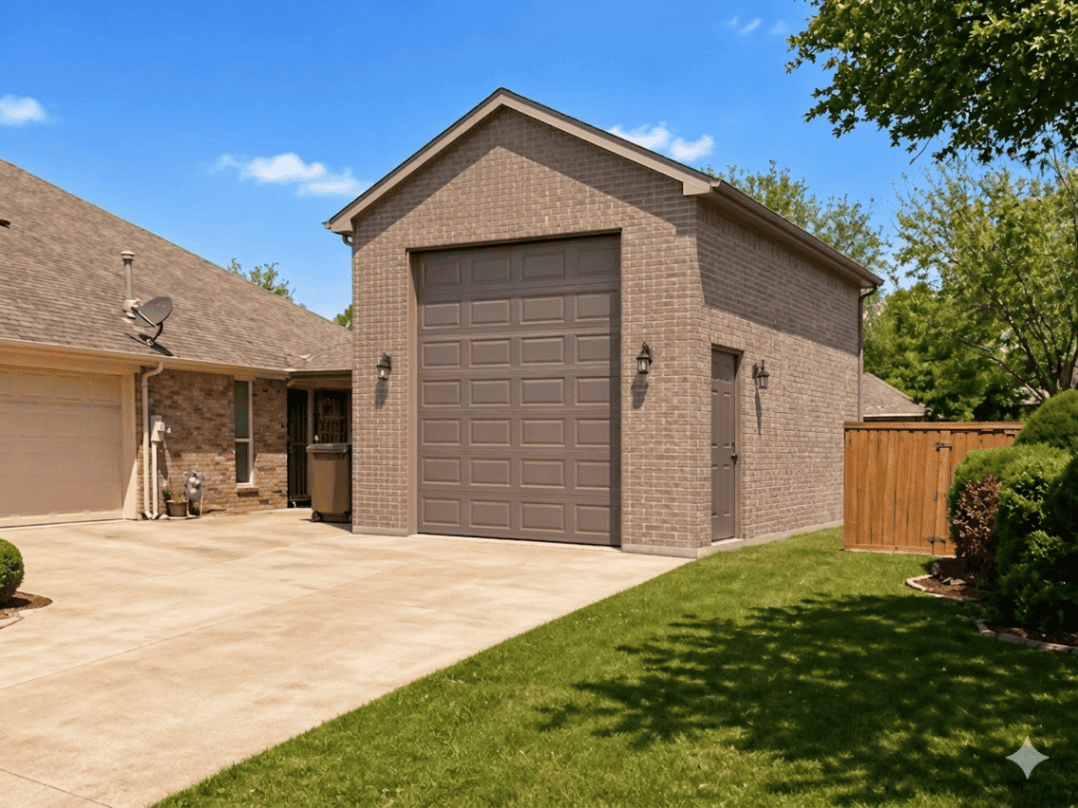
What if the most valuable improvement for your property is not another bedroom or a traditional Accessory Dwelling Unit, but a permanent, code-built structure that gives you secure parking, organized storage, a serious workshop, and a flexible office in one carefully planned footprint?
For many homeowners in Keller and Fort Worth, that is the more practical question, and it is one reason more families are looking for detached garage builders who understand Tarrant County zoning, structural demands, and long-term property value.
A detached garage or workshop can solve several everyday problems without introducing the zoning complexity of a second dwelling. It can protect vehicles from North Texas weather, create space for tools and equipment, support hobbies or home-based work, and preserve the flexibility to adapt the building later. On standard residential lots, particularly in Keller, it may also be the more realistic code-compliant option.
At PRO Construction, we approach these projects as long-term investments in your property, not as isolated outbuildings. Bruce Laing brings more than 25 years of local North Texas experience to each project, supported by transparent pricing, disciplined project management, and honest, high-quality craftsmanship. PRO Construction is A Boomer Group Inc. Company.
Key Takeaways
- Keller’s current detached ADU requirements include a minimum 1.5-acre lot and a Specific Use Permit approved by the City Council.
- A detached garage or non-habitable workshop is generally simpler to permit than an ADU, although zoning, setbacks, size, and site-specific requirements still apply.
- Fort Worth properties must be reviewed under the applicable zoning district and the city’s accessory-use standards, including Section 5.301.
- A well-designed structure can combine parking, storage, workshop space, a home office, and covered outdoor living.
- Structural planning matters in North Texas, especially where expansive clay soils, drainage, post-tension slabs, and large load-bearing spans are involved.
Why Detached Garage Builders Matter More Under Keller’s ADU Rules
Detached ADUs are not automatically available on every Keller residential lot. Under Keller’s current Unified Development Code requirements, a detached ADU must be located behind the main dwelling on a lot of at least 1.5 acres, and all detached ADUs require approval of a Specific Use Permit by the City Council. The unit must also meet applicable setbacks and accessory-building standards.
You can review Keller’s municipal code and the city’s permit guidance before beginning a project.
That distinction is important. A detached garage or workshop without sleeping quarters, a kitchen, or independent dwelling use is not automatically an ADU. It is typically reviewed as an accessory building. However, it still must comply with the property’s zoning district, setbacks, lot coverage, height restrictions, easements, drainage requirements, and permit standards. Larger accessory buildings or unusual uses may require additional zoning review or an SUP.
For many homeowners on standard Keller lots, a detached garage or workshop offers the functional benefits they actually need without asking the property to qualify as a second residence.
It is a more direct path. It is also easier to design around daily life.
Fort Worth Requires Address-Specific Planning
Fort Worth is different from Keller, and “Tarrant County rules” are not a single set of rules for every property. A home inside Fort Worth city limits is governed by the city’s zoning ordinance and development requirements. A property in another municipality, such as Southlake, Grapevine, Colleyville, or an unincorporated area, may follow a different process.
Fort Worth’s residential permitting guidance states that detached garages require building permits. The proposed structure also needs to comply with the applicable zoning district and the city’s accessory-use provisions. The Fort Worth zoning ordinance is the proper starting point, particularly Section 5.301 and the regulations for your specific district.
A detached non-habitable garage or workshop is generally easier to classify and permit than a structure containing a bedroom, bathroom, or kitchen. Once living quarters are introduced, the project may be reviewed as a habitable accessory building or ADU, bringing additional building-code, utility, fire-separation, and zoning considerations.
Our responsibility is to identify that distinction early, before design decisions become expensive revisions.
One Structure, Several Uses
A well-planned detached building should not be designed around only one season of your life. Your needs may change, and the structure should be able to change with them.
Common configurations include:
Secure vehicle parking
A custom two- or three-car garage can provide protected parking, room for recreational equipment, and organized access to the yard. High-clearance doors, durable floor coatings, built-in storage, and carefully planned circulation can make the difference between a building that merely holds vehicles and one that genuinely improves your property.
Workshop and hobby space
A workshop requires more than open floor area. We consider electrical capacity, task lighting, ventilation, tool storage, workbench placement, wall reinforcement, and noise control. If you use welders, compressors, woodworking tools, or other high-load equipment, those requirements should be addressed during design rather than added after construction.
Home office
A detached office creates separation from the main home without requiring a dwelling unit. It can offer quiet space for focused work, client calls, or creative projects while preserving the home’s primary living areas for family use.
Flexible storage and future adaptability
Storage is most useful when it is accessible and organized. Attic areas, utility rooms, wall systems, overhead racks, and dedicated equipment zones can keep the garage functional. A future owner may use the same space differently, which is one reason thoughtful design can support long-term property value.

Structural Integrity Begins Before the Foundation
North Texas soil and weather conditions deserve respect. Expansive clay can move seasonally, and poor drainage can place unnecessary stress on slabs, walls, and drive approaches.
The foundation system must be selected according to the site, soil conditions, structure size, and intended use. Depending on the property, that may involve an engineered slab, reinforced footings, grade beams, or drilled piers. If the home or proposed structure involves a post-tension slab, cables must be located before cutting, coring, trenching, or attaching new work.
The same care applies to the framing. A large workshop door, clear vehicle span, upper storage area, or roofed patio can create significant load-bearing demands. Proper headers, beams, lateral bracing, roof connections, and wind resistance are not decorative details. They are part of protecting the structure and the investment inside it.
We also evaluate:
- Site feasibility and building-envelope limitations
- Property-line setbacks and utility easements
- Drainage patterns and finished-floor elevations
- Driveway access and vehicle turning radii
- Electrical and HVAC requirements
- Fire separation where the garage connects to conditioned space
- Material compatibility with the primary residence
- Inspection sequencing and permit documentation
Honest, steady work starts with getting these fundamentals right.
Premium Materials That Belong in the North Texas Climate
A detached structure should look intentional, not temporary. Matching the primary home’s roof pitch, masonry, siding, trim, windows, and exterior colors helps protect curb appeal and neighborhood harmony.
For material coordination, we work with established suppliers such as Builders FirstSource, while ProSource can support selections for flooring, cabinetry, countertops, and other finish materials. For exterior and interior coatings, Sherwin-Williams offers systems suited to the demands of Texas heat and everyday use.
The right material package may include brick or stone that complements the home, durable fiber-cement siding, insulated overhead doors, weather-resistant trim, high-performance windows, and carefully specified concrete work. Premium does not mean excessive. It means choosing materials that are appropriate, maintainable, and built to serve the property for years.
Local Work That Reflects How We Build
Our experience is grounded in real North Texas properties and the practical decisions homeowners make every day.
At 6612 Rhea Ridge Dr, workshop and patio improvements were considered together so the finished space could support both productive work and outdoor use. At 2502 Hillside Ct, a custom kitchen and large sliders focused on connection, natural light, and better daily flow. On Belaire Drive, garage and living-space planning addressed the relationship between storage, access, and usable square footage.
These projects demonstrate a consistent principle: construction should respond to how you live, not force your life into a generic plan.
Financing and Clear Cost Communication
A detached garage or workshop is a significant investment. We believe you should understand the scope, allowances, schedule, and possible site conditions before construction begins.
PRO Construction provides transparent pricing and clear communication throughout the process. We coordinate design, permitting, materials, inspections, and contractor oversight so you are not left managing disconnected trades.
For homeowners exploring financing, we can connect you with local partners such as Gus Moreland at First United Bank to discuss flexible financing options. Financing terms, approval, and rates are determined by the lender, but having a knowledgeable local contact can make the budgeting conversation more manageable.
A Methodical Roadmap for Your Project
The process should be orderly:
- Confirm jurisdiction and zoning. Determine whether the property is inside Keller, Fort Worth, another municipality, or unincorporated Tarrant County.
- Review the site. Identify setbacks, easements, drainage, existing utilities, slab conditions, and vehicle access.
- Define the structure’s use. Separate a non-habitable garage or workshop from any proposed habitable ADU use.
- Develop the design. Plan parking, storage, workshop functions, office space, materials, and future flexibility.
- Coordinate engineering and permits. Prepare site plans, structural documents, and required construction details.
- Build and inspect. Manage trades, material delivery, inspections, and quality control through completion.
The same approach applies across nearby communities in Denton and Tarrant counties, including Denton, Flower Mound, Southlake, and Grapevine. The rules differ by jurisdiction, so address-specific verification is essential.

Frequently Asked Questions
Is a detached garage easier to permit than an ADU in Keller?
Often, yes, because a non-habitable garage or workshop does not create a second dwelling unit. It still requires zoning and building-code review, and larger structures or unusual uses may require additional approval. Keller’s detached ADU requirements: including the 1.5-acre minimum and SUP: do not automatically apply to every detached garage.
Can I include a bathroom in my workshop?
Possibly, but adding plumbing can affect how the structure is classified and reviewed. The intended use, layout, utilities, and local code requirements should be confirmed before plans are finalized.
Can a workshop later become an ADU?
Not automatically. Converting a workshop into habitable space may require new permits, zoning approval, utility upgrades, fire-rated construction, insulation, HVAC, plumbing, and compliance with current ADU regulations. It is wise to discuss future adaptability during the original design phase.
Does PRO Construction build prefabricated structures or tiny homes on wheels?
Our focus is on permanent, site-specific, code-built structures designed for the property. We do not position prefabs or tiny homes on wheels as substitutes for a properly planned residential garage or workshop.
Start With a Conversation
A detached garage or workshop may be the right way to maximize your Tarrant County property without taking on the restrictions of a traditional ADU. The answer depends on your lot, your jurisdiction, and how you intend to use the space.
At PRO Construction, Bruce Laing and our team bring more than 25 years of local experience, careful planning, transparent pricing, and high-quality craftsmanship to every project. We carry the permitting and coordination burden so you can make informed decisions with confidence.

Every PRO Construction visual and project document uses the full official gold golf ball logo, serif branding, EST. 2001, and A Boomer Group Inc. Company identification. For project questions or to begin planning, call 8173720211 or contact PRO Construction. Let’s talk about what your property can support: and build something durable, useful, and worthy of your investment.