
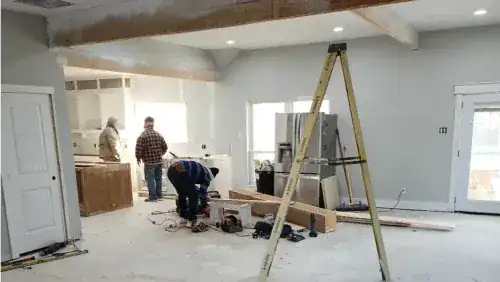
A fire, hail event, or severe North Texas storm can damage far more than the surfaces you can see. How do you know whether smoke has affected framing, whether water used to extinguish a fire has compromised structural materials, or whether wind and hail have weakened the roof system? And when the insurance process begins, who is responsible for turning a complicated claim into a safe, code-compliant home?
For homeowners in Keller, Fort Worth, Southlake, Grapevine, Denton, and Flower Mound, fire and storm damage reconstruction requires more than a repair crew. It requires experienced residential construction management, careful documentation, structural judgment, and steady communication with your insurance adjuster and local permitting authorities.
At PRO Construction, an A Boomer Group Inc. Company, we approach reconstruction as both a technical responsibility and an act of stewardship. Bruce Laing brings 25 years of local experience to projects throughout North Texas, helping property owners rebuild with a clear understanding of the work, the costs, and the decisions ahead.
First Priority: Stabilize the Property and Protect Your Family
After a fire or major storm, the first step is not selecting finishes or discussing a new floor plan. The property must be made safe.
Depending on the damage, emergency stabilization may include:
- Boarding or securing broken windows and exterior openings
- Installing temporary roof protection or tarping
- Removing standing water and drying affected areas
- Protecting the structure from additional weather exposure
- Securing unsafe rooms or partially collapsed areas
- Coordinating debris removal and controlled demolition
- Documenting conditions before damaged materials are removed
Do not assume a room is safe because the walls appear intact. Fire can weaken load-bearing framing, roof trusses, electrical systems, and connections that are hidden behind drywall. Water from firefighting or storm intrusion can create separate problems, including swelling, rot, microbial growth, and damage to insulation and mechanical systems.
A qualified contractor should coordinate with the appropriate remediation and inspection professionals before reconstruction begins. The objective is simple: stabilize first, then make informed decisions.
How the Insurance Claims Process Fits Into Reconstruction
Insurance claims can feel overwhelming because the homeowner is often managing several conversations at once: with the carrier, adjuster, remediation provider, mortgage company, permitting office, and construction team.
A general contractor experienced in fire reconstruction can help bring those moving parts into one organized process. That does not mean the contractor determines what your policy covers. Your insurance carrier and policy control coverage. However, your contractor can help document the physical work required to restore the home.
A thorough reconstruction scope may include:
- Photographs and written documentation of visible damage
- Room-by-room measurements and material descriptions
- Structural observations and engineer recommendations when needed
- Roofing, siding, window, framing, electrical, plumbing, and HVAC requirements
- Permit and inspection requirements
- A clear separation between covered restoration and optional improvements
- Change-order documentation when concealed damage is discovered
The difference between a vague estimate and a detailed scope can be substantial. A well-organized scope gives you and your adjuster a common reference point and helps reduce confusion as work progresses.
Homeowners should also review whether their policy includes ordinance or law coverage. Current building codes may require improvements that were not part of the original construction, but coverage for those additional costs depends on the specific policy. Ask your insurance professional to explain your coverage before assuming a code upgrade will be paid as part of the claim.
Structural Assessment: Looking Beyond Smoke, Hail, and Water
The visible damage is not always the most serious damage.
During a structural assessment, the project team may need to evaluate:
- Load-bearing walls and headers
- Roof rafters, trusses, decking, and connections
- Floor joists and subflooring
- Foundation movement or cracking
- Masonry veneer and exterior wall systems
- Electrical wiring and service equipment
- Plumbing supply and drain lines
- HVAC equipment and ductwork
- Insulation and moisture intrusion
- Windows, doors, flashing, and weather barriers
North Texas homes also require careful attention to foundation and slab conditions. Some properties use post-tension slabs, which contain tensioned cables within the concrete. Cutting, drilling, or excavating without identifying those cables can create a serious safety and structural risk. Any work near the foundation should be planned with the appropriate documentation and qualified professionals.
A structural renovation should not be based on guesswork. If the assessment reveals significant damage, an engineer may need to provide drawings, calculations, or repair details. The contractor then uses those documents to coordinate the work, schedule inspections, and build according to the approved plan.

Working With the Adjuster Without Losing Sight of Your Goals
The adjuster represents the insurance carrier’s evaluation of the loss. Your contractor represents the construction process. These roles are different, but they must work together.
PRO Construction can help you prepare for productive conversations by organizing questions and identifying areas that need clarification, such as:
- Is the proposed scope based on complete measurements?
- Are hidden structural or moisture-related conditions included?
- Which items are required by current code?
- Which items are upgrades beyond the original condition?
- Are temporary repairs included?
- How will supplemental damage be handled if demolition reveals more problems?
- Which permits and inspections will be required?
- What documentation is needed before releasing the next payment?
It is important to maintain a written record of approvals, revisions, selections, and conversations. If the scope changes, the reason should be documented before the work proceeds whenever practical.
That discipline protects your budget and your ability to make informed decisions.
Code Upgrades During a Fire or Storm Rebuild
Rebuilding to the previous condition is not always enough. If a substantial portion of a home is reconstructed, local authorities may require the affected work to comply with current adopted codes.
Depending on the project and jurisdiction, code-related work may involve:
- Updated smoke and carbon monoxide alarms
- Electrical protection and service upgrades
- Improved structural connections
- Energy-efficiency requirements
- Updated insulation and air-sealing
- Roof and flashing standards
- Egress requirements for bedrooms
- Modern plumbing or mechanical requirements
- Accessibility or safety improvements where applicable
Permit requirements vary by city. A reconstruction in Keller may follow a different review process than one in Fort Worth, Southlake, Grapevine, Denton, or Flower Mound. The responsible general contractor should confirm the requirements for the property’s exact location rather than relying on a countywide assumption.
This is one of the most valuable parts of full-service project management: carrying the administrative burden of permit applications, inspections, contractor scheduling, and documentation so the homeowner can focus on restoring daily life.
Rebuilding the Home, and Improving What No Longer Worked
A covered reconstruction generally focuses on restoring the damaged property. However, a major loss can also reveal opportunities to correct long-standing problems.
Some homeowners choose to combine the reconstruction with improvements such as:
- A better kitchen layout
- More durable flooring
- Improved storage
- A redesigned primary suite
- A garage or workshop addition
- A stronger roof and drainage strategy
- More efficient windows and insulation
- An updated electrical or HVAC system
- A more functional connection between indoor and outdoor living areas
These choices should be separated clearly from the insurance scope. Insurance may cover the cost to restore damaged elements to a comparable condition, while elective upgrades may require private funding.
For material coordination, PRO Construction works with trusted local partners including Builders FirstSource, ProSource, and Sherwin-Williams. When homeowners are considering eligible improvements outside the claim scope, we can also help them discuss financing questions with Gus Moreland at First United Bank.
The goal is not to pressure you into expanding the project. It is to make sure every decision is deliberate, priced clearly, and consistent with your long-term plans for the property.

Why a General Contractor Matters During Reconstruction
Fire and storm restoration can involve demolition, engineering, framing, roofing, windows, electrical, plumbing, HVAC, insulation, drywall, flooring, cabinetry, painting, and final inspections. Coordinating each trade independently places a significant burden on the homeowner.
A general contractor provides one central point of responsibility for:
- Project scheduling
- Subcontractor oversight
- Material coordination
- Permit and inspection planning
- Scope review
- Quality control
- Communication with the homeowner
- Documentation for the claim file
- Resolution of construction issues
That structure is especially important when the property includes a damaged garage, workshop, addition, attic conversion, or other specialized area. Each part of the building must work as a complete system, not as a collection of disconnected repairs.

Key Takeaways for North Texas Homeowners
- Do not assume visible damage tells the whole story after a fire, hail event, or severe storm.
- Stabilization and safety should come before cosmetic repairs.
- A detailed scope helps coordinate your contractor, adjuster, and insurance carrier.
- Structural integrity should be evaluated before walls, ceilings, and flooring are rebuilt.
- Post-tension slabs and other specialized systems require careful planning before drilling or cutting.
- Current code upgrades may be required, but coverage depends on your policy.
- Keep covered restoration separate from optional upgrades.
- Permit and inspection requirements vary by municipality in Tarrant and Denton Counties.
- A general contractor can manage the reconstruction so you are not coordinating every trade alone.
Fire Reconstruction FAQ
How soon should I contact a general contractor after a fire?
Contact your insurance carrier promptly and follow its instructions for emergency mitigation. Once the property is safe to enter, a qualified general contractor can help assess the reconstruction needs, organize documentation, and identify the next steps.
Will insurance pay for all reconstruction costs?
Not necessarily. Coverage depends on your policy, the cause of loss, the documented damage, deductibles, limits, exclusions, and any ordinance or law provisions. Your contractor can help separate restoration work from elective improvements, but your insurance professional determines coverage.
Can I change the layout during a fire reconstruction?
Often, yes, but layout changes may add cost, require revised plans, and fall outside the original claim scope. Discuss changes early so structural, permit, and budget implications are understood before construction begins.
Does PRO Construction handle permitting?
PRO Construction provides project coordination that includes design and permitting support as appropriate to the project. Requirements vary by city and scope, so the permitting path is confirmed for the specific property in Keller, Fort Worth, Southlake, Grapevine, Denton, Flower Mound, or another North Texas community.
How do I begin?
Start with a conversation about the property’s condition, your insurance timeline, and your priorities for the rebuild. Call PRO Construction at 817-241-1112 or visit the PRO Construction gallery to learn more about our residential construction work.
Rebuilding after a loss is a serious undertaking. With careful assessment, transparent communication, and experienced oversight, the process can restore more than the structure. It can help protect your family, your investment, and the future use of your home.
Let’s talk when you are ready to take the next step.
Leave a Reply