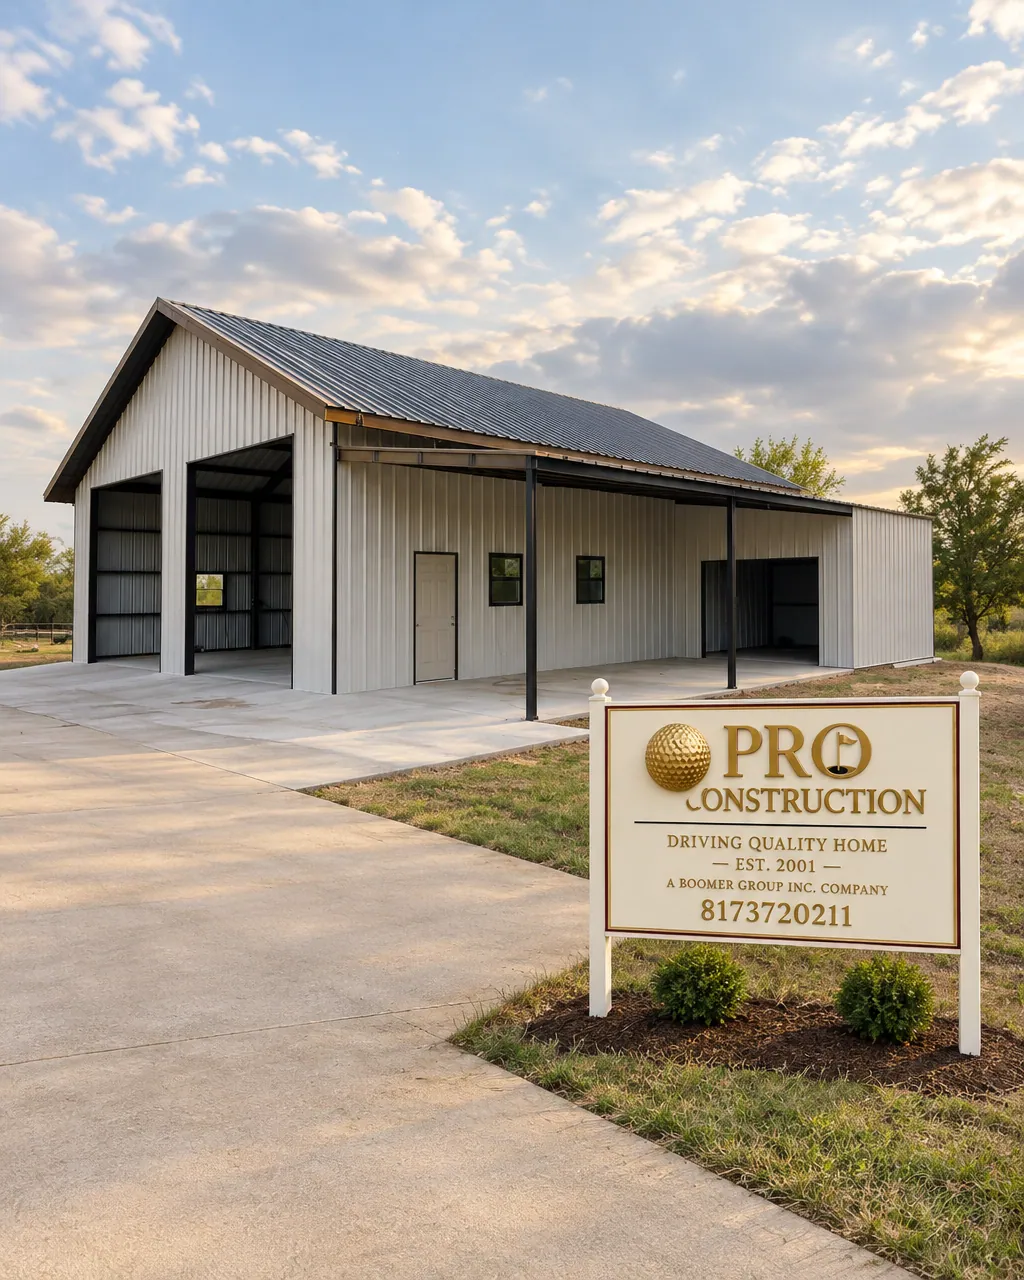
Note: This image was created with AI assistance.
Focus keyword: metal buildings North Texas
SEO title: Metal Buildings North Texas: Slabs, Anchors & Insulation
Meta description: Learn how slab design, anchorage, wind engineering, insulation, and door choices shape a durable metal shop in North Texas.
Could an impressive steel building still be vulnerable where its frame meets the slab? Could a carefully finished shop develop condensation because the insulation and air sealing were treated as afterthoughts? For homeowners planning metal buildings in North Texas, long-term performance depends on the whole system, not just the panels and frame.
Across Tarrant and Denton counties, a durable shop or storage building begins with site feasibility, engineered connections, and decisions suited to how you will use the space. PRO Construction helps coordinate those pieces, from early site checks and permitting through construction and inspections. Bruce Laing brings 25 years of local North Texas experience to that work.
Key Takeaways
- The slab and foundation must be designed for the building’s loads, soil conditions, and site, not selected from a generic detail.
- Anchor bolts, base plates, and the foundation work together to transfer wind forces safely into the ground.
- Insulation needs a complete moisture-control strategy to help limit condensation on metal panels.
- RV and equipment-bay doors affect the building frame, access, and daily function; plan them early.
- Permit requirements depend on the property’s jurisdiction and intended use, so confirm them before relying on a timeline.
Start With the Site and the Building’s Use
Before choosing a footprint or ordering a metal package, establish what the site can support. Check access for construction equipment, setbacks, drainage, utilities, easements, floodplain status, and any applicable deed restrictions or association requirements. Also define whether the building will be conditioned, what it will store, and whether it needs electrical service or other utilities.
A shop in Keller, a property in Southlake, and a site outside Grapevine may have different review paths, even within the same wider region. City limits matter. So do occupancy and intended use. For example, the permitting authority for a property in Fort Worth may differ from the authority responsible for a site in unincorporated Tarrant County.
We help carry the administrative load: identifying the relevant jurisdiction, coordinating plans and site information, and confirming review requirements before offering a project schedule. The City of Fort Worth’s building and energy codes page, Tarrant County’s development guidance for unincorporated areas, and Denton County’s construction and operational permits information illustrate why the address should be checked directly with the authority having jurisdiction. Requirements can change; we verify them with the responsible city or county rather than quoting a universal timeline.
Design the Slab for the Loads It Will Carry
A concrete floor does more than provide a place to park or work. The foundation supports the frame, resists forces at the perimeter, and must suit the soil and intended loads. A storage building, a workshop with heavy equipment, and an RV garage may call for different slab and reinforcement details.
The design may include thickened edges, reinforcing steel, control joints, and an engineered connection to the metal frame. The right details depend on the building reactions, site conditions, and structural design. North Texas soils can move, so the foundation approach should be based on the property and project, not assumed from a neighboring build.
Post-tension slabs are one foundation approach used in residential construction, but they are not a universal answer for every metal building. The engineer must determine the appropriate foundation system and provide construction documents that account for the specific structure and site.
The slab also needs practical planning: floor elevations, drainage away from the building, a suitable approach apron, and door thresholds that work together. If a vehicle or equipment bay is involved, getting these relationships right improves access and helps reduce water intrusion at the opening.

Note: This image was created with AI assistance.
Coordinate Anchor Bolts, Base Plates, and Wind Loads
A metal building’s structural load path runs from the roof and walls through the frame and base plates, into the anchor bolts, through the concrete, and ultimately into the ground. A weak or mismatched connection can compromise the system, even when the visible steelwork appears substantial.
The building supplier’s anchor-bolt plan must coordinate with the foundation design. Bolt size, spacing, projection, embedment, base-plate layout, and placement tolerances are project-specific. They need to match the engineered drawings. Before concrete is placed, confirm the bolt locations and the inspection requirements. Moving an anchor after a pour can become a consequential correction rather than a simple adjustment.
Wind uplift also needs to be addressed as part of the complete design. The appropriate criteria depend on the site, building use, enclosure, and code adopted by the local jurisdiction. The engineer evaluates how the forces move through the structure and into the foundation; a general regional wind figure is not a substitute for site-specific design.
Our metal building service page explains how we coordinate site work, foundations, steel, insulation, and finishes as parts of one project. The aim is clear: details that work together, with structural integrity verified through the appropriate engineering and review process.
Prevent Condensation With a Complete Insulation Assembly
Metal panels can become cold enough for moisture in humid air to condense on their surfaces. Insulation helps manage heat transfer, but an insulation product alone does not guarantee a dry building. The assembly also needs appropriate air sealing and moisture control for its intended use.
Planning should account for the roof and walls, panel laps, penetrations, eaves, ridge, and the base of the wall. Gaps or poorly sealed transitions can let humid air reach a colder surface. For a conditioned workshop, confirm that the proposed assembly meets the applicable energy requirements and is suited to the space. For an unconditioned shop, consider how humidity, ventilation, and the activities inside affect condensation risk.

Note: This image was created with AI assistance.
Finish selections matter, too. We coordinate materials with partners such as Builders FirstSource and ProSource, and can discuss appropriate finish coatings with Sherwin-Williams as part of planning. The right products and details depend on the assembly, exposure, and use; no single coating or insulation method fits every building.
Choose RV and Equipment Doors Before Finalizing the Frame
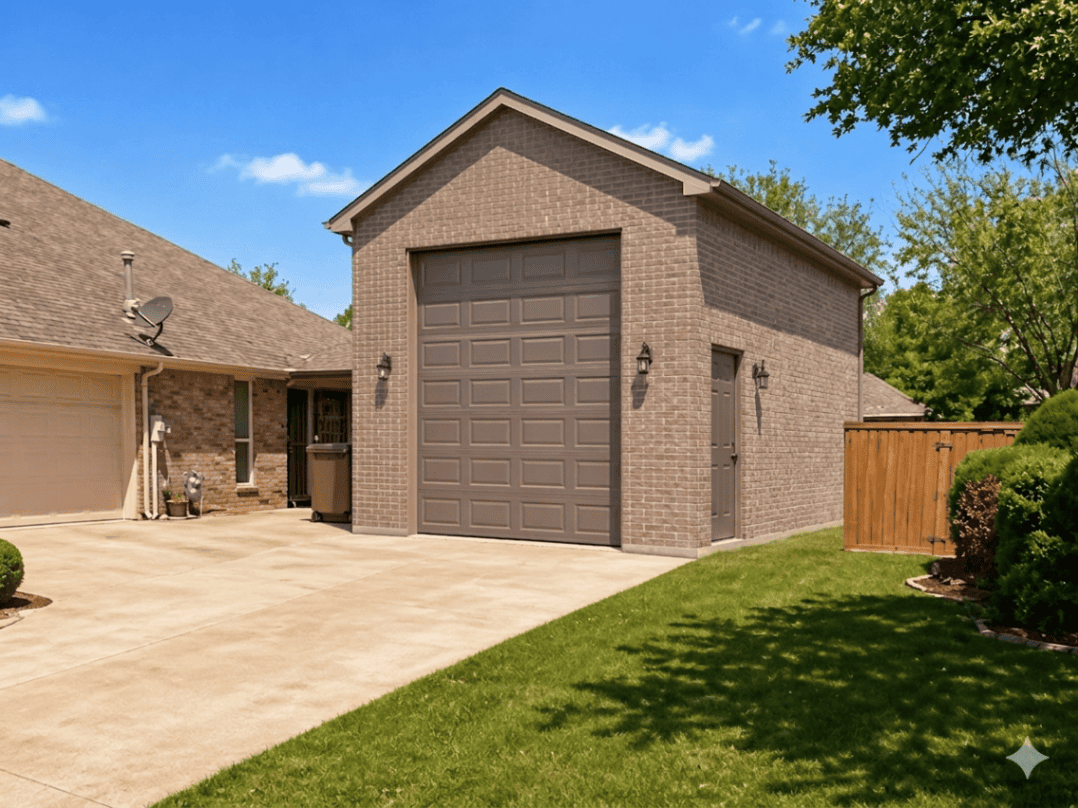
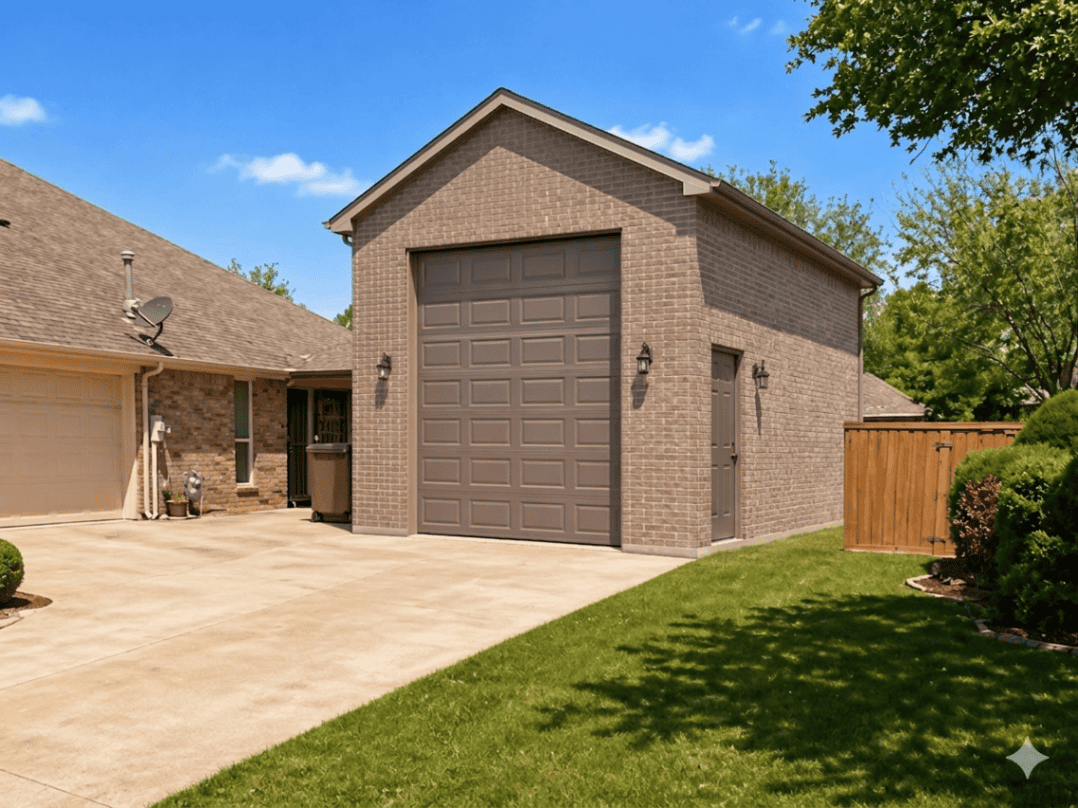
An oversized opening changes more than the door order. Its width and height affect the frame, side clearances, header conditions, interior layout, and the available wall space for storage or utilities. If you are planning an RV garage or equipment bay, confirm the actual vehicle dimensions and the clearance needed for entry, turning, and operation.
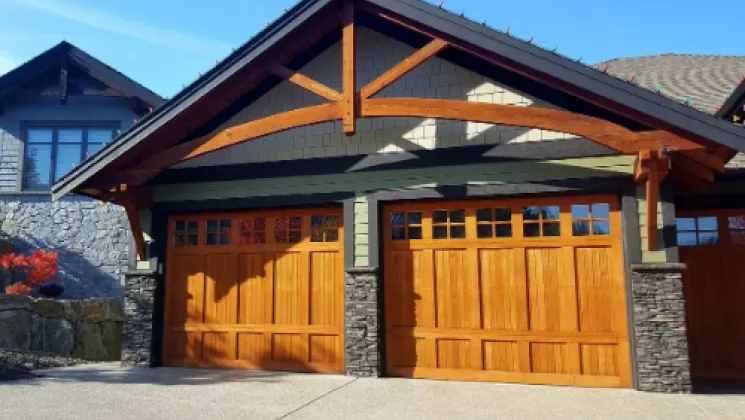
Compare overhead and roll-up door options based on insulation, weather seals, operating cycle, maintenance, and opener requirements. Door tracks and operators need proper clearance. If the shop will be used regularly, a separate walk-through door can make everyday access more convenient without opening the main bay.
Planning these details early helps avoid late changes to the structural package and keeps the building aligned with how you will use it. It is the same kind of coordination that matters in residential garage work, including our garage and living space project on Belaire Drive, where the relationship between access, layout, and the wider property is important.

Note: This image was created with AI assistance.
A Managed Process for North Texas Projects
Whether your project is in Fort Worth, Denton, Flower Mound, Keller, Southlake, or Grapevine, the sequence is similar: review the site, establish the intended use, coordinate engineering and materials, confirm permit requirements, then schedule construction and inspections. A dedicated project manager helps keep decisions and handoffs organized.
For financing conversations, homeowners can speak with Gus Moreland at First United Bank. We can also help coordinate material selections and project scope so decisions are made with the full build in view. PRO Construction is A Boomer Group Inc. Company, and we approach each project with a focus on transparent communication and honest, steady work.
Frequently Asked Questions
Does every metal shop need the same slab design?
No. Foundation details should reflect the engineered building loads, soil information, site conditions, and intended use. A generic slab detail may not address the needs of a particular project.
Are metal buildings North Texas storm-proof?
No building should be described as storm-proof. The structure should be engineered for applicable local requirements, with the slab, anchors, frame, panels, and openings coordinated as a system.
Can permit timing be estimated before site review?
A reliable schedule depends on the project and the authority having jurisdiction. We confirm the address-specific requirements before quoting a timeline.
Start a Conversation
A well-planned metal building is more than a steel shell. It is a foundation, frame, envelope, and set of openings coordinated for your property and intended use. If you are considering a shop, storage building, or RV garage in Tarrant or Denton County, let’s talk through the site and the decisions that will protect your investment.
Call PRO Construction at 817-372-0211 or start a conversation with our team.