
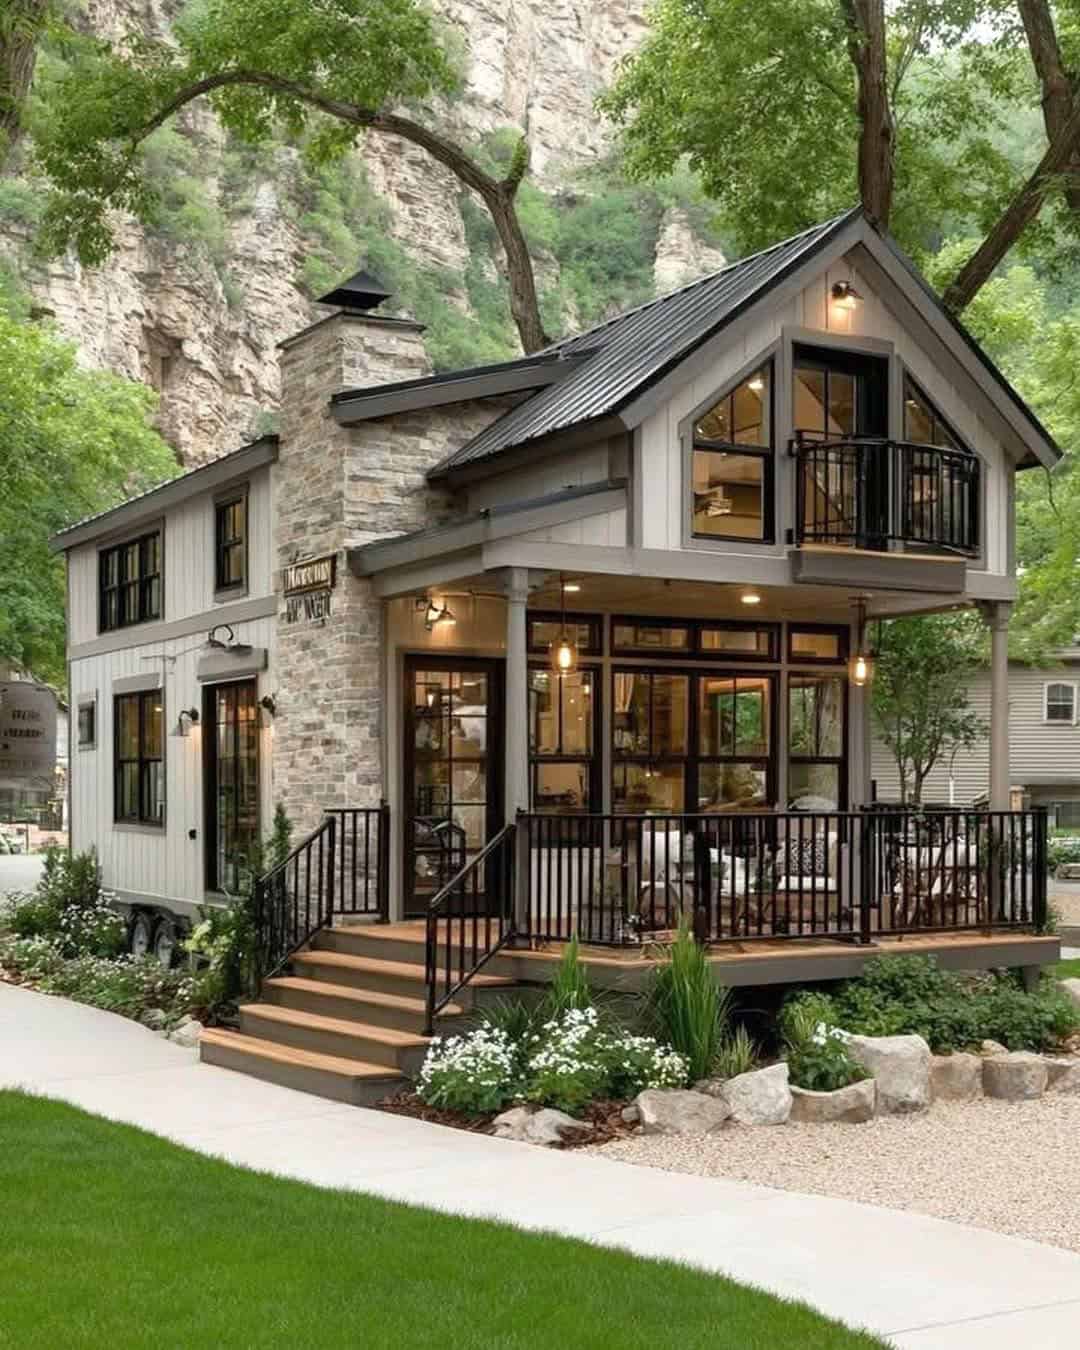
What keeps your family from using the backyard more often, the mosquitoes, the heat, wind-driven rain, or the fact that the space was never designed for daily living?
In North Texas, a well-planned screened porch or sunroom can turn underused square footage into a comfortable extension of your home. But the right choice depends on how you want to use the space, how much climate control you need, and whether the existing structure can safely support the addition.
For homeowners in Keller, Fort Worth, Southlake, Colleyville, North Richland Hills, Flower Mound, Grapevine, and Denton, outdoor living improvements must be designed for more than appearance. Expansive clay soil, intense summer sun, severe weather, drainage, permits, and HOA requirements all matter.
At PRO Construction, A Boomer Group Inc. Company, we approach these projects through a transparent design-build process. Bruce Laing brings 25 years of local North Texas building experience to every conversation, helping homeowners make decisions that protect their comfort, property value, and long-term investment.
Key Takeaways
- A screened porch preserves the outdoor feel while reducing mosquitoes, flies, and debris.
- A sunroom provides a more controlled, year-round environment but requires more extensive structural, electrical, insulation, and HVAC planning.
- Roof connections, load-bearing conditions, drainage, and foundation movement should be evaluated before construction begins.
- Building permits and HOA approval vary by municipality. The city generally controls permitting within incorporated Keller, Fort Worth, Southlake, and nearby communities.
- PRO Construction coordinates design, material selection, permits, inspections, and construction through one accountable team.
Screened Porch or Sunroom: Which Fits Your Home?
The distinction is straightforward, but the practical differences are significant.
A screened porch is a roofed outdoor room with screened openings. It protects against mosquitoes and many common insects while allowing fresh air, natural sounds, and a direct connection to the yard. It is often the right fit for morning coffee, evening meals, weekend gatherings, and seasonal entertaining.
A sunroom is a fully enclosed addition with windows or glass doors. Depending on the design, it may be insulated and connected to the home’s HVAC system. This makes it more suitable for reading, working, dining, or relaxing during the hottest and coldest parts of the year.
The question is not simply which option costs less. The better question is: What conditions must the space handle, and how do you expect to use it?

When a Screened Porch Makes Sense in North Texas
A screened porch works especially well when your primary goal is to reclaim the outdoor experience without constantly fighting insects.
North Texas homeowners often enjoy mild spring and fall weather, cooler summer mornings, and pleasant evenings. A screened porch can make those times more comfortable by reducing exposure to mosquitoes, gnats, flies, and wind-blown debris.
It also gives you flexibility. You can add ceiling fans, lighting, an outdoor-rated television, a dining table, or a comfortable seating area without turning the space into a fully conditioned room.
However, a screened porch is still open to outdoor temperatures. In the middle of a July afternoon, the air inside the porch will generally be warm. During a winter cold front, you will still feel the cold. Thoughtful design can improve comfort through shade, roof ventilation, fan placement, and orientation, but screening does not create indoor climate control.
Details that matter in a screened porch
A durable screened porch should account for:
- Roof attachment: The new roofline must connect properly to the existing structure with appropriate flashing and weatherproofing.
- Load-bearing conditions: Beams, ledgers, posts, and footings must support the roof and resist wind forces.
- Screen durability: Screen panels should be selected for regular use, pet exposure, sunlight, and repairability.
- Door placement: A self-closing screen door and properly planned entry reduce the chance of insects entering the home.
- Drainage: Gutters, downspouts, grading, and splash control should move water away from the home and foundation.
- Electrical planning: Fans, lighting, outlets, and television mounts should be planned before framing and finish work.
A screened porch can be a relatively efficient way to add usable living space, but it is not a casual attachment. The structure still needs to be safe, stable, and properly integrated with the home.
When a Sunroom Is the Better Investment
A sunroom is more appropriate when you want a true extension of the home rather than an outdoor room.
Because the walls are enclosed, a sunroom can provide stronger protection from heat, cold, pollen, wind, and rain. With energy-conscious windows, insulation, shading, and HVAC planning, it can function as a comfortable four-season space.
The tradeoff is greater complexity. A sunroom may involve:
- New or modified foundation work
- Insulated wall and roof assemblies
- Energy-code requirements
- Window and door specifications
- Electrical circuits and lighting
- HVAC sizing and ductwork
- Structural connections to the existing house
- Potential changes to exterior walls or load-bearing openings
- More extensive inspections and permitting
This is why a sunroom should be planned more like a home addition than a patio enclosure. If you are removing an exterior wall or installing large sliders, the existing framing must be evaluated carefully. A load-bearing wall may require engineered beams or other structural reinforcement.
Homeowners considering a larger transition between indoor and outdoor living may also benefit from reviewing our guide to home additions in Fort Worth.
Design for the North Texas Climate
North Texas outdoor living spaces must be designed around heat, sun exposure, wind, drainage, and soil movement.
Control western sun
A west-facing porch or sunroom can receive intense afternoon heat. Roof overhangs, exterior shades, properly selected glazing, and strategic landscaping can reduce heat gain. In a sunroom, low-emissivity glass and insulated framing may be important. In a screened porch, roof orientation and ceiling fan placement can make the difference between a comfortable evening and a stagnant one.
Respect expansive clay soil
Many properties across Tarrant and Denton counties are affected by expansive clay soil. Moisture changes can cause soil to swell and shrink, placing stress on slabs, footings, walkways, and attached structures.
Before construction, we evaluate how the addition will bear on the site. Depending on the design, the solution may involve reinforced footings, piers, grade beams, or other foundation details. If your home has a post-tension slab, it is also essential to locate cables before drilling, cutting, or installing new structural connections.
These details are not visible when the project is complete. They are still central to protecting the structural integrity of your home.
Plan for water management
A new porch or sunroom changes how water moves across the property. We consider roof runoff, gutter discharge, finished-floor elevations, grading, and the relationship between the addition and the existing foundation.
A beautiful addition that directs water toward the house can create future problems. Honest, steady work means addressing those risks before they become expensive repairs.
Materials, Finishes, and Local Coordination
Material selection should support both the architectural style of your home and the demands of North Texas weather.
For flooring, screened porches typically need outdoor-rated materials such as porcelain tile, concrete finishes, or properly installed composite decking. Sunrooms offer more flexibility, but moisture-resistant tile or luxury vinyl flooring may provide better long-term performance than delicate interior materials.
PRO Construction coordinates lumber and material needs with Builders FirstSource, helping keep framing materials, trim, and other components organized. For flooring and finish selections, homeowners may also work with ProSource to compare practical options that fit the design and budget.
Paint and coating decisions matter as well. Sherwin-Williams provides a broad range of exterior and interior products suitable for coordinating a new addition with the existing home. We focus on durable, warm finishes that age well rather than following short-lived trends.
For questions about financing options, homeowners can speak with Gus Moreland at First United Bank. Financing should be reviewed carefully as part of the overall project budget, not treated as an afterthought.

Local Experience Shapes Better Decisions
Every property has its own constraints. A narrow lot in North Richland Hills may require a different approach than a larger property in Flower Mound or Denton. An HOA in Southlake or Colleyville may require detailed elevations, roofline information, and finish samples before approving an addition.
Our local project experience helps us ask the right questions early.
At 6612 Rhea Ridge Dr, workshop and patio planning demonstrated how outdoor structures can support both recreation and practical storage. At 2502 Hillside Ct, custom kitchen work and large sliders emphasized the importance of creating a smooth connection between interior living areas and the outdoors. On Belaire Drive, garage and living-space planning showed how separate improvements can be coordinated so the property feels intentional rather than pieced together.
These projects reinforce a central principle: outdoor living should be considered as part of the home’s larger design, circulation, drainage, and structural system.
Permits, HOA Approval, and Inspections
Permit requirements differ among Keller, Fort Worth, Southlake, Colleyville, North Richland Hills, Flower Mound, Grapevine, and Denton. Properties outside incorporated city limits may also be subject to different county or jurisdictional requirements.
A screened porch may be reviewed differently from a conditioned sunroom, but attached roof structures, electrical work, structural modifications, and foundation changes commonly require permitting or inspections. A sunroom generally involves more extensive review because it functions as enclosed building space.
The safest process is to confirm requirements before finalizing construction documents. Depending on the project, documentation may include:
- A site plan
- Existing and proposed floor plans
- Exterior elevations
- Structural details
- Foundation or footing information
- Electrical and HVAC plans
- Energy-related information
- HOA or architectural-control materials
PRO Construction carries this administrative burden on your behalf. We coordinate design, permitting, material scheduling, inspections, and contractor oversight through one design-build process, with clear communication at each stage.
For additional planning guidance, review our North Texas outdoor living contractor guide and custom patio cover guide.
Frequently Asked Questions
Is a screened porch cooler than an uncovered patio?
Usually, yes, because the roof blocks direct sun and ceiling fans improve air movement. It will not be as cool as an air-conditioned room, but shade and ventilation can make the space significantly more comfortable.
Does a sunroom require HVAC?
Not always, but if you want reliable year-round comfort, HVAC or another properly designed conditioning strategy should be considered. The room’s insulation, windows, orientation, and size all affect the answer.
Can a screened porch be converted into a sunroom later?
Sometimes, but the original structure must be designed with that possibility in mind. Footings, roof framing, wall heights, electrical capacity, and drainage should be evaluated before assuming a future enclosure will be simple.
Do I need HOA approval?
Many HOAs require approval for attached porches, screen rooms, sunrooms, roof changes, and exterior finish changes. Check your governing documents early, and plan to submit elevations and material information.
How do I begin?
Start with a conversation about how you use your backyard now, what prevents you from using it more often, and whether you need seasonal comfort or true year-round space. PRO Construction can evaluate site feasibility, structural conditions, design options, permitting needs, and budget considerations.
Start a Thoughtful Outdoor Living Project
A screened porch can give you the breeze and atmosphere of the outdoors without the mosquitoes. A sunroom can provide a more protected, flexible living area throughout the year. Both can be valuable improvements when they are designed around your home, your property, and the North Texas climate.
At PRO Construction, we believe the best project is not the one with the most features. It is the one that is well-planned, structurally sound, transparently priced, and suited to the way your family actually lives.
If you are considering a screened porch or sunroom in Keller, Fort Worth, Southlake, Colleyville, North Richland Hills, Flower Mound, Grapevine, Denton, or nearby communities, contact PRO Construction to start a conversation.
PRO Construction : A Boomer Group Inc. Company
817-241-1112
Leave a Reply