
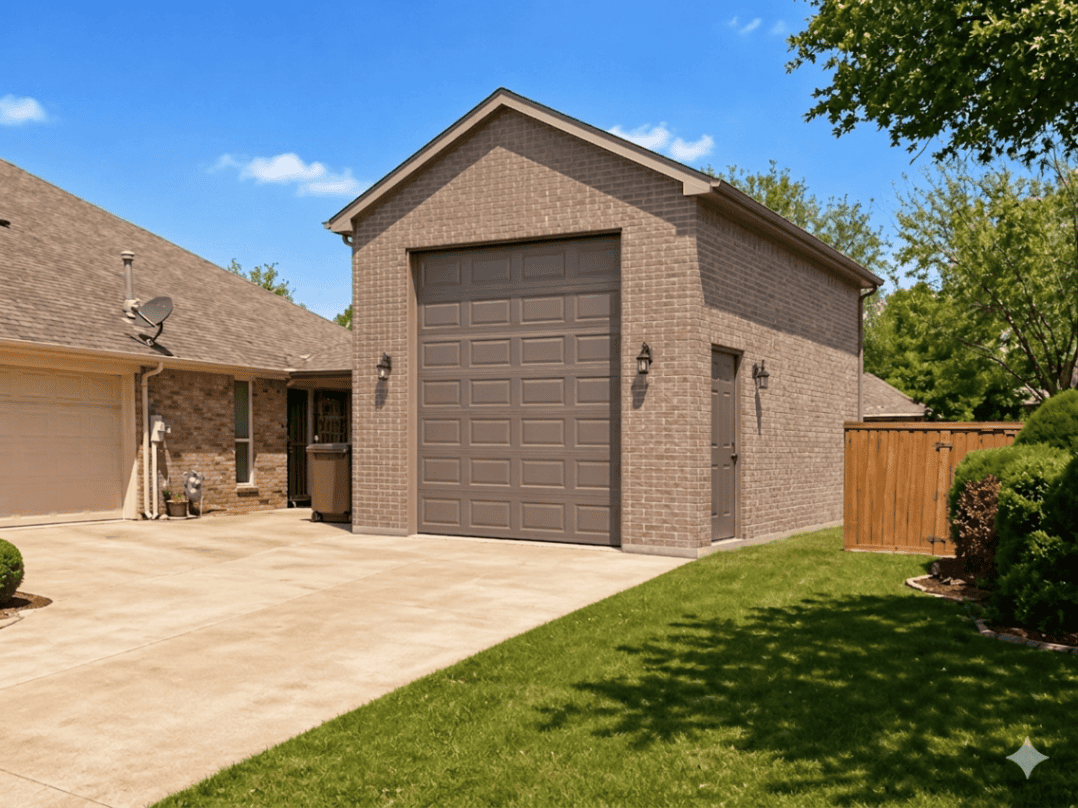
Will your future workshop still work when the vehicle lift arrives, your tool collection doubles, or a Texas summer turns an uninsulated garage into an oven? If those questions are not answered during design, a building that looks good on paper can become expensive to modify later.
A well-planned garage workshop is more than a covered parking area. It is a structural system, an electrical environment, a climate-controlled workspace, and a long-term investment in your property. Whether you are planning a woodworking shop in Keller, an automotive garage in Fort Worth, or a multi-purpose garage near Southlake, the right decisions must be made before the slab is poured.
At PRO Construction, A Boomer Group Inc. Company, we design and build permanent residential structures around how North Texas homeowners actually live and work. Bruce Laing brings 25 years of local experience to each project, with a process built around clear communication, site feasibility, permitting, and durable craftsmanship.
Start With the Work, Not the Floor Plan
The first question is not, “How large should the garage be?”
It is, “What will you do inside it?”
A woodworking shop has different requirements from an automotive bay. A home gym needs open floor area and resilient finishes. A hobby workshop may need dedicated storage, a sink, ventilation, and a quieter environment. Many homeowners want all of these uses combined.
That is why a multi-purpose garage should be divided into functional zones before dimensions are finalized:
- Vehicle parking and circulation
- Workbenches and stationary tools
- Material storage
- Clean assembly or hobby space
- Utility and mechanical equipment
- Dust collection or welding areas
- Optional gym, office, or lounge space
A 24-by-30-foot building may be sufficient for basic vehicle storage, but it can become restrictive once workbenches, cabinets, machinery, and walking clearances are included. In contrast, a deeper or wider layout may provide the flexibility needed to use the building for decades.
Our detached garage building services are planned around the complete use of the structure, not simply the exterior shell.

Ceiling Height and Door Clearance Affect Everything
Ceiling height is one of the most commonly overlooked decisions in a garage workshop.
A standard garage may function with a conventional ceiling, but a serious shop often benefits from additional clear height. If you may install a two-post vehicle lift, store tall equipment, work on trucks, or use overhead storage, we may recommend planning for approximately 12 to 14 feet of clear interior height, subject to engineering and local requirements.
The door must be considered at the same time. A door that accommodates today’s sedan may not work for a lifted truck, boat, trailer, or recreational vehicle later. We evaluate:
- Vehicle height and width
- Door opening dimensions
- Overhead door tracks and openers
- Lift travel and roof clearance
- Wall space beside the opening
- Turning radius in the driveway
- Separate walk-door placement
A dedicated walk door near the primary work area is also valuable. It allows you to enter with tools or materials without opening the main garage door and exposing the entire building to outdoor heat.
For homeowners in Grapevine, Flower Mound, Denton, and surrounding communities, the site may also limit the building’s height, placement, or driveway approach. Those constraints should be identified before design development.
The Slab Must Match the Equipment
A garage slab is not automatically suitable for heavy equipment, vehicle lifts, welding tables, or concentrated machinery loads.
The foundation plan should account for the building system, soil conditions, vehicle loads, equipment locations, and future anchor points. Depending on the project, that may involve reinforced concrete, thickened edges, engineered footings, grade beams, or localized reinforcement for lifts and heavy machinery.
The important point is simple: tell your builder what you intend to install before concrete is placed.
A lift anchor, large compressor, floor-mounted machine, or heavy storage rack may require reinforcement in specific locations. Trying to add that capacity after the slab cures can be disruptive and costly. North Texas soil conditions also make site evaluation and drainage planning important, particularly on sloped or expansive lots.
Our team reviews site feasibility, access, drainage, and foundation requirements as part of the planning process. Honest, steady work begins with a foundation designed for the loads it will carry.
Plan Electrical Capacity for Today and Tomorrow
A workshop can outgrow a standard residential garage circuit quickly.
Woodworking equipment, welders, air compressors, plasma cutters, battery chargers, and HVAC equipment may require dedicated circuits or 240V service. Homeowners often refer to this as 220V, but the electrical plan should specify the actual equipment requirements and be completed by qualified professionals in accordance with applicable codes.
A thorough electrical plan may include:
- Dedicated 240V circuits for large tools
- Ample 120V receptacles around workbench walls
- Ceiling outlets for retractable cords
- A properly sized panel or subpanel
- Separate circuits for dust collection and compressors
- Exterior outlets and security lighting
- Future capacity for additional equipment
- Clearly planned shutoffs and equipment locations
Do not place every receptacle at standard residential height without considering benches, cabinets, machinery, and wall storage. The best electrical layout follows the workflow.
Dust Collection and Ventilation Protect the Workspace
Wood dust, welding fumes, automotive exhaust, and finishing products require more than an open garage door.
For woodworking, a central dust collector with appropriately sized ductwork can reduce airborne dust and improve cleanup. Machine locations should be planned around duct runs, blast gates, and access for maintenance. A make-up air strategy may also be needed when air is exhausted outdoors, especially in a conditioned building.
For automotive or metalworking applications, localized exhaust, ventilation, and safe separation of ignition sources may be necessary. Painting and solvent use require additional planning and may be restricted by building, fire, or environmental requirements.
These are not decorative upgrades. They are part of creating a safe, usable shop.

Insulation and HVAC Matter in North Texas
A garage workshop without insulation can become uncomfortable and difficult to use during a DFW summer. If you intend to spend meaningful time inside, climate control should be addressed during the design phase.
Insulation options depend on whether the building is conventionally framed, masonry, or a metal building. The design may include insulated wall and roof assemblies, air sealing, condensation control, insulated garage doors, and weatherstripping.
HVAC planning should consider:
- Conditioned square footage
- Ceiling height
- Insulation performance
- Door-opening frequency
- Heat generated by equipment
- Whether the building will be conditioned continuously
- Whether only one portion of the shop needs full climate control
Some homeowners choose a fully conditioned space. Others create a conditioned work zone with a less-conditioned storage bay. Both approaches can be practical when planned correctly.
Use Lighting to Improve Accuracy and Safety
Good lighting should make the workspace easier to use, not simply brighter.
A layered lighting plan can combine overhead LED fixtures, task lighting at benches, focused lighting over machinery, and exterior lighting near vehicle doors and walkways. Separate switching allows you to illuminate only the area in use.
Avoid placing fixtures where an open garage door, lift, storage rack, or ceiling-mounted equipment will block them. Work surfaces need even light with minimal glare and shadow. Automotive work may benefit from additional side lighting, while woodworking requires clear visibility across benches and machine tables.
Site Feasibility and Permits Come Before Construction
A full-size custom garage or workshop usually requires permitting, and the rules vary by municipality.
For example:
- Keller’s building guidance indicates that accessory buildings over 120 square feet generally require a permit, along with appropriate permits for electrical, mechanical, plumbing, or gas work.
- Fort Worth requires building permits for detached garages.
- Southlake’s permit guidance addresses detached accessory structures, setbacks, and related requirements.
- Flower Mound requires permits for detached accessory buildings over 120 square feet.
- Denton’s accessory-structure requirements address site plans, foundations, elevations, and utility-related permits.
HOA restrictions, easements, setbacks, drainage, lot coverage, driveway access, and architectural compatibility may affect the design in Keller, Fort Worth, Southlake, Grapevine, Flower Mound, and Denton. We carry these logistical burdens through design coordination, permitting, inspections, material coordination, and contractor oversight.
On projects such as the workshop and patio work at 6612 Rhea Ridge Dr and the garage/living-space improvements on Belaire Drive, the details had to support both the structure and the way the property would be used.
Key Takeaways
A dependable garage workshop should be designed around your actual work:
- Define the intended uses before choosing the building size.
- Plan ceiling height and door clearance for future vehicles, lifts, and storage.
- Engineer the slab for equipment loads, anchors, and North Texas site conditions.
- Provide adequate 120V and 240V electrical capacity.
- Plan dust collection, exhaust, and ventilation before walls are closed.
- Insulate and condition the space for year-round North Texas use.
- Use layered lighting for vehicle bays, tools, benches, and exterior access.
- Confirm setbacks, HOA requirements, easements, drainage, and permits before construction.
Frequently Asked Questions
What does a custom garage builder in DFW do differently?
A custom garage builder coordinates the building’s structure with its intended use. That includes foundation design, ceiling height, door openings, electrical capacity, ventilation, insulation, HVAC, finishes, permitting, and inspections.
Can a metal building be used as a residential workshop?
Yes, a properly designed and permitted metal building can serve as a garage, workshop, storage building, or multi-purpose residential structure. Insulation, condensation control, structural engineering, utilities, and exterior compatibility must be addressed early.
How much ceiling height is needed for a vehicle lift?
The required height depends on the lift model, vehicle dimensions, and desired working clearance. Many homeowners planning for a two-post lift consider approximately 12 to 14 feet of clear height, but the final design should be confirmed with the equipment specifications and structural professional.
Can PRO Construction help with permits and financing?
Yes. PRO Construction coordinates design, permitting, material planning, inspections, and project oversight. We can also discuss flexible financing options. Our local partners include Gus Moreland at First United Bank, Builders FirstSource, ProSource, and Sherwin-Williams.
Bruce Laing’s 25 years of local experience supports a disciplined process from the first site conversation through final inspection. If you are considering a garage workshop in North Texas, let’s talk about how you plan to use it, what the property can support, and which decisions will protect your investment.
PRO Construction : A Boomer Group Inc. Company
817-241-1112
Leave a Reply