
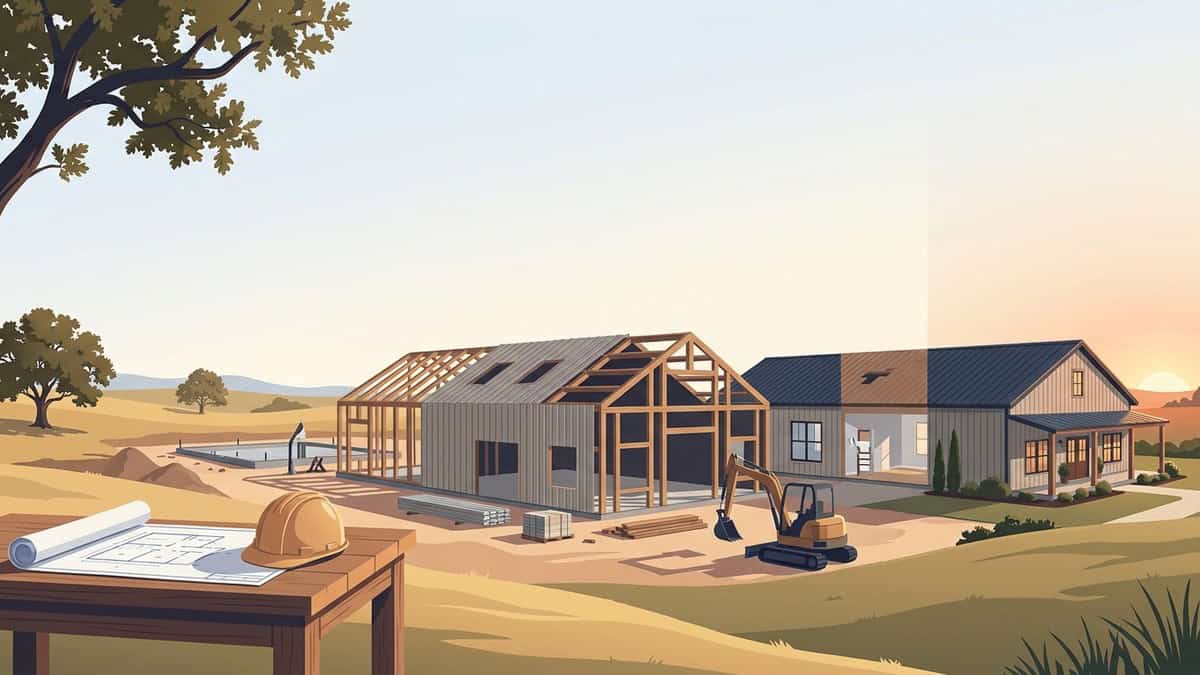
Planning and executing the process of building a barndominium in Texas requires erecting a durable, clear-span steel or post-frame shell over an engineered concrete slab before completing a fully insulated, code-compliant residential interior. This method combines the structural longevity and open space of metal buildings with the flexible layout and finish quality of a custom home. Successfully completing your build hinges on matching site-specific engineering to expansive regional soils, applying continuous thermal insulation against severe summer heat, and coordinating local municipal or county permitting requirements.

6 Core Steps When Building a Barndominium in Texas
A barndominium differs fundamentally from standard stick-built construction. Rather than relying on interior load-bearing walls to carry roof loads, a barndominium uses an exterior structural frame—typically rigid red-iron steel, cold-formed steel, or heavy timber post-frames—to create a wide, open shell.
Because the exterior perimeter carries all structural loads, you can configure the interior layout with complete freedom. The Texas climate, however, presents distinct challenges. Expansive clay soils shift significantly between wet springs and dry summer droughts, while radiant sun turns uninsulated metal into an oven. Following a strict, phased build sequence prevents costly structural revisions and guarantees a durable home.
Step 1: Land Evaluation, Soil Testing, and Site Preparation
Every build starts with the dirt. In regions across North and Central Texas, expansive clay soils swell when saturated and shrink when dry. Placing a rigid steel building on improperly prepared ground leads to foundation cracking, binding exterior doors, and racking metal wall panels.
- Geotechnical Soil Testing: A geotechnical engineer takes core samples to measure the plasticity index of the soil. High-plasticity clay requires specialized foundation design.
- Topsoil Stripping and Excavation: Operators scrape away organic topsoil and unstable material down to stable subgrade.
- Engineered Fill Pad: Crews bring in select fill dirt, spreading it in thin lifts and compacting each layer with heavy machinery to achieve the structural density specified by the engineer.
- Site Drainage and Grading: Water must flow away from the foundation pad. Cutting swales and grading the building perimeter prevents standing water from undermining the slab edges.
If you are currently evaluating acreage or an infill parcel, review our guide on how to find and evaluate building lots in Keller, TX to assess topography, utility access, and zoning restrictions before breaking ground.
Step 2: Engineered Slab and Foundation Pouring
A barndominium foundation is not a standard residential slab. Steel columns exert high-point concentrated loads on specific perimeter locations rather than distributing weight evenly along continuous stud walls.
The slab requires deep perimeter grade beams, thickened footings under structural column anchor locations, and heavy steel rebar grids. In areas with volatile soil movement, post-tensioned cable systems or drilled concrete piers anchored into bedrock provide stability.
Before pouring concrete, plumbers trench and set all below-slab rough-in drainpipes, water supply lines, and electrical conduit sleeves. These penetrations must be measured precisely, as moving a plumbing line embedded in a commercial-grade concrete slab requires concrete demolition. Once lines pass inspection and are backfilled, the moisture barrier is installed, rebar is tied, and the concrete is poured and cured.
Step 3: Steel Shell Erection and Weatherproofing
With the slab cured and anchor bolts set, structural shell assembly begins.
- Primary Framing: For red-iron structures, steel I-beams are bolted together using high-strength structural bolts to form the primary clear-span bents. Post-frame builds use heavy engineered timber posts secured to metal bracket standoffs cast into the concrete.
- Secondary Framing: Steel girts run horizontally across the walls, and steel purlins span the roof rafters to create a rigid framework for panel attachment.
- Sheeting and Trim: Exterior metal wall and roof panels—typically heavy-gauge corrugated or standing-seam steel—fasten to the purlins and girts using self-drilling fasteners with weather-sealing washers.
- Weather Sealing: Mastic tape and custom-formed foam closure strips are installed at all panel overlaps, ridge caps, eaves, and base trims to block wind-driven rain, pests, and ambient humidity.
Step 4: Mechanical Rough-Ins and Spray Foam Insulation
Once the outer shell is sealed, the building transitions from an industrial structure to a living space.
Interior trades run main electrical supply panels, rough-in circuits, overhead water distribution lines, and ventilation ducts. Because the steel shell has no inherent thermal resistance, insulating the exterior envelope correctly is critical.
Applying closed-cell polyurethane spray foam directly to the backside of the metal roof and wall panels creates a continuous air barrier. This application stops condensation from forming against cold metal and adds structural rigidity to the metal skin. It serves as both thermal insulation and a vapor barrier, preventing moisture from becoming trapped between the metal siding and interior living spaces.
Step 5: Interior Framing and Living Space Finish-Out
With the building insulated, interior framing begins. Because the clear-span steel frame carries all structural weight, interior walls act as non-load-bearing partitions.
- Wall Framing: Carpenters frame interior rooms using traditional wood studs or light-gauge steel framing, anchoring bottom plates to the concrete slab with mechanical fasteners.
- Acoustic Insulation: Interior partition walls surrounding bedrooms, bathrooms, and utility areas receive mineral wool or fiberglass batts to dampen sound transfer.
- Drywall and Trim: Drywall is hung, taped, bedded, and textured. Interior trim, cabinetry, solid surface countertops, doors, and custom millwork follow.
- Flooring: Many homeowners stain and polish the structural concrete slab directly for a durable, low-maintenance finish, while others install luxury vinyl plank or tile over the cured foundation.
For a comprehensive breakdown of the entire interior finish and planning phase, consult our resource on building a custom home: the complete guide.
Step 6: Final Municipal Inspections and Utility Connections
The final stage bridges mechanical readiness and legal occupancy.
Utility providers complete permanent electrical meter connections, connect to municipal water mains or commission private wells, and tie into public sewers or private septic systems. Municipal or county building inspectors perform final evaluations of plumbing pressure tests, electrical safety, energy efficiency compliance, and life-safety detector layouts.
Once the local building official approves all mechanical trades and safety systems, the jurisdiction issues a Certificate of Occupancy, clearing the home for move-in.
Prefabricated Kits vs. Custom Steel Shell Construction
When building a barndominium in Texas, you must decide between ordering an off-the-shelf prefabricated kit or hiring a general contractor to engineer and erect a custom steel shell on-site.
| Construction Factor | Prefabricated Kit Package | Custom Engineered Steel Shell |
|---|---|---|
| Design Flexibility | Limited to fixed standard spans, heights, and door placements | Completely custom floor plans, rooflines, and multi-use spaces |
| Engineering Approval | Generic stamped drawings that may require local engineering revisions | Engineered from day one for your exact soil conditions and wind loads |
| Integrated Workshops | Difficult to merge deep garage bays with complex residential layouts | Simple to integrate wide workshop bays, RV storage, and covered porches |
| Material Delivery | Shipped as a single bulk flatbed delivery requiring on-site sorting | Staged deliveries aligned directly with the on-site construction schedule |
| Labor Coordination | Homeowner must source, vet, and manage separate erectors and finish crews | Managed by a unified design-build team from foundation to final paint |
Off-the-shelf kits can serve simple, standalone storage shells. However, when combining complex living quarters, expansive covered patios, and functional workspaces under one roof, custom-engineered steel construction provides superior long-term results.
If your vision includes a dedicated shop, large overhead doors, or equipment storage, read our guide on how to maximize every square foot of your North Texas detached garage for layout strategies that translate directly into barndominium floor plans.
Managing Texas Building Codes, Zoning, and Permitting
Permitting a barndominium in Texas varies dramatically depending on whether your property sits inside an incorporated city limit or within an unincorporated county area.
Incorporated City Jurisdictions
Inside city limits such as Keller, Southlake, or Fort Worth, your barndominium must adhere to standard International Residential Code regulations.
- Exterior Facade Standards: Many municipal zoning ordinances restrict all-metal exteriors on residential structures, requiring masonry, stone, or brick wainscoting covering a designated portion of the ground-level facade.
- Setbacks and Easements: Your structure must respect strict front, rear, and side property line setbacks, as well as utility easements.
- Secondary Structure Rules: If you are building a barndominium as a secondary dwelling behind an existing house, the city will evaluate it under Accessory Dwelling Unit regulations regarding size caps and utility hookups.
To see how municipal regulations treat secondary residential structures, explore our guide covering everything you need to know about building an ADU in North Texas.
Unincorporated County Land
On rural acreage outside city limits, broad municipal building codes are often absent. County oversight still applies to critical health and safety items:
- On-Site Sewage Facilities: A licensed professional must conduct a soil percolation test and design a septic system matched to your bedroom count and soil type. The county health department must inspect and permit this system before it is backfilled.
- Floodplain Development Permits: You cannot build inside designated flood zones without engineering documentation showing that the structure will not alter natural drainage flows.
- Culverts and Driveway Access: County road departments must approve driveway connections to county roads to ensure drainage ditches remain clear.
Before purchasing rural acreage, check for recorded deed restrictions. Private land developers often record covenants that mandate minimum square footage or prohibit all-metal exterior finishes. Review our ultimate residential construction checklist for North Texas homeowners to keep your due diligence on track.
Insulation and Climate Control for Texas Heat
Metal conducts heat rapidly. In a Texas summer, direct sun transfers extreme thermal energy straight through metal roof panels into the structure. Using standard fiberglass batt insulation against metal sheeting creates severe moisture risks; batts allow humid air to reach the metal surface, creating condensation that leads to structural corrosion and mold behind drywall.
The Function of Closed-Cell Polyurethane Foam
Closed-cell spray foam insulation represents the most effective thermal envelope for steel structures.
- Continuous Thermal Break: Applying closed-cell foam directly to the underside of the roof deck and perimeter walls seals joints, fastener penetrations, and panel overlaps.
- Moisture and Vapor Control: Spray foam forms an impermeable vapor barrier that prevents humid Texas air from contacting metal framing, eliminating interior roof sweating.
- Structural Reinforcement: Closed-cell foam hardens into a dense material that increases the racking strength of exterior metal wall assemblies.
Sizing HVAC Systems for Metal Buildings
High ceilings, open-concept great rooms, and connected shop bays require deliberate mechanical planning:
- Accurate Load Calculations: An HVAC contractor must perform Manual J load calculations that account for the airtightness of spray-foamed envelopes. Oversized systems cool the space too quickly without removing humidity, leaving the interior feeling damp.
- Ductwork Placement: All supply and return ducts should remain within the conditioned thermal envelope created by the roofline spray foam, eliminating the energy losses common in hot attics.
- Zoned Mini-Split Systems: If your barndominium includes an attached workshop or garage bay alongside the living quarters, ductless mini-split heat pumps allow you to condition working spaces independently from the primary residence.
Financing and Insuring a Texas Barndominium
Securing financing for building a barndominium in Texas requires a different approach than obtaining a standard suburban mortgage.
Construction-to-Permanent Loans
Most barndominiums are financed using a construction loan that converts into a long-term mortgage upon completion. Because traditional mortgage lenders often struggle to classify metal-frame residences, borrowers find higher approval rates with rural lending cooperatives, regional agricultural credit associations, and local community banks.
Lenders typically require:
- A fixed-price contract with a licensed general contractor.
- Complete architectural blueprints with engineer-stamped structural drawings.
- A detailed line-item budget covering site prep, foundation, utilities, framing, and interior finishes.
- A structured disbursement schedule for draw inspections throughout construction.
If you are exploring alternative structural options, read our guide on modular homes explained to compare construction methods, lending structures, and long-term valuation factors.
Real Estate Appraisals and Insurance Underwriting
The primary hurdle during financing is the appraisal. Appraisers must identify recent comparable sales of similar size, construction type, and quality within a reasonable geographic area. In areas where barndominiums are less common, appraisers adjust standard custom home comps to establish value.
For insurance, confirm that your carrier writes standard homeowners policies for steel-framed residential structures. Working with an insurance broker familiar with barndominium construction ensures your policy covers full replacement value, windstorm protection, and liability across both the living quarters and any attached workshop space.
PRO Construction provides Accessory Dwelling Units (ADU), Garage Conversions, Garage Builds for Homeowners in Keller, TX and surrounding communities seeking additional living space, rental income, or guest accommodations.
To learn how an integrated delivery model prevents construction delays, read our walkthrough of design-build project management for stress-free construction. If your plans include dedicated custom spaces, explore our guide on planning a bathroom remodel for layout ideas. If you already own land, review our practical guide to building on your lot in Keller, TX.
Frequently Asked Questions
What should I know before building a barndominium in Texas?
Before starting construction, evaluate local soil conditions, zoning restrictions, and financing requirements. Expansive clay soils throughout North and Central Texas demand an engineered foundation with deep grade beams or concrete piers to support concentrated steel column loads. Inside city limits, zoning ordinances often mandate masonry wainscoting on exterior metal walls. Securing financing through rural lenders or regional banks familiar with metal-frame homes prevents appraisal and funding delays.
What is the primary structural difference between a barndominium and a traditional custom home?
A barndominium uses an exterior clear-span steel frame or heavy timber post-frame structure to support roof and wall loads, eliminating the need for interior load-bearing walls. A traditional home relies on wood stud framing distributed throughout the interior footprint to support ceiling and roof weight. This structural difference allows barndominiums to feature expansive, open-concept floor plans and combine large workshops or vehicle bays under a single roofline.
Why is specialized foundation engineering necessary for metal buildings in Texas?
Texas soils contain active clay that expands when wet and contracts when dry, generating significant ground movement. Because steel buildings transfer heavy structural loads directly to individual perimeter columns rather than distributing weight evenly, standard residential slabs can shift or crack under the concentrated force. An engineered slab incorporates thickened column footings, heavy rebar reinforcement, and moisture barriers designed specifically for local soil conditions.
Can a barndominium be built as an accessory dwelling unit in municipal areas?
Yes, provided the project adheres to municipal zoning ordinances governing accessory structures. In suburban municipalities, secondary residences must meet specific lot size minimums, setback distances, height restrictions, and exterior design guidelines. Coordinating with a local general contractor ensures the structure meets International Residential Code standards and receives appropriate city permits.