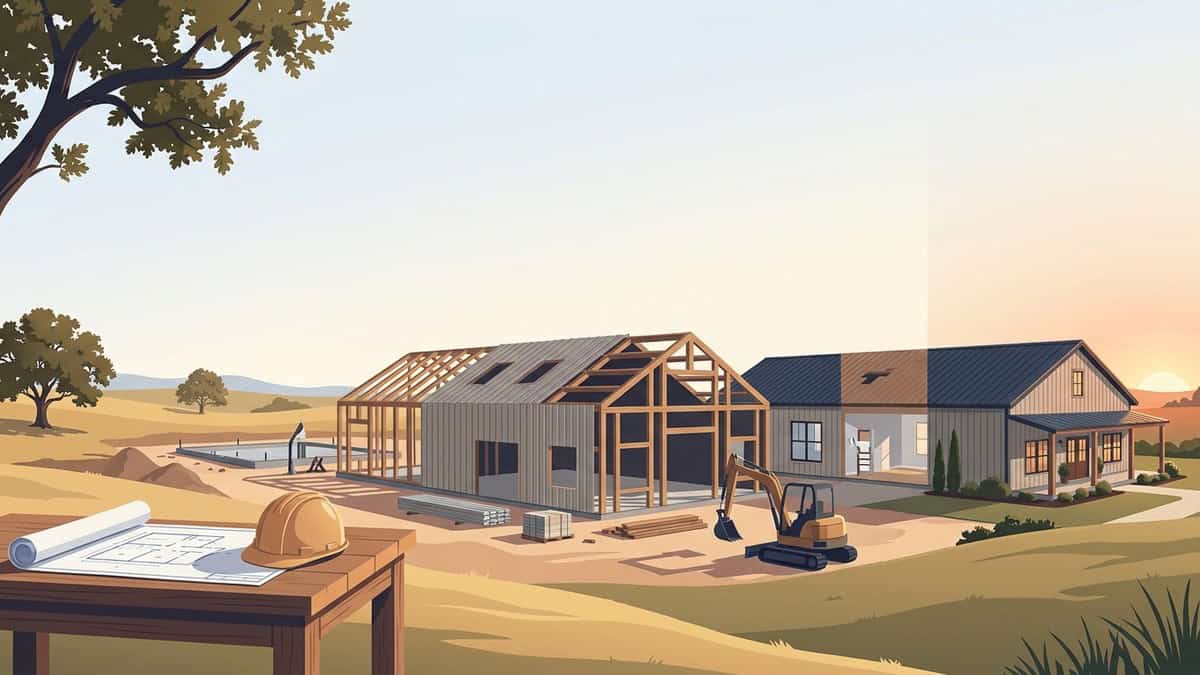
Author: PRO Construction

  • Denton County Expansion Planning: Should You Build an ADU Guest House or Add Onto Your Home?

    Denton County Expansion Planning: Should You Build an ADU Guest House or Add Onto Your Home?

    What costs more in the long run: building the wrong type of square footage, or waiting too long to improve a property in a rising North Texas market? For homeowners across Denton County, Tarrant County, Keller, Fort Worth, Southlake, Flower Mound, Grapevine, and Denton, that question is not theoretical. It affects resale strategy, monthly cash flow, daily livability, and the long-term protection of your equity.

    When you compare a detached Accessory Dwelling Unit (ADU) guest house with a well-planned Home Addition, you are not simply choosing between two layouts. You are deciding how your land, your budget, and your future needs should work together. One path may create separate living quarters and income potential. The other may strengthen the main residence and improve how your household functions every day.

    At PRO Construction, A Boomer Group Inc. Company, we approach that decision with discipline and local perspective. Bruce Laing brings 25 years of North Texas experience to these conversations, and our role is to carry the technical burden for you, from site feasibility and structural planning to permitting and finish selections. Whether we are discussing a workshop and patio project like 6612 Rhea Ridge Dr, a kitchen-focused transformation at 2502 Hillside Ct, or a garage and living-space build on Belaire Drive, our focus stays the same: honest, steady work that protects your investment. If you want to talk through the right direction for your property, call PRO Construction at 817-372-0211.

    The ADU Guest House: A Strategy for Cash Flow and Flexibility

    An ADU is a secondary, self-contained dwelling unit located on the same lot as a primary residence. In Denton County, these units are the "dark horse" of high-ROI investments.

    Why the ADU Wins on Income

    For many property owners in North Texas, the main appeal of an ADU is long-term rental income paired with flexible land use. Data suggests that a well-permitted 1-bedroom ADU in Denton County can rent for roughly $1,100 to $1,600 per month. That is not just supplemental income. It can become a meaningful offset against your mortgage, operating costs, or retirement planning.

    From a valuation standpoint, a professionally built ADU can also create a notable equity lift. In Denton County, modeling often points to meaningful appreciation after completion, especially when the structure is properly designed, permitted, and documented. That is why we begin with site feasibility, utility planning, and structural integrity rather than surface-level pricing alone. If a detached unit is not approved correctly or does not align with local code, it may not contribute fully at appraisal, and that weakens the investment case.

    Custom-built modern farmhouse ADU featuring a spacious outdoor patio with stone fire pit and a covered pergola.

    Multigenerational Utility

    Beyond monthly income, an ADU can give a family room to adapt without forcing everyone under one roof. We often speak with homeowners who need a safe, durable, well-appointed place for aging parents or adult children while still preserving privacy and independence. A detached structure can solve that problem cleanly when the lot, zoning, and utilities support it. Our ADU construction services are built around handling the logistical weight for you, from post-tension slabs and utility coordination to inspections and final approvals, so the experience stays organized and predictable.

    The Home Addition: Maximizing Resale and Primary Livability

    While an ADU creates a new "product" on your lot, a home addition, such as a kitchen expansion, a master suite, or a new wing, improves the "core product."

    Resale Value Per Square Foot

    If your main objective is to strengthen the market value of the primary residence, a traditional addition is often the more direct strategy. Adding high-value square footage, such as a secondary primary suite, expanded family room, or reworked kitchen zone, can return a strong share of its cost at resale while also improving how the home performs for your family today.

    Projects like the custom kitchen and slider installation at 2502 Hillside Ct show how expanding and refining the main structure can materially change both day-to-day livability and long-term property value. For homeowners in Southlake, Grapevine, or Flower Mound, where price-per-square-foot benchmarks are higher, the ROI on a master suite addition can be especially compelling because it helps the home compete with stronger neighborhood comparables.

    Structural Integration

    A home addition requires a disciplined understanding of your existing structure’s load-bearing behavior, foundation conditions, roof geometry, and tie-in details. We do not simply tack on a room and hope it blends. We coordinate with the Boomer Group for architectural planning so the new square footage feels intentional, structurally sound, and visually consistent with the original home. That includes matching masonry with seasoned local masons, aligning rooflines, and making sure the new foundation and framing integrate cleanly with the existing structure.

    Navigating the Denton County Permitting Maze

    One of the most important responsibilities we carry for our clients is sorting through the permitting path before construction begins. In unincorporated Denton County, structures above certain thresholds commonly trigger county review, and within city limits, ADU and addition requirements can become more detailed around setbacks, height, parking, drainage, and use classifications.

    A home addition is often administratively simpler because it remains part of the primary residence. An ADU, by contrast, can function as a second dwelling on the same lot, which may invite deeper zoning and code review depending on the municipality. We manage the design coordination, permitting workflow, and inspections so you are not left carrying that burden alone. Our Southlake design-build firm approach is built around code compliance, clear communication, and protecting you from avoidable legal or financial exposure.

    Technical Excellence: The Partners Behind the Craft

    At PRO Construction, we believe that a building is only as good as the hands that built it and the materials that went into it. We maintain high standards by partnering with local leaders who share our commitment to honest work:

    • Materials: We source heavy-duty, climate-resilient materials from Builders FirstSource to ensure your structure stands up to the Texas heat and volatile weather.
    • Finishes: For cabinetry and hardware that define a space’s luxury, we work with ProSource.
    • Coatings: Every surface is protected and beautified with premium Sherwin-Williams coatings, ensuring long-lasting durability.
    • Masonry: For projects requiring structural brickwork or stonework, we utilize expert local masons who provide the level of craftsmanship that our clients expect.

    A beautiful, airy interior of a newly completed ADU living space featuring ProSource cabinetry and Sherwin-Williams coatings. Note: This image was created with AI assistance.

    Comparison: Which Investment Fits Your Goal?

    Feature ADU Guest House Home Addition
    Primary Goal Rental income & cash flow Increased primary home value
    Typical Value Boost ~22% in Denton County 50% – 80% ROI at resale
    Monthly Income $1,100 – $1,600+ $0 (Primary living space)
    Permitting Difficulty High (Zoning / Second Unit) Medium (Building Code)
    Flexibility High (Rental/In-law/Guest) Low (Specific to house layout)
    Expert Recommendation Best for long-term investors Best for growing families

    Key Takeaways for Denton County Property Owners

    1. ADUs can create flexibility and income: They may support rental revenue, multigenerational living, and long-term equity growth, but they usually require more intensive zoning and permitting review.
    2. Additions strengthen the primary home: They are often the clearest route for families who want more functional square footage and stronger resale positioning in the main residence.
    3. Local expertise matters: Between Denton County permitting pathways, Tarrant County soil conditions, and neighborhood-specific expectations, Bruce Laing’s 25 years of local experience helps keep decisions practical and well-informed.
    4. Permits protect value: Unpermitted work can create appraisal, insurance, and resale problems. Proper documentation is part of protecting your legacy, not just checking a box.

    Frequently Asked Questions (FAQ)

    Can I build an ADU anywhere in Denton County?
    It depends on your specific municipality and HOA rules. While the City of Denton has become more ADU-friendly, some neighborhoods still have deed restrictions. We offer site feasibility studies to determine exactly what you can build.

    How long does a home addition take compared to an ADU?
    Typically, a detached ADU can be faster because it doesn't always require opening up your main home’s walls, which can be less disruptive. However, a home addition is often completed in 4-6 months, depending on the complexity of the tie-in.

    Is financing available for these projects?
    Yes. At PRO Construction, we work with preferred local lenders like Gus Moreland at First United Bank to offer flexible financing options that help you manage your budget effectively.

    A charming white ADU with a covered front porch and dormer windows, showcasing high-quality finishes and curb appeal.

    Start a Conversation Today

    Your home is more than a place to live. It is a major investment, a source of security, and part of the legacy you are building for the people around you. Whether you are weighing a guest house for flexibility and income or planning an addition to improve how your main home lives and performs, you deserve a seasoned partner who values transparent pricing, steady communication, and professional oversight.

    Let’s talk about the right next step for your property.

    Call PRO Construction at 817-372-0211 to schedule your consultation.

    PRO Construction – A Boomer Group Inc. Company
    Driving Quality Home since 2001.

  • Why So Many North Texas Outdoor Living Projects Fall Short—and How to Build One You’ll Actually Use

    Why So Many North Texas Outdoor Living Projects Fall Short—and How to Build One You’ll Actually Use

    Note: This image was created with AI assistance.

    What good is a beautiful patio if the roof leaks, the kitchen overheats, and the seating area sits empty through the toughest stretch of a North Texas summer? Across Keller, Fort Worth, Southlake, Grapevine, Flower Mound, and Denton, we regularly meet homeowners who invested in outdoor upgrades that looked appealing at first but were never engineered for daily comfort, structural durability, or long-term property value.

    At PRO Construction (A Boomer Group Inc. Company), we take a more disciplined view. An outdoor living room is not a decorative add-on. It is a carefully planned extension of your home that must account for sun exposure, drainage, load-bearing demands, material performance, and the way your family actually lives. With Bruce Laing’s 25 years of local experience, we help homeowners across Tarrant and Denton counties build outdoor spaces that feel durable, comfortable, and worth the investment from season to season.

    The Foundation: Structural Integrity and Seamless Integration

    The most common mistake we see in North Texas is the "tacked-on" patio. Many contractors simply fasten a cover to the existing fascia, which can create leaks, visible sagging, and an end result that never truly feels connected to the home. Our approach is steady and methodical: we treat every covered patio as a structural extension, not a shortcut.

    When we integrate a new roofline, we start with site feasibility, roof geometry, drainage patterns, and the load-bearing limits of the existing structure. We often recommend post-tension slabs and detailed engineered drainage plans so expansive North Texas soils and seasonal runoff do not undermine performance over time. By partnering with Builders FirstSource for premium materials, we help ensure the structural shell of your project is both durable and visually cohesive.

    Modern custom home featuring a stone chimney and inviting covered patio in a scenic North Texas setting.

    The High-Performance Outdoor Kitchen: Built to Last

    An outdoor kitchen should improve the way you live, but in Denton and Tarrant counties it also has to withstand serious heat, UV exposure, and weather swings. That means every finish and fixture needs to be selected for durability, not just appearance.

    We specialize in high-performance kitchens that feature:

    • Custom Cabinetry from ProSource: We specify hardware and cabinet systems designed specifically for outdoor environments, ensuring they open smoothly and resist the elements for decades.
    • Sherwin-Williams Protective Coatings: Every wood or metal surface is finished with high-grade Sherwin-Williams coatings to prevent oxidation and sun damage.
    • Zoned Layouts: We design "hot zones" for grills and "cold zones" for refrigeration, ensuring your appliances operate at peak efficiency even when the thermometer hits 100 degrees.

    A close-up photograph of a high-end outdoor kitchen in a North Texas backyard. The kitchen features premium cabinetry from ProSource with sleek hardware and stone countertops. The cabinetry is finished with durable Sherwin-Williams coatings in a natural walnut and cream palette. In the foreground, a professional yard sign is placed on a manicured lawn. The yard sign features the PRO Construction logo: a high-relief 3D gold golf ball on the left; inside the 'O' of 'PRO', there is a black golf hole with a gold flagstick and flag; the text 'PRO CONSTRUCTION' is in a gold serif font; below the main text, there is a horizontal black line, and under that line, it says 'DRIVING QUALITY HOME - EST. 2001 - A BOOMER GROUP INC. COMPANY' in smaller gold serif text. The phone number 8173720211 is clearly legible on the sign. Artisan Gold (#AF8A54) frame. Soft, natural daylight. High depth of field focusing on the material textures of the masonry and cabinetry. Note: This image was created with AI assistance.
    Note: This image was created with AI assistance.

    Fire Features for the "Second Season"

    While we focus heavily on beating the heat, North Texas also offers beautiful, crisp evenings in the late autumn and winter. To maximize your property's value, we integrate custom fire features that extend your outdoor season.

    Whether it’s a grand outdoor fireplace or a modern fire pit, the masonry must be precise. We partner with local specialists for high-end masonry and fireplace work. Using native stone and disciplined detailing, these features become natural focal points in the backyard while adding warmth, comfort, and a stronger sense of permanence.

    Beating the August Heat: Advanced Cooling Systems

    In Keller and Southlake, a ceiling fan is rarely enough. To make a space truly "actually work" in August, we implement layered cooling strategies:

    1. Industrial-Grade Misting Systems: High-pressure misting systems can lower the ambient temperature of a patio by up to 20 degrees without leaving your furniture damp.
    2. Strategic Ventilation: By using vaulted ceilings in our patio covers, we allow hot air to rise and escape, naturally circulating cooler air through the living zone.
    3. Insulated Roof Panels: We often recommend insulated roofing systems that block the thermal transfer from the sun, keeping the underside of your patio significantly cooler than a standard shingled roof.

    Modern backyard renovation with a spacious covered patio, fire pit, and built-in outdoor kitchen, showcasing seamless indoor-outdoor transitions.

    Local Expertise: Proving Our Craft Across North Texas

    Our commitment to honest, steady work is visible across the DFW Metroplex. From the workshop and patio work at 6612 Rhea Ridge Dr to the custom kitchen and slider project at 2502 Hillside Ct, and from garage and living space work on Belaire Drive to projects throughout Keller, Fort Worth, Southlake, Grapevine, Flower Mound, and Denton, we manage the process from design and permitting through material coordination, inspections, and contractor oversight.

    We carry the burden of local code requirements and inspections so you do not have to. Our top 1% BuildZoom ranking reflects transparent pricing, reliable communication, and seasoned project management. We are not just building outdoor spaces; we are helping you protect comfort, function, and long-term property value right here in North Texas.

    Key Takeaways for North Texas Homeowners

    Feature Expert Tip
    Covered Patios Always tie into the existing roofline for a seamless, leak-proof finish.
    Outdoor Kitchens Use heat-resistant stone and outdoor-rated cabinetry from ProSource.
    Cooling Combine high-pressure misters with large-diameter ceiling fans for max efficiency.
    Permitting Ensure your contractor handles the "engineered drainage plan" required in many DFW suburbs.

    FAQ: Designing Your Outdoor Space

    Do I need a new permit for a patio cover in Keller?
    Yes, most North Texas municipalities, including Keller, Southlake, and Fort Worth, require structural permits and often an engineered drainage plan to ensure stormwater runoff is managed correctly. PRO Construction handles this entire process for you.

    How long does a typical outdoor living project take?
    While every project is unique, most comprehensive outdoor living rooms (kitchen, cover, and masonry) take between 8 to 12 weeks from the end of the design phase to the final inspection.

    Can I integrate an outdoor kitchen into my existing slab?
    It depends on the structural integrity of your current slab. We conduct a site feasibility study to determine if your existing concrete can support the weight of stone masonry and appliances or if a post-tension slab addition is required.

    Start a Conversation Today

    Your home is one of your most significant investments. Do not leave its expansion to chance. Let’s talk about how we can turn your backyard into a functional, well-planned living space that stands up to the Texas sun and serves your family well for years to come. We also offer flexible financing options through trusted local partners like Gus Moreland at First United Bank to help you manage your budget with confidence.

    PRO Construction
    A Boomer Group Inc. Company
    817-372-0211
    Contact Us to Start Your Project

  • Stay Put, Build Smarter: 8 Well-Planned Home Addition Ideas for Tarrant County Homeowners in 2026

    Stay Put, Build Smarter: 8 Well-Planned Home Addition Ideas for Tarrant County Homeowners in 2026

    Note: This image was created with AI assistance.

    What does it cost to outgrow a house you still love, and what does it risk if the addition is rushed, under-engineered, or poorly permitted? Across Keller, Fort Worth, Southlake, and nearby Tarrant County communities, more homeowners are deciding that a carefully planned expansion is a better long-term move than entering a competitive housing market and starting over somewhere else.

    That decision deserves discipline. A home addition is not simply extra square footage; it is a structural, financial, and lifestyle investment that has to account for load-bearing walls, site feasibility, post-tension slabs, drainage, permitting, and inspection sequencing. At PRO Construction, A Boomer Group Inc. Company, Bruce Laing brings 25 years of local experience to that process, and our team carries the logistical burden so you can make confident decisions with clear information and steady guidance.

    Below, we’ve refreshed eight practical ways Tarrant County homeowners can expand living space while protecting comfort, structural integrity, and property value in 2026.


    1. The Open-Concept Kitchen Expansion

    The kitchen remains the operational center of the home, but in 2026, many North Texas families want it to function as a connected gathering space rather than a closed-off work zone. We often see homeowners at projects like 2502 Hillside Ct looking to open exterior walls and improve circulation between indoor living areas and outdoor dining spaces.

    By partnering with ProSource for premium walnut cabinetry and carefully selected finishes, and Builders FirstSource for structural framing materials, we can expand your kitchen’s footprint while protecting the structural integrity of the original home. This is about more than adding surface area. It is about improving how your home works every day.

    Modern interior of a kitchen expansion featuring high-end cabinetry and structural blueprints.
    Note: This image was created with AI assistance.

    2. Structural "Bump-Outs" for Modern Utility

    Sometimes the right solution is not a full-scale addition, but a targeted six-to-ten-foot expansion in the area that matters most. A "bump-out" can turn a cramped laundry room into a true mudroom or convert a tight dining nook into a more useful breakfast area. Because these projects can involve cantilevered floor framing, foundation extensions, and careful tie-ins to the existing structure, they require a seasoned builder who understands Keller-area soil movement, drainage patterns, and setback requirements.

    3. The Second-Story Addition

    When your lot coverage is already doing all it can, the next option is often to build upward. A second-story addition is one of the most technically demanding paths in residential construction. It requires a careful evaluation of your existing structure, often including post-tension slab review and framing analysis, to confirm the home can safely carry new loads. Whether you are planning additional bedrooms, a game room, or a quiet office suite, we manage the process from the Boomer Group architectural plans through final roofing and city inspections.

    4. Multi-Generational In-Law Suites (ADUs)

    Accessory Dwelling Units (ADUs) have become a massive selling point in the Northwest Metroplex. Whether it’s for aging parents or adult children, a detached guest house provides privacy and significant property value. Our turnkey ADU solutions focus on universal design: think zero-threshold showers and wider doorways: ensuring the space is accessible for everyone.

    A professionally landscaped accessory dwelling unit (ADU) showcasing PRO Construction’s expertise in small home design.

    5. Master Suite Retreats

    In communities like Southlake and Keller, primary suite expansions remain one of the most requested ways to improve daily comfort without leaving a well-located home. We approach these projects with a wellness-oriented mindset, often incorporating larger bathrooms, better storage, improved natural light, and durable finish selections. To protect the final result, we rely on high-performance coatings from Sherwin-Williams, helping your new retreat stay durable and well-finished for years to come.

    6. The Multi-Car Garage and Workshop

    For many of our clients, a property does not feel complete without a dedicated space for vehicles, tools, storage, or hands-on work. Our project on Belaire Drive is a strong example of how a custom-built garage can match the main house aesthetically while delivering modern functionality. We coordinate with our designers on masonry details and exterior finishes so the red-brick or stone facade blends cleanly with the existing architecture.

    Custom brick detached garage built by PRO Construction, showcasing symmetrical masonry and high-quality craftsmanship.
    Note: This image was created with AI assistance.

    7. Sunrooms and Year-Round Flex Spaces

    Texas weather demands a more disciplined approach to indoor-outdoor living. A conditioned sunroom lets you enjoy natural light without absorbing the full weight of August heat. These flexible rooms also work well as home offices, reading rooms, or quiet family overflow space, giving you a sound-controlled environment that still feels connected to the rest of the property.

    8. Outdoor Living Sanctuaries

    A meaningful home expansion is not always limited to enclosed square footage. A well-planned workshop and patio addition can significantly improve how a property functions. By integrating covered pergolas, cooking areas, and durable gathering spaces, we create outdoor environments that serve as practical secondary living areas through much of the North Texas year.


    Navigating the Logistics: Permits and Engineering

    In Keller and across Tarrant County, any structural expansion requires a formal building permit and stamped structural plans. In 2026, the Keller permit fee schedule for a mid-to-large addition (valued between $100k and $500k) starts with a base fee of $887.25, plus $5 for every additional $1,000 of value.

    We handle the "heavy lifting" of this process for you:

    • Site Feasibility: Checking lot coverage and setbacks.
    • Engineering: Coordinating with licensed architects for stamped plans.
    • Permitting: Managing the submission and review process with city officials.
    • Inspections: Ensuring every stage, from the post-tension slab to the final electrical trim, meets or exceeds local codes.

    Protecting Your Investment

    A home addition is a legacy-building decision. It requires a partner who values transparency, planning, and honest, steady work. With flexible financing options and a commitment to clear communication, we help keep your project aligned with budget expectations and scheduling realities.

    We do not just add square footage; we protect trust. Our top 1% BuildZoom ranking and decades of service across Tarrant and Denton counties reflect a disciplined process built around accountability.

    Key Takeaways for Tarrant County Homeowners:

    • Plan for 4–6 Months: From design through final inspection, durable work takes time.
    • Focus on Daily Function: Kitchen expansions, suite additions, and garage projects often deliver strong practical value in the DFW market.
    • Do Not Cut Corners on Engineering: Stamped plans remain essential for structural integrity, code compliance, and future resale.
    • Choose Local Experience: Bruce Laing’s 25 years in the Metroplex mean we understand local soil conditions, permitting pathways, and the trade partners that keep projects moving, including Gus Moreland at First United Bank, Builders FirstSource, ProSource, and Sherwin-Williams.

    Let’s start a conversation.

    If you are ready to expand your living space with a team that approaches the work with care, transparency, and local experience, let’s talk. Our office is in the heart of North Texas, and we are ready to help you navigate the technical and logistical side of your next project with confidence.

    PRO Construction
    A Boomer Group Inc. Company
    Driving Quality Home since 2001.
    Phone: 817-372-0211
    Website: www.proconstructiontx.com


  • A Better Detached Garage for North Texas: Smarter Planning for Storage, Workshop Use, and Everyday Parking

    A Better Detached Garage for North Texas: Smarter Planning for Storage, Workshop Use, and Everyday Parking

    How much usable space are you losing to a detached garage that was never properly planned for the way your family actually lives? Across Keller, Fort Worth, Grapevine, Southlake, Denton, and the wider North Texas Metroplex, we see the same issue again and again: homeowners invest in a detached garage for parking, storage, or hands-on work, only to discover that poor layout decisions, weak drainage planning, or overlooked code requirements limit the building’s long-term value.

    At PRO Construction, A Boomer Group Inc. Company, we approach detached garages as durable, well-planned extensions of the home: structures that should protect your vehicles, support organized storage, and create reliable workshop space without compromising structural integrity or curb appeal. With Bruce Laing’s 25 years of local experience, our team helps homeowners through the full process, from site feasibility and permitting to material coordination and final finishes, with steady communication at every step.

    This guide takes the same core topic from a fresh angle: how to plan a detached garage in North Texas so each square foot works harder for you, your property, and your long-term investment.

    1. The Foundation: Site Feasibility and Structural Integrity

    Before framing begins, the performance of a detached garage is determined by the ground conditions, drainage strategy, and engineering decisions made up front. In North Texas, expansive clay soils can shift substantially through wet and dry cycles, which is why we take a disciplined approach to structural integrity and routinely recommend post-tension slabs for garages being built across Tarrant and Denton counties.

    We also work with trusted local partners like Gus Moreland on foundation and masonry scopes so the finished structure delivers more than visual consistency with the main house; it also delivers durability. Whether the project is in Keller, Southlake, Flower Mound, or Fort Worth, we begin with a careful site feasibility review that includes grading conditions, access, utility coordination, and engineered drainage plans to help protect your slab, your lot, and adjoining properties.

    Framing and roof construction underway for a custom residential garage unit

    2. Zoning the Interior: The "Three Pillars" Strategy

    If every wall becomes overflow storage, the garage usually stops functioning well for anything else. That is why we recommend a methodical zoning plan that separates the three core functions from the start:

    The Workshop Zone

    A garage workshop in North Texas requires more than a bench pushed into a corner. It needs deliberate power placement, lighting layout, and storage planning. We often recommend placing the primary workshop along the back wall and using a French cleat system or heavy-duty slatwalls for organized tool access, which preserves open floor area for assembly and safer movement.

    • Pro Tip: We source premium lumber and structural materials from Builders FirstSource so workbenches, shelving, and blocking details are built to last.

    The Storage Zone

    Vertical space is one of the most underused assets in a detached garage. We use overhead racks, wall-mounted systems, and floor-to-ceiling cabinetry to hold seasonal items, tools, and bulk supplies while keeping the main circulation zones open. For surfaces that need to perform through North Texas humidity and daily wear, we rely on Sherwin-Williams high-durability coatings to protect walls and cabinetry.

    The Parking Zone

    The parking function should not become an afterthought. We define clear dimensions for vehicle positioning, door swing clearance, and safe ingress and egress so the garage works on an ordinary weekday, not just on paper. If you are planning for a smart garage, we can also incorporate automated systems and EV charging into the initial electrical load calculations rather than forcing expensive revisions later.

    3. Navigating Local Codes and Permitting

    One of the most important responsibilities we carry for our clients is managing local code compliance and permitting. Across North Texas, detached garage requirements can vary from one jurisdiction to the next, and small oversights can become costly delays if they are not handled by a seasoned professional.

    • Fort Worth: Did you know that Fort Worth has specific height scaling rules? For every 2 feet of height above 15 feet, you must increase your setback by 1 foot.
    • Keller: Detached structures must still be planned carefully around current zoning and design standards, including compatibility with the primary residence and lot-specific development limits.
    • Flower Mound: This area has some of the strictest tree preservation laws in the state. Our team handles the permits and ensures no heritage trees are compromised during your garage build.

    By managing these logistical hurdles, PRO Construction helps create a more predictable, stress-free process that protects both your property value and your peace of mind.

    A newly completed custom detached garage with a PRO Construction yard sign in the foreground
    Note: This image was created with AI assistance.

    4. Materials and Aesthetics: The "Bold Artisan" Standard

    A detached garage should read as part of the property, not as a mismatched add-on. Our "Bold Artisan" aesthetic is designed to help the new structure complement the home’s existing architecture while still standing up to daily use. We use ProSource for specialized flooring options, including industrial-grade epoxy systems that resist oil staining and hot-tire pickup: a practical choice for many DFW garage projects.

    Our commitment to honest, high-quality craftsmanship shows up in the finish selections as much as the framing details. Walnut tones, red-brick masonry, and the Artisan Gold palette help the garage feel integrated with the rest of the home. We’ve applied that same disciplined approach on local projects like the workshop and patio at 6612 Rhea Ridge Dr and the garage and living space transformation on Belaire Drive.

    5. The Smart Garage: Future-Proofing Your Investment

    Many North Texas homeowners now want their detached garage to do more than close securely at night. Beyond simple Wi-Fi-enabled openers, we evaluate the practical value behind each smart garage feature:

    • Climate Control: Integrating a mini-split HVAC system allows you to use your workshop year-round, even in the 100-degree August heat.
    • Integrated Security: High-definition monitoring that links directly to your home’s main system.
    • Flexible Financing: We offer flexible financing options, and we value relationships with local partners like Gus Moreland at First United Bank, to help you manage your budget effectively without compromising on quality.

    A professional interior view of a custom garage workshop featuring walnut workbenches and organized storage
    Note: This image was created with AI assistance.

    Key Takeaways for Your Detached Garage Project

    • Plan for the Soil: In North Texas, durable garage construction starts with post-tension slabs and engineered drainage.
    • Zone Your Space: Separate workshop, storage, and parking functions before the build begins.
    • Hire Local Expertise: Bruce Laing and the PRO Construction team bring 25 years of local experience and a top 1% BuildZoom ranking to your project.
    • Focus on Quality: Lean on proven partners like Builders FirstSource, ProSource, Sherwin-Williams, and Gus Moreland.
    • Permit Protection: Let us manage the code and permitting details in Keller, Fort Worth, Denton County communities, and beyond.

    Let’s Start a Conversation

    Your property is a major investment, and a detached garage should serve that investment with durable planning, clean execution, and long-term flexibility. Whether you are in Tarrant County, Denton County, Keller, Fort Worth, Grapevine, or Flower Mound, our team is ready to guide the process with transparent communication and steady project management.

    Let’s talk about your vision. Contact PRO Construction today at 817-372-0211 or visit our contact page to begin your journey.

    PRO Construction – A Boomer Group Inc. Company
    Driving Quality Home Since 2001


  • When Staying Close Matters Most: Planning an In-Law Suite or Backyard Cottage in Tarrant County

    When Staying Close Matters Most: Planning an In-Law Suite or Backyard Cottage in Tarrant County

    What happens when aging parents need support, but traditional senior housing feels financially out of reach or emotionally misaligned with your family’s goals? Across Keller, Fort Worth, Southlake, and the wider Tarrant County area, more homeowners are confronting that question earlier and with greater urgency. Between rising care costs, long waitlists, and the understandable desire to keep loved ones nearby, many families are rethinking how their property can provide safety, privacy, and long-term flexibility.

    At PRO Construction, A Boomer Group Inc. Company, we are seeing a clear pattern throughout North Texas. Families are choosing to invest in well-planned secondary living spaces, often in the form of in-law suites or guest cottages, so they can preserve independence while keeping support close at hand. With Bruce Laing’s 25 years of local experience, we help homeowners evaluate whether this type of expansion makes structural, financial, and practical sense for their property in Tarrant and Denton counties.

    The Strategic Advantage of the "Backyard Cottage"

    Building an ADU is more than a simple square-footage increase; it is a specialized structural project that demands disciplined planning, site feasibility review, and seasoned oversight. With over 25 years of local experience, our Director, Bruce Laing, has helped North Texas families navigate the practical realities of expanding their properties with confidence.

    An ADU creates an independent living environment, complete with a kitchen, bathroom, and private entrance, while remaining only steps away from the main home. That arrangement gives families quicker access for day-to-day support and peace of mind, without giving up the personal space and dignity many older adults want to preserve.

    Financial Stewardship and Property Value

    From a financial standpoint, a professionally managed ADU can be a sound long-term investment. In the North Texas Metroplex, a well-executed guest house may return approximately 60–70% of its construction cost in immediate property value. For many of our clients in Flower Mound and Grapevine, the decision is not only about housing a loved one. It is also about making durable, strategic use of the land they already own.

    A detailed 600 sq ft ADU floor plan by PRO Construction and Boomer Group Inc., showcasing an open-concept kitchen and living area designed for accessibility and comfort.

    Navigating the Regulatory Landscape: We Carry the Burden

    One of the greatest hurdles for homeowners is the labyrinth of local ordinances. Whether you are within the city limits of Fort Worth, Denton, or in unincorporated Tarrant County, the rules regarding height, setbacks, and utility connections are stringent and vary significantly by jurisdiction.

    • Fort Worth & Denton: These cities have very specific ADU ordinances regarding lot size and primary use.
    • Unincorporated Tarrant County: These projects require careful coordination with Development Services, particularly regarding post-tension slabs and septic system capacity.
    • HOA Oversight: Navigating Homeowner Association boards requires a disciplined approach to ensure the "Bold Artisan" aesthetic of your new structure complements the existing neighborhood character.

    We treat these logistical hurdles as our responsibility to carry. From initial site feasibility and design coordination to permitting, inspections, and code compliance, PRO Construction manages the moving parts so your family can make careful decisions without absorbing all the administrative strain.

    Craftsmanship That Protects Your Legacy

    A guest cottage becomes part of your property’s long-term story. To protect structural integrity and deliver a durable finish, we rely on a trusted network of local partners who share our standard for honest, steady work.

    Our masonry approach, often informed by professionals like Gus Moreland, draws on durable materials such as red-brick and stone to create an exterior that feels grounded in North Texas. We source quality building products from Builders FirstSource and premium cabinetry and hardware from ProSource so the interior performs as well as it looks. We then finish and protect those surfaces with high-performance coatings from Sherwin-Williams, selected to hold up under the demanding sun and seasonal swings of this region.

    A construction crew from PRO Construction expertly framing a new ADU in a Tarrant County backyard, demonstrating the disciplined and tidy job site management we are known for.

    Local Expertise: From Keller to Southlake

    Our deep roots in the community show up in the work itself. Whether it is a specialized workshop and patio at 6612 Rhea Ridge Dr, a custom kitchen transformation at 2502 Hillside Ct, or a comprehensive garage and living space expansion on Belaire Drive, our portfolio reflects the local experience behind our top 1% builder ranking on BuildZoom.

    We understand the soil conditions, drainage concerns, and structural demands that come with building in North Texas. We do not simply add walls and finishes. We plan for performance, using solutions such as post-tension slabs where appropriate to help structures endure the shifting clays common across the Metroplex.

    Key Takeaways for Homeowners

    • Start Early: With local demand rising, planning for an in-law suite should begin 6–12 months before the intended move-in date.
    • Prioritize Accessibility: Incorporate zero-threshold entries and wider hallways now to ensure the space remains functional for decades.
    • Consult the Experts: Before you break ground, ensure your project is feasible within local zoning laws.

    A senior couple enjoying tea in their new, sun-drenched PRO Construction ADU kitchen. Outside the window, a PRO Construction yard sign is visible in the yard. The sign features the gold golf ball logo and the phone number 8173720211. The scene is framed in an Artisan Gold border.
    Note: This image was created with AI assistance to demonstrate our branding and commitment to quality.

    Let’s Start a Conversation

    Protecting your family’s legacy calls for a partner who values transparency, steady communication, and sound construction decisions. If you are considering an ADU, guest cottage, or structural addition in Tarrant or Denton County, we invite you to start a conversation. We also offer flexible financing options to help you manage your budget while pursuing the level of craftsmanship your property deserves.

    PRO Construction
    Driving Quality Home – Est. 2001 – A Boomer Group Inc. Company
    Phone: 817-372-0211
    Website: www.proconstructiontx.com

    Let’s talk about how to create a space that supports independence, protects comfort, and strengthens the long-term value of your home.

  • North Texas Outdoor Living Upgrades: How to Choose Between a Covered Patio, Screened Porch, and Pergola

    North Texas Outdoor Living Upgrades: How to Choose Between a Covered Patio, Screened Porch, and Pergola

    Note: This image was created with AI assistance.

    What does it cost to choose the wrong outdoor structure for a North Texas home? In Tarrant and Denton counties, the answer is often measured in lost comfort, premature material wear, and a backyard that sits empty through long stretches of summer. When heat indexes climb, wind pushes storms across the Metroplex, and insects take over at dusk, your patio decision becomes more than a design preference. It becomes a practical investment in durability, usability, and property value.

    At PRO Construction, A Boomer Group Inc. Company, we help homeowners make that decision with a clear plan and a steady hand. Bruce Laing brings 25 years of local experience to projects across Keller, Fort Worth, Southlake, Grapevine, Flower Mound, and nearby communities, and our role is to carry the burden of design coordination, permitting, structural review, and construction oversight on your behalf. If you are weighing a covered patio, a screened porch, or a pergola, this guide will help you compare each option through the lens that matters most: how well it protects your comfort, your budget, and your long-term legacy.

    The Covered Patio: The North Texas Gold Standard for Protection

    For homeowners in Tarrant County, the covered patio is often the superior choice for one primary reason: 100% protection. In a climate where hail can shatter windows and the sun can bleach outdoor furniture in a single season, a solid roof is your first line of defense.

    A custom covered patio, designed to integrate cleanly with your existing roofline, is more than a shade feature; it functions like a true extension of your home’s livable footprint. By blocking direct UV exposure, a well-engineered patio cover can reduce the temperature beneath it by roughly 15–20 degrees. It also helps protect the interior by shading windows and sliding glass doors, which can lower solar heat gain and support better cooling efficiency.

    We frequently specify high-end materials for these projects, such as cedar-tongue-and-groove ceilings and post-tension slabs. For a project like our recent work on Belaire Drive, where we expanded a living space to include a garage and outdoor area, the covered patio provides a structural integrity that freestanding options simply cannot match.

    Modern backyard renovation featuring a spacious covered patio with stone fire pit and built-in outdoor kitchen.

    Key Benefits:

    • Total Weather Shield: Use your outdoor space during a spring rainstorm or a July heatwave.
    • High ROI: Appraisers typically value solid-roof additions higher than decorative structures, often yielding a 50–70% return on investment.
    • Structural Integration: When built by a professional general contractor in Denton, TX, or Tarrant County, the structure is tied into the home’s framing for maximum wind resistance.

    The Screened Porch: Your Bug-Free Sanctuary

    If you live near the greenbelts of Flower Mound or the creeks of Grapevine, you know that mosquitoes are the true owners of the Texas twilight. A screened porch is the ultimate solution for those who want the fresh air of the outdoors without the bites and the debris.

    A screened porch builds on the framework of a covered patio and adds a durable screened enclosure around it. That added layer does more than keep insects out. It also softens wind, reduces airborne debris, and helps keep furnishings cleaner by limiting blowing leaves and dust. For homeowners who want more months of practical use, we often recommend infrared heaters and heavy-duty ceiling fans to maintain comfort through both summer evenings and short North Texas cold snaps.

    A high-end realistic photo of a screened-in porch addition with professional stonework and the PRO Construction yard sign.
    Note: This image was created with AI assistance.

    Considerations for the Screened Porch:

    • Acoustic Comfort: Screens provide a subtle acoustic dampening, making the space feel more private and intimate.
    • Visibility: Modern high-visibility screens offer excellent views of your landscaping while maintaining the barrier.
    • Cost: Due to the additional framing and specialized screen systems, this is often the most significant investment of the three options.

    The Pergola: Architectural Beauty and Airy Ambiance

    For many homeowners, the goal isn't total isolation from the elements, but rather a way to define a space and add "Bold Artisan" character to the yard. A pergola is an open-slat structure that offers partial shade while maintaining a completely open feel.

    Pergolas are especially effective for defining dining zones, transition spaces, or poolside gathering areas. While they do not offer the same level of protection from rain or intense afternoon heat, they allow warmth to rise and dissipate more naturally, which helps the space feel open and ventilated. In communities like Southlake, pergolas are often treated as a form of landscape architecture, adding visual height, rhythm, and structure to the backyard without closing it in.

    On projects like 6612 Rhea Ridge Dr, where we integrated a workshop and patio, a pergola can serve as a beautiful transitional piece between the main home and the functional outbuildings.

    A custom-built pergola in a Southlake backyard with intricate wood joinery and the PRO Construction yard sign.
    Note: This image was created with AI assistance.

    Why Choose a Pergola?

    • Aesthetic Impact: Provides a "high-relief" architectural look that complements modern and traditional homes alike.
    • Natural Lighting: Perfect for those who want dappled sunlight rather than total shade.
    • Cost-Effective Entry: Generally lower in initial cost than a fully roofed addition, though high-quality materials like cedar or steel will increase the budget.

    Quality Craftsmanship: Our Local Partners

    A project is only as dependable as the people building it and the materials behind it. At PRO Construction, we rely on seasoned local relationships to help ensure every detail of your custom home addition in Fort Worth meets our "Driving Quality Home" standard with honest, steady work.

    • Masonry & Stonework: We partner with Gus Moreland for exquisite stonework on fireplaces and outdoor kitchens, ensuring a natural blend with the North Texas landscape.
    • Lumber & Materials: Our framing and structural wood are sourced from Builders FirstSource, ensuring we use only top-tier, kiln-dried lumber that stands up to Texas winds.
    • Finishes & Protection: For longevity in the sun, we utilize Sherwin-Williams professional-grade coatings and stains to protect your wood from graying and rot.
    • Cabinetry & Hardware: For outdoor kitchens, we work with ProSource to find moisture-resistant solutions that don't sacrifice style.

    A custom-built modern farmhouse ADU with a stone fire pit and a covered patio area showing high-end stonework.

    Comparison at a Glance: Finding Your Best Fit

    Feature Covered Patio Screened Porch Pergola
    Shade Quality 100% Solid Shade 100% Solid Shade 30–50% Dappled Shade
    Bug Protection Minimal Excellent Minimal
    Rain Protection High High Low
    Resale ROI Highest Strong Moderate
    Best For Extreme Heat & Storms Mosquito-Heavy Areas Aesthetic Definition

    Making the Right Choice for Your Legacy

    Choosing between these options depends on your daily use goals, your lot orientation, and the site feasibility of your property. If your backyard faces west, a pergola alone usually will not deliver the level of shade needed during a 5:00 PM North Texas summer. On the other hand, if preserving open views is a priority, a covered patio may strike a better balance than a screened enclosure.

    At PRO Construction, we manage the moving parts behind these home additions in Tarrant County, from early design and permitting through inspections and final completion. Our job is to carry the code requirements, coordination, and construction oversight for you so the finished structure is compliant, durable, and worthy of the investment you are making.

    Key Takeaways for Homeowners:

    1. Assess Your Orientation: West-facing yards almost always require a solid roof (Covered Patio or Screened Porch) for summer comfort.
    2. Think Long-Term: A covered patio offers the best balance of immediate utility and future resale value.
    3. Don't Skimp on Structure: In North Texas, wind loads and soil movement (requiring post-tension slabs) are non-negotiable for a lasting addition.
    4. Local Expertise Matters: Bruce Laing’s 25 years of local experience means we understand the specific soil behavior, weather exposure, and building expectations across Tarrant and Denton counties.

    Start a Conversation

    Your home should work hard for your family and hold its value over time. Whether you are planning a refined outdoor living space near 2502 Hillside Ct, evaluating a covered patio in Keller, or comparing screened porch options in Fort Worth, let’s talk.

    PRO Construction
    A Boomer Group Inc. Company
    EST. 2001
    817-372-0211
    www.proconstructiontx.com

    Let us help you drive quality home.


    Frequently Asked Questions (FAQ)

    Does a covered patio increase property taxes in Tarrant County?
    In most cases, a permanent roofed structure that is attached to the home will increase the appraised value of your property, which can affect taxes. However, it also significantly increases your resale value and marketability.

    Can I add screens to my pergola later?
    While possible, it is often more cost-effective to decide on a screened porch from the beginning. Pergolas are designed for airflow and aesthetics, whereas screened porches require specific framing to keep the screens taut and durable.

    How long does it take to build a covered patio in Fort Worth?
    Depending on the complexity and permitting, most custom patio projects take between 4 to 8 weeks from the start of construction. We handle all city permits and inspections to keep the process moving smoothly.

  • Denton Remodels Carry Real Risk. Here’s Why Your General Contractor Matters.

    Denton Remodels Carry Real Risk. Here’s Why Your General Contractor Matters.

    Note: This image was created with AI assistance.

    What happens when a remodel looks good on the surface but fails inspection, complicates resale, or exposes hidden structural issues after the walls are closed up? In Denton County, those are not distant hypotheticals. They are expensive problems homeowners can face when the wrong contractor is steering the work.

    Across communities like Justin, Flower Mound, and Argyle, we have seen the difference a disciplined, licensed general contractor makes when projects move beyond finishes and into the parts of the home that protect your safety and long-term property value. Once your scope includes load-bearing changes, post-tension slab work, or a meaningful addition, the project stops being a simple upgrade and becomes a matter of structural integrity, code compliance, and careful oversight.

    At PRO Construction, A Boomer Group Inc. Company, Bruce Laing brings 25 years of local experience to that process. We work throughout the DFW Metroplex with a clear purpose: to carry the permitting, planning, sequencing, and contractor coordination burdens on your behalf so your remodel is durable, transparent, and well-managed from the start.

    The Permit Maze: Protecting Your Investment from the Ground Up

    One of the most common misconceptions homeowners face is that permitting is a "suggestion" or a bureaucratic formality. In reality, permits are your first line of defense. In Denton and surrounding areas like Little Elm and Rhome, any structure over 120 square feet requires a full structural permit and a rigorous sequence of inspections.

    As a licensed general contractor, PRO Construction carries the burden of site feasibility and municipal compliance for you. We manage the entire lifecycle: from initial architectural plans to the final signature from the city inspector. This is particularly critical when dealing with North Texas drainage requirements. Large-footprint additions, garage builds, and major structural improvements can create impervious coverage that triggers engineered drainage review.

    If you proceed without a license and proper permits, you risk:

    • Stop-work orders that can freeze your project for months.
    • Insurance claim denials if a fire or structural failure occurs in an unpermitted space.
    • Title issues during resale, where unpermitted work must be brought to current code or demolished before a sale can close.

    Detailed blueprints showing Boomer Group and PRO Construction branding with technical specifications for a structural remodel.
    Note: This image was created with AI assistance.

    Stewardship Over Sales: Budget and Timeline Oversight

    A licensed professional operates with a level of transparency and discipline that protects your family's budget. At PRO Construction, Bruce Laing’s 25 years of local experience shape the way we price, schedule, and communicate. We don’t believe in high-pressure sales; we believe in professional project management backed by honest numbers and steady oversight.

    Whether we are working on a custom kitchen at 2502 Hillside Ct or a complex garage and living space on Belaire Drive, our process involves detailed material coordination and contractor oversight. We also stay closely connected with trusted local partners like Gus Moreland at First United Bank, Builders FirstSource, ProSource, and Sherwin-Williams to help keep planning and selections grounded in reliable support. We understand that a remodel is an intrusion into your daily life. A licensed GC doesn't just hire "help": we vet every subcontractor for reliability and skill, ensuring that your custom patio cover or structural improvement is handled with the precision it deserves.

    Liability and Insurance: Who Carries the Risk?

    When you hire an unlicensed contractor, you may unknowingly become the primary employer and insurer for everyone on your property. If an injury occurs or a neighboring property is damaged by a structural mistake, the liability can fall squarely on the homeowner.

    PRO Construction is fully licensed and insured, meaning we provide a safety net for your financial legacy. Our Top 1% BuildZoom ranking is a testament to our commitment to high-quality craftsmanship and professional duty. We frame logistical hurdles: like the "120 Sq. Ft. Rule" or the complexities of structural excellence: as burdens we carry, allowing you to enjoy a stress-free transformation of your home.

    A PRO Construction project manager in a gold golf ball logo hard hat discussing technical details with a Denton County homeowner.
    Note: This image was created with AI assistance.

    Quality Control and Local Expertise

    Building in North Texas requires specific knowledge of our expansive clay soils and seasonal weather shifts. A seasoned expert knows that the structural integrity of a new master suite addition depends on more than just wood and nails; it depends on a deep understanding of local building codes and site-specific needs.

    For example, projects like our workshop/patio build at 6612 Rhea Ridge Dr require careful attention to detail that only comes from decades in the field. From ensuring the correct roof pitch to mirror your existing home to managing the "10-Foot Breezeway Rule" that affects lot coverage math, we ensure your project is durable and well-planned.

    A detached brick garage addition built by PRO Construction, showcasing seamless architectural matching and high-quality finishes.

    Key Takeaways for Denton County Homeowners

    If you are planning a remodel in 2026, keep these insights in mind:

    • Verify the License: Always confirm your contractor holds the necessary local licenses and insurance to protect your property value.
    • Demand Permitting: Never "skip" the permit. It is your proof of quality and safety.
    • Look for Local Tenure: Choose a firm with deep roots in Denton and Tarrant counties. PRO Construction has been driving quality home since 2001.
    • Prioritize Communication: Professional project management means you are never left in the dark about timelines or budget shifts.

    FAQ: Common Remodeling Concerns

    Q: Does every small project in Denton require a permit?
    A: Any permanent structure over 120 square feet or projects involving structural, electrical, or plumbing changes generally require a permit. We can help you determine the specific ROI and legal requirements for your project.

    Q: How does a licensed contractor handle unexpected structural issues?
    A: We conduct thorough site feasibility assessments. If we encounter a "red flag" like an existing drainage swale or a compromised slab, we address it immediately with engineered solutions, ensuring the safety of your home.

    The interior of a custom-built modern farmhouse ADU by PRO Construction, showing high-end finishes and rustic charm.

    Start a Conversation with PRO Construction

    Your home is more than just four walls; it is a legacy you are building for your family. At PRO Construction, we treat every project with the professional care and honest, steady work it requires. Whether you are planning a garage build, a home addition, an attic conversion, or a structural interior remodel, we are here to provide the expert guidance you need.

    Let’s talk about your vision for your Denton County home.

    PRO Construction
    Driving Quality Home – Est. 2001
    A Boomer Group Inc. Company
    Phone: 817-372-0211

  • The Smartest Way to Add Space and Flexibility to Your DFW Property? Build a Custom Detached Garage

    The Smartest Way to Add Space and Flexibility to Your DFW Property? Build a Custom Detached Garage

    *Note: This image was created with AI assistance.*

    How much usable value is your lot leaving on the table right now? Across Keller, Fort Worth, Southlake, Grapevine, Flower Mound, and Denton, we regularly meet homeowners who have enough land for a meaningful improvement but are still asking their attached garage to do too many jobs at once. Storage spills over. Tools compete with vehicles. Noise and fumes drift too close to the main home. Over time, that kind of layout does not just feel inconvenient; it limits comfort, workflow, and the long-term performance of your property.

    At PRO Construction, A Boomer Group Inc. Company, we approach detached garages as well-planned property upgrades, not side structures. Bruce Laing brings 25 years of local experience, and our team has helped North Texas homeowners create durable, purpose-built spaces for vehicles, workshops, hobby zones, and future flexibility. Whether your goal is cleaner separation from the main residence, better daily function, or a structure that supports the next chapter of your property, a custom detached garage often becomes one of the most practical investments you can make.

    The Power of Physical Separation: Noise, Fumes, and Focus

    One of the most overlooked risks of an attached garage is the transfer of airborne contaminants and acoustic pollution. When you are working on a project: whether it's woodworking, metalwork, or automotive restoration: the "load-bearing" nature of your home’s shared walls means that vibration and noise are unavoidable.

    By moving these activities into a custom detached structure, you create a practical barrier for safety, comfort, and concentration. Our recent project at 6612 Rhea Ridge Dr showed how a dedicated workshop/patio combination can support craftsmanship and outdoor use without compromising the air quality or calm of the main residence.

    Key Benefits of Separation:

    • Acoustic Isolation: High-decibel power tools or loud hobbies remain outside the home.
    • Air Quality: Exhaust fumes, sawdust, and chemical smells stay in a ventilated, dedicated space.
    • Mental Boundaries: A detached space creates a psychological "commute," allowing for deeper focus in a home office or studio.

    2026 Design Trends: The Multi-Functional "Flex" Garage

    As we move through 2026, the definition of a garage continues to expand. We are no longer building simple storage shells; we are planning integrated spaces that solve several problems at once. Modern DFW homeowners want detached garages that work harder and adapt with them over time.

    Interior of a luxury detached garage workshop and home gym with EV charging station

    *Note: This image was created with AI assistance.*

    EV Charging and Smart Infrastructure

    With electric vehicle ownership continuing to rise, a standard 110v outlet is often no longer enough. Our custom builds can incorporate high-capacity electrical sub-panels and integrated Level 2 or Level 3 EV charging stations. By addressing this infrastructure during the design phase, we help future-proof your property for the next generation of automotive technology.

    The Professional Home Gym

    The rise of "wellness at home" has also turned the detached garage into a private fitness space for many families. Unlike an indoor gym carved out of the main house, a detached garage can accommodate specialized flooring, including high-impact rubber or reinforced post-tension slabs, that support heavy equipment and repeated impact without putting the home’s primary foundation at unnecessary risk.

    The Strategic Path to an ADU (Accessory Dwelling Unit)

    Perhaps the most significant value-add for a North Texas property is the potential for an ADU. In cities like Fort Worth, Keller, and Denton, zoning laws are increasingly favorable toward these secondary dwellings. A detached garage can be designed from day one to be "ADU-ready."

    Two-story detached garage with upper level ADU guest suite

    *Note: This image was created with AI assistance.*

    This means we handle the site feasibility and plumbing rough-ins during the garage construction. Even if you only need the storage space now, having the structural capacity and utility connections in place allows for a seamless conversion into a guest house or rental unit later. We’ve seen this strategy work exceptionally well on projects like Belaire Drive, where a garage/living space combination maximized the property’s utility and resale value.

    Learn more about our ADU construction services and how we navigate local Tarrant and Denton county codes.

    Aesthetic Integration: Honoring Your Main Residence

    A detached structure should never read like an afterthought. Our "Bold Artisan" approach is centered on making sure your new garage complements the existing architecture of your home. Whether your residence features North Texas red-brick, walnut accents, or modern board-and-batten detailing, we source materials that create a cohesive and intentional result.

    Custom brick detached garage built by PRO Construction matching the main house aesthetic

    Using a palette of Crimson (#841617), Cream (#FDF9D8), and Artisan Gold (#AF8A54), we create structures that feel connected to the original master plan. For example, a project at 2502 Hillside Ct demonstrated how matching custom sliders and masonry can strengthen the property’s overall curb appeal.

    Why PRO Construction is Your Trusted Partner

    Building a detached structure involves real logistics: permitting, soil testing, foundation engineering, and contractor oversight. As a top 1% BuildZoom ranked firm, PRO Construction carries that burden for you. We act as a steady steward throughout the process, making sure every phase of work supports a durable structure that protects your family’s comfort, property value, and legacy.

    • 25+ Years of Local Experience: Bruce Laing and our team understand the unique clay soils and building conditions of Tarrant and Denton counties.
    • Transparent Communication: You receive clear updates and no-surprise pricing.
    • Design-Build Excellence: From the first blueprint with our partners at Boomer Group to the final inspection, we manage the entire lifecycle.
    • Trusted Local Partners: We work alongside Gus Moreland at First United Bank, Builders FirstSource, ProSource, and Sherwin-Williams to keep projects well-supported from planning through finishes.
    Modern farmhouse ADU interior with high-end finishes by PRO Construction

    Key Takeaways for DFW Homeowners

    • Maximize Space: Detached garages free up your home for living while providing dedicated space for work and hobbies.
    • Increase ROI: Flexible square footage is a high-demand feature in the 2026 real estate market.
    • Future-Proof: Incorporate EV charging and ADU plumbing rough-ins now to save thousands in future renovations.
    • Safety and Comfort: Isolate noise and chemicals from your family's primary residence.

    FAQ: Frequently Asked Questions

    Q: Do I need a special permit for a detached garage in Keller or Southlake?
    A: Yes. Most North Texas municipalities require specific building permits, site surveys, and adherence to setback requirements. PRO Construction handles the entire permitting process for you.

    Q: How long does a custom garage build take?
    A: Depending on the complexity and finishes, a typical build takes between 10 to 16 weeks from ground-breaking to final inspection.

    Q: Can I build a second story for an office?
    A: Absolutely. We specialize in two-story structures that utilize high-capacity joists and professional stairs to create safe, livable second-story spaces.

    Start a Conversation

    Your property is more than just a house; it is part of your daily quality of life and your long-term investment. Let’s talk about how a custom detached garage can give your DFW home more function, better separation, and room to grow.

    Contact PRO Construction today at 817-372-0211 or visit our contact page to schedule a site feasibility consultation.

  • Before You Start That Tarrant County Remodel: 7 Costly Missteps to Avoid

    Before You Start That Tarrant County Remodel: 7 Costly Missteps to Avoid

    Note: This image was created with AI assistance.

    How often does a home remodel go off track before the first inspection ever happens? In Tarrant County, the biggest losses usually do not begin with finishes or fixtures. They begin with poor planning, weak permitting strategy, unrealistic pricing, and structural decisions that ignore how North Texas homes actually perform over time.

    If you are improving a home in Keller, Fort Worth, Grapevine, Southlake, or nearby communities across Tarrant and Denton counties, you are not simply refreshing square footage. You are protecting a major asset, your daily comfort, and in many cases, your family’s long-term equity. That work deserves seasoned oversight.

    At PRO Construction, A Boomer Group Inc. Company, we have spent more than 25 years helping North Texas homeowners make disciplined, well-planned construction decisions. Bruce Laing’s local experience, paired with trusted partners like Gus Moreland at First United Bank, Builders FirstSource, ProSource, and Sherwin-Williams, gives our clients a steadier path through design, permitting, materials, and execution.

    Below are seven of the most common remodeling mistakes we see in this region, along with practical ways to avoid them before they threaten your budget, timeline, or structural integrity.

    1. Navigating the "DIY" Permit Trap

    Many homeowners assume that interior work automatically means no permit is required. In cities like Keller, Southlake, Colleyville, and Fort Worth, that assumption can create expensive problems fast. Structural framing, electrical changes, plumbing relocations, and many addition-related improvements often require review and approval. Skipping those steps can trigger stop-work orders, inspection failures, insurance complications, and future resale issues.

    When we handled the master addition at 2502 Hillside Ct, we managed the permitting path and structural oversight from start to finish, including raising walls to 10 feet and tying the new roofline into the existing structure correctly. That is the kind of burden we prefer to carry for you. Never assume your project is too minor to matter to the city.

    2. Underestimating North Texas Soil and Drainage

    The expansive clay soil in Tarrant and Denton counties is notoriously unforgiving. Ignoring structural improvements or site feasibility is perhaps the costliest mistake a homeowner can make. Without a proper engineered drainage plan: which we now include as a standard deliverable in our Engineering & Permitting phase: stormwater can undermine your new foundation within a single season.

    We specialize in post-tension slabs and structural integrity that account for these soil conditions. Whether we are building a custom garage on Belaire Drive or a workshop on Rhea Ridge Dr, we prioritize what’s under the ground as much as what’s above it.

    A professional contractor reviewing blueprints with the Boomer Group branding, ensuring structural integrity and code compliance.
    Note: This image was created with AI assistance.

    3. Hiring for Price Instead of Professionalism

    It is understandable to compare bids. Every homeowner should. But the lowest proposal is often low for a reason: missing insurance coverage, vague allowances, thin scopes of work, or subcontractor oversight that is never clearly defined. Those gaps tend to reappear later as change orders, delays, and corrective repairs.

    At PRO Construction, we maintain a top 1% BuildZoom ranking because we believe in transparent pricing and honest, steady work. We do not hand over a number and disappear. We provide a clear roadmap. Saving a few thousand dollars up front is rarely worth the risk if an unlicensed or unvetted crew compromises a load-bearing wall or leaves you with work that fails inspection.

    4. Skipping the Comprehensive Design Phase

    Another common mistake is starting demolition before the plan is fully resolved. A successful remodel depends on alignment between design, engineering, budgeting, and execution. Without clear 3D renderings, 2D plans, and documented selections, allowances for walnut cabinetry, red-brick finishes, or structural changes can turn into mid-project sticker shock.

    We use a methodical design-build approach so every major fixture, framing adjustment, and structural element is accounted for before work begins. That discipline protects your budget and gives you a better chance of seeing the finished result match the vision you approved.

    The interior of a custom modern farmhouse featuring high-end cabinetry and an open-concept living area, demonstrating the quality of a well-planned design.

    5. Overlooking Structural Integrity for Aesthetics

    It is easy to focus on the finished look: open sightlines, custom textures, stronger curb appeal, the Bold Artisan feel. But the real performance of your home begins with the structure behind those finishes. Homeowners often ask to remove walls or rework layouts without realizing the load-bearing consequences.

    In our work on Belaire Drive, we did not just build a garage. We made sure the framing, siding, and decking were engineered for long-term durability. We use precise vocabulary because this is precise work. If your contractor is not discussing load-bearing headers, connection points, or wind-load framing details, your home may not be getting the protection it deserves.

    6. The "Contingency" Ghost: Ignoring Hidden Costs

    Even a seasoned team cannot see through every wall before work begins. In older Tarrant County homes, it is common to uncover outdated wiring, plumbing revisions, framing inconsistencies, or previous repairs that were never done correctly. A major mistake is moving forward without a 10–20% contingency reserve.

    Our commitment to transparency means we help you prepare for these known unknowns before they become panic points. We treat these discoveries as manageable jobsite realities, not excuses. We also offer flexible financing options to help homeowners manage budgets responsibly and keep financial protection at the center of the project.

    Close-up of high-quality walnut wood and red-brick textures, symbolizing the durable and authentic materials used by PRO Construction.
    Note: This image was created with AI assistance.

    7. Choosing Trendy Over Functional and Timeless

    Your home should support the way you live now while also protecting your equity for the future. Whether you are expanding your living space in Southlake, planning a garage build, or improving a long-term family home elsewhere in North Texas, the design needs to be durable, functional, and well considered.

    Many homeowners get pulled toward short-lived trends that do little for long-term return on investment. We guide clients toward decisions that support daily use, structural performance, and property value, whether that means a custom master suite, a better workshop layout, or high-quality outdoor living features that can handle the Texas climate.

    A custom-built lakeside ADU by PRO Construction, showcasing seamless indoor-outdoor integration and high-end finishes.

    Key Takeaways for Tarrant County Homeowners

    • Verify Everything: Ensure your contractor is registered in your specific city and carries full insurance.
    • Demand Transparency: Do not accept vague lump-sum pricing when itemized scopes and allowances should be documented.
    • Prioritize Permits: If a contractor tells you structural, electrical, or plumbing work does not need proper review, slow the job down and verify it.
    • Plan for Soil: In North Texas, drainage planning and foundation strategy are essential, not optional.
    • Choose Experienced Guidance: Bruce Laing’s 25 years of local experience, along with trusted partners including Gus Moreland at First United Bank, Builders FirstSource, ProSource, and Sherwin-Williams, helps create a steadier remodeling process.

    Start a Conversation

    Your home is your sanctuary, your investment, and part of your legacy. It deserves careful planning and seasoned oversight. At PRO Construction, A Boomer Group Inc. Company, we bring more than 25 years of local experience to projects across Keller, Fort Worth, Grapevine, Flower Mound, and surrounding North Texas communities.

    Let’s talk about how to approach your remodel with clarity, sound construction practices, and transparent communication from start to finish.

    Contact PRO Construction today at 817-372-0211 or visit us at www.proconstructiontx.com.

    PRO Construction
    Driving Quality Home – Est. 2001
    A Boomer Group Inc. Company


  • What North Texas Homeowners Need to Know About 2026 ADU Rules

    What North Texas Homeowners Need to Know About 2026 ADU Rules

    Note: This image was created with AI assistance.

    Could one zoning assumption derail months of planning and thousands of dollars in design work? Across Keller, Fort Worth, Southlake, Grapevine, Flower Mound, and the wider Tarrant and Denton County area, that risk is more common than most homeowners realize when they start exploring a backyard dwelling or guest-house-style addition.

    At PRO Construction, A Boomer Group Inc. Company, we approach these conversations with a practical responsibility: protect your investment before concrete is poured, plans are submitted, or expectations get ahead of the site. Bruce Laing brings 25 years of local experience to that process, and our team works closely with trusted local partners including Gus Moreland at First United Bank, Builders FirstSource, ProSource, and Sherwin-Williams to keep projects grounded in real-world planning, material coordination, and financing guidance.

    Below is a clear, updated look at how 2026 ADU rules are being applied in North Texas and what they can mean for your property.

    The 2026 State of Play: Local Power vs. State Proposals

    Despite several high-profile debates in the Texas Legislature (such as the proposed SB 673), there is still no statewide mandate for Accessory Dwelling Units (ADUs) in 2026. This means zoning authority remains firmly in the hands of local municipalities.

    For homeowners in Keller, Southlake, Grapevine, Denton, and Fort Worth, this local control can be helpful because it protects neighborhood character and long-term property value. It also means, however, that your project must be evaluated against city-specific ordinances and site conditions instead of broad assumptions pulled from another Texas market.

    Key Takeaway: The "50% Footprint Rule" in Keller

    In May 2026, the City of Keller codified Ordinance No. 2272, which serves as the definitive guide for our local ADU projects. The most critical change? The "50% Rule."

    • The Rule: The footprint of your detached ADU must be less than 50% of the footprint of your primary residence.
    • The Intent: This ensures that the ADU remains "clearly secondary," protecting the structural character of North Texas neighborhoods.

    Detailed 400 sq ft ADU floor plan and elevation views showcasing efficient space utilization.

    *Our design partners at Boomer Group ensure every blueprint maximizes your lot’s potential while staying within the 50% footprint mandate.*

    Navigating Permitting and "Site Feasibility"

    If you are considering an ADU in Tarrant or Denton County, the word "permit" should be viewed as protection, not friction. At PRO Construction, A Boomer Group Inc. Company, we treat permitting as one of the core safeguards that protects your financial investment, your timeline, and your family's safety.

    Under the 2026 updates, some detached-dwelling pathways are more clearly defined, but the expectations around structural integrity, code compliance, and documented site feasibility remain rigorous. Every project we manage involves:

    1. Site Feasibility Review: We verify setbacks (typically a 5-foot minimum from side and rear property lines) and ensure the soil can handle the load-bearing requirements of a new foundation.
    2. Engineering & Utilities: From post-tension slabs to complex plumbing tie-ins, we handle the technical dominance required to get your plans approved the first time.
    3. Inspections: We coordinate all city inspections to ensure your build meets the International Residential Code (IRC) standards.

    Whether we are working on a project at 2502 Hillside Ct or a new build near Belaire Drive, our goal is a steady, well-managed experience for the homeowner. We carry the burden of the paperwork, coordination, and approval path so you can focus on the legacy you are building.

    Protecting Your Investment: The ROI of an ADU

    Adding an ADU is not just about extra square footage; it can also be a strategic financial decision. In the current North Texas market, a well-built ADU can serve as:

    • Multigenerational Housing: A safe, comfortable space for aging parents.
    • High-Value Rental Space: A source of passive income that boosts your total property value.
    • Professional Workspace: A detached office that provides the ultimate work-life balance.

    For more on how these additions impact your bottom line, see our 2026 guide to custom home building costs in Keller.

    A modern detached ADU at sunset featuring high-quality board and batten siding and professional landscaping.

    *Honest, high-quality craftsmanship is visible in every finish, from the black-trim windows to the custom lighting.*

    Frequently Asked Questions (2026 Updates)

    Can I build an ADU in unincorporated Tarrant County?
    Yes. While there isn't a specific ADU ordinance for unincorporated areas, these builds are governed by standard accessory structure rules and state residential codes. We typically recommend a minimum of 600 sq ft for these projects to ensure long-term functionality.

    Does PRO Construction handle the design?
    Absolutely. We provide comprehensive residential services. We handle every aspect, from the initial architectural plans developed with our Boomer Group design partners to the final inspection, while coordinating with trusted vendors and partners such as Gus Moreland at First United Bank, Builders FirstSource, ProSource, and Sherwin-Williams. You can explore our ADU construction services here.

    What is the average timeline for an ADU in Keller?
    With the 2026 streamlined permitting, most projects move from site feasibility to completion in 4–6 months, depending on the complexity of the utilities and material coordination.

    Modern ADU interior featuring walnut textures and natural daylight, reflecting an airy, professional composition.
    Note: This image was created with AI assistance.

    The PRO Construction Promise

    Since 2001, we have been "Driving Quality Home." Bruce Laing’s 25 years of local experience continue to shape how we guide homeowners through planning, design, permitting, and construction with steady expectations and honest communication. We do not believe in high-pressure sales. We believe in transparent pricing, clear updates, and durable work that protects your property's value.

    The 2026 rules are more than a checklist. They are a framework for expanding living space legally, safely, and with respect for the neighborhood around you. If you are ready to explore what is feasible on your lot, let’s start a conversation.

    Whether you need a guest suite in Fort Worth or a detached workshop like our project at 6612 Rhea Ridge Dr, we have the seasoned expertise and local support network to move the project forward responsibly.

    Let’s talk.
    Call us today at 817-372-0211 to schedule a site feasibility consultation.


    Quick Summary of 2026 Texas ADU Changes

    Requirement Detail
    Jurisdiction Local Control (City-by-City)
    Keller Size Limit Footprint must be < 50% of main house
    Typical Setbacks 5 Feet (Side/Rear)
    Permits Non-negotiable for habitable structures
    Financing Flexible options available through PRO Construction

    PRO Construction crew executing a structural framing phase on a North Texas ADU.

    *From the first pour to the final shingle, our team ensures every structural improvement stands the test of time.*