Author: PRO Construction

  • Detached Garage and Covered Patio Planning: A Smarter Backyard Investment for North Texas Homeowners

    Detached Garage and Covered Patio Planning: A Smarter Backyard Investment for North Texas Homeowners

    Note: This image was created with AI assistance.

    What happens when a backyard project is planned in pieces instead of as one coordinated structure? In North Texas, that usually means duplicated costs, awkward transitions, and missed opportunities to protect long-term property value.

    Across Keller, Fort Worth, Southlake, Grapevine, Flower Mound, and Denton, more homeowners are looking beyond the basic detached garage or standalone patio. They want a durable, well-planned space that works harder: secure storage, usable workshop square footage, shaded outdoor living, and a finished look that respects the architecture of the main home.

    At PRO Construction, A Boomer Group Inc. Company, we help property owners approach these builds with discipline from the start. Bruce Laing brings 25 years of local experience to projects throughout Tarrant and Denton counties, and our team manages the design, permitting, material coordination, and contractor oversight required to deliver a cohesive result. When a garage and patio are designed together, the payoff is not just convenience. It is stronger site planning, better structural continuity, and a more valuable backyard investment.

    In the sections below, we’ll walk through how to think about layout, utilities, materials, and local construction requirements so you can make a sound decision with confidence.

    The Strategic Value of the "Combo" Build

    Building a detached garage and a covered outdoor living space at the same time is not merely a convenience decision; it is a matter of site feasibility, sequencing, and budget control. When these projects are split apart, homeowners often end up paying twice for mobilization, permitting activity, utility trenching, and portions of excavation.

    By combining a workshop or oversized garage with a covered patio or outdoor kitchen, you create a more efficient construction plan and a more useful finished structure. In strong markets like Fort Worth and Denton, a professionally built detached improvement can return meaningful resale value while also giving your property a practical edge that buyers immediately understand.

    Key Benefits of a Dual-Purpose Space:

    • Structural Integrity: Shared foundations and rooflines ensure the structure ages uniformly.
    • Financial Protection: Consolidating utility runs (electricity, water, gas) for both the garage and the outdoor kitchen reduces long-term maintenance risks.
    • Seamless Aesthetics: Using the same materials: like brick from expert local masons or premium coatings from Sherwin-Williams: ensures the addition looks like an original part of the estate.

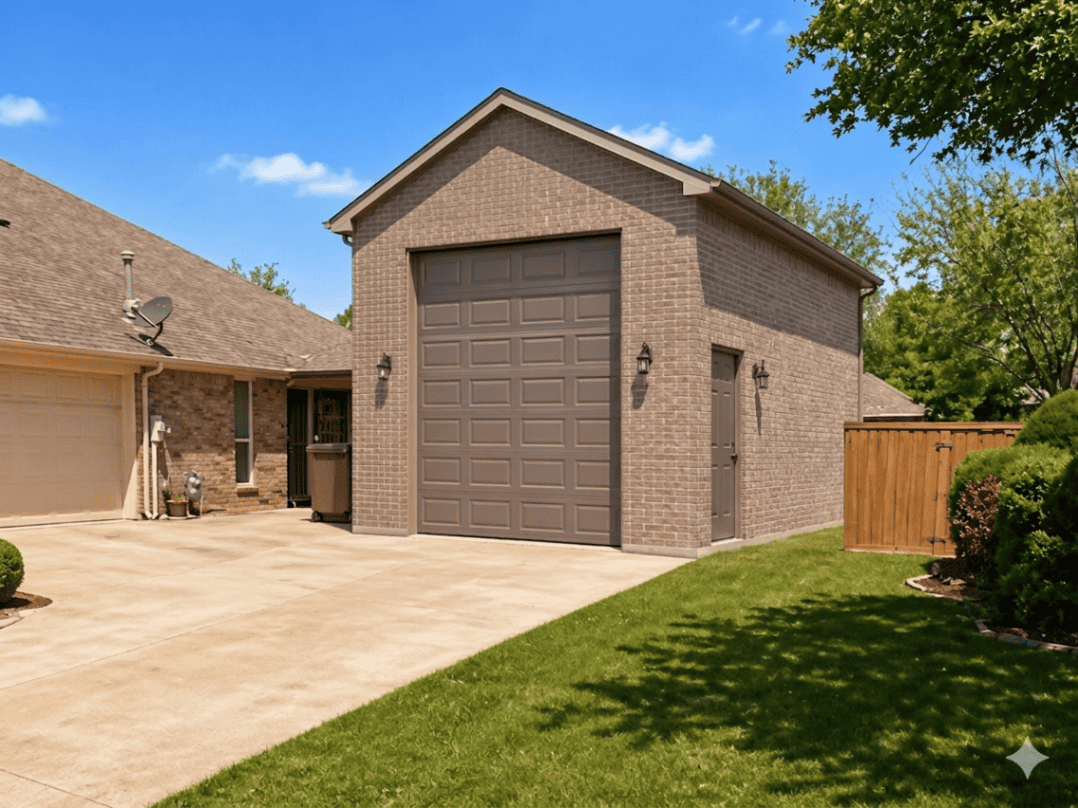
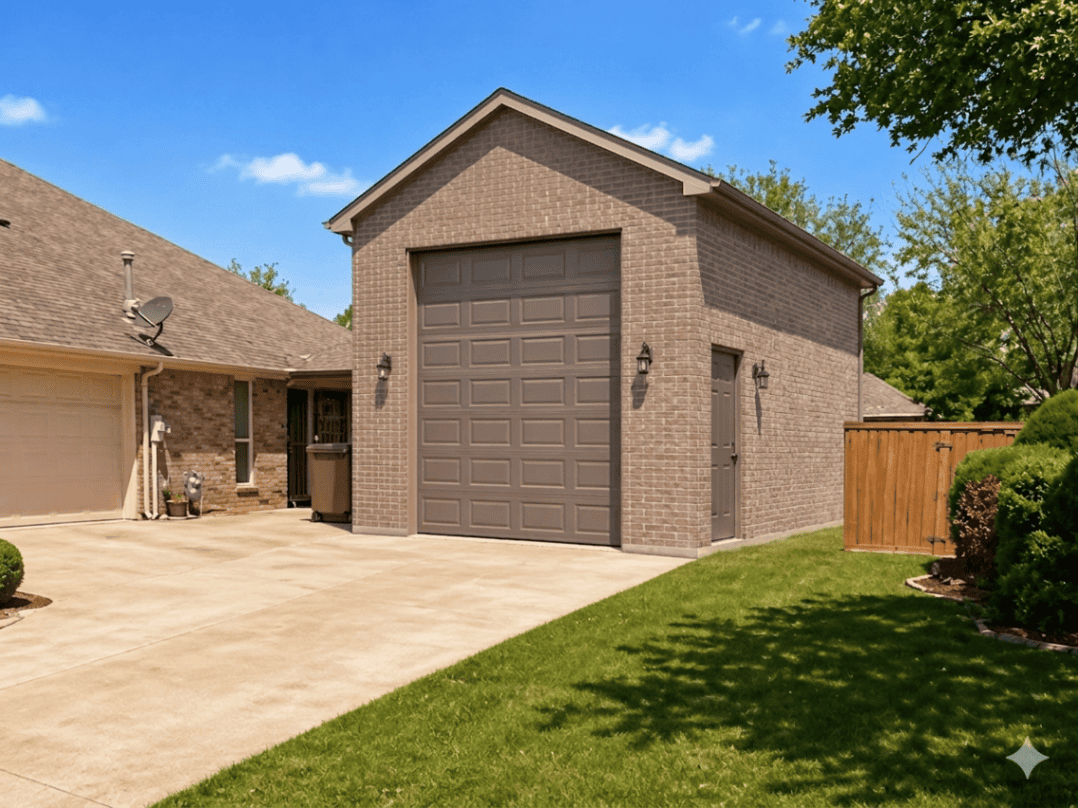
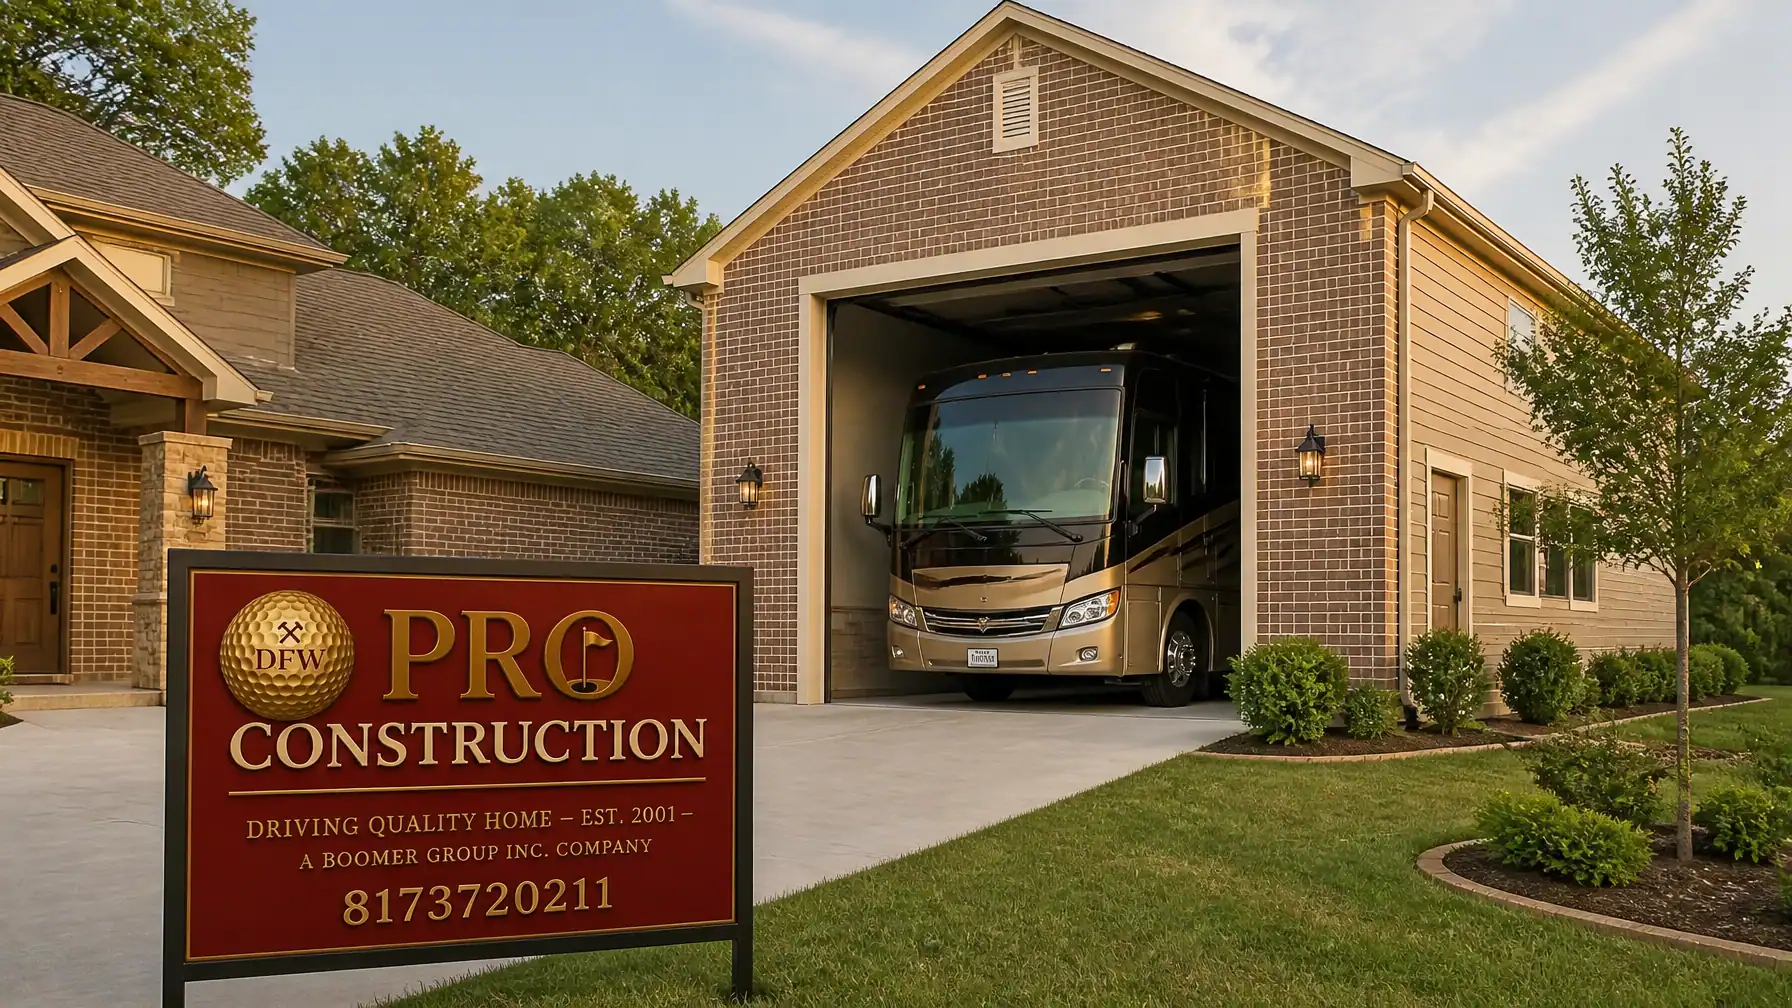
    A custom detached brick garage with a pitched roof and wood-style garage door, featuring professional landscaping and a stone walkway.

    Designing for Seamless Transitions

    One of the most common mistakes we see in Tarrant County is the "afterthought" effect: a garage that reads like a separate utility box and a patio that feels appended later. To prevent that, we follow a design approach centered on symmetry, proportion, and architectural continuity.

    1. Unified Rooflines

    A "shed" roof tacked onto a gable-end garage is a recipe for drainage issues and poor aesthetics. We recommend a continuous roofline that extends over the patio area, often utilizing high-pitched gables that mirror the main residence. This creates a sense of permanence and "honest work" that defines the North Texas skyline.

    2. Material Coordination

    We partner with Builders FirstSource to source premium lumber and structural components that stand up to the volatile Texas climate. By utilizing the same stone masonry provided by expert local artisans, we ensure that the transition from the garage wall to the patio pillars is indistinguishable.

    3. Integrated Utilities

    A true dual-purpose space requires foresight. We manage the complex task of running gas lines for your outdoor grill and high-voltage electrical for your workshop tools during the initial site prep. This "stress-free" approach means you won't have to tear up your landscaping twice.

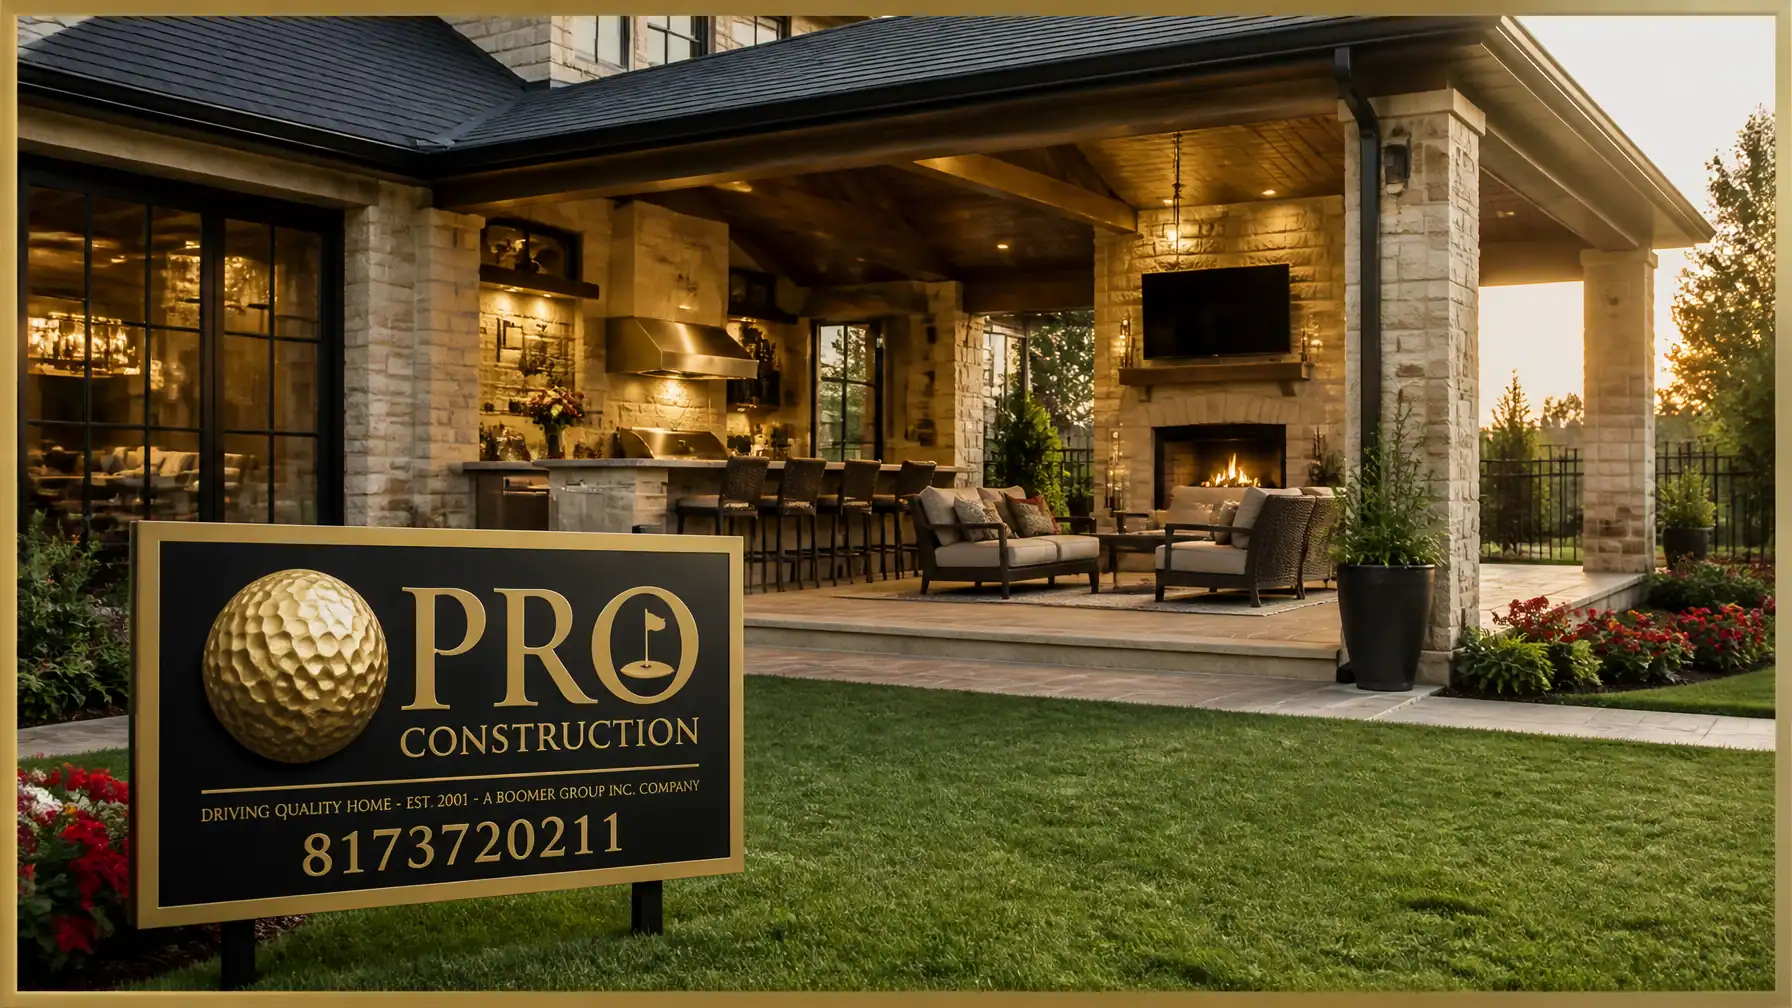
    A professionally designed outdoor living area with a covered patio, integrated stone fireplace, and high-end wood-beamed ceilings, showcasing a seamless transition from the indoor structure to the outdoor oasis.

    The Ultimate Combo: Workshop + Outdoor Kitchen

    For homeowners who value both craftsmanship and hospitality, the workshop/outdoor kitchen combination remains one of the most practical layouts we build. Picture a climate-controlled garage for woodworking, storage, or hands-on projects that opens through a side-entry door or oversized slider onto a shaded patio built for everyday use.

    Inside the garage, we often incorporate custom cabinetry and storage solutions from ProSource to keep the workspace orderly and durable. Outside, the patio serves as a natural extension of the structure: a comfortable place to reset after a project, share a meal, or host family without feeling disconnected from the work zone.

    This layout is particularly effective on properties like our project at 6612 Rhea Ridge Dr, where we maximized a workshop/patio footprint to provide both utility and a high-end entertaining space.

    Interior of a high-end garage workshop featuring custom grey cabinetry, organized tool walls, and polished concrete floors. Through a large open glass sliding door, a sun-drenched covered patio is visible with a PRO Construction yard sign in the distance.
    Note: This image was created with AI assistance.

    Navigating North Texas Requirements

    Every city from Keller to Southlake has its own requirements for detached structures, drainage, setbacks, and inspections. Whether you are dealing with Denton-area setback standards or Fort Worth drainage expectations, those logistical demands can become a serious burden for a homeowner trying to manage a project alone.

    As your partner, we carry that weight. We handle every aspect of the project, including:

    • Site Feasibility: Assessing soil conditions (crucial for North Texas clay) and slope.
    • Permitting & Inspections: Ensuring every structural improvement meets local code to protect your legacy.
    • Contractor Oversight: Managing masonry, plumbing, and electrical teams with disciplined precision.

    Our commitment to honest, high-quality craftsmanship is why we maintain a top 1% BuildZoom ranking. We don’t just build structures; we build security for your home investment.

    Frequently Asked Questions

    Does a detached garage increase my property taxes significantly?
    While any improvement that adds value may impact taxes, the increase is typically offset by the substantial boost in equity and the functional utility of the space. We can help you estimate the value-add based on recent projects in areas like Belaire Drive or Hillside Ct.

    Can I design the garage for future flexibility?
    Yes. Many homeowners choose to plan for future flexibility by roughing in utilities, improving insulation strategy, or reserving wall space for storage, a workshop area, or expanded use later. Addressing those decisions during initial construction is typically far more efficient than reopening the structure after the fact.

    What is the typical timeline for a combo build?
    A project of this scale generally takes 12 to 18 weeks from design approval to final inspection, depending on complexity and material lead times.

    Start a Conversation with PRO Construction

    Building a dual-purpose outdoor space is a meaningful investment in how your property performs, feels, and holds value over time. It takes careful planning to make sure the structural integrity, drainage strategy, utility layout, and finished appearance all work together.

    With Bruce Laing’s 25 years of local experience and the accountability of A Boomer Group Inc. Company, PRO Construction helps homeowners move through that process with clear communication and steady oversight. We also work with trusted local partners, including Gus Moreland at First United Bank, Builders FirstSource, ProSource, and Sherwin-Williams, to keep projects aligned with budget, materials, and long-term durability.

    Let’s talk about your vision.

    Call us today at 817-372-0211 or visit our Contact Page to schedule a consultation.


    PRO Construction – Driving Quality Home. Est. 2001. A Boomer Group Inc. Company.

  • Planning an ADU in Denton County in 2026? Read These 10 Essentials Before You Build

    Planning an ADU in Denton County in 2026? Read These 10 Essentials Before You Build

    Note: This image was created with AI assistance.

    What does one overlooked zoning note, one missed setback, or one incomplete permit package really cost a North Texas homeowner? In our experience, it can cost time, money, and confidence in the entire project. If you are considering an Accessory Dwelling Unit in Denton County, the smartest first step is not design inspiration. It is due diligence.

    At PRO Construction, A Boomer Group Inc. Company, we approach ADU construction as a matter of stewardship as much as building science. Whether your goal is to support multi-generational living, create flexible housing for family, or strengthen long-term property value, your project deserves a clear process and disciplined oversight. With Bruce Laing’s 25 years of local experience, our team helps homeowners work through zoning, permitting, structural planning, and finish selections with steady communication from start to finish.

    Across Denton, Flower Mound, Highland Village, Lewisville, and the surrounding Denton County communities, interest in well-planned backyard living space continues to grow. The opportunity is real, but so are the code requirements. Below, we’ve refreshed the 10 most important things to understand before construction begins in 2026 so you can move forward with clarity.


    1. Zoning Realities: City vs. County

    One of the first risks we help homeowners avoid is assuming that "county rules" automatically apply. In unincorporated Denton County, there is no single stand-alone ADU ordinance. But if your property falls inside Denton, Flower Mound, or Lewisville city limits, your project is governed by detailed municipal standards. We have seen otherwise solid plans delayed simply because a lot sat just inside a city boundary. That is why our process begins with site feasibility and jurisdiction verification before we talk about schedules or construction starts.

    2. The "By-Right" Advantage in the City of Denton

    As of 2026, the City of Denton has continued making ADU approvals more workable for homeowners. In many cases, one ADU is allowed "by right" on a lot with an existing single-family home, which can remove the need for a Specific Use Permit for a straightforward project. The moment a second unit or a more layered site plan enters the discussion, however, the review path becomes more demanding. We carry that code and permit burden on your behalf so your plans line up with current standards from the beginning.

    3. The 2026 Streamlined Permitting Process

    Most Denton County municipalities now rely on digital permit platforms such as eTRAKiT, which has reduced some of the old paper-driven delays. Even so, "streamlined" does not mean simple. Today’s submittals demand accurate architectural plans, complete documentation, and clean coordination between design and construction. We develop those plans with our design partner, The Boomer Group, then manage the filing process and reviewer responses so you do not have to spend your evenings untangling municipal comments.

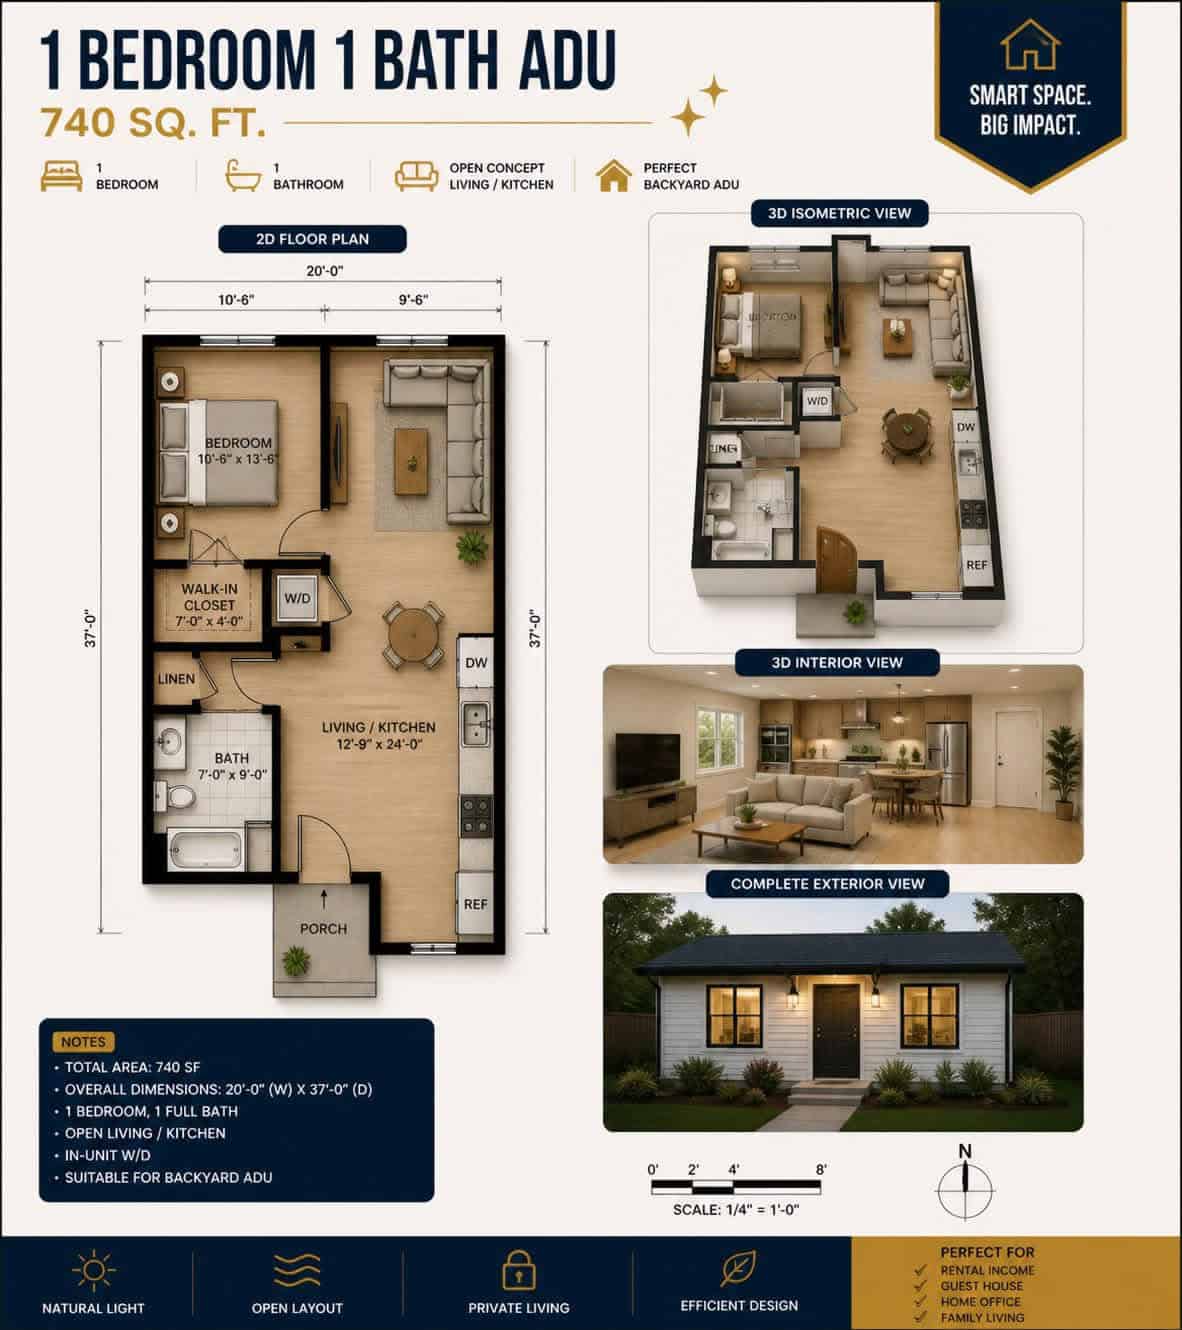
    A detailed 740 sq. ft. 1-bedroom ADU floor plan showcasing an efficient layout.

    4. Navigating Setback Requirements

    In the City of Denton, the familiar "3-foot rule" is one of the first layout constraints to address. Detached ADUs generally need at least 3 feet of rear and side setback. But this is not only a zoning matter. It directly affects fire safety and wall assemblies. Under the International Residential Code, structures within 5 feet of a property line require specific 1-hour fire-resistant construction. We account for those requirements early so your layout protects both compliance and structural integrity.

    5. Utility Integration and Post-Tension Slabs

    An ADU is not a shed with upgraded finishes. It is a complete residential structure with cooking, sleeping, and sanitary functions, which means utility planning matters from day one. Plumbing tie-ins, electrical loads, sewer access, and service capacity all need careful review. In North Texas, we also build for expansive clay soils, which is why PRO Construction relies on post-tension slabs, the same durable standard we used during structural improvement work at 6612 Rhea Ridge Dr. Foundation decisions like this protect long-term performance, not just the first inspection.

    6. Architectural Compatibility

    A well-built ADU should feel integrated with the main residence, not tacked onto the back of the property. Many local ordinances expect architectural compatibility, including rooflines, exterior materials, trim details, and color palette relationships. We help homeowners make those choices deliberately, working with Sherwin-Williams for high-performance coatings and trusted local trade partners so the finished structure feels consistent, durable, and appropriate to the home it supports.

    A custom-built craftsman ADU featuring high-end finishes and professional landscaping.

    7. Maximizing Rental Income Potential

    If your long-term goal is rental income, Denton County remains a strong market in 2026. Demand is supported by proximity to UNT and TWU, along with continued employment growth in Lewisville, Flower Mound, and the surrounding corridor. To improve return on investment, we focus on practical lifestyle features that matter to occupants: private access, dedicated laundry, efficient storage, and durable interior finishes. Through our partnership with ProSource, we can source premium cabinetry and hardware that strengthen appeal without losing sight of budget discipline.

    8. Multi-Generational Living: The Heart of the Build

    For many families, the ADU conversation is not primarily about rent. It is about proximity, dignity, and flexibility. When a project is intended for aging parents or long-term family use, we design with a Universal Design mindset that includes wider doorways, zero-entry showers, and thoughtful lighting plans. This is where technical planning serves an emotional purpose. Work such as our project at Belaire Drive shows how detached living space or a garage-based conversion can provide both independence and connection on the same property.

    9. Material Excellence with Builders FirstSource

    Durability begins behind the drywall. We source structural materials through Builders FirstSource so framing, trusses, and key assemblies meet the quality standards we expect on every project. In the Texas climate, efficiency matters too. We specify insulation and window systems that support lower utility costs and more stable interior comfort. These are not flashy decisions, but they are the kind that separate a well-planned build from one that becomes expensive to own.

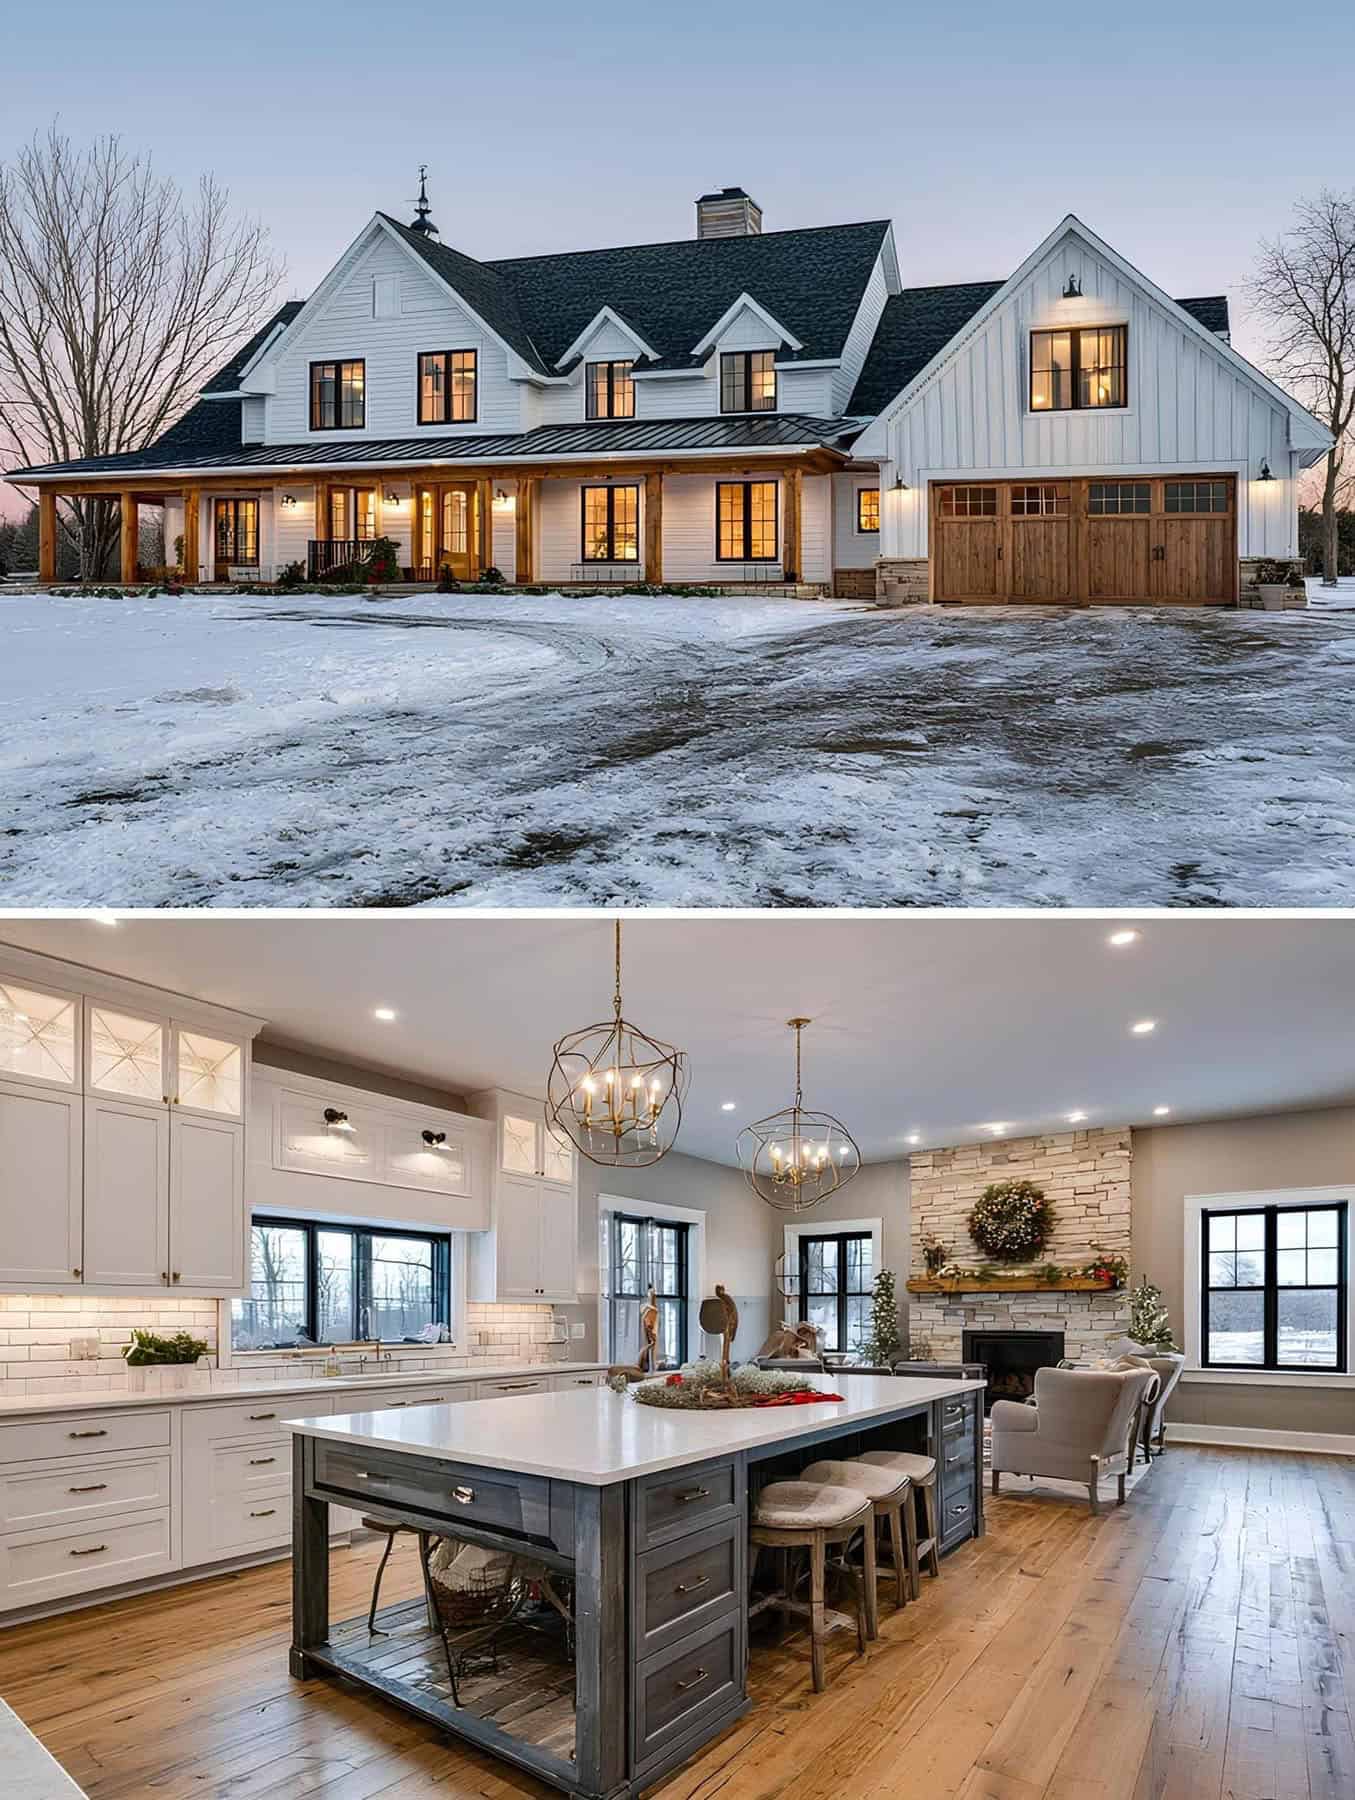
    The interior of a modern farmhouse ADU featuring white shiplap walls and a stone fireplace.

    10. The 25-Year Local Legacy

    Building in North Texas takes more than construction knowledge alone. It requires familiarity with local soils, inspector expectations, neighborhood context, and the practical realities of getting a project from concept to completion. Bruce Laing’s 25 years of experience give our team that seasoned perspective. Whether we are resolving a site feasibility concern or coordinating finish-sensitive work like the custom kitchen and sliders at 2502 Hillside Ct, we stay focused on transparent planning and honest, steady execution.


    Key Takeaways for 2026

    • Confirm Your Jurisdiction: City limits can change the entire approval path.
    • Prioritize Fire Safety: Tight setbacks often require fire-rated assemblies.
    • Invest in the Foundation: Post-tension slabs remain a smart choice for North Texas soil conditions.
    • Plan for Utilities Early: Sewer, water, and electrical coordination can define your timeline.
    • Partner with Experts: Work with a team that understands Denton County permitting in real-world terms.

    FAQ: ADUs in Denton County

    Do I need a separate address for my ADU?
    In many Denton County cities, including parts of Denton and Lewisville, an ADU may receive a secondary designation such as "Suite B" or another separate address marker for emergency response and utilities, even though the property remains a single tax lot.

    Can I use my ADU as an Airbnb?
    Short-term rental rules vary by city and can change. As of 2026, some Denton County jurisdictions may allow that use with added registration or permitting requirements. We recommend verifying the local ordinance before you build around a short-term rental strategy.

    What is the maximum size for an ADU?
    In the City of Denton, a common guideline is the greater of 800 square feet or 75% of the primary dwelling size, although lot size and specific zoning conditions can further limit what is allowed.


    Start a Conversation

    Building an ADU is a major decision for your property, your budget, and your family’s long-term plans. You deserve a builder who treats permitting, structural integrity, and communication as part of the same responsibility.

    Let’s talk about the right next step for your property.
    Call 817-372-0211 to schedule a site feasibility consultation with PRO Construction. We also offer flexible financing options through trusted local partners, including Gus Moreland at First United Bank, and we regularly coordinate with Builders FirstSource, ProSource, and Sherwin-Williams to keep projects durable, well-planned, and transparent.

    PRO Construction
    A Boomer Group Inc. Company
    Driving Quality Home Since 2001

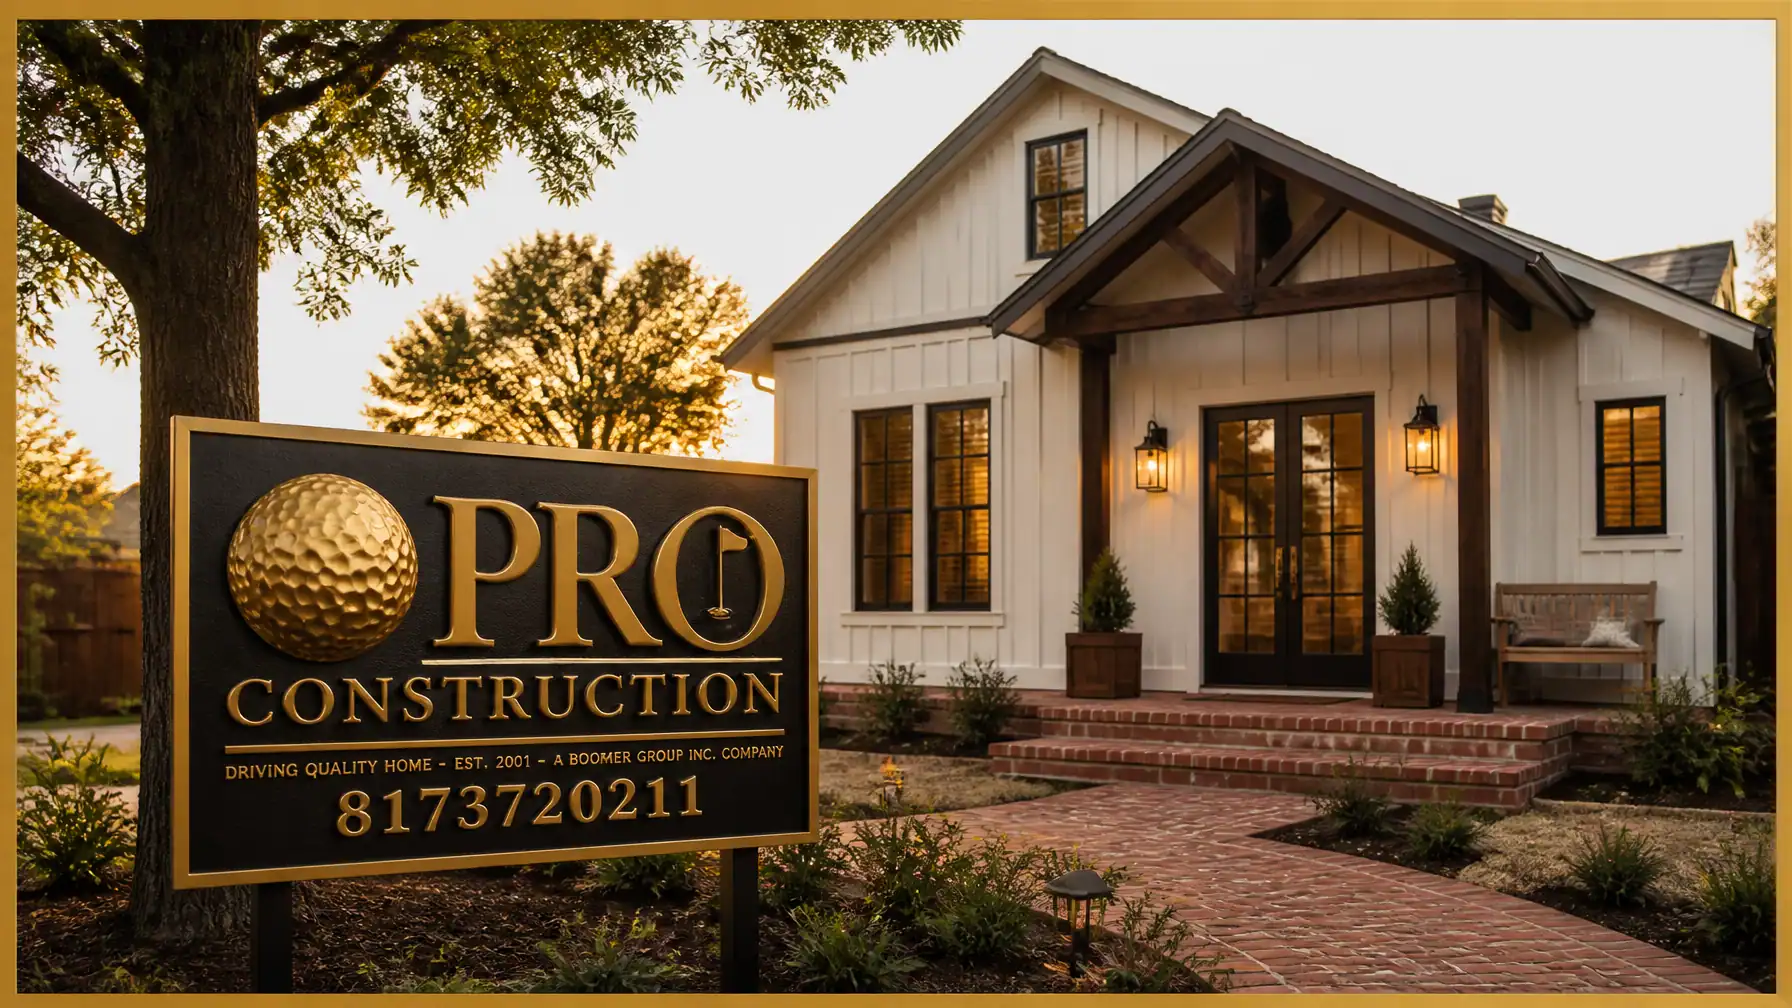
    A modern detached ADU at sunset, showcasing high-quality board and batten siding.

  • Fort Worth Home Additions That Help You Stay Put: 5 Smart Designs for Growing Families

    Fort Worth Home Additions That Help You Stay Put: 5 Smart Designs for Growing Families

    Note: This image was created with AI assistance.

    What costs more in 2026: a well-planned addition, or leaving a home you already love for a higher-rate mortgage, moving expenses, and a new set of unknowns? For many homeowners across Fort Worth, Keller, Southlake, Grapevine, and the wider Tarrant and Denton County area, the answer is becoming clear.

    A growing number of North Texas families are choosing to improve the house they have instead of chasing more square footage through a move. That decision is not just emotional. It is financial. When you are sitting on a lower existing interest rate, replacing it with today’s borrowing costs can put long-term pressure on your monthly budget and your broader plans for the property.

    At PRO Construction, we take that decision seriously. Bruce Laing brings more than 25 years of local experience to every project, and our role is to guide you through the technical, financial, and permitting realities with steady communication and disciplined execution. As a top 1% BuildZoom ranked firm and A Boomer Group Inc. Company, we manage the process from design and permitting through materials, inspections, and final completion.

    If your current home still fits your neighborhood, your commute, and your long-term goals, a carefully planned addition may be the most durable path forward. Below are five home addition designs we regularly discuss with homeowners who want more space without giving up the value they have already built.


    1. The Primary Suite Sanctuary: Beyond the Master Bedroom

    Many older homes across Tarrant County were built with bedrooms that simply do not function like today’s primary suites. A dedicated suite addition can be one of the clearest ways to improve daily comfort while also strengthening long-term property value.

    When we design these additions, we are not just creating extra square footage; we are engineering a retreat that works with the home structurally and visually. That often means a footprint expansion supported by a new post-tension slab designed for North Texas clay soils. We also coordinate closely with partners like ProSource for cabinetry, storage, and finish selections so the walk-in closet and en-suite bath feel cohesive, durable, and well planned.

    Expert Insight: We recently completed a similar structural expansion on Belaire Drive, where we transformed a dated layout into a sprawling living space. By handling the site feasibility and permitting hurdles, we allow the homeowners to focus on their vision while we carry the logistical burden of the city codes.


    2. The Flexible Family Wing

    For many North Texas households, the challenge is not simply adding a bedroom. It is creating space that can support changing family needs without compromising the flow of the main house. A well-designed attached living wing can serve aging parents, returning college-age children, long-term guests, or simply provide needed privacy as your household evolves.

    3D floor plan of a modern residence featuring two bedrooms, a central bathroom, open-concept living room and kitchen; ideal for custom home builds or ADU projects, emphasizing a compact and efficient design.

    At PRO Construction, our design partner Boomer Group develops blueprints that help these additions feel like a natural extension of the original residence rather than an afterthought. In cities such as Keller and Southlake, these projects still require careful attention to local masonry expectations, height relationships, setbacks, and overall site feasibility. We also rely on Builders FirstSource for quality materials that help the finished structure match the strength and appearance of the existing home.


    3. The Chef’s Kitchen Expansion

    The kitchen is still the operational center of the home, yet in many Fort Worth and Grapevine properties, it was not built for how families live today. A modest "bump-out" addition can create the 150–300 extra square feet needed for a larger island, better circulation, a walk-in pantry, and a more functional connection to adjoining living areas.

    On our project at 2502 Hillside Ct, we paired custom kitchen design work with large sliders to strengthen the connection between indoor and outdoor living. In these high-use spaces, we specify Sherwin-Williams high-performance coatings because the finish needs to hold up over time, not just look good on day one. By carrying the burden of contractor oversight, scheduling, and inspections, we help limit disruption during the most construction-intensive phases.


    4. Second-Story Elevations: Building Up, Not Out

    When lot width, setbacks, or existing site conditions limit outward expansion, building up becomes the logical option. That is often the case in established Denton County communities. A second-story addition is a serious structural undertaking that begins with a clear evaluation of the load-bearing capacity of the existing home and foundation system.

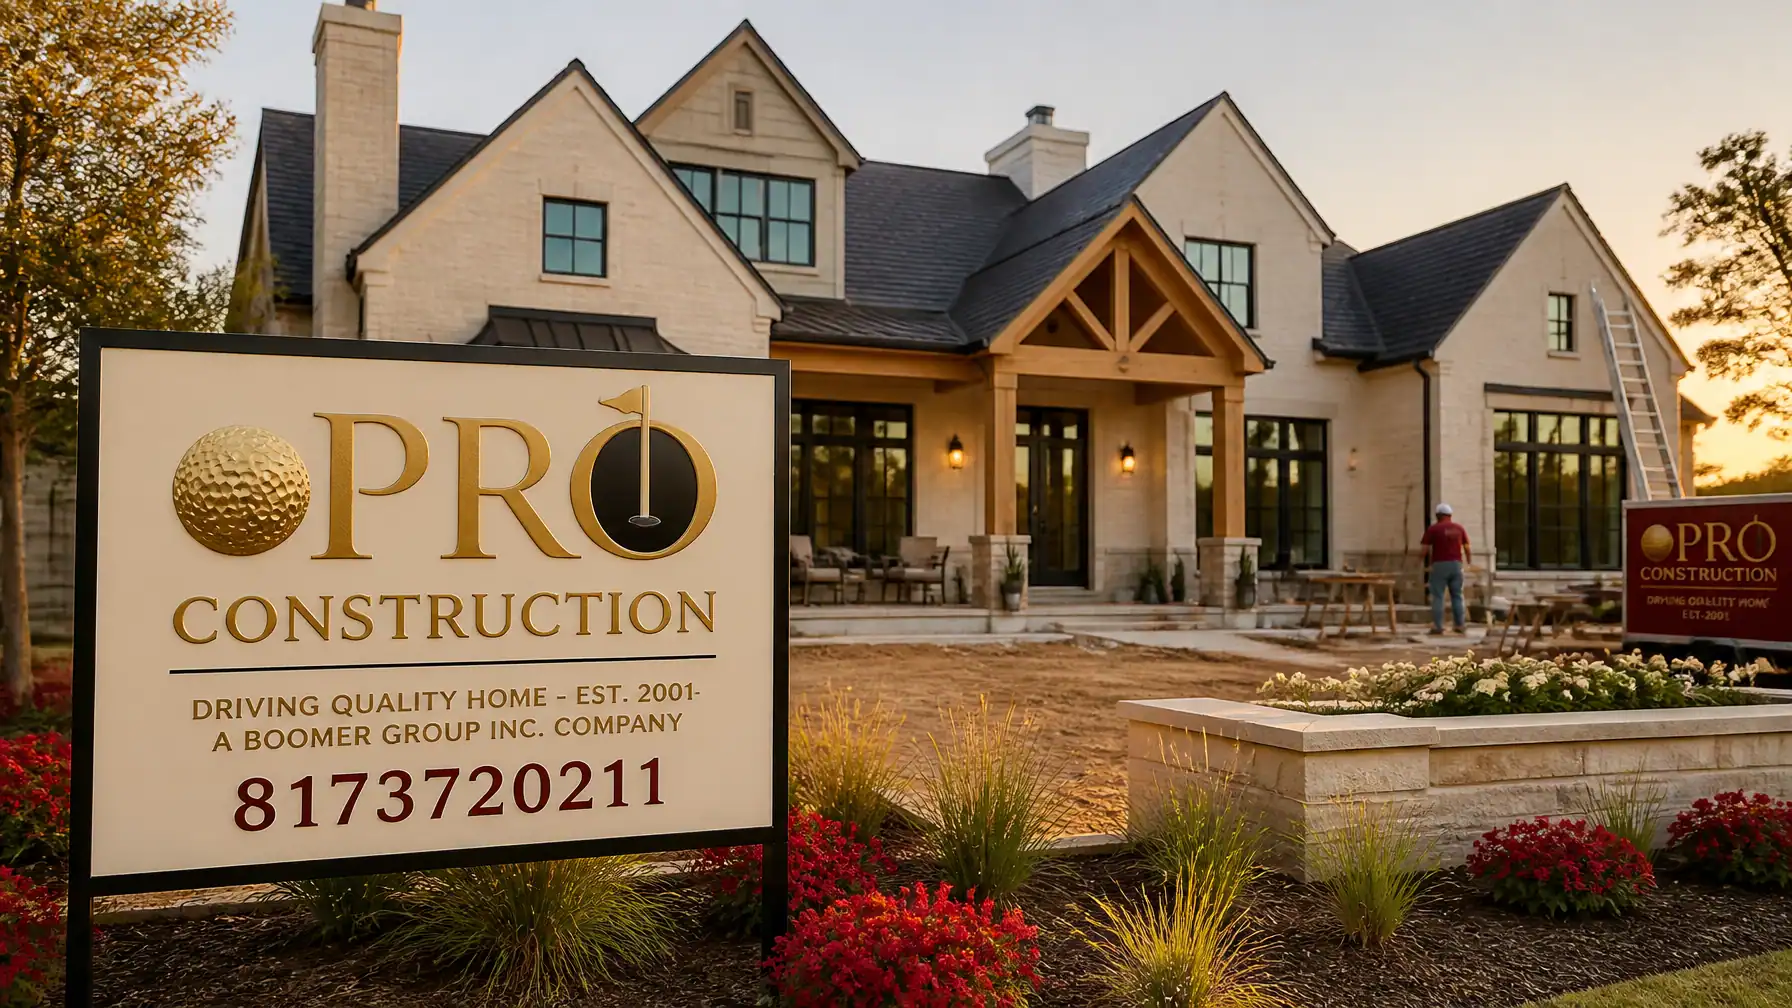
    A highly realistic photograph of a second-story home addition in progress for a luxury residence in Southlake, Texas. A PRO Construction yard sign is visible in the foreground with the official logo and 8173720211 phone number.
    Note: This image was created with AI assistance.

    This is not a category of work where guesswork belongs. We approach it methodically, handling engineering coordination, permitting, drainage planning, and any municipal requirements tied to the added mass of the structure. Done correctly, a second-story addition protects structural integrity while dramatically increasing usable living space.


    5. The Four-Season Sunroom & Masonry Masterpiece

    In North Texas, outdoor space has to work through heat, storms, and short seasonal swings. A simple patio does not always provide enough protection or comfort. A four-season room, built to the same insulation and HVAC standards as the rest of the house, gives you dependable year-round square footage instead of occasional-use space.

    For these projects, we work with seasoned local artisans on the masonry and exterior detailing. Whether we are matching the red brick of an older Fort Worth home or building a more contemporary stone façade, the finished envelope has to look seamless. A well-planned sunroom, much like the workshop/patio work completed at 6612 Rhea Ridge Dr, can add practical space that feels original to the home rather than appended later.


    Why PRO Construction is the Gold Standard for Your Legacy

    Adding onto your home is a significant financial and structural decision. In a market shaped by fluctuating costs and elevated borrowing pressure, you deserve a partner who brings transparent pricing and clear communication to every step.

    Bruce Laing and the team at PRO Construction do more than build additional space; we help protect your investment. With more than 25 years of local experience, Bruce leads a process that accounts for permits, inspections, scheduling, and site feasibility so you do not have to carry that burden alone. Our roots in Tarrant and Denton counties help us anticipate what local officials will require, which reduces preventable delays and keeps the work moving steadily.

    Key Takeaways for Homeowners

    • Protect the Mortgage You Already Have: A home addition can help you gain space without surrendering a favorable existing loan.
    • Local Expertise Matters: From Flower Mound development constraints to Keller review standards, local knowledge is non-negotiable.
    • Quality Partners Count: We work with trusted suppliers and partners including Builders FirstSource, ProSource, and Sherwin-Williams.
    • A Solid Foundation Comes First: Every successful addition begins with structural integrity, from a post-tension slab strategy to a careful load-bearing assessment.

    Let’s Start a Conversation

    Your home is more than a structure. It is where your family lives, plans, and builds equity over time. If you are considering an addition and want a seasoned team to guide the process with honest, steady work, let’s talk. We also offer flexible financing options through preferred local lenders, including Gus Moreland at First United Bank, to help you plan your investment carefully.

    Call PRO Construction today at 817-372-0211 to discuss your vision.


    PRO Construction is A Boomer Group Inc. Company. Driving Quality Home – Est. 2001.

  • Reclaiming Hidden Square Footage: A Fresh 2026 Look at Garage-to-ADU Planning in Denton County

    Reclaiming Hidden Square Footage: A Fresh 2026 Look at Garage-to-ADU Planning in Denton County

    Note: This image was created with AI assistance.

    How much value is sitting behind your garage door right now, and what could it cost you if that space stays underused for another year? Across Keller, Denton, and the broader North Texas market, homeowners are looking at oversized garages with a different lens in 2026, not as overflow storage, but as buildable square footage with real financial and family-use potential.

    For some families, that means creating a private place for a parent or adult child. For others, it means preparing a rental-ready living space that can strengthen long-term property performance. Either way, a garage conversion into an Accessory Dwelling Unit (ADU) demands more than cosmetic remodeling. Load-bearing evaluations, post-tension slab limitations, municipal approvals, drainage planning, and current energy-code compliance all have to work together if you want the finished result to be legal, durable, and worth the investment.

    At PRO Construction, A Boomer Group Inc. Company, we approach that responsibility with disciplined project management and clear communication. Bruce Laing brings 25 years of local experience to these decisions, helping North Texas homeowners move from rough idea to well-planned execution with fewer surprises and stronger protection for their investment.

    Why 2026 is the Year for the Garage-to-ADU Pivot

    Demand for accessory dwelling units across North Texas remains strong, and many property owners in Denton County are choosing to create value from space they already own before pursuing a larger addition or detached structure.

    The opportunity can be meaningful: a carefully planned garage conversion may improve usable square footage, support resale appeal, and create a practical income-producing asset. But only if it is executed correctly. An unpermitted conversion, a moisture-prone slab, or an underbuilt wall assembly can quickly turn a promising idea into an expensive correction.

    Navigating the Red Tape: Zoning and Permits in Keller & Denton County

    Navigating local approvals across Tarrant and Denton Counties requires seasoned oversight. Each municipality has its own "red flag" triggers that can delay progress before the first framing package ever arrives on site.

    The Keller Standard

    In Keller, the rules are specific. If your structure exceeds 200 square feet, the city requires a matching masonry exterior. This means the brick or stone on your new ADU must mirror your primary residence perfectly to maintain neighborhood aesthetic standards. Furthermore, the maximum ridge height is capped at 15 feet, and the total square footage of all accessory units cannot exceed 50% of your main home's footprint.

    Denton County Nuances

    For those in unincorporated Denton County or cities like Denton and Argyle, the conversation often shifts toward utilities, drainage, and service integration. In Denton, for example, ADUs typically cannot have separate utility meters. That affects how we plan electrical capacity, plumbing tie-ins, and mechanical layouts from the very beginning.

    Key Takeaway: We carry the burden of permit coordination, Special Use Permits (SUP) where required, and public-hearing preparation so you can make informed decisions without managing every bureaucratic detail yourself.

    Modern 740 sq. ft. ADU floor plan and interior render showcasing efficient use of space.

    Designing for Success: More Than Just a Finished Room

    Converting a garage to an apartment in Keller, TX, involves far more than finishing the walls and adding trim. We start with the "bones" of the structure. Most garage slabs were never designed for habitable use, which means moisture control, insulation performance, and slab preparation have to be reviewed carefully.

    As your design partner, PRO Construction (working alongside the Boomer Group design team) focuses on:

    • Structural Integrity: Assessing load-bearing walls and ensuring the post-tension slab can handle the new plumbing trenches.
    • Site Feasibility: Verification of sewer slopes. If your backyard slopes away from the street, we may implement an engineered grinder pump or lift station to ensure long-term reliability.
    • The "Bold Artisan" Aesthetic: We utilize a palette of Crimson, Cream, and Artisan Gold to ensure your new space feels like a high-end extension of your lifestyle, not an afterthought.

    Material Excellence and Local Partnerships

    A project is only as dependable as the materials and trades behind it. We do not cut corners. By working with trusted industry partners, we help ensure your ADU is built for long-term use, not short-term appearances.

    • Design & Layout: We often collaborate with expert local masons to refine architectural visions into buildable realities.
    • Lumber & Framing: Sourced through Builders FirstSource to ensure structural grade quality.
    • Finishes: We utilize ProSource for durable, high-traffic flooring and Sherwin-Williams for a professional, long-lasting finish that reflects the natural, warm tones of the North Texas landscape.

    A professional carpenter installing walnut trim in a new ADU, wearing a PRO Construction hard hat.
    Note: This image was created with AI assistance.

    The PRO Construction Process: A Methodical Roadmap

    Transparency is the bedrock of our business. Whether we are supporting a custom kitchen project at 2502 Hillside Ct or a new garage and living space on Belaire Drive, our process stays methodical and steady:

    1. Site Evaluation (Weeks 1-2): We walk the property to check for utility easements and tree protection zones.
    2. Engineering & Permitting (Weeks 3-10): We draft engineered drainage plans and submit for city approvals.
    3. The Rough-In: This includes the heavy lifting, plumbing, electrical upgrades, and HVAC mini-split installation.
    4. Insulation & Envelope: Ensuring your unit meets the 2026 energy codes for North Texas heat.
    5. Artisan Finishes: This is where the "Bold Artisan" branding comes to life through custom cabinetry and walnut textures.

    Understanding the Garage Conversion Cost in 2026

    We believe in honest, steady work and transparent pricing. While a basic bonus-room style conversion may begin at a lower price point, a fully independent, rental-ready ADU in Denton County will often fall in the $40,000 to $90,000+ range, depending on plumbing scope, structural adjustments, and finish selections.

    For high-end, custom projects like 6612 Rhea Ridge Dr, where a workshop and patio were integrated into the overall plan, the budget reflects durable construction, code compliance, and long-term property value. To help homeowners manage that investment responsibly, we also offer flexible financing options through preferred local lenders like Gus Moreland at First United Bank.

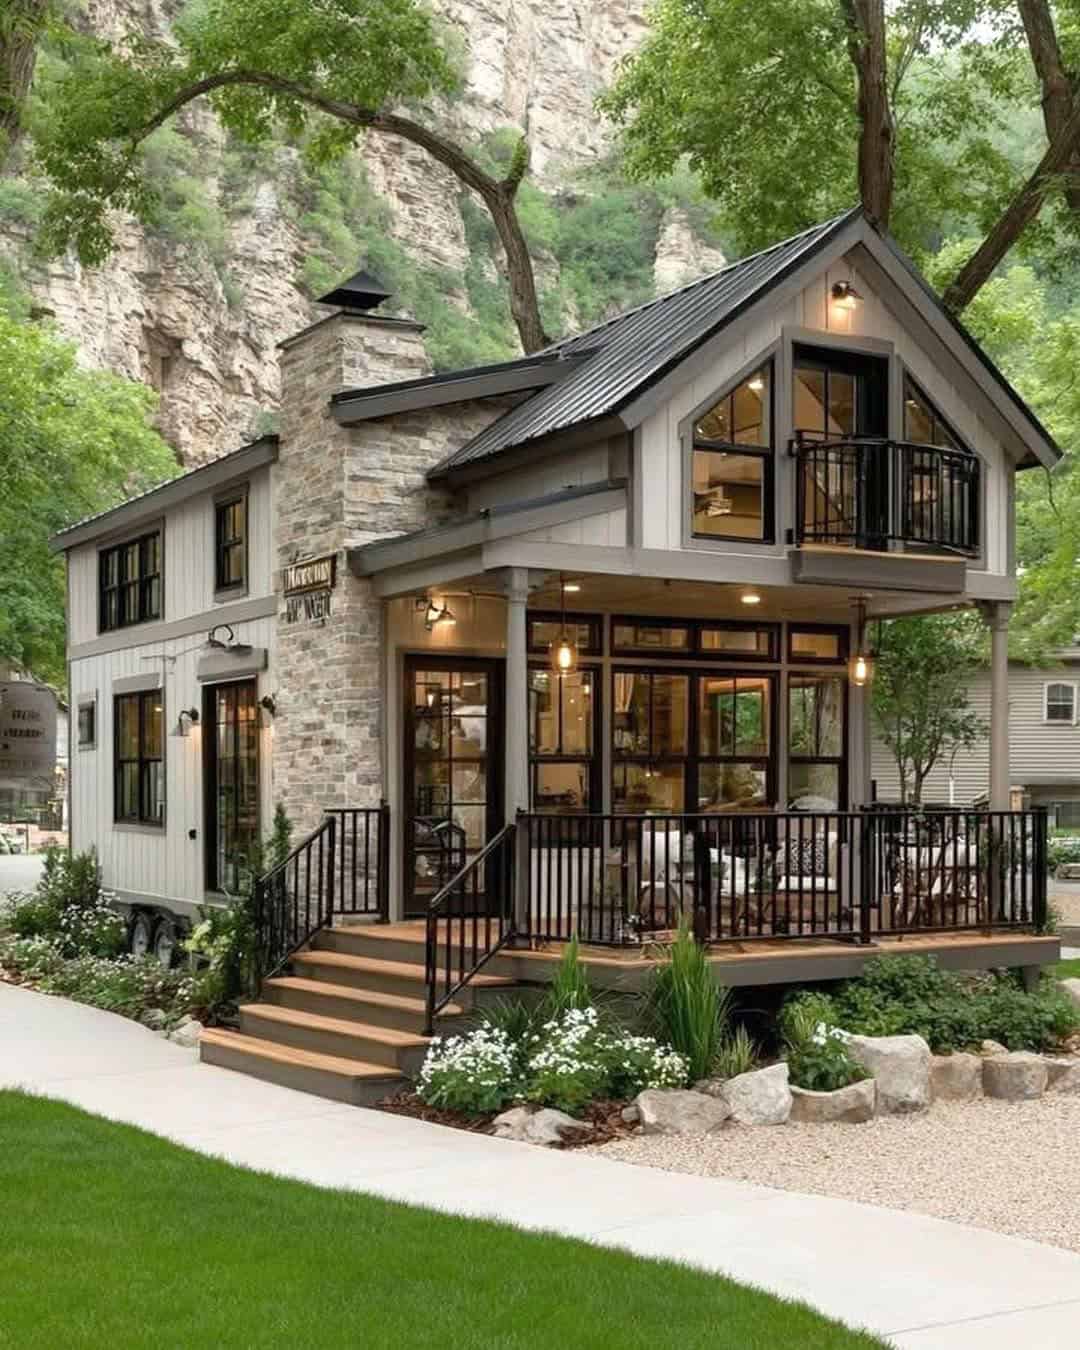
    A completed cottage-style ADU with board and batten siding and a professional landscape.

    Frequently Asked Questions

    Q: Can I rent out my garage conversion in Keller?
    A: Yes, provided it meets all city codes for an ADU, including independent egress, a kitchen, and a bathroom. We work to make sure the project is fully code-compliant so you are protected from preventable legal and resale issues later.

    Q: How long does a conversion take?
    A: Generally, from initial design to final inspection, expect a 4 to 6-month timeline. This includes the mandatory "holding periods" for city permit reviews.

    Q: Will it affect my property taxes?
    A: Yes. Adding habitable square footage will likely trigger a reassessment, but the increase in property value and potential rental income typically far outweighs the tax adjustment.

    Start a Conversation Today

    Your home is your legacy. A garage conversion with this much financial and structural impact deserves seasoned planning, transparent pricing, and careful execution. Let’s talk about how PRO Construction can help you turn underused square footage into a functional, durable, and profitable space.

    PRO Construction
    Driving Quality Home : Est. 2001
    A Boomer Group Inc. Company
    Phone: 8173720211
    Website: www.proconstructiontx.com

  • What Pays Off More in North Texas: A Screened Porch, Covered Patio, or Outdoor Kitchen?

    What Pays Off More in North Texas: A Screened Porch, Covered Patio, or Outdoor Kitchen?

    Note: This image was created with AI assistance.

    How much value are you leaving in your backyard by choosing the wrong outdoor upgrade? In North Texas, where heat, wind, moisture swings, and insects all affect how often a space is truly usable, the smartest outdoor project is rarely the one with the flashiest features. It is the one that balances daily comfort, structural durability, and resale strength.

    At PRO Construction, A Boomer Group Inc. Company, we help homeowners in Keller, Fort Worth, Southlake, Grapevine, Flower Mound, and the broader Tarrant and Denton County area sort through those tradeoffs with clear eyes. Bruce Laing brings 25 years of local experience to that process, and our job is to protect your investment with honest guidance, sound construction practices, and steady project management. Whether we are improving a custom kitchen with sliders at 2502 Hillside Ct, planning a patio and workshop at 6612 Rhea Ridge Dr, or expanding functional living space on Belaire Drive, we measure success by long-term performance, not short-term sales talk.

    Below, we break down how screened porches, covered patios, outdoor kitchens, and pergolas typically perform in the North Texas market so you can make a well-planned decision for your home.

    The ROI Champion: The Screened Porch

    If your priority is resale value, usable square footage feel, and better day-to-day comfort, the screened porch remains one of the strongest outdoor living investments in North Texas. Local market data for 2024–2025 suggests that a professionally built screened porch can recoup 70% to 80% of its cost at resale.

    Why It Wins in Tarrant County

    In this region, screening is not just a convenience upgrade. It directly affects how many months out of the year you will actually use the space. By blocking pests while still allowing airflow, a screened porch functions like a semi-conditioned extension of your floor plan without the cost profile of a full interior addition.

    From a construction standpoint, we apply the same discipline we would use on a primary living area. That means properly anchored load-bearing columns, well-planned roof tie-ins, and careful attention to the structural integrity of the existing home. When we build these spaces, we regularly work with trusted local partners such as Builders FirstSource for quality framing materials and Sherwin-Williams for durable finishes suited to North Texas conditions.

    Custom designed screened-in porch with vaulted walnut beams
    Note: This image was created with AI assistance.

    The Versatile Essential: The Covered Patio

    For many homeowners searching for a covered patio in Keller, shade is the immediate need. But the long-term value story matters too. A well-built covered patio typically delivers an ROI of 55% to 75%.

    Precision in the Heat

    A patio only creates meaningful value when it is designed as part of the home rather than appended to it. At PRO Construction, we start with the practical questions. Does the roofline block the punishing western sun? Has the slab strategy accounted for expansive soils common across North Texas? Is the drainage plan protecting both the new structure and the existing foundation? In many cases, those answers matter as much as the finish selections.

    Our workshop and patio build at 6612 Rhea Ridge Dr is a good example of how a covered patio can improve the way a property works every day. With durable materials, thoughtful tie-ins, and a natural transition from indoors to outdoors, the result feels intentional and lasting rather than like an afterthought.

    Modern backyard renovation with a spacious covered patio

    The Lifestyle Luxury: The Outdoor Kitchen

    As outdoor kitchen builders in Fort Worth, we view this option as a strong lifestyle investment with selective resale upside. While its direct financial ROI typically falls between 50% and 70%, the everyday enjoyment can be substantial for homeowners who entertain often.

    Professional-Grade Culinary Spaces

    An outdoor kitchen is not a simple finish upgrade. It is a coordinated mechanical and structural project that calls for proper gas routing, electrical planning, appliance clearances, and durable masonry or steel framing. We work with ProSource on finish selections and maintain relationships with local partners including Gus Moreland at First United Bank to support homeowners as they evaluate the broader investment picture.

    When you choose an outdoor kitchen, you are creating a destination space. We focus on the details that protect both performance and longevity: weather-resistant cabinetry, professional-grade stainless components, resilient countertops, and layouts that support comfortable hosting without crowding the space.

    The Aesthetic Accent: The Pergola

    While pergolas offer a lower entry price point, they provide the lowest ROI in terms of resale value: typically because they lack the permanent weather and sun protection buyers in Tarrant County demand. However, when used as an architectural accent: perhaps over a stone fire pit or adjacent to a pool: they add significant curb appeal and "wow factor."

    For more on choosing between these structures, you can read our custom deck and patio comparison guide.

    Comparing Your Options: North Texas 2024-2025 Data

    Project Type Typical ROI in North Texas Key Benefit
    Screened Porch 70% – 80% Maximum pest protection & usable days
    Covered Patio 55% – 75% Essential shade & structural versatility
    Outdoor Kitchen 50% – 70% High-end entertaining & culinary utility
    Pergola 40% – 50% Visual appeal & localized shade

    The PRO Construction Standard: Stewardship Over Sales

    Building an outdoor living space is a meaningful investment, and the quality of the planning will shape the value you receive from it. As a PRO Construction client, you are working with a team that believes in honest, steady work and clear accountability from first conversation to final inspection.

    Under Bruce Laing’s leadership and backed by his 25 years of local experience, we carry the burdens that tend to slow projects down or create avoidable risk for homeowners:

    • Permitting & Codes: We coordinate city requirements in Keller and across Tarrant County so the work stays compliant.
    • Site Feasibility: We evaluate grading, drainage, access, and structural conditions before construction begins.
    • Transparent Pricing: We provide clear communication and disciplined scope management, not hidden surprises.

    As A Boomer Group Inc. Company, we bring the resources, local relationships, and craftsmanship standards needed to build durable results. That includes coordination with partners such as Builders FirstSource, ProSource, Sherwin-Williams, and Gus Moreland at First United Bank when those relationships help support the project. We are not interested in pressure. We are interested in helping you make the right decision for your property, your comfort, and your long-term equity.

    Aerial view of a custom-built stone home with integrated outdoor living

    Key Takeaways for Tarrant County Homeowners

    • Screened porches offer the best ROI due to their versatility and pest protection.
    • Covered patios are the most versatile foundation for any North Texas backyard.
    • Outdoor kitchens should be viewed as lifestyle investments that require professional mechanical integration.
    • Always ensure your builder uses post-tension slabs and local engineering standards to protect against North Texas soil movement.

    Start a Conversation Today

    Whether you are considering a screened porch in Keller, a covered patio in Southlake, or an outdoor kitchen in Fort Worth, we are here to help you move forward with a steady plan and transparent guidance.

    Let’s talk about your vision.

    Call PRO Construction at 817-372-0211 to start a conversation with our seasoned team.


    PRO Construction
    Driving Quality Home – Est. 2001
    A Boomer Group Inc. Company
    Phone: 817-372-0211

    www.proconstructiontx.com

  • Paying for a Home Addition in 2026: A Smarter Keller Guide to Planning the Investment

    Paying for a Home Addition in 2026: A Smarter Keller Guide to Planning the Investment

    Note: This image was created with AI assistance.

    What does it cost to add square footage the right way in North Texas, and how do you protect yourself from making an expensive financing mistake before construction even begins? For many homeowners in Keller, Fort Worth, Southlake, Grapevine, Flower Mound, and surrounding parts of Tarrant and Denton counties, the need for a home addition is not casual. It is tied to family growth, daily function, property value, and long-term peace of mind.

    In 2026, smart budgeting matters as much as design. Material pricing, lender expectations, and local construction realities have made preparation more important than ever. At PRO Construction, A Boomer Group Inc. Company, we approach financing with the same discipline we bring to structural planning and project management. Bruce Laing brings 25 years of local experience to that process, helping homeowners think beyond rough estimates and toward durable, well-planned decisions that protect both comfort and equity.

    The Foundation: Why Site Feasibility and Planning Come Before the Bank

    Before you approach a lender, you need clarity on the scope, feasibility, and structural path of the project. One of the most common budgeting mistakes we see across Fort Worth, Keller, and Denton is a homeowner trying to secure financing from a rough verbal number instead of a documented plan.

    Lenders in Tarrant County are more disciplined than ever. They want to understand site feasibility, code constraints, and the architectural direction required to protect structural integrity. Whether you are considering a garage build on Belaire Drive or a custom kitchen expansion on Hillside Ct, your budget must cover more than lumber and labor. It must also account for:

    • Permitting and Code Compliance: Navigating local Keller or Fort Worth building codes is a burden we carry for you.
    • Material Coordination: We partner with industry leaders like Builders FirstSource and ProSource to ensure material costs are locked in and transparent.
    • Inspections: Third-party oversight is built into our process to protect your investment.

    Key Takeaway: Don't Finance the Unknown

    Never sign a loan for a "ballpark estimate." At PRO Construction, we provide transparent pricing and detailed scopes of work that lenders respect. This "honest, steady work" approach ensures that your loan amount reflects the reality of building in North Texas.

    Navigating Financing Options in 2026

    In the current 2026 financial climate, Keller homeowners have several sophisticated paths to funding their custom home additions.

    1. Construction-to-Permanent Loans (One-Time Close)

    This is often the most secure route for major structural additions. It allows you to wrap the cost of construction and your existing mortgage into a single, long-term loan. This minimizes closing costs and can reduce exposure to rate changes during the build. For larger projects, such as a full wing addition, expanded primary suite, or substantial workshop-oriented expansion, this provides a predictable, disciplined repayment schedule.

    2. Home Equity Options (HELOCs and Home Equity Loans)

    If you have significant equity in your Tarrant County property, a Home Equity Line of Credit (HELOC) can act as a safety net. It offers flexibility, allowing you to draw funds as milestones are reached: from the pouring of post-tension slabs to the final coat of Sherwin-Williams paint. For a fixed-rate alternative, a standard Home Equity Loan provides a lump sum that is ideal for projects with a strictly defined budget.

    3. ARV-Based Renovation Loans

    "After-Renovation Value" (ARV) loans are a strategic tool for homeowners whose planned addition will significantly boost their property’s market value. Lenders evaluate the home’s worth after PRO Construction completes the project. This is particularly effective in high-growth areas like Southlake, Flower Mound, and Grapevine, where a well-executed addition can provide a substantial ROI.

    4. PRO Construction's Flexible Financing

    We recognize that every homeowner’s financial situation is unique. That is why we offer flexible financing options designed to help you manage your budget effectively without compromising craftsmanship or oversight. We work alongside local financial experts like Gus Moreland at First United Bank to help our clients identify a funding path that fits their long-term goals.

    A master suite addition interior with high-end finishes and architectural plans.
    Note: This image was created with AI assistance.

    Budgeting for Quality: Where Not to Cut Corners

    As your protective partner, we need to be direct: low-cost construction often becomes high-cost correction work. When budgeting for your addition in North Texas, your dollars should first go toward the components that preserve safety, performance, and long-term value.

    • Foundation and Structure: In the shifting soils of Tarrant and Denton counties, the integrity of your foundation is paramount. We specialize in structural improvements that stand the test of time.
    • Energy Efficiency: 2026 standards require better insulation and window technology. Investing here reduces your long-term ownership costs.
    • Premium Finishes: Choosing quality materials from ProSource and finishes from Sherwin-Williams ensures that your addition doesn't just look good on day one: it retains its beauty and value for decades.

    The PRO Construction Process: Transparency and Communication

    Building a home addition should not feel like guesswork; it should be a calculated, professionally managed process. Our approach, refined over 25 years, is designed to reduce friction for the homeowner while keeping decisions clear and accountable.

    1. Consultation: We start a conversation about your needs and your legacy.
    2. Design and Design Partnering: We work with Boomer Group to create blueprints that are both functional and beautiful.
    3. Permitting and Pre-Construction: We handle the logistical hurdles of city hall so you don't have to.
    4. Project Management: With a top 1% BuildZoom ranking, our oversight ensures that every contractor meets our standard of "Driving Quality Home."

    Architectural blueprint for a modern ADU designed by Boomer Group.

    Frequently Asked Questions (FAQ)

    How do I know if my Keller home can support an addition?

    Our site feasibility study examines your property's structural integrity, local zoning laws, and soil conditions to ensure the project is viable before you spend a dime on financing.

    Is it better to use a HELOC or a Construction Loan?

    It depends on your equity. If you have high equity and a smaller project (like the workshop we built at 6612 Rhea Ridge Dr), a HELOC is often faster. For major structural changes, a one-time close construction loan typically offers better protection.

    How does PRO Construction ensure the project stays on budget?

    Through transparent pricing and material coordination. We don't believe in "hidden fees." Any change orders are communicated clearly and documented immediately.

    What is the first step in the financing process?

    Start by knowing your numbers. Have a clear understanding of your current mortgage balance and your goal for the addition. Then, let's talk.

    PRO Construction Director Bruce Laing reviewing blueprints with a homeowner.
    Note: This image was created with AI assistance.

    Protecting Your Investment for the Future

    A home addition is more than extra square footage; it is a major capital decision that should serve your family well for years to come. Whether you are planning a more functional layout, a larger primary suite, or a custom garage tied to the way you actually live, the stewardship of your budget matters just as much as the physical construction itself.

    At PRO Construction, EST. 2001, we are committed to honest, high-quality craftsmanship. With Bruce Laing’s 25 years of local experience, and trusted material relationships with Builders FirstSource, ProSource, and Sherwin-Williams, we help homeowners move forward with a steadier plan and clearer expectations.

    Start a Conversation Today

    You do not have to sort through 2026 financing questions alone. Let’s talk through the scope, the numbers, and the right next steps for your property.

    Let’s talk. Call us today at 817-372-0211 to schedule your initial consultation.

    PRO Construction
    A Boomer Group Inc. Company
    Driving Quality Home Since 2001

  • Outgrown the Attached Garage? How to Plan a Detached Garage That Functions as a Gym, Workshop, and Everyday Asset in North Texas

    Outgrown the Attached Garage? How to Plan a Detached Garage That Functions as a Gym, Workshop, and Everyday Asset in North Texas

    Note: This image was created with AI assistance.

    What does it cost when your garage cannot keep up with the way you actually live? In North Texas, we see homeowners in Keller, Fort Worth, Southlake, Grapevine, Flower Mound, and Denton County trying to force parking, storage, fitness, and hands-on work into one attached garage that was never designed for that level of demand. The result is usually clutter, heat, poor workflow, and a space that underperforms when you need it most.

    A well-planned detached garage can solve that problem, but only if the structure is designed around site feasibility, structural integrity, power requirements, and year-round comfort from the beginning. Otherwise, a promising investment can become an expensive outbuilding that looks useful on paper but falls short in daily use.

    At PRO Construction (A Boomer Group Inc. Company), we approach these projects as long-term stewardship. Bruce Laing brings 25 years of local experience to the process, and our job is to carry the permitting, planning, and construction burden carefully so your finished space works the way it should. From post-tension slabs to electrical planning and durable finishes, we build detached garages that are meant to serve real families across Tarrant and Denton counties.

    Below is a practical North Texas guide to building a detached garage that can handle your vehicles, your gym, and your workshop without compromise.

    1. Zoning & Site Feasibility: More Than Just Four Walls

    Before a single shovel hits the dirt in Tarrant or Denton County, we must navigate the invisible boundaries of local zoning. A common mistake homeowners make is assuming a detached garage is "just a shed." In cities like Southlake and Keller, the moment you add a gym or a workshop with conditioned air, the structure may be reclassified.

    • Setbacks and Lot Coverage: Every property has a limit on how much "impermeable surface" can cover the lot. We carefully calculate your buildable area to ensure your new 30×40 garage doesn't violate city ordinances.
    • Habitable vs. Accessory Space: If you plan on spending hours in your gym or workshop, we treat the project with the same technical rigor as a primary home addition. This includes meeting strict fire separation codes if the structure is within 10 feet of your main residence.

    We carry the burden of permitting and code requirements so you don’t have to. Our deep-rooted community expertise includes projects like the garage and living space work on Belaire Drive, where we integrated functional square footage into an existing property with careful attention to layout, access, and neighborhood fit.

    2. The Foundation: Post-Tension Slabs for Heavy Loads

    If you are parking a 6,000-pound truck on one side and a multi-station squat rack on the other, your foundation cannot be an afterthought. North Texas soil is notorious for its "heave", the expansion and contraction of clay that cracks standard concrete.

    We partner with Builders FirstSource to design and pour engineered post-tension slabs. Unlike a basic rebar-only approach, a post-tension slab uses high-strength steel cables tensioned after the pour, giving the slab better resistance to the clay movement we routinely see across Keller, Fort Worth, and the broader Metroplex.

    For the exterior, we believe the new structure should belong on your property, not look tacked on. We work with masonry experts like Gus Moreland to align brick, stone, and overall massing with the main residence. This is not just added square footage. It is a durable extension of your home and property value.

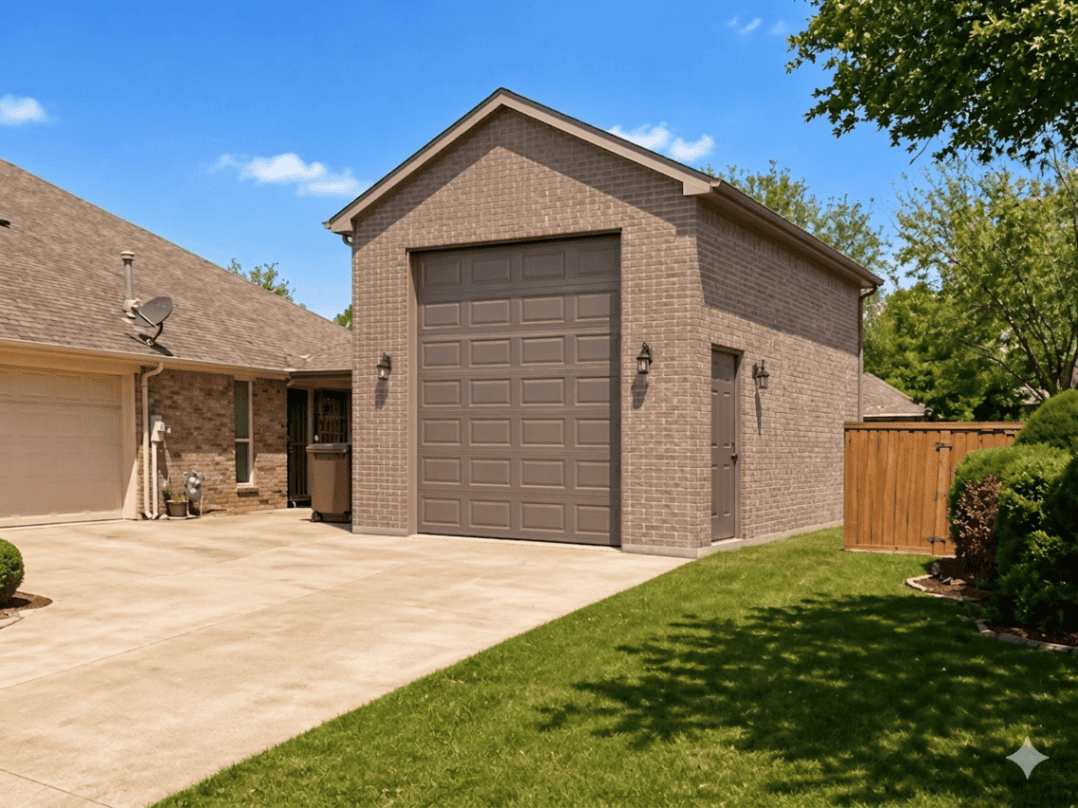
    A custom brick detached garage built by PRO Construction, designed to match the main home’s aesthetic in Keller, TX.

    3. Powering the Vision: 100-Amp Sub-Panels & 220V Outlets

    A multi-purpose space requires a sophisticated "nervous system." A standard 15-amp circuit from your house won't cut it when you're running a treadmill, an air compressor, and a dust collection system simultaneously.

    We recommend a dedicated 100-amp sub-panel for any serious multi-purpose build. That gives the structure the electrical headroom needed to support different uses without constant compromises:

    • Dedicated 220V Outlets: Essential for heavier equipment, EV charging, select heaters, or serious shop tools.
    • Isolated Circuits: We separate workshop loads from gym equipment, lighting, and other sensitive electronics for cleaner, safer performance.
    • Electrical Hardware: We source premium hardware from ProSource so every switch, outlet, and panel component reflects the durability and safety standards we expect on our jobs.

    4. Climate Control: Defeating the Texas Heat with Spray Foam

    In North Texas, a garage without high-performance insulation is a sauna for ten months of the year. If you want to use your home gym at 2:00 PM in August, traditional fiberglass batts are insufficient.

    We utilize closed-cell spray foam insulation for the roof and walls. Spray foam works as both a thermal barrier and an air seal, which matters in North Texas where heat and humidity can make an otherwise attractive garage miserable to use. It also helps protect gym equipment from corrosion and reduces the risk of moisture-related movement in stored materials and wood stock.

    For the finishing touch, we utilize Sherwin-Williams high-performance coatings. Whether that means moisture-resistant wall paint in a "Cream" or "Artisan Gold" direction or a durable epoxy floor system, these finishes are selected to hold up under daily use while still presenting a clean, well-planned appearance.

    The interior of a PRO Construction multi-purpose garage featuring a combined workshop and gym with spray foam insulation and smart technology.
    Note: This image was created with AI assistance.

    5. Smart Integration & Security

    Your detached garage often houses your most valuable assets, tools, fitness equipment, and vehicles. Protecting those assets is paramount. A "Smart Garage" in 2026 isn't just about an app that opens the door; it’s about integrated security and environment management.

    • Smart Access: We install heavy-duty, insulated overhead doors with quiet-drive motors that can integrate with your home's broader security setup.
    • Environment Monitoring: Smart thermostats and connected controls help you condition the space before a workout or a long work session begins.
    • Internal Layout: Look at projects like 2502 Hillside Ct, where custom sliders and cabinetry helped maximize usable space. The same planning mindset applies here when separating workshop dust, storage zones, and fitness areas.

    Key Takeaways for North Texas Homeowners

    Feature Why It Matters PRO Construction Standard
    Foundation Prevents cracking in North Texas clay. Post-tension slabs via Builders FirstSource.
    Electrical Supports tools, gyms, and HVAC. 100-amp sub-panels with 220V tool drops.
    Insulation Ensures year-round usability. Full-envelope closed-cell spray foam.
    Masonry Matches your home's aesthetic. Custom brickwork by Gus Moreland.
    Finishes Durability and "Bold Artisan" style. Sherwin-Williams professional coatings.

    FAQ: Building a Multi-Purpose Garage

    Do I need a separate permit for a workshop?
    Yes. Most cities in Tarrant and Denton counties require a building permit for any structure over 200 square feet, and a separate electrical permit for wiring. If the space is "habitable" (like a gym), different energy codes apply.

    How much does a multi-purpose detached garage cost in Keller?
    Pricing varies based on square footage, masonry, electrical scope, insulation, and interior finish level, but a properly built structure with a post-tension slab and full systems planning is a different investment than a simple shell. We provide transparent pricing and clear communication so you can make sound decisions without surprises.

    Should I rough-in plumbing for a future bathroom?
    If you believe your needs may evolve, roughing in plumbing during the initial build is usually far more efficient than cutting into the slab later. Even if you do not finish that portion immediately, planning ahead can protect flexibility and reduce future disruption.

    Start a Conversation

    Your property is more than just a house; it is a long-term investment in how your family lives and works. Building a multi-purpose detached garage requires a seasoned contractor who understands site feasibility, local code expectations, and the practical demands of North Texas construction. From the first planning conversation to the final Sherwin-Williams finish, PRO Construction is committed to honest, steady work.

    Start a conversation with our team. Whether you are in Keller, Southlake, Grapevine, Fort Worth, or nearby communities across Tarrant and Denton counties, we are ready to help you plan a durable garage that truly fits the way you live.

    PRO Construction
    A Boomer Group Inc. Company
    Phone: 817-372-0211
    View Our Project Gallery

  • Denton County Guest House Planning in 2026: 10 Costly Mistakes to Avoid Before You Build

    Denton County Guest House Planning in 2026: 10 Costly Mistakes to Avoid Before You Build

    Note: This image was created with AI assistance.

    What happens when a guest house plan looks right on paper but misses a setback, utility, or fire-rating requirement once it reaches review? In Denton County, that kind of oversight can cost real money, delay your schedule, and put your property value at risk. Whether you are planning space for family in Flower Mound, a detached retreat in Argyle, or a flexible living structure near Denton, the real work begins long before concrete is poured.

    At PRO Construction (A Boomer Group Inc. Company), we approach these projects as stewards of your investment. With Bruce Laing’s 25 years of local experience, we help homeowners think through site feasibility, structural integrity, permitting, and finish decisions before a preventable mistake turns into a costly correction. That disciplined planning matters across North Texas, where local code interpretation, soil conditions, and neighborhood restrictions can change from one city line to the next.

    If you are considering a guest house or Accessory Dwelling Unit (ADU) in Denton County, these are 10 important issues to understand before you move forward in 2026.

    1. The "800 Square Foot Cap" and the 75% Rule

    In the City of Denton, size is not just a design preference; it is a zoning issue that needs to be settled early. Most secondary dwellings are limited to a maximum of 800 square feet. There is also an important nuance: the ADU can be up to 75% of the primary dwelling's square footage, whichever is greater. If your main residence is 1,200 square feet, your guest house will not automatically qualify for the full 800 square feet. Navigating these in-law suite additions takes measured planning from the beginning so your layout stays compliant before drawings are finalized.

    2. No Separate Utility Meters (Most Cities)

    One of the most common misconceptions we see is the assumption that a guest house can be treated like a fully separate residence for utility service. In the City of Denton and surrounding municipalities like Southlake and Bartonville, the guest house typically must tie into the existing primary dwelling’s water and sewer service. While separate electric and gas meters are often permitted, the shared water line means your plumbing contractor must verify capacity in the existing service so pressure and performance remain dependable across both structures.

    3. The 3-Foot vs. 5-Foot Setback Trap

    Zoning typically requires a minimum setback of 3 feet from the rear and side property lines. However, here is the technical catch: under the International Residential Code (IRC), any portion of a building (including the eaves) located within 5 feet of a property line must be constructed with 1-hour fire-rated materials.

    Architectural plans for a North Texas guest house project featuring Boomer Group branding
    Note: This image was created with AI assistance.

    We work closely with Builders FirstSource to source the specific fire-rated assemblies needed to satisfy Denton inspectors. Cutting corners here isn't just a code violation; it’s a risk to your family’s safety.

    4. HOA Restrictions: The Silent Dealbreaker

    Even if the City of Denton or Denton County gives you the green light, your Homeowners Association (HOA) may still stop the project. Many North Texas HOAs have "no secondary structure" clauses or strict architectural harmony requirements. We’ve worked in communities where every shingle, brick, and roof pitch had to align closely with the main home. Our team carries that coordination burden for you so the design is vetted before we spend time and money on permit submittals.

    5. Permitting Timelines: 4 to 10 Weeks

    In 2026, the North Texas building pace remains busy. Expect a 4 to 10-week window for permit approval in Denton County. This is not just idle waiting; it is a formal review of structural integrity, post-tension slabs, drainage considerations, and site feasibility. We use that review window for practical coordination, making sure finish selections from ProSource and other material decisions are lined up so the build can keep moving once approvals land.

    6. Property Value Boost: 25% to 35%

    A well-constructed guest house is not simply an added expense; it can become a durable asset on your property. Real estate data for 2026 shows that a professionally managed ADU construction project in the DFW Metroplex can increase overall property value by 25% to 35%. The deciding factor is often finish quality and execution. A structure that feels like a quick shed conversion will not perform like a custom build supported by trusted local partners such as Gus Moreland.

    Modern landscaped accessory dwelling unit showing high-end finish quality

    7. Wet Bar vs. Full Kitchen

    This distinction is vital for both cost and coding. A "wet bar" typically includes a sink and a small refrigerator, whereas a "full kitchen" includes a range or oven. In some jurisdictions, adding a full kitchen officially changes the classification of the building, which can trigger different tax assessments and utility requirements. We help you weigh the functional needs of your guests against the long-term tax implications.

    8. Privacy and Site Feasibility

    A guest house should feel intentional and private, not crowded into the backyard as an afterthought. We study the "site feasibility" carefully, including window placement, entrance orientation, drainage, and landscaping. Our goal is to help both the primary residents and the guest house occupants maintain their own comfortable zones. Thoughtful exterior selections, including coatings from Sherwin-Williams, can help the new structure settle naturally into the property rather than compete with it.

    9. Structural Integrity: Beyond the Slab

    Denton County soil is well known for movement. We do not treat the foundation as a routine line item. We focus on engineered foundations that help protect your investment from shifting North Texas clay. From the initial soil test to the final inspection, we stay disciplined about the details, making sure every "load-bearing" wall and supporting system is planned for long-term durability.

    10. Working with a Local Expert

    Choosing a general contractor in Denton TX who does not understand local soil behavior, local inspectors, or regional supply chains can create expensive delays. Bruce Laing, Director of PRO Construction, brings over 25 years of local experience to every job site. We are ranked in the top 1% of contractors by BuildZoom because we believe in transparent pricing, clear communication, and honest, steady work.

    Detailed 1-bedroom ADU floor plan and isometric rendering

    Key Takeaways for 2026

    • Verify Your Zone: Rules differ between the City of Denton and unincorporated Denton County.
    • Budget for Fire-Rating: If you're building close to the fence, your material costs will be higher.
    • Plan for Utilities: No separate water meters means you need to check your existing line capacity.
    • Protect Your Legacy: Use a builder who values structural integrity over "the cheapest bid."

    Frequently Asked Questions

    Can I build a guest house on a 1-acre lot in Argyle?
    Yes, but you must satisfy specific septic and water requirements. On rural lots, the capacity of your septic system often dictates the size of your guest house.

    How long does the actual construction take?
    Once permits are issued, a typical detached guest house takes 16 to 24 weeks to complete, depending on the complexity of the finishes and weather conditions.

    Does PRO Construction offer financing?
    Yes, we provide flexible financing options to help our clients manage their budgets effectively while protecting their financial legacy.

    Start a Conversation

    Building a guest house is ultimately about protecting the way your property works for your family, your future, and your long-term value. Let’s talk about how we can help you move through the process with seasoned planning, transparent communication, and the accountability your project deserves.

    Contact PRO Construction (A Boomer Group Inc. Company) today at 817-372-0211 or visit us in Keller, TX to discuss your Denton County project.

    Modern detached ADU at sunset showing professional masonry and siding

  • Build the Covered Patio First? How North Texas Homeowners Should Sequence an Outdoor Living Project in 2026

    Build the Covered Patio First? How North Texas Homeowners Should Sequence an Outdoor Living Project in 2026

    Note: This image was created with AI assistance.

    What costs more in North Texas: building once, or building twice because the first phase was not planned correctly? For homeowners in Keller, Southlake, Grapevine, Fort Worth, and across Tarrant County, that question often shows up when you are deciding between a covered patio and an outdoor kitchen.

    At PRO Construction, A Boomer Group Inc. Company, we look at that decision through the lens of durability, code compliance, and long-term property value, not just appearance. With Bruce Laing’s 25 years of local experience, we have seen how heat, wind, hail, drainage demands, and structural load paths can either support a smart investment or expose weak planning. In most cases, the right answer is not simply what to build, but what to build first so your outdoor living project stays efficient, well-sequenced, and financially protected.


    The High Stakes of the North Texas Climate

    Before you pick out a grill, fireplace, or lounge furniture, you have to account for the climate first. Across the DFW Metroplex, "uncovered" often becomes "underused" faster than homeowners expect. An outdoor kitchen left exposed to direct sun, wind, and hail can age prematurely, while a patio without overhead protection may offer very little comfort during a 100-degree August afternoon.

    At PRO Construction, we approach every build with a focus on structural integrity, weather resistance, and long-term usability. We are not simply installing amenities; we are helping you make disciplined decisions about custom home additions in Fort Worth and the broader North Texas market.


    The Case for the Covered Patio: Your Structural Shield

    If you are looking for the most immediate gain in comfort, usability, and protection, the covered patio is usually the first move. A professionally engineered patio cover does more than create shade; it helps manage heat against your exterior wall system, can reduce solar exposure at windows and doors, and adds a durable sheltered zone you can use far more months out of the year.

    Custom-built modern farmhouse patio featuring a stone fireplace and elegant finishes.

    Engineering Excellence with Trusted Partners

    We do not cut corners on the structural "skeleton" of your addition. We partner with Builders FirstSource for dependable framing materials and use Sherwin-Williams weather-resistant coatings selected for North Texas exposure, helping the finished structure stand up to hail season, heat cycles, and long dry stretches.

    Why a Covered Patio first?

    • Site Feasibility: It establishes the roofline and drainage patterns for all future improvements.
    • Lifestyle Foundation: It creates a "dry zone" where you can immediately host guests, regardless of the weather.
    • Value Retention: In the Tarrant County market, a permanent roof structure is viewed as a significant "square footage" equivalent by appraisers.

    The Case for the Outdoor Kitchen: The Culinary Destination

    An outdoor kitchen often delivers the strongest entertainment appeal. For homeowners in Southlake, Colleyville, and Flower Mound, it can become the centerpiece of weekends, holidays, and everyday family use. Even so, installing a high-end kitchen before you have the right overhead protection in place is a sequencing risk we rarely recommend.

    Close-up of expert masonry and custom outdoor cabinetry designed for durability and style.
    Note: This image was created with AI assistance.

    The Artisan Touch

    When we move into the kitchen phase, we coordinate with trusted partners including Gus Moreland at First United Bank on the financing side when needed, and ProSource for outdoor-rated cabinetry and finish selections suited to North Texas conditions. From post-tension slabs to gas routing, electrical planning, and moisture-resistant materials, the technical execution must be precise to protect both safety and service life.


    The PRO Strategy: The Phased Approach (The "Smart Money" Move)

    For many of our clients, the most disciplined financial decision is what we call the Phased Build. Instead of diluting quality by forcing both scopes into a tight budget, we often recommend completing the full covered patio first, but doing so with a forward-planned strategy.

    Rough-Ins: Planning for the Future

    During the patio construction, we "rough-in" the necessary utilities for your future kitchen. This includes:

    1. Gas Lines: Pre-plumbed for your grill and side burners.
    2. Electrical Circuits: Dedicated lines for refrigerators, lighting, and fans.
    3. Plumbing: Water and drainage lines set into the foundation.

    By handling the "messy" structural work, permitting, concrete placement, utility routing, and framing upfront, you can avoid unnecessary rework and reduce future demolition costs. It is a practical way to protect your investment and make sure the foundation is ready when the kitchen phase makes sense for your budget and timeline.

    Architectural blueprints by Boomer Group showing the strategic layout of a phased outdoor addition.
    Note: This image was created with AI assistance.


    Local Expertise: Why Tarrant County Trusts PRO Construction

    Our commitment to honest, steady work has earned us a top 1% BuildZoom ranking. Whether it is a workshop and patio project at 6612 Rhea Ridge Dr, a custom kitchen and slider-door transformation at 2502 Hillside Ct, or garage and living-space work on Belaire Drive, we treat every project with the same level of care we would demand at our own homes. We carry the burden of design coordination, permitting, scheduling, and contractor oversight so you can stay focused on the outcome.

    We understand the realities of building across Keller, Southlake, Fort Worth, Grapevine, Denton, and the broader Tarrant and Denton County market. That local knowledge helps us deliver projects that are not only attractive, but also code-conscious, durable, and properly sequenced from the start.

    Aerial view of a luxury outdoor oasis in North Texas, showcasing integrated patio and pool design.


    Key Takeaways: Planning Your 2026 Build

    Consideration Covered Patio Outdoor Kitchen
    Primary Benefit Shade & Home Protection Entertainment & Lifestyle
    North Texas ROI 65–85% 55–100% (High-end)
    Best Build Order First (The Foundation) Second (The Amenity)
    Key Partners Builders FirstSource, Sherwin-Williams Gus Moreland, ProSource

    FAQ: Common Questions from North Texas Homeowners

    1. Do I need a permit for a covered patio in Keller, TX?
    Yes. Any structural addition requires professional permitting and inspections to ensure it meets local safety codes. We handle this entire process for you.

    2. Can I use regular indoor cabinets for my outdoor kitchen?
    Absolutely not. North Texas humidity and temperature swings will destroy standard cabinetry. We use ProSource weather-rated materials designed for outdoor longevity.

    3. What is the typical ROI for home additions in Tarrant County?
    A well-executed covered outdoor living space can recoup between 60% and 80% of its cost, and significantly more in high-end markets like Southlake and Colleyville where these features are expected.


    Start a Conversation with PRO Construction

    Your home is your most significant investment. Don't leave its expansion to chance or low-bid contractors who lack the seasoned expertise required for the North Texas climate. Since 2001, PRO Construction has been driving quality home with transparency, reliability, and high-quality craftsmanship.

    Let’s discuss your vision for 2026. Whether you are planning a full backyard transformation now or want to begin with a well-planned covered patio that leaves room for a future kitchen, we are here to help you make the next step with clarity.

    Contact us today at 817-372-0211 to start a conversation.

    PRO Construction
    A Boomer Group Inc. Company
    Driving Quality Home – Est. 2001

  • Planning a Family-Ready Backyard Cottage in Denton County: 5 Practical ADU Steps for North Texas Homeowners

    Planning a Family-Ready Backyard Cottage in Denton County: 5 Practical ADU Steps for North Texas Homeowners

    Note: This image was created with AI assistance.

    What does it cost to get this wrong? In North Texas, a poorly planned backyard build can create permit delays, budget overruns, and long-term strain on the very family relationships it was meant to support. That is why more homeowners across Denton County, Tarrant County, Keller, Grapevine, and Flower Mound are taking a more disciplined approach before they build.

    For many families, an Accessory Dwelling Unit (ADU) is not simply extra square footage. It is a careful answer to a real question: how do you create independence, privacy, and comfort for parents, adult children, or long-term household needs without compromising the structural integrity or value of your property?

    At PRO Construction, A Boomer Group Inc. Company, we bring Bruce Laing’s 25 years of local experience to every project we guide. We serve North Texas homeowners with transparent planning, steady communication, and seasoned oversight, helping you move from site feasibility and layout decisions to permitting and final inspections with far less guesswork.

    This guide walks through five practical steps to help you plan a multi-generational ADU with greater clarity and confidence.


    Step 1: Define Your Goal and Lifestyle Requirements

    Before a single post-tension slab is poured, it is wise to define exactly how the structure will serve your household. A space designed for an aging parent carries very different accessibility, privacy, and utility demands than a guest suite or detached office.

    Consider these high-stakes questions:

    • Accessibility: Does the inhabitant need zero-threshold entries or wider doorways for long-term mobility?
    • Privacy: How much separation is needed from the main house to maintain a sense of independence?
    • Utility: Will this unit eventually transition into a rental property or a detached garage with living space?

    Defining these priorities early helps prevent costly structural revisions later. We often remind clients in Flower Mound and Denton that honest, steady work starts with a clear vision.

    AI-generated modern backyard patio and interior renovation scene in North Texas with updated official PRO Construction branding details.
    Note: This image was created with AI assistance.

    Step 2: Navigate Denton County ADU Regulations

    Denton County is a patchwork of local ordinances, and that is where many otherwise solid projects lose momentum. If you are within the City of Denton, recent code revisions may allow ADUs by right on many single-family lots, but size limits remain strict, typically 800 sq. ft. or 75% of the primary dwelling's size. If you are in an unincorporated area, development and utility requirements may look different.

    As your protective partner, PRO Construction carries much of that red-tape burden for you. We help make sure your project aligns with:

    • Setback Requirements: Ensuring the structure is at least 3 feet from property lines.
    • Fire Safety: Using 1-hour fire-rated materials if the build is close to boundaries.
    • Utility Integration: Most ADUs in our area must share water and sewer lines with the primary residence, a technical hurdle we solve during the design phase.

    Whether you are in Denton proper or on the edge of Tarrant County, code compliance is not an afterthought for us. It is part of protecting your time, budget, and long-term investment.

    Step 3: Design for Structural Integrity and Aesthetics

    A multi-generational ADU should feel integrated, not tacked on. Our design approach focuses on making the new structure complement your home’s architectural DNA, from roof pitch and siding orientation to durable material textures like walnut and red-brick.

    For local projects like our work at 2502 Hillside Ct, we emphasize load-bearing precision, durable detailing, and craftsmanship that supports long-term value. Your ADU should do more than function well; it should strengthen the overall appearance and market position of your property.

    A rendered floor plan of a 600 sq ft accessory dwelling unit showing efficient use of space, framed in Artisan Gold.

    Step 4: Budgeting and Flexible Financing

    Transparency remains the cornerstone of our communication. Planning an ADU involves more than framing and finishes; you also need to account for site preparation, permitting fees, utility coordination, and inspection milestones.

    We offer flexible financing options to help North Texas families manage those costs without cutting corners on material quality. Our goal is simple: honest, steady work at a fair price, so protecting your legacy does not have to mean exhausting your savings.

    Step 5: Choose a Seasoned Partner for Oversight

    The difference between a steady, well-managed build and a stressful one usually comes down to leadership and oversight. As experienced ADU builders in North Texas, we act as your protective partner throughout the process. We provide dedicated project management, coordinate materials, oversee trade partners, schedule inspections, and keep the site orderly from start to finish.

    From custom home additions in Tarrant County to specialized work across North Texas, including projects like 6612 Rhea Ridge Dr and Belaire Drive, Bruce’s 25 years of experience help us anticipate and solve the logistical hurdles that can slow a project down.

    AI-generated professional architectural rendering of a 600 sq ft ADU floor plan with updated official PRO Construction branding in the title block and the phrase
    Note: This image was created with AI assistance.


    Key Takeaways for Denton County Homeowners

    • Local Expertise Matters: City of Denton requirements can differ substantially from unincorporated Denton County standards.
    • Plan for the Long Term: Accessibility and privacy decisions made now can prevent expensive retrofits later.
    • Utility Planning Is Critical: In many jurisdictions, water and sewer coordination with the main home is a central design issue.
    • Well-Planned Builds Protect Value: A carefully executed ADU can support both daily living needs and long-term property value across DFW.

    FAQ: Accessory Dwelling Units in North Texas

    Q: Can I rent out my ADU to someone outside my family?
    A: In many parts of Denton and Tarrant County, yes, but check your specific HOA and city zoning. Some areas have "owner-occupancy" requirements for the main house.

    Q: How long does the process take?
    A: Typically, a custom ADU build takes 4 to 10 months from the start of design to the final walkthrough, depending on site feasibility and permit timelines.

    Q: Does an ADU increase my property taxes?
    A: Generally, yes, as it increases the appraised value of your property. However, the added rental potential or the savings on elder care costs often far outweigh the tax adjustment.


    Start a Conversation Today

    Building an ADU is a significant decision, and the planning process deserves experienced oversight. At PRO Construction, A Boomer Group Inc. Company, we bring Bruce Laing’s 25 years of local experience to each project, along with trusted local partners including Gus Moreland at First United Bank, Builders FirstSource, ProSource, and Sherwin-Williams.

    If you are ready to explore how an accessory dwelling unit can support your family and strengthen your property’s long-term value, let’s talk.

    Call us today at 817-372-0211 or visit our Accessory Dwelling Units page to learn more.

    PRO Construction
    A Boomer Group Inc. Company
    EST. 2001
    Driving Quality Home