Author: PRO Construction

  • The Detached Garage Advantage: A Smarter Way to Add Usable Space in North Texas

    The Detached Garage Advantage: A Smarter Way to Add Usable Space in North Texas

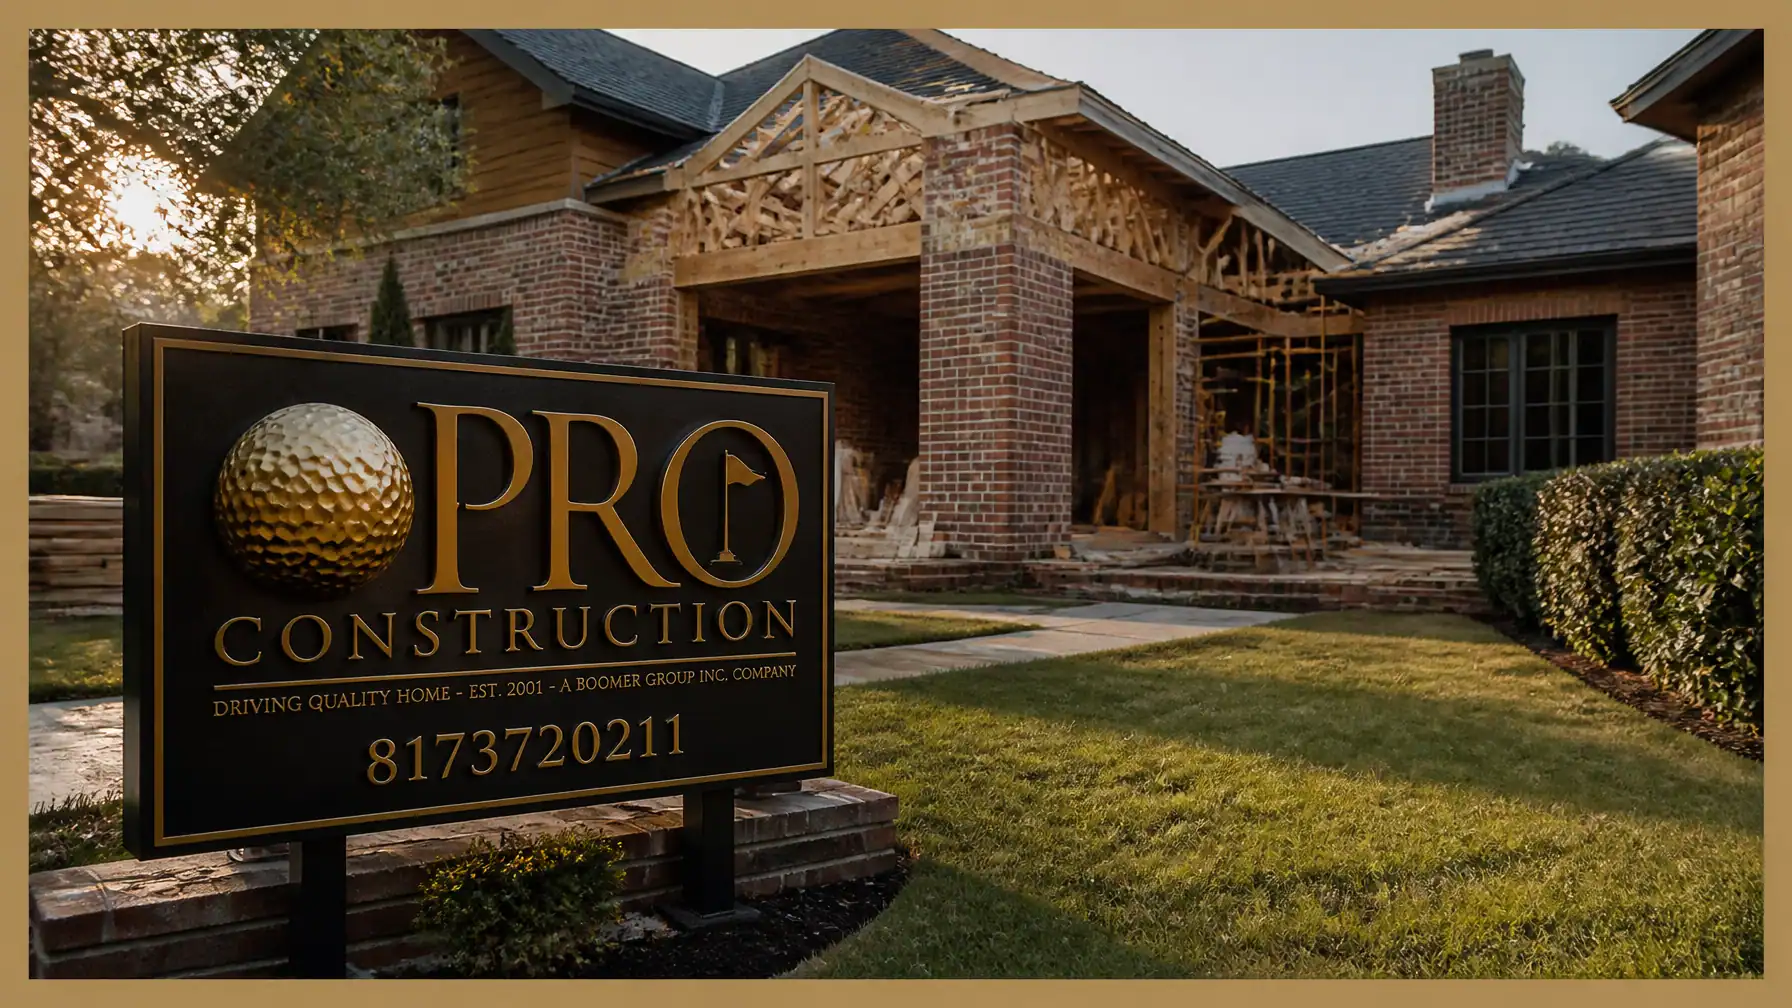
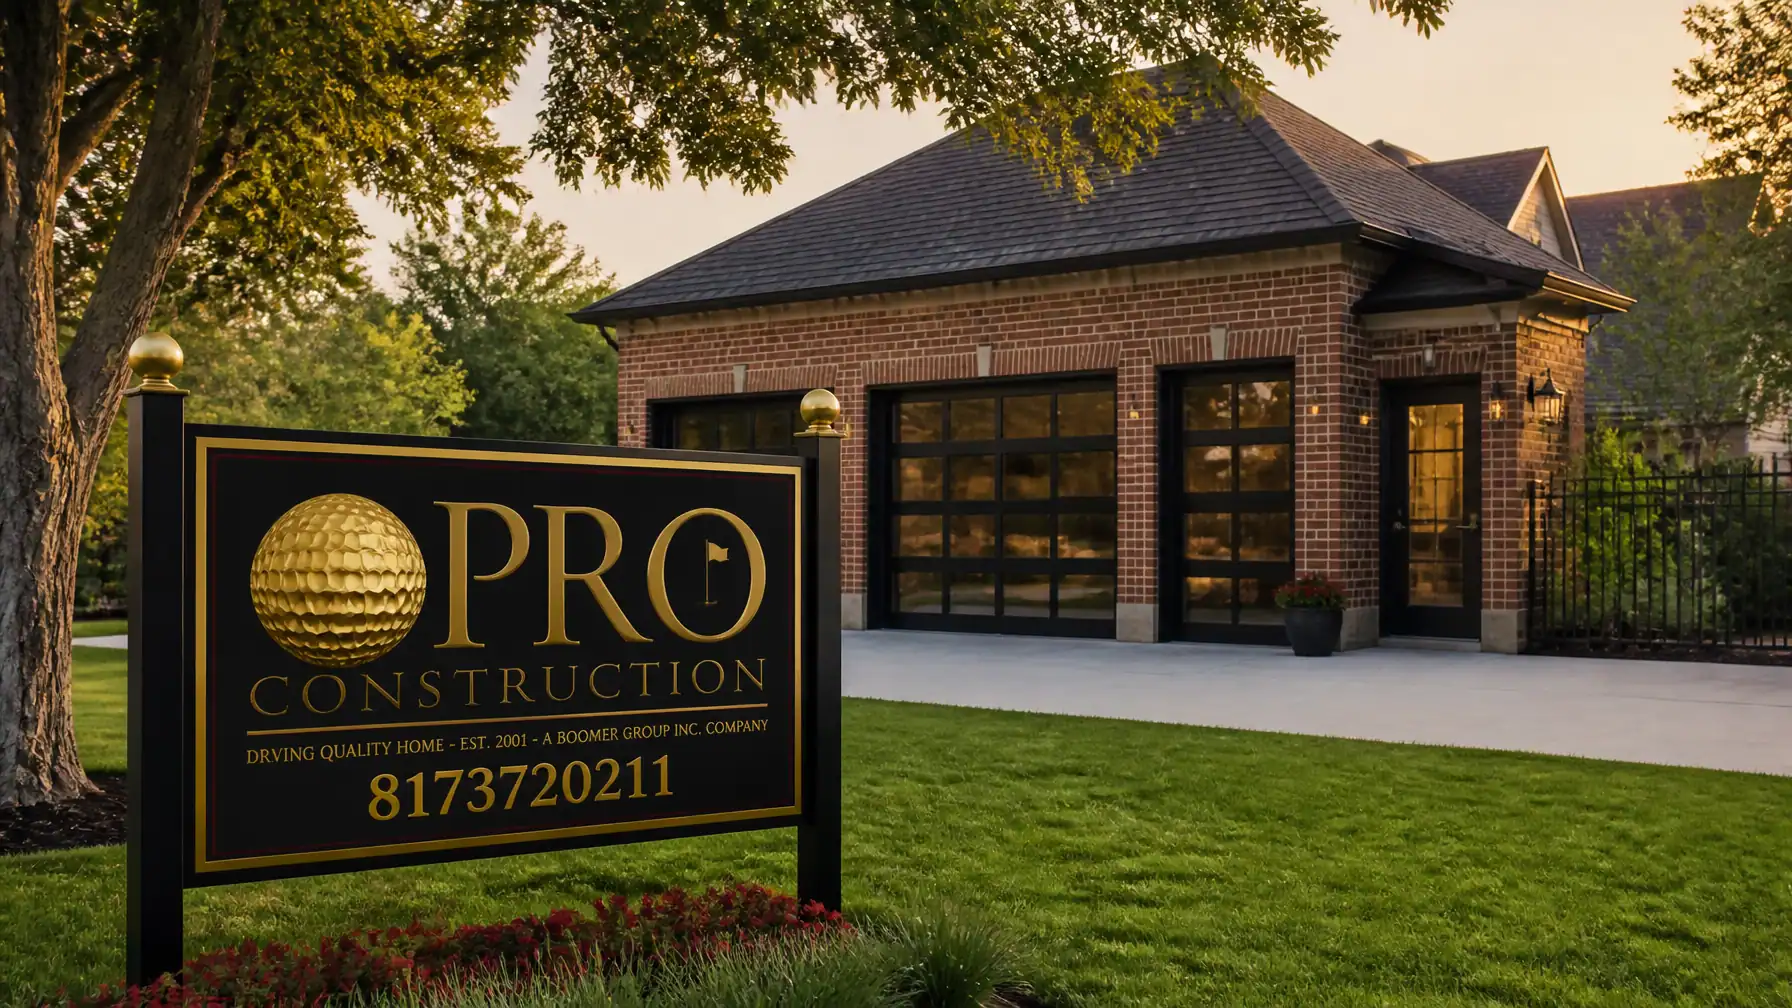
    Note: This image was created from a project but with AI assistance.

    How much valuable square footage on your property is sitting underused right now? In North Texas, where families in Keller, Fort Worth, Southlake, Grapevine, Flower Mound, and Denton are asking more of their homes every year, that question carries real financial weight. The right detached garage is not just extra storage. It can become a durable, well-planned extension of how you live, work, build, and protect your investment.

    At PRO Construction, A Boomer Group Inc. Company, we help homeowners across Tarrant and Denton counties think beyond the standard garage footprint. With Bruce Laing’s 25 years of local experience guiding our process, we approach detached garage planning as a matter of site feasibility, long-term structural integrity, and practical day-to-day function. That means designing for today’s needs without boxing you in tomorrow.

    Whether your goal is a dedicated garage workshop in North Texas, secure vehicle storage, or a quiet office separated from the main home, a smart detached garage can give your property more flexibility while preserving order, comfort, and value. If you want clear guidance, start a conversation with our team at 817-372-0211.

    The Evolution of the "Smart" Garage: Beyond Four Walls and a Roof

    When we discuss a "smart" garage, we aren't just talking about a Wi-Fi-enabled door opener, though that is a standard baseline. We are talking about site feasibility and structural integrity designed for the next twenty-five years. A smart garage is an engineered space that anticipates your needs, from high-amperage electrical panels for EV charging and power tools to integrated HVAC systems that make the Texas summer heat a non-issue.

    The decision to build detached rather than attached is often driven by a need for safety and noise isolation. If you are operating a woodshop or a home gym, the vibration and sound can be a major disruption to a household. By opting for a detached structure, you create a dedicated zone for productivity or wellness.

    Versatility: One Structure, Multiple Legacies

    As premier detached garage builders in DFW, we specialize in "future-proofing" your build. A structure that starts as a classic three-car garage today can evolve into a conditioned workshop, private office, fitness room, storage hub, or professional studio tomorrow, provided it is built with the right bones.

    1. The Ultimate Garage Workshop

    For the hobbyist or the professional craftsman, a detached workshop is a necessity. We understand that specialized spaces require specialized knowledge. This means calculating the load-bearing requirements for heavy machinery and ensuring the post-tension slabs are poured to perfection. A smart workshop includes:

    • Climate Control: Essential for protecting fine wood or sensitive automotive parts from humidity.
    • Smart Security: Remote monitoring via high-definition cameras and automated locks to protect expensive equipment.
    • Dust Collection Systems: Integrated layouts that keep the air clean and the workspace professional.

    2. The Home Office and "Zoom Room"

    The rise of remote work has made the "commute to the backyard" a highly desirable feature in Southlake and Flower Mound. A detached office provides a psychological and physical boundary between work and home. When we integrate smart-tech, we ensure seamless mesh Wi-Fi extensions and hard-wired ethernet, so your connection is as stable as your foundation.

    3. Flexible Expansion for Future Needs

    A multi-purpose garage does not have to remain purely industrial. With the right planning, ceiling heights, utility rough-ins, and structural design, the same building can support changing needs over time, whether that means a second-story bonus room, a finished hobby space, or a private studio. In communities across Tarrant and Denton counties, that flexibility matters because code, lot layout, and family priorities rarely stay static.

    Our role is to help you think several steps ahead before concrete is poured. That kind of disciplined planning protects your budget, reduces future rework, and helps your detached garage continue serving your property for years to come.

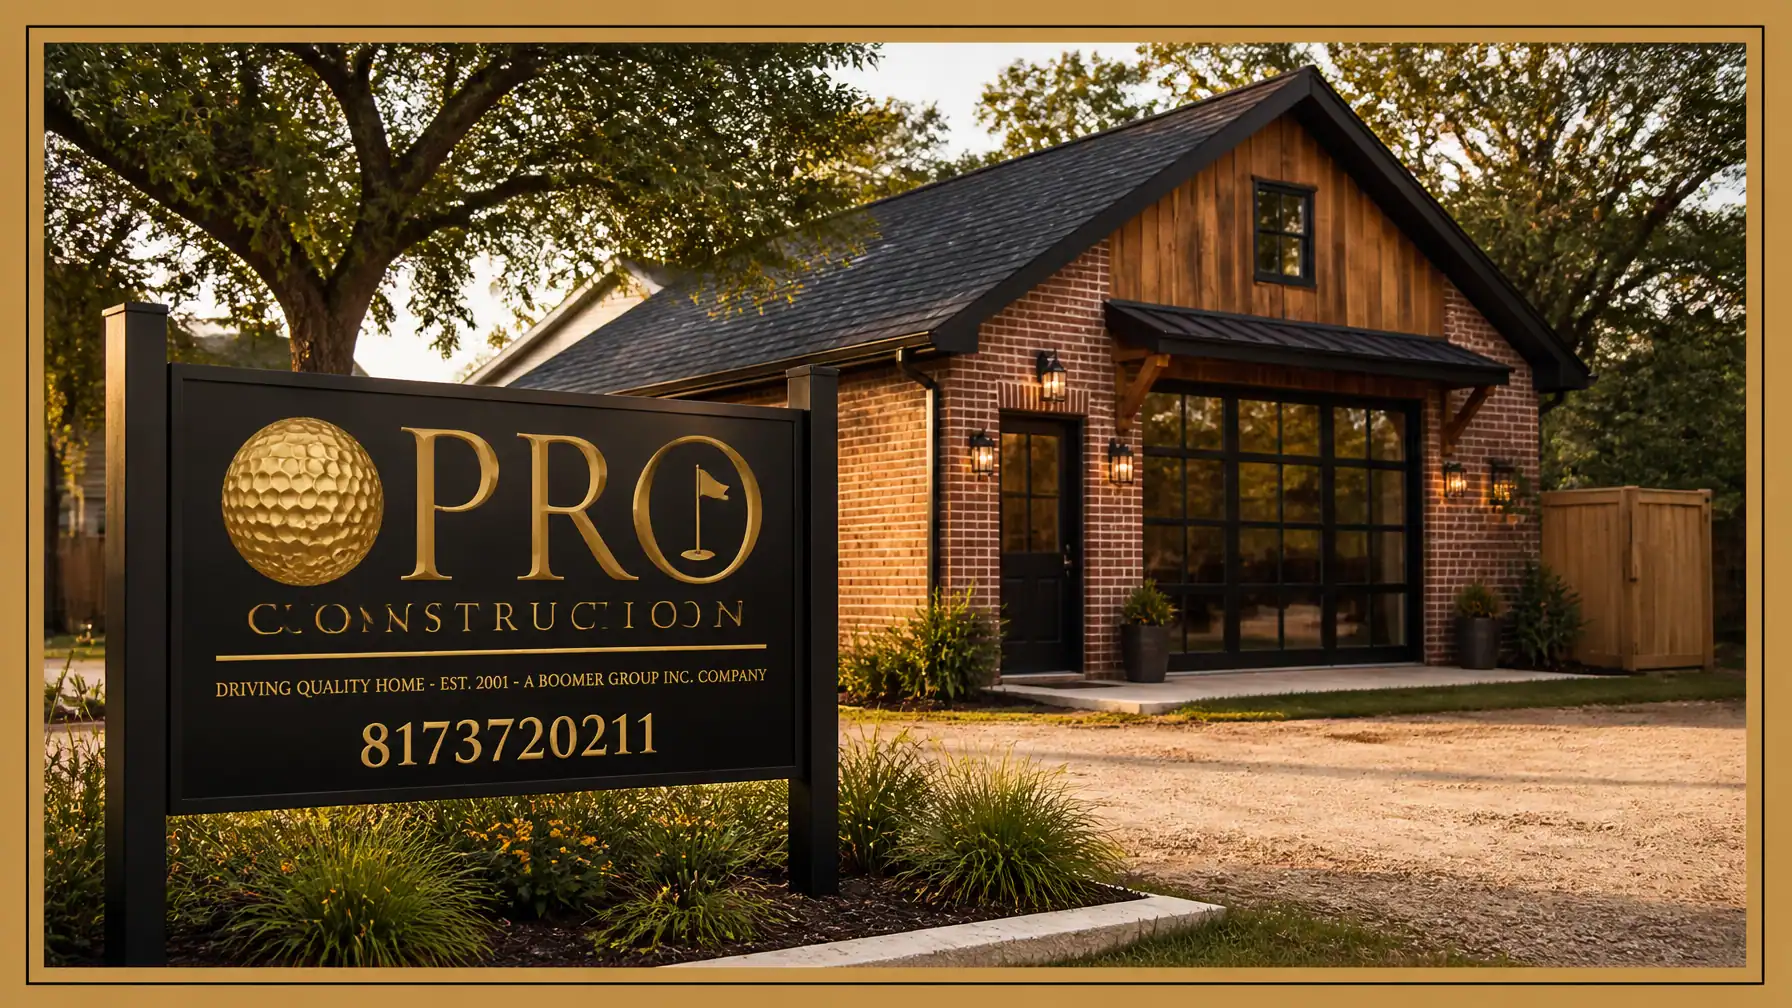
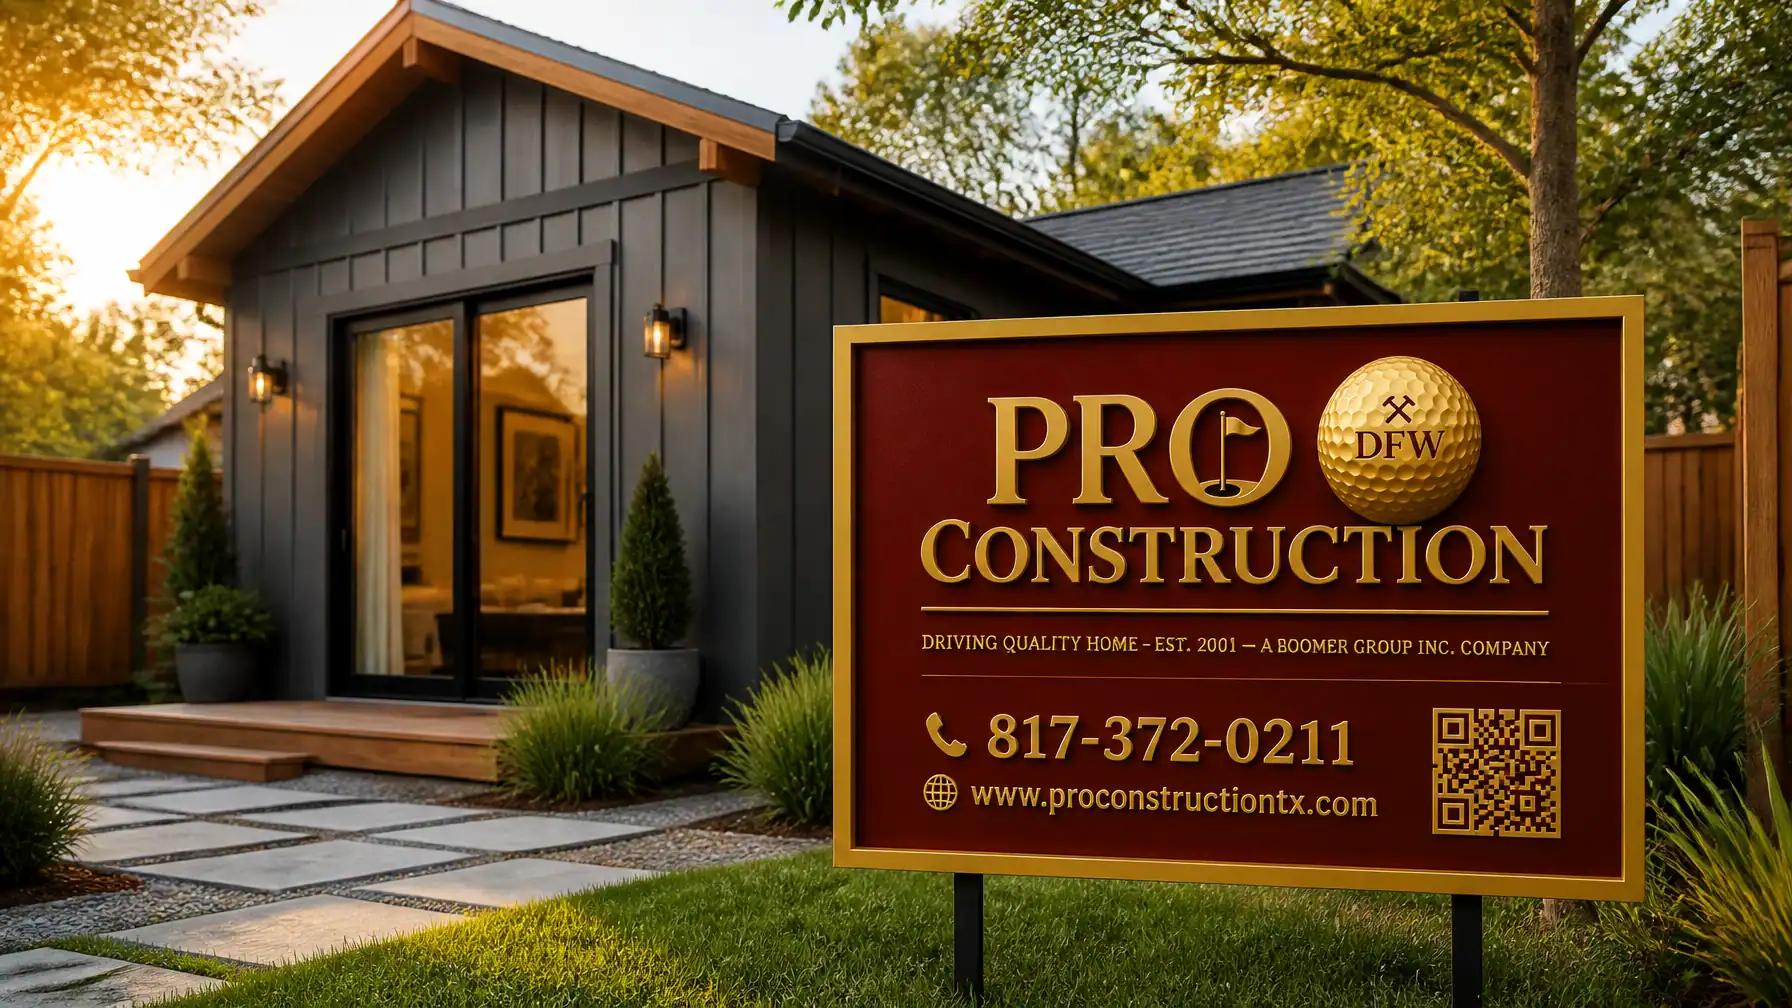
    A contemporary detached ADU featuring black-trim windows and board and batten siding, showing how a garage structure can double as a high-end living space.

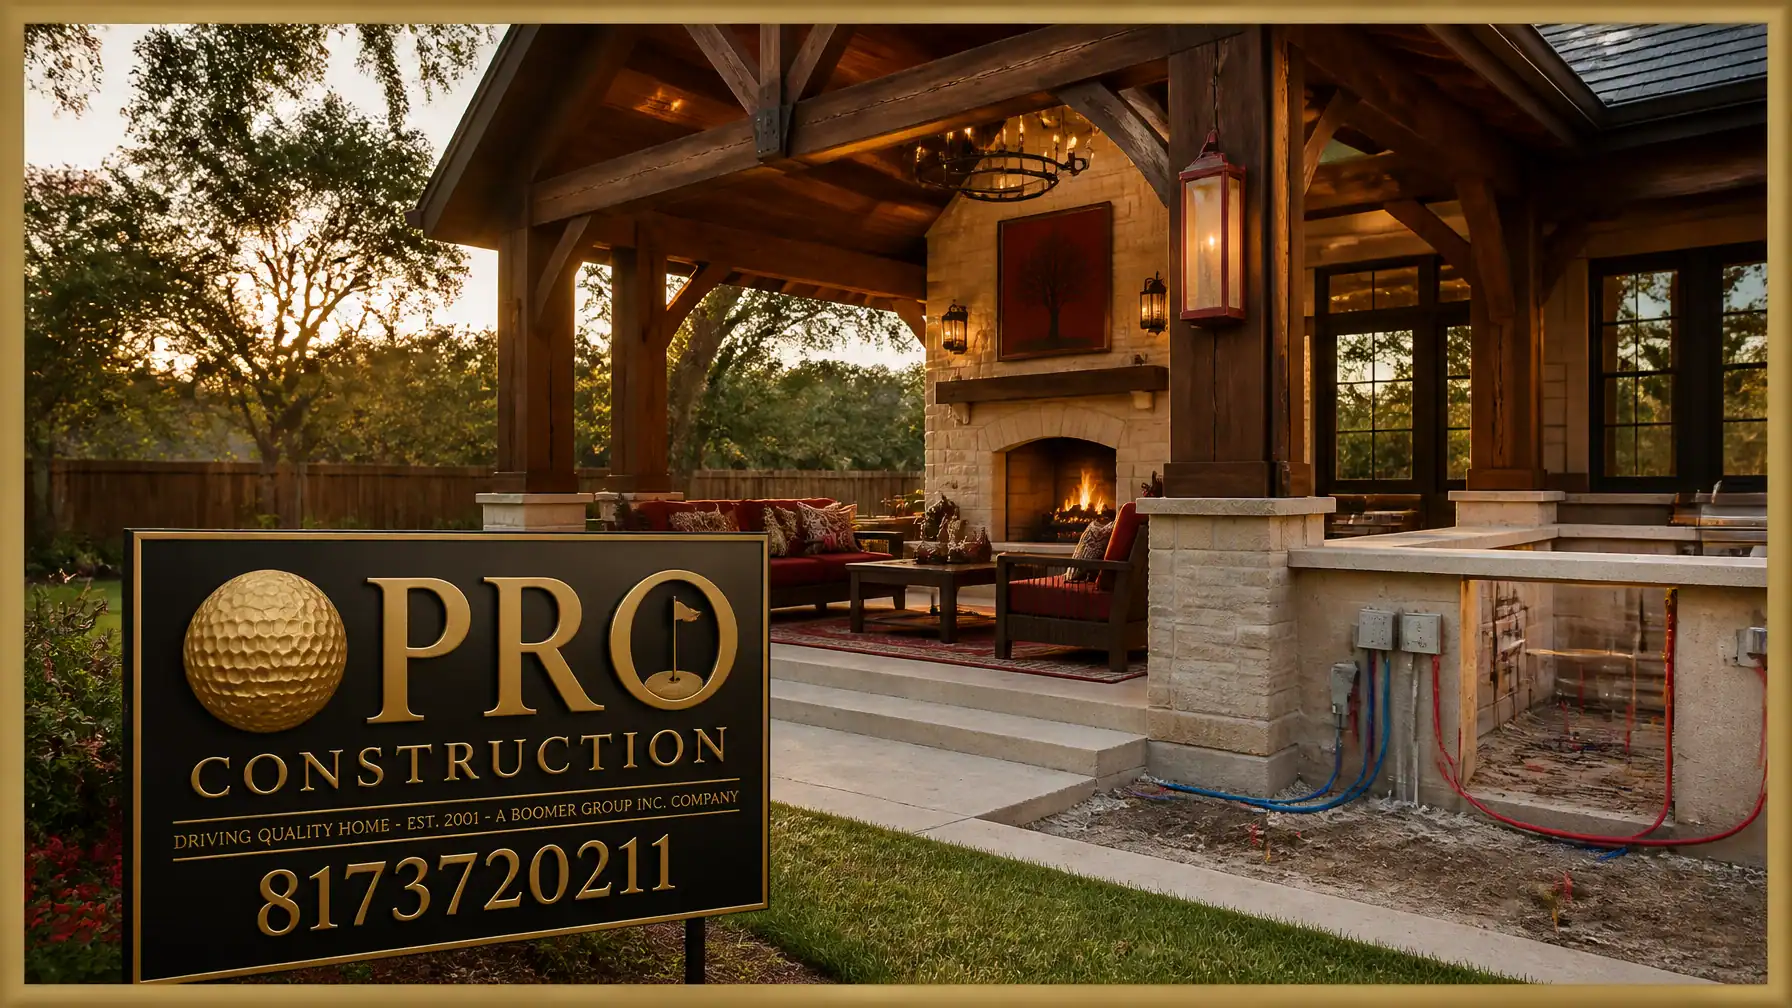
    Note: This image was created with AI assistance.

    Why "Smart" Planning Matters: The PRO Construction Difference

    Building a detached structure in North Texas involves more than just stacking bricks. It requires a seasoned, methodical approach to project management. We take the burden of permitting, material coordination, and inspections off your shoulders, ensuring a more stress-free experience. With support from trusted local partners like Gus Moreland at First United Bank, Builders FirstSource, ProSource, and Sherwin-Williams, we keep planning and execution grounded in reliable local relationships.

    Structural Integrity and Site Feasibility

    The soil in North Texas is notoriously volatile. Whether you are in Keller or Grapevine, your detached garage requires a foundation designed to withstand the shifting clay. We prioritize structural integrity above all else, utilizing professional-grade post-tension slabs and reinforced framing that exceeds local codes.

    The Aesthetic of the "Bold Artisan"

    Your new garage shouldn't look like an afterthought. Our design team ensures that the brickwork, roofline, and trim, perfectly complement your main residence. We believe in honest, high-quality craftsmanship that looks as good as it performs.

    Protecting Your Investment: ROI and Property Value

    A well-executed multi-purpose garage is one of the highest-yield investments a homeowner can make. In car-centric DFW, secure parking is always in demand, but the "bonus" square footage of a conditioned workshop or office sets your property apart in a competitive market.

    By handling the "why" behind every design choice, from moisture barriers to electrical load balancing, we act as a protective partner for your financial legacy. That is the value of working with a team backed by Bruce Laing’s 25 years of local experience and a process built around steady communication. Our 2026 Custom Home Building Costs guide provides deeper insight into how high-quality builds translate into long-term equity.

    Key Takeaways for North Texas Homeowners

    • Noise and Safety: Detaching the garage keeps loud tools and flammable materials away from the main living quarters.
    • Tech-Ready Infrastructure: Planning for "smart" features (HVAC, EV charging, high-speed data) during the build phase is significantly cheaper than retrofitting.
    • Zoning Experts: Navigating Tarrant and Denton County permits is a technical task; let an expert handle the bureaucracy.
    • Flexible Utility: Design for your needs today, but build for your needs ten years from now (e.g., ADU conversion capability).

    Frequently Asked Questions

    Does a detached garage need its own HVAC?
    If you plan to use it as a workshop or office, yes. We typically recommend mini-split systems for their efficiency and ease of integration into smart home platforms.

    How much value does a smart detached garage add?
    While market fluctuations occur, a conditioned, multi-purpose space often yields a significant return on investment in the North Texas market, particularly in communities like Southlake and Keller where premium features are expected.

    How long does the process take?
    From design and permitting to final inspection, most detached garage builds take between 3 to 5 months, depending on the complexity of the "smart" integrations and living quarters.


    Let’s Start a Conversation

    Your property is more than just a place to live; it is a legacy you are building for the future. Don't leave its expansion to chance. Whether you’re ready to break ground on a new smart garage or just exploring the site feasibility of your lot, we are here to provide the steady, transparent guidance you deserve.

    PRO Construction
    A Boomer Group Inc. Company
    Driving Quality Home since 2001.
    With Bruce Laing’s 25 years of local experience and support from Gus Moreland at First United Bank, Builders FirstSource, ProSource, and Sherwin-Williams, we bring honest, steady work to every project.
    Contact us at 817-372-0211 or visit our Contact Page to schedule a consultation.

  • Before You Buy a Lake Lot in North Texas: 10 Smart Checks That Can Protect Your Build

    Before You Buy a Lake Lot in North Texas: 10 Smart Checks That Can Protect Your Build

    What if the lot with the best water view is the one most likely to derail your budget? And what if the hidden risk is not the house at all, but the land beneath it, the shoreline rules around it, and the permits attached to it?

    At PRO Construction, A Boomer Group Inc. Company, we have spent more than 25 years helping North Texas families think through high-stakes residential projects with clarity and discipline. Bruce Laing’s 25 years of local experience have shown us that lakefront property can be deeply rewarding, but it also demands a more careful process than a typical homesite in Keller, Fort Worth, Grapevine, Flower Mound, or the surrounding Tarrant and Denton County communities.

    A lake house build is shaped by floodplain limits, access constraints, utility questions, soil behavior, and shoreline oversight long before framing begins. That is why we encourage buyers to slow down, verify the site feasibility, and review the lot with an experienced builder before closing.

    Before you commit, here are 10 practical checks that can help you protect your investment, your timeline, and your long-term plans for the property.

    1. Floodplain and FEMA Zone Verification

    The proximity to water is the primary draw, but it is also your greatest risk. In North Texas, particularly around Grapevine Lake and Lake Lewisville, floodplain boundaries can be deceptive. You must verify the FEMA Base Flood Elevation (BFE) before purchasing.

    Building even partially within a designated floodplain doesn't just increase your insurance premiums: it dictates your entire structural design. We often see requirements for "pier and beam" foundations or specific "flood vents" that can add tens of thousands to your budget. Never trust a visual estimate of the water line; trust the topographical survey.

    2. Utility Access: Sewer vs. Septic

    Do not assume that because a lot is in an established area like Flower Mound or Southlake that it has municipal sewer access. Many lakefront lots, especially the larger, more secluded ones, require an On-Site Sewage Facility (OSSF).

    If the lot requires septic, you aren't just buying land; you’re buying a "septic reserve area." This is land that cannot be built upon, paved, or heavily landscaped. If the lot is too small or the slope is too steep, you may find yourself restricted to a much smaller house footprint than you planned.

    Active construction site with PRO Construction signage highlighting site preparation near a North Texas lake

    3. Tree Preservation Ordinances

    If you are looking at properties in Flower Mound or Southlake, you are dealing with some of the strictest tree preservation ordinances in the state. These cities view their "Cross Timbers" heritage with a sense of stewardship that we share, but it means you cannot simply clear-cut a lot to make room for your view.

    Removing a "specimen" or "historic" tree can result in significant mitigation fees or, in some cases, a flat denial of your building permit. We recommend a professional tree survey during your feasibility period to ensure your dream floor plan doesn't conflict with a protected Post Oak.

    4. Soil and Septic Suitability

    The soil composition near our local lakes can vary wildly: from the sandy loams of Denton County to the expansive "black gumbo" clays of Tarrant County. For lake-adjacent lots, the soil must be tested for drainage capacity (percolation) if you intend to install a septic system.

    If the soil doesn't "perc," you may be forced to install an aerobic treatment system, which is more expensive to maintain and requires a dedicated spray field. This is a technical detail that directly impacts your property’s long-term value and functionality.

    5. Easements and Setback Surprises

    Waterfront properties are often crisscrossed with easements. These might be for public utilities, drainage, or even "flowage easements" owned by the Army Corps of Engineers. A flowage easement gives the government the right to flood your land up to a certain elevation if the lake rises.

    You cannot build permanent structures within these easements. We have seen buyers lose 30% of their buildable acreage to these invisible lines. Always review the title commitment and the plat map with a professional who knows how to read the fine print.

    Wooded residential lot in Flower Mound near Grapevine Lake highlighting protected trees

    6. Permitting Differences Across Lake Cities

    The rules change the moment you cross city lines. Building in Grapevine is a different experience than building in Trophy Club, Argyle, or Denton. Each municipality has its own aesthetic requirements, building codes, and inspection schedules.

    As a Boomer Group Inc. Company, PRO Construction manages these regional nuances daily. With Bruce Laing’s 25 years of local experience, our team helps homeowners move through permitting with a steadier plan, clearer expectations, and fewer avoidable delays so the project stays aligned with local zoning and code requirements from day one.

    7. Dock and Shoreline Regulations

    If you imagine walking out your back door onto a private dock, you need to know who owns the shoreline. At Lake Lewisville and Grapevine Lake, the U.S. Army Corps of Engineers (USACE) typically owns the land up to a specific elevation. You may only have a "shoreline use permit," which is not the same as ownership.

    At Eagle Mountain Lake, the Tarrant Regional Water District (TRWD) oversees construction. If you want to build a dock, a seawall, or even a simple retaining wall, you need their blessing first. These permits can take months and have very specific structural requirements.

    8. Impervious Coverage Limits

    To protect the water quality of our lakes, many local jurisdictions limit "impervious coverage": the total square footage of surfaces that don't absorb rain (like your roof, driveway, and pool deck).

    In environmentally sensitive areas near the water, you might be limited to covering only 25% or 30% of your lot. If you want a massive custom home and a three-car garage, you’ll need a lot large enough to accommodate those square feet while staying under the coverage cap.

    Architectural plans and blueprints for a custom lake house project featuring PRO Construction and Boomer Group branding

    9. Driveway and Access Road Requirements

    Lake lots are rarely flat. While a sloped lot offers the best views, it also presents challenges for driveway access. Fire departments in cities like Keller and Westlake have strict requirements for "emergency vehicle turnaround" and maximum driveway slopes.

    Building a driveway that meets code on a steep hill can cost as much as a small home addition. We look at the "site feasibility" of the terrain before our clients commit to a purchase to ensure the "path of least resistance" is also the most cost-effective.

    10. Why Buying the Lot Without a Builder Review is a Risk

    The most common mistake we see is a buyer purchasing a lot and then bringing in a builder, only to find out their dream home is physically or legally impossible to build on that specific land.

    By involving PRO Construction during your lot-selection process, we act as your technical shield. We review surveys, look closely at soil and drainage reports, and verify utility access before you’re locked in. We also bring the practical perspective that comes from working with trusted local partners like Gus Moreland at First United Bank, Builders FirstSource, ProSource, and Sherwin-Williams. Our job is to help protect your investment and make sure your plans rest on a durable, well-vetted foundation.

    Key Takeaways for Lakefront Buyers:

    • Trust the Survey: Never rely on visual property lines near the water.
    • Know the Authority: Determine if you are dealing with the USACE, TRWD, or the local city.
    • Check the Trees: In Flower Mound and Southlake, trees are more than just landscaping: they are regulated assets.
    • Verify Utilities: Septic requirements can drastically reduce your buildable area.
    • Consult Early: Have your builder review the lot before you close.

    Building a custom lake house should be a rewarding experience, not a string of preventable setbacks. At PRO Construction, we believe transparent communication and honest, steady work matter most when the site is complex and the stakes are high. From early feasibility review through permitting and site preparation, we carry the technical burden so you can make informed decisions with confidence.

    Let’s talk about your vision for a North Texas lake home.
    Start a conversation with our team at 817-372-0211 or visit our project gallery to see the high-quality craftsmanship we’ve delivered across North Texas for more than two decades.

    PRO Construction – A Boomer Group Inc. Company

  • Multigenerational Planning in Keller: What Standard Lots Allow, What 1.5-Acre Properties May Allow, and Where 2026 Still Draws the Line

    Multigenerational Planning in Keller: What Standard Lots Allow, What 1.5-Acre Properties May Allow, and Where 2026 Still Draws the Line

    What happens when your home needs to support aging parents, adult children, or long-term live-in care, but your lot does not qualify for a detached second dwelling? That is the question many Keller homeowners are actually facing. Across Keller and the broader North Texas Metroplex, multigenerational living is becoming a practical home-planning issue tied to privacy, comfort, and long-term financial protection, but the solution is not always a detached ADU.

    That distinction matters. In Keller, zoning rules have not broadly loosened to make detached multigenerational ADUs easier on typical residential lots. Detached ADUs and secondary units with independent kitchens require a Specific Use Permit (SUP) and a minimum 1.5-acre lot, which means they are not permitted on standard SF-20 lots, which are commonly around half an acre. For most homeowners, the real conversation is not "How fast can I build a detached ADU?" but rather, "What type of multigenerational space is actually feasible on my property?"

    At PRO Construction, A Boomer Group Inc. Company, we bring Bruce Laing’s 25 years of local experience to that question so you are not left guessing. In many Keller neighborhoods, the more realistic options are attached kitchenette suites, two-story additions, detached garages, and attic conversions. On qualifying 1.5+ acre properties, detached ADUs may still be possible, but only subject to SUP approval and full site-specific review.

    Below, we’ll reframe the issue the right way: around property-specific feasibility, local code realities, and the kind of disciplined planning that protects your investment before you commit to the wrong path.

    Keller Feasibility First: What Homeowners Need to Know

    Keller homeowners need a property-first framework, not broad assumptions about ADU access. The city’s rules still place clear limits on detached secondary living structures, especially on standard residential lots. Before you spend money on design, there are five practical feasibility points that should shape the conversation.

    1. Standard SF-20 Lots Are Usually Not Detached ADU Lots

    For most standard Keller SF-20 lots, which are commonly around 0.5 acres, a detached ADU or a separate unit with an independent kitchen is not permitted by right. That is the first reality homeowners need to understand. If your property falls into that typical lot pattern, detached multigenerational housing is generally off the table under normal zoning expectations.

    2. Detached ADUs Require Both Lot Size and SUP Approval

    In Keller, detached ADUs and units with independent kitchens require a Specific Use Permit (SUP) and a minimum 1.5-acre lot size. Even on a qualifying lot, that does not mean approval is automatic. It means the project may be considered, subject to city review, site constraints, and the SUP process itself.

    3. Most Multigenerational Solutions on Standard Lots Are Attached or Internal

    For many homeowners, the better options are the ones that work within the footprint and zoning posture of the existing house. That often means an attached kitchenette suite, a two-story addition, an attic conversion, or in some cases a detached garage designed for flexibility without crossing into an independent dwelling configuration. These approaches are often more realistic for privacy, cost control, and compliance on standard Keller lots.

    4. Detached Structures Still Face Design and Material Requirements

    Even when the structure is not a detached ADU, detached garages and related outbuildings still need to be designed carefully. Height, placement, masonry compatibility, and how the new work relates to the main residence all matter. We recently completed a project on Belaire Drive with that exact discipline, creating a garage/living space transition that feels original to the property rather than patched in later.

    5. Permits and Site Review Still Matter

    If your structure is larger than 120 square feet, a permit is mandatory. Period. And if the work affects setbacks, drainage, or structural loading, the city will look closely. By working with a registered builder like PRO Construction, you can assess feasibility early and avoid investing in a concept that does not match your lot, your zoning, or your long-term goals.

    A custom-built detached garage and multigenerational home expansion in North Texas featuring coordinated masonry and durable exterior finishes, reflecting the kind of property-specific planning required in Keller.

    The Hidden Killers: Drainage and Easements

    While most homeowners begin with the floor plan, we have to point out the two issues that end promising projects faster than almost anything else: drainage and easements.

    North Texas soil movement is not a minor detail. When you introduce a new post-tension slab or permanent foundation, you also change how water sheds across the property and how that load interacts with existing site conditions. Whether you are planning an addition, attic conversion support work, detached garage, or a detached ADU on a qualifying lot, drainage planning still matters. If the project redirects runoff toward a neighboring lot or intrudes into a utility easement, the city can stop the work, sometimes after construction has already begun.

    That is where Bruce’s 25 years of local experience provides real protection. We perform site feasibility reviews before a single board is cut. We’ve managed nuanced builds like the workshop and patio at 6612 Rhea Ridge Dr, where understanding topography and drainage behavior made the difference between a clean approval path and a costly permit problem.

    Why Experience Is Your Best Insurance

    In a market crowded with vague promises and inconsistent execution, PRO Construction is built around transparent process and honest, steady work. We carry the technical and logistical burden so you do not have to:

    • Design & Engineering: Working with Boomer Group to make sure architectural plans are practical and code-compliant.
    • Permitting: Navigating the Keller CSS portal, permit requirements, and project-specific approval pathways.
    • Material Coordination: Coordinating quality selections through trusted partners like Builders FirstSource, ProSource, and Sherwin-Williams so finishes and structural materials align with project requirements.
    • Project Support: Helping clients think through financing conversations with local partner Gus Moreland at First United Bank when budget strategy matters.
    • Oversight: Managing inspections and field execution so your build is structurally sound for decades to come.

    Take our kitchen and slider project at 2502 Hillside Ct. That job was never just about appearance. It required disciplined planning around the structural integrity of a load-bearing wall so the finished opening could perform safely over time. We bring that same measured approach to every multigenerational space project we take on, whether the right answer is an addition, garage build, attic conversion, or a detached ADU on a qualifying lot.

    An architectural blueprint for a Keller multigenerational home project, featuring the 'Boomer Group' brand and 'PRO Construction' logo, showcasing the technical precision required for additions, garages, attic conversions, and qualifying detached ADU reviews.

    Key Takeaways for Keller Homeowners

    • Standard Lots Have Limits: Typical SF-20 lots in Keller, often around 0.5 acres, are not detached ADU lots.
    • Detached ADUs Need More Than Interest: Detached ADUs and units with independent kitchens require a Specific Use Permit (SUP) and a minimum 1.5-acre lot.
    • Most Feasible Options Are Different: On standard Keller lots, attached kitchenette suites, two-story additions, detached garages, and attic conversions are usually the more realistic multigenerational paths.
    • Detached Structures Still Need Discipline: Masonry compatibility, placement, height, and site design still matter even when the project is not a detached ADU.
    • Drainage is Non-Negotiable: Careful site planning protects your property from avoidable structural and legal trouble.

    Protecting Your Legacy, One Build at a Time

    Multigenerational living can still be a smart way to keep family close while protecting privacy, comfort, and long-term property value, but in Keller, the right solution depends heavily on your specific lot and how the city classifies the proposed space. You should not have to become a zoning specialist just to make a responsible improvement to your home. Our role is to carry that complexity for you and deliver a process that is measured, transparent, and well-managed from start to finish.

    Whether you’re in Keller, Fort Worth, Southlake, Grapevine, Denton, or elsewhere across the North Texas Metroplex, your home is more than a project site. It is a major financial asset and part of your family’s legacy.

    Let’s talk. If you want a seasoned team to help you evaluate whether your property is better suited for an attached suite, two-story addition, attic conversion, detached garage, or a detached ADU on a qualifying 1.5+ acre lot with SUP review, we’re ready to start that conversation.

    PRO Construction
    A Boomer Group Inc. Company
    817-372-0211
    www.proconstructiontx.com

  • Keller ADU Rules in 2026: What Homeowners Need to Know Before They Build

    Keller ADU Rules in 2026: What Homeowners Need to Know Before They Build

    What happens when you invest in a second living space before you fully understand Keller’s current zoning rules? In the best-case scenario, you lose time. In the worst-case scenario, you risk redesign costs, permit delays, and a project that no longer fits your lot the way you planned. That is exactly why the 2026 Keller ADU updates deserve a careful, local reading.

    Across Keller and the broader North Texas Metroplex, homeowners are asking the same practical questions: Is an accessory dwelling unit actually allowed on my property? Does Keller permit detached ADUs on a standard SF-20 lot? And if not, what is the right path for adding livable space without exposing your budget to avoidable design and permitting mistakes?

    At PRO Construction (A Boomer Group Inc. Company), we approach those questions with disciplined, local guidance. With Bruce Laing’s 25 years of experience in this market, we have watched Tarrant County standards evolve project by project, ordinance by ordinance. We also know that Keller’s ADU path is narrower than many homeowners are led to believe. A successful project starts with site feasibility, code alignment, and a realistic reading of Keller TX ADU laws 2026 before any load-bearing decisions are made.

    The 2026 Zoning Landscape: What’s Changed?

    The most important correction for Keller homeowners is this: detached ADUs and secondary dwelling units with independent kitchens are not permitted by right on standard SF-20 lots of roughly half an acre. In Keller, those projects require a Specific Use Permit (SUP) and a minimum 1.5-acre lot. There is no pending city amendment and no passed state law that has loosened that requirement.

    Under the current accessory dwelling unit requirements Keller, lot eligibility comes first. If your property does not meet the minimum acreage threshold, a detached ADU or separate secondary dwelling with its own kitchen is not the right expectation. For eligible lots, the structure must still remain clearly subordinate to the primary residence, and size relationships such as the less-than-50%-of-the-main-structure footprint standard continue to matter.

    Architectural blueprints for an ADU project featuring Boomer Group and PRO Construction branding.

    Navigating the Real Approval Path

    One misconception we still see is the "120-square-foot myth." Yes, certain small non-habitable structures may fall outside standard permit thresholds, but a true ADU with plumbing, power, HVAC, and life-safety requirements is in a completely different category.

    For Keller homeowners, the process is not a shortcut permitting exercise. It is a layered approval path. A detached ADU or secondary dwelling unit with an independent kitchen must first clear lot eligibility. If the property meets the 1.5-acre threshold, the next steps typically include:

    • Site Feasibility: Confirming zoning, setbacks, lot layout, utility strategy, and whether the concept qualifies for SUP review.
    • Public Notice: Meeting the notice requirements tied to the SUP process.
    • Planning and Zoning Hearing: Presenting the request for recommendation before the Planning and Zoning Commission.
    • City Council Vote: Moving to City Council for final consideration, with the possibility of a 6-of-7 supermajority vote if qualifying neighbor opposition is filed.
    • Building Permits and Inspections: Completing the construction document, permit, and inspection path only after land-use approval is in place.

    That process can feel heavy for a homeowner, and candidly, it often is. Our job at PRO Construction is to shoulder that burden for you. From early planning with Boomer Group through hearings, permits, and final approvals, we manage the moving pieces so you can make informed decisions without getting buried in city paperwork.

    Proven Expertise Across Keller and North Texas

    Our commitment to honest, high-quality craftsmanship is visible in the work itself. Whether we are completing a workshop and patio project at 6612 Rhea Ridge Dr or coordinating a custom kitchen and slider installation at 2502 Hillside Ct, we stay focused on the same fundamentals: clear communication, steady project management, and the structural reasoning behind every recommendation.

    The same is true of our work on Belaire Drive, where we tied a new garage and living space into a challenging site condition. Because local permitting, sequencing, and structural planning were handled carefully from the start, the finished result supported both compliance and long-term property value.

    A newly constructed brick ADU with a custom flagstone patio, showcasing PRO Construction's craftsmanship.

    Better-Fit Options for Standard Keller Lots

    For many Keller homeowners, the more practical conversation is not about a detached ADU at all. On a standard SF-20 lot, a better fit is often an attached kitchenette suite, detached garage, two-story addition, or attic conversion. These solutions can add function, privacy, and long-term value without assuming a land-use path your lot may not qualify for.

    That is where experienced planning matters. At PRO Construction, we help homeowners compare space options based on lot conditions, structural feasibility, and the approval path that actually applies. You can explore our gallery for inspiration, and we often use 3D and 2D floor plans to evaluate flow, fit, and construction practicality before work begins.

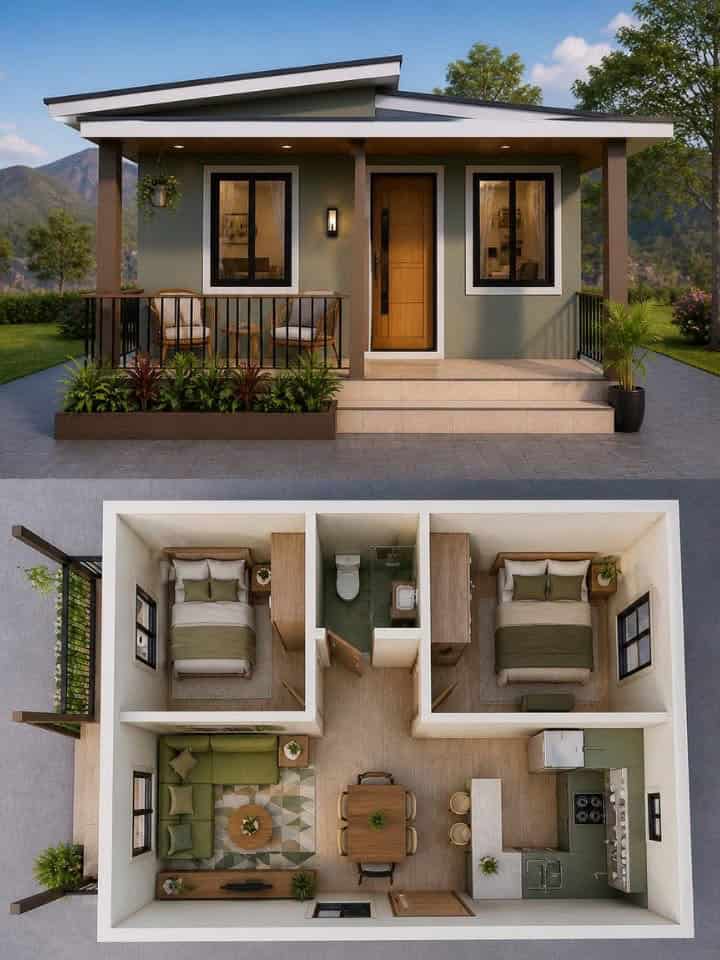
    A detailed 600 sq ft 1-bedroom ADU floor plan from PRO Construction.

    Key Takeaways for Keller Homeowners

    1. Detached ADUs Are Not Allowed by Right on Standard SF-20 Lots: In Keller, detached ADUs and secondary dwelling units with independent kitchens require a Specific Use Permit and a minimum 1.5-acre lot.
    2. Lot Eligibility Comes First: Before design begins, verify whether your property qualifies for the SUP path at all.
    3. The Approval Process Is Public: Eligible ADU projects may require public notice, a Planning and Zoning hearing, and a City Council vote, with a possible 6-of-7 supermajority if neighbors object.
    4. Standard Keller Lots Often Need a Different Strategy: Attached kitchenette suites, detached garages, two-story additions, and attic conversions are often more realistic options.

    The PRO Construction Difference

    We understand that your home is part of your legacy. Whether you are evaluating an eligible ADU site or pivoting toward an addition, garage, or attic conversion, you deserve a team that treats budgeting, planning, and communication with the same care as the build itself. Our role is to remove uncertainty from the process by clarifying what Keller will actually allow before you spend money in the wrong direction.

    As a seasoned authority across DFW, PRO Construction focuses on more than production. We focus on peace of mind. Every load-bearing decision, every layout adjustment, and every post-tension slab detail should serve your safety, comfort, and long-term property value.

    A PRO Construction professional inspecting a structural beam at a North Texas job site.

    FAQ: Frequently Asked Questions about 2026 Keller ADUs

    Q: Can I build a detached ADU on a standard Keller SF-20 lot?
    A: In most cases, no. Detached ADUs and secondary dwelling units with independent kitchens in Keller require a Specific Use Permit and a minimum 1.5-acre lot, so they are not permitted by right on a typical SF-20 lot of about half an acre.

    Q: What is the real approval process for an eligible Keller ADU?
    A: First, we verify lot eligibility. If the property qualifies, the process can include public notice, a Planning and Zoning hearing, and a City Council vote before building permits and inspections move forward. If qualifying neighbor objections are filed, a 6-of-7 supermajority may be required at City Council.

    Q: What if my lot does not qualify?
    A: Then we help you evaluate alternatives that better fit Keller rules and your property, such as an attached kitchenette suite, detached garage, two-story addition, or attic conversion.

    Q: Do you offer financing?
    A: Yes, we provide flexible financing options to help you manage your budget effectively while adding significant value to your property.

    Let's Start a Conversation

    Confused by the latest Keller zoning changes? We help homeowners verify lot eligibility first, then move through the real approval path with a steady, transparent process. And when a detached ADU is not the right fit for a standard Keller lot, we can help you plan smarter alternatives like a garage build, two-story addition, attached suite, or attic conversion. With Bruce Laing’s 25 years of local experience and trusted supplier relationships that include Gus Moreland at First United Bank, Builders FirstSource, ProSource, and Sherwin-Williams, PRO Construction brings seasoned coordination to every project.

    Let's talk about your project.
    Call us today at 817-372-0211 or visit our contact page to start a conversation about your legacy.


  • Tarrant County ADUs: A Smarter Way to Add Flexibility, Privacy, and Long-Term Value

    Tarrant County ADUs: A Smarter Way to Add Flexibility, Privacy, and Long-Term Value

    What happens when your family needs more room, but moving would cost more than improving the property you already own? Across Tarrant County and the wider North Texas Metroplex, homeowners in places like Keller, Fort Worth, Southlake, Grapevine, and Denton are taking a closer look at guest houses and detached living spaces as a practical answer to multigenerational living, property efficiency, and long-term financial resilience.

    At PRO Construction, A Boomer Group Inc. Company, we approach ADU planning with the same disciplined mindset we bring to any major residential build: protect the investment, verify site feasibility, and make sure every design decision supports durability, privacy, and future use. Bruce Laing’s 25 years of local experience have shown us that well-planned accessory dwelling units are not just about adding square footage. They are about giving your property more useful ways to serve your family over time.

    The Shift Toward Multigenerational Living in North Texas

    The increased demand is not random. It reflects real pressure on North Texas families who want to create space without sacrificing proximity, privacy, or property value. Throughout Tarrant and Denton counties, we are seeing homeowners make careful decisions about how their land can better support changing family needs while preserving the structural integrity of daily life.

    1. Protecting the Legacy of our Seniors: Instead of relying solely on costly assisted living options, many families are pursuing custom ADUs that allow aging parents to remain close in a space designed around accessibility, comfort, and independence, with features such as zero-threshold entries and wider-clearance hallways.
    2. The "Launchpad" for Adult Children: In a competitive North Texas housing market, detached guest houses can provide adult children with a stable place to live while they prepare for their next step financially.
    3. The Financial Safeguard: A durable, well-planned ADU can also function as an income-producing asset, supporting long-term flexibility and creating another layer of protection for your monthly budget.

    Navigating the Logistical Hurdles (We Carry the Burden)

    One of the most common concerns we hear is not about framing or finishes. It is about regulation. ADU construction in Texas involves zoning review, utility planning, site feasibility, and a permitting path that can quickly become burdensome for a homeowner trying to manage it alone.

    In the City of Denton, for example, the ADU ordinance is specific about lot size and primary use. In Fort Worth, height and setback standards matter. In unincorporated parts of Tarrant County, septic, water access, and development requirements can shape what is actually buildable on a given tract.

    This is where our stewardship matters. At PRO Construction, we do more than construct the building itself; we manage the planning path that supports it. Our team handles:

    • Site Feasibility: Can your lot support the structure? What about drainage and utility tie-ins?
    • Permitting & Compliance: We handle the paperwork with Tarrant and Denton County officials.
    • Structural Engineering: Ensuring every guest house we build meets the highest standards of durability and safety.

    We treat these logistics as a burden we carry on your behalf, so you can stay focused on the outcome: a durable, functional addition that serves your home well for years to come.

    The ROI Factor: Protecting Your Investment

    Building a guest house is a meaningful capital decision, and you deserve a clear-eyed perspective on value. Current data suggests that a professionally built ADU in North Texas can return roughly 60–70% of its construction cost in immediate property value. In many cases, we believe the practical return feels even stronger because clients gain usable square footage, added equity, and a more adaptable property as soon as final inspection is complete.

    But the real "ROI" is often found in function. When you compare the cost of forcing additional bedroom and bathroom space into your existing footprint versus building a detached unit, the ADU often stands out for privacy, versatility, and long-term usefulness. Our Ultimate Guide to Home Remodeling ROI explores those numbers in more detail, but the conclusion many guest house builders in Denton County and Tarrant County have reached is straightforward: flexible space tends to hold its value best.

    Professional 3D floor plan rendering from PRO Construction showing a 1-bedroom ADU layout with labeled rooms, isometric views, and efficient space planning.

    Completed PRO Construction ADU project featuring a custom lakeside guest house with dark siding, stone chimney, covered patio, large windows, and landscaped outdoor living space.

    Proven Local Expertise:

    Local knowledge goes far beyond sourcing materials. It means understanding North Texas soil conditions, climate demands, drainage patterns, and the expectations that vary from one neighborhood to the next. We’ve completed projects in Bartonville, North Richland Hills, Keller, Grapevine, and across the surrounding DFW area, each one requiring a measured approach to structural planning and livable space expansion.

    As a firm backed by Bruce Laing’s 25 years of local experience and a top 1% BuildZoom ranking, we believe in transparent Guaranteed Maximum Pricing (GMP), reliable communication, and honest, steady work. We also value strong partnerships, which is why we continue working alongside trusted local names like Gus Moreland at First United Bank, Builders FirstSource, ProSource, and Sherwin-Williams. We are not here for a quick transaction. We are here to serve as a long-term construction partner.

    Key Takeaways for Homeowners

    • Zoning First: Always check your city’s specific ADU ordinance (especially in Fort Worth or Denton).
    • Budget for Utilities: Tie-ins for water, sewer, and electricity are a major part of the technical execution.
    • Value Diversity: An ADU can serve as a guest house today, a rental tomorrow, and a home office the year after.
    • Partner with Professionals: Avoid the risks of unpermitted and underbid work. PRO Construction ensures every project is fully compliant, clearly managed, and built to last.

    FAQ: Common Questions About ADUs in North Texas

    Can I build an ADU in my HOA?
    This is a critical "site feasibility" question. While city ordinances may allow it, HOA covenants can be more restrictive. We recommend a conversation with your board early in the design phase.

    How long does construction take?
    Generally, a detached ADU takes between 4 to 6 months from the first shovel in the ground to the final inspection, depending on the complexity of the design and permitting timelines.

    Does PRO Construction handle the design?
    Yes. Through our design partner, The Boomer Group, we provide comprehensive blueprints and architectural plans that are pre-vetted for local building codes.

    Start a Conversation

    If you’ve been thinking about how to make your property work harder for your family, let’s talk. Building an ADU involves technical decisions, code considerations, and long-range planning, and you should not have to carry that weight by yourself.

    Call us at 817-372-0211 or visit our gallery or architecturaldesigns.com for plans and to see the high-quality craftsmanship we bring to projects across Tarrant and Denton Counties. Let’s build something that protects your legacy.

    PRO Construction
    A Boomer Group Inc. Company
    Driving Quality Home Since 2001

  • Smart Remodeling ROI in Keller: How North Texas Homeowners Can Build Value in 2026

    Smart Remodeling ROI in Keller: How North Texas Homeowners Can Build Value in 2026

    What if the bigger risk in 2026 is not remodeling at all, but remodeling without a clear return strategy? Across Keller, Southlake, Grapevine, Fort Worth, and nearby Tarrant and Denton County communities, homeowners are facing a more disciplined market. Buyers are still paying for quality, but they are scrutinizing layout efficiency, structural integrity, durable finishes, and functional square footage far more carefully than they did during the peak frenzy years.

    At PRO Construction, A Boomer Group Inc. Company, we help you approach remodeling as both a construction decision and a long-term asset decision. Bruce Laing brings 25 years of local experience to that process, and our team carries the burden of design coordination, permitting, material planning, inspections, and contractor oversight so you do not have to manage those moving parts alone. From a well-planned garage build to a carefully executed kitchen renovation or outdoor living upgrade, this guide explains where homeowners in Keller and the broader North Texas market are seeing the strongest remodeling ROI in 2026 and why steady, transparent execution still matters most. Call 817-372-0211 when you are ready to start a conversation.

    The Keller 2026 Landscape: Stability Over Speculation

    The 2026 North Texas market is characterized by a "correction to the mean." While the Texas median home price is projected to rise by a steady 5% this year, interest rates hovering in the mid to low 6% range have made buyers more discerning. They are no longer looking for "wow factor" alone; they are looking for durability, efficiency, and functional space.

    In Keller, where neighborhoods like Hidden Lakes and Twin Oaks set a high bar for craftsmanship, a poorly planned remodel doesn't just lose money, it creates a liability. That is why we emphasize residential construction contracts that prioritize transparency and clear milestones.

    Key Market Driver: The "Functional Square Footage" Demand

    We are seeing sustained demand for flexible space that works harder for the household, whether that means better storage, a dedicated office, a workshop, or room for changing family needs. Projects like the garage and living space work on Belaire Drive show why usable square footage remains one of the most reliable ways to protect value in a more selective market.


    1. High-Value Space Planning: Additions and Purpose-Built Expansion

    In 2026, one of the most dependable ways to improve ROI is to add space that feels necessary rather than excessive. That usually means a home addition, an expanded family room, a dedicated office, or a purpose-built structure that solves a real daily problem while fitting the lot and the neighborhood.

    A well-planned North Texas home addition with clean board and batten detailing, black-trim windows, and a refined residential finish, framed by Artisan Gold (#AF8A54). The design reflects PRO Construction's commitment to honest, high-quality craftsmanship in Keller and surrounding communities, using the logo version with the flag in the O and the text A Boomer Group Inc. Company.

    Strong returns come from disciplined planning. That means verifying site feasibility, understanding setbacks and local code expectations, coordinating structural tie-ins, and making sure the new work looks original to the house rather than appended as an afterthought. In Keller, Fort Worth, Southlake, Flower Mound, and surrounding areas, that process requires more than rough budgeting. It requires a builder who understands local review standards and long-term resale expectations.

    At PRO Construction, we carry that workload from early design conversations through permitting, material coordination, slab and framing decisions, inspections, and final completion. Whether the scope involves a load-bearing modification, foundation integration, or planning for post-tension slab conditions, we build with the goal of creating durable square footage that protects both daily comfort and long-term property value.


    2. Kitchen & Structural Improvements: Where Detail Meets Dollars

    The kitchen remains the heart of the home, but in 2026, the "minor remodel" is the ROI king. Homeowners are seeing an average return of 113% on targeted updates.

    We are currently working on 2502 Hillside Ct, focusing on a major renovation and custom kitchen with high-end sliders. By reworking the structure around a load-bearing wall and installing the proper engineered support, we help turn a constrained layout into open, functional square footage that better serves both daily living and long-term resale.

    Technical Precision Matters

    When we talk about "structural integrity," we aren't just using a buzzword. Every wall we touch is evaluated for its role in the home's skeletal system. Using a "Bold Artisan" approach means we don't just hide structural changes; we make them a feature. Walnut textures and crisp red-brick accents, common in our Keller builds, ensure that your remodel feels timeless rather than trendy.


    3. The Garage: The Overlooked Gold Mine

    Surprisingly, the highest percentage ROI in 2026 is often found in the most practical space: the garage. Data shows that a professional garage door replacement or a full detached garage build can yield up to a 268% ROI.

    A spacious single-story home with a custom-built, three-car garage addition featuring Craftsman-style architecture. The board and batten siding and Artisan Gold frame highlight PRO Construction's ability to blend functional structures with residential elegance, using the logo version with the flag in the O and the text A Boomer Group Inc. Company.

    For homeowners looking at detached garage options, we recommend prioritizing durability, workflow, and long-term usability. High-impact finishes, thoughtful storage planning, and climate control are not indulgences in North Texas; they are practical decisions that improve performance. Our team manages every aspect of these builds, helping ensure the structure aligns with applicable Tarrant and Denton County requirements and the expectations of the local municipality.


    4. Outdoor Living: Extending the Footprint

    In Keller, the backyard is an extension of the living room. However, a simple concrete slab is no longer enough to move the needle on property value. A professional patio cover or a screened-in porch creates a "third space" that buyers in 2026 crave.

    We often point clients to work such as 6612 Rhea Ridge Dr, where workshop and patio improvements helped create more practical, better-finished living space. By using materials that harmonize with the existing structure, we make sure the addition feels native to the home, which is important not only for visual cohesion, but also for appraisal strength and buyer confidence.

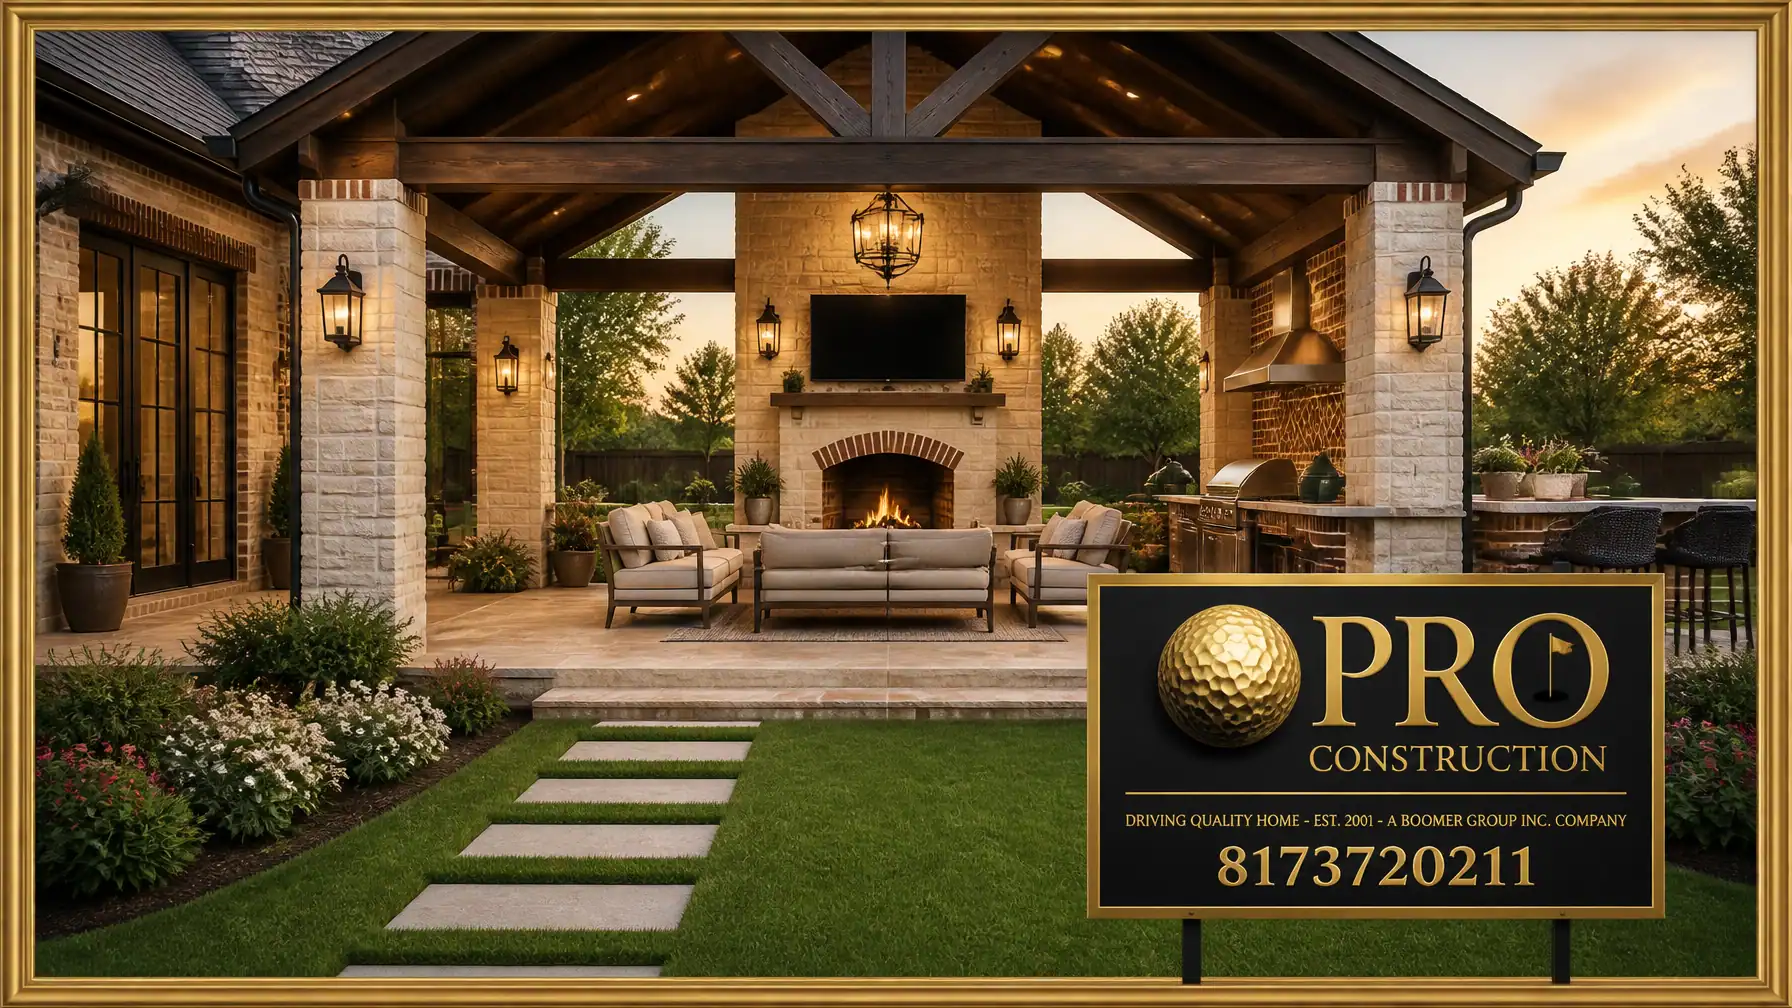
    Modern backyard renovation featuring a spacious covered patio with a built-in outdoor kitchen and glass walls. The airy composition and natural lighting reflect the stewardship-focused tone of PRO Construction, using the logo version with the flag in the O and the text A Boomer Group Inc. Company.


    The PRO Construction Difference: Stewardship and Transparency

    Why do homeowners trust us with their most valuable asset? It comes down to our full-service management. We believe that your only job should be to enjoy the final result. We carry the burden of:

    • Feasibility, Design & Planning: Coordinating with the Boomer Group design partners to ensure your vision is buildable.
    • Permitting: Navigating the specific local requirements of Keller, Fort Worth, and Southlake.
    • Material Coordination: Sourcing high-quality materials and selection from out preferred vendors.
    • Contractor Oversight: Maintaining a tidy, minimally cluttered site to respect your daily life.

    Our pricing is transparent because we believe honest, steady work is the only way to build a 25-year legacy. We also offer flexible financing options with our local partner Gus Moreland at First United Bank to help you manage your budget effectively without compromising on quality. Material coordination also matters, which is why we value dependable relationships with Builders FirstSource, ProSource, and Sherwin-Williams throughout the planning and build process.


    Key Takeaways for 2026 Remodeling

    Project Type Expected ROI Why It Works in Keller
    Home Addition High Adds functional square footage buyers can understand and use.
    Garage Door / Build 268% Immediate curb appeal and functional storage.
    Minor Kitchen Update 113% High impact with lower structural risk.
    Patio Covers Moderate to High Vital for Texas climate; increases "usable" square footage.

    Frequently Asked Questions

    How long does a typical home addition take in Keller?
    Most mid-sized additions, including design and permitting, take between 4 to 6 months. Our process is methodical to ensure no steps are skipped in the "site feasibility" stage.  Our normal build time from slab to completion is 120 days.

    Will a remodel still pay off if the market cools further?
    Yes, provided you focus on "broadly appealing" updates. Neutral tones, high-quality materials, and structural soundess are always in demand, regardless of market temperature.

    Do you handle permits for additions, garages, and structural remodels?
    Absolutely. We manage communication with local municipalities and help keep the project aligned with code requirements from the start. Sit back and relax. We will keep you informed through our electronic platforms with daily updates.


    Protect Your Investment. Start a Conversation.

    Your home is more than a building; it is your legacy. Don’t leave its future to chance or unseasoned contractors. Let’s talk about how we can apply over two decades of local expertise to your next project.

    PRO Construction
    A Boomer Group Inc. Company
    Est. 2001
    Driving Quality Home
    Bruce Laing | 25 Years of Local Experience
    Call us at: 817-372-0211
    www.proconstructiontx.com

  • Your Garage Is Already Paid For: Why More North Texas Owners Are Converting It in 2026

    Your Garage Is Already Paid For: Why More North Texas Owners Are Converting It in 2026

    How much usable value is sitting behind your garage door right now? In 2026, that question has become more urgent for homeowners across Keller, Fort Worth, Southlake, Grapevine, and the wider North Texas Metroplex.

    What used to be overflow storage for tools, bins, and seasonal equipment is now one of the most practical places to create durable, flexible square footage. At PRO Construction, A Boomer Group Inc. Company, we help property owners evaluate whether a garage is best suited for a workshop, gym, flex room, attached kitchenette space, or, on qualifying properties, a second dwelling unit pursued through the proper approval path.

    If your goal is to make your home work harder without expanding your footprint unnecessarily, a well-executed garage conversion deserves a careful, property-specific review. Done correctly, it can protect your investment, strengthen resale appeal, and turn underused space into a useful extension of how you actually live.

    The ROI Reality: Why Now?

    The financial landscape in 2026 continues to reward flexibility. Based on current North Texas market behavior, a professionally planned garage conversion can deliver a 60–80% return on investment (ROI) at resale. In Keller especially, that value often comes from usable square footage, better function, and stronger market appeal rather than assuming a rental outcome.

    In communities across North Texas, property owners are rethinking the garage as a strategic asset. In Keller, however, feasibility depends on the specifics of your lot and the intended use. A garage conversion that creates a second dwelling unit with an independent kitchen is not permitted on a standard SF-20 lot of roughly 0.5 acres. On qualifying Keller properties, the Specific Use Permit (SUP) path and the city’s minimum 1.5-acre lot requirement apply. On standard lots, the smarter framing is usually a high-quality workshop, gym, office, flex room, or attached kitchenette space rather than a rental unit.

    The Technical Burden: We Carry the Weight

    Converting a garage into conditioned, code-compliant living space is far more involved than cosmetic upgrades. It requires a disciplined, technical process to make sure the finished space is safe, legal, comfortable, and durable, while also matching what your property is actually allowed to support. This is where Bruce Laing’s 25 years of local experience, backed by our team since Est. 2001, becomes a meaningful safeguard for your investment.

    1. Site Feasibility & Structural Integrity

    Many Keller homes are built on post-tension slabs. Cutting into these to add plumbing for a new bathroom or kitchenette requires precision and specialized equipment. We handle the site feasibility studies to ensure your foundation can support the new use case without compromising the structural integrity of your home.

    2. Navigating the Permit Maze

    Tarrant and Denton counties have specific, often rigorous, code requirements for conversions and secondary living arrangements. In Keller, a garage conversion that creates a second dwelling unit with an independent kitchen requires a Specific Use Permit (SUP) and a minimum 1.5-acre lot. It is not permitted by right on a standard SF-20 lot of about 0.5 acres. That is why we begin with site feasibility and intended use, then guide you through the permit, inspection, and material coordination process based on what your property can legally support.

    3. Climate Control & Insulation

    Texas summers are unforgiving. A garage that was designed to house a car is rarely insulated to support daily living comfortably. We implement high-efficiency HVAC solutions and superior insulation packages to ensure your new workshop, flex room, gym, or approved living space remains comfortable year-round without driving utility costs unnecessarily high.

    Detailed architectural plans for a garage conversion, featuring the

    Designing for Maximum Usability

    The best garage floor plans 2026 prioritize livability, compliance, and function over raw square footage. Even a standard 400-square-foot two-car garage can feel generous when the layout is handled with discipline and purpose.

    • Vertical Impact: We often use vaulted ceilings or shed-roof strategies to create a more open, breathable interior volume.
    • Purpose-Driven Layouts: On standard Keller lots, we commonly plan for workshops, gyms, offices, media rooms, or attached kitchenette spaces that do not function as an independent dwelling unit. That typically means avoiding a full stove or oven and avoiding a 220V circuit intended to support a separate full kitchen.
    • Privacy First: The strongest conversions still benefit from thoughtful circulation, natural light, and where the site allows, a small private patio or dedicated exterior access. We recently completed a custom build that incorporated private outdoor living space, which made the finished area more functional and enjoyable for everyday use.

    A modern interior of a Keller garage-to-apartment conversion. The space features walnut textures, crisp white walls, and a sleek kitchenette with Artisan Gold fixtures. Natural light pours in from large windows, highlighting the high-quality craftsmanship and tidy, minimalist design.

    Why Trust PRO Construction?

    In a market where quick-turn operators often overpromise, we remain grounded in transparency and honest, steady work. We are not simply building rooms; we are helping protect the value, safety, and long-term performance of your property.

    • Top 1% BuildZoom Ranking: Our reputation is supported by measurable performance and years of trust with homeowners in Keller, Fort Worth, and surrounding communities.
    • Transparent Pricing: We communicate clearly from the beginning, so you understand where your money is going and why.
    • A Local Legacy: From custom additions to custom homes and structural expansions across North Texas, our work is part of the local built environment. We are also proud to work alongside trusted local partners including Gus Moreland at First United Bank, Builders FirstSource, ProSource, and Sherwin-Williams.

    Key Takeaways for Keller Homeowners

    Factor Detail
    Keller ADU Rule A garage conversion that creates a second dwelling unit with an independent kitchen in Keller requires a Specific Use Permit (SUP) and a minimum 1.5-acre lot.
    Standard SF-20 Lots A typical SF-20 lot of about 0.5 acres does not qualify for that by right, so it should not be framed as a rental-ready ADU conversion.
    Best Fit for Most Keller Lots Workshop, gym, office, flex room, or attached kitchenette space without a full stove/oven or 220V circuit for a separate full kitchen.
    Value Add Well-planned conversions can still improve daily function, resale appeal, and overall property utility.
    Legal Status The intended use must be permitted and code-compliant to count as lawful habitable space.

    Start the Conversation

    2026 is a smart time to stop viewing your garage as leftover space and start evaluating it based on what your property can legally and practically support. At PRO Construction, we carry the technical burden so you can make informed decisions with confidence.

    Let’s talk. Whether you are beginning to research the garage conversion cost 2026, wondering if your Keller lot qualifies for the SUP path, or exploring a workshop, flex, gym, or attached kitchenette layout, we are here to offer seasoned guidance shaped by Bruce Laing’s 25 years of local experience.

    Call us today at 817-372-0211 to start the conversation.

    PRO Construction: DRIVING QUALITY HOME SINCE 2001. A Boomer Group Inc. Company.

    A wide-angle exterior shot of a completed garage conversion in a Keller neighborhood, featuring the official uncropped PRO Construction gold golf ball logo with the full

  • When Family Needs More Space: A Fresh Look at Luxury Detached Suites in Keller for 2026

    When Family Needs More Space: A Fresh Look at Luxury Detached Suites in Keller for 2026

    What happens when your family needs to stay close, but your home still needs clear boundaries, quiet, and long-term functionality? In Keller, that question has to be answered carefully. Detached luxury suites and ADUs are not permitted by right on standard SF-20 lots of roughly half an acre. For Keller properties, a detached unit with independent living functions requires a Specific Use Permit (SUP) and a minimum 1.5-acre lot, which means the right starting point is always property-specific feasibility, not assumptions.

    PRO Construction official gold golf ball logo with the flag in the O, full Est. 2001 branding, and A Boomer Group Inc. Company details.

    At PRO Construction, A Boomer Group Inc. Company, we’ve watched interest rise steadily as families look for durable ways to support aging parents, returning adult children, and multi-generational living without compromising privacy or property value. With Bruce Laing’s 25 years of local experience guiding our work, we see these projects for what they are: not just added square footage, but a careful investment in comfort, structural integrity, and legacy. In Keller especially, the best path depends on your lot, zoning, and long-term goals. For qualifying large lots, that may mean navigating the SUP process for a detached suite. For standard Keller lots, it often means pursuing an attached kitchenette suite, a two-story addition, a detached garage with conditioned bonus space, or an attic conversion designed for multi-generational living.

    The 2026 'Summer Move-In' Trend: Why Now?

    Why are we seeing this surge specifically in June? The "Summer Move-In" pattern is practical for multi-generational households. Graduations are complete, real estate activity is active, and many families want an orderly transition before late-summer schedules and heat become harder to manage.

    But planning multi-generational space in Keller is not a "plug-and-play" weekend project. It takes experienced oversight to evaluate site feasibility, zoning, utility coordination, and the structural demands of a permanent residential improvement. Just as important, it requires honesty about what is and is not allowed. Detached luxury suites in Keller are not a fast-track or by-right option on typical SF-20 lots. As a top 1% BuildZoom-ranked firm backed by Bruce Laing’s 25 years of local experience, we help families evaluate whether their property may qualify for a detached suite through the SUP process or whether an attached kitchenette suite, two-story addition, detached garage, or attic conversion is the smarter path.

    A modern farmhouse ADU in North Texas featuring a spacious patio, stone fire pit, and professional landscaping, perfect for multi-generational transitions.

    Together, But Separate: The Right Privacy Strategy for Your Keller Lot

    One of the most common concerns we hear from homeowners is the loss of privacy. "We want to help family, but we do not want everyone under one roof sharing the same kitchen." In Keller, the answer depends first on zoning and lot size, not just design preference.

    For qualifying properties of at least 1.5 acres, a detached luxury suite may be possible through the Specific Use Permit (SUP) process. That route can offer:

    • Acoustic Independence: No shared walls means late-night TV or early-morning routines do not disturb the main house.
    • Operational Separation: Independent systems and carefully planned layouts support day-to-day privacy.
    • Site Feasibility: On larger Keller lots, placement can be studied to preserve views, setbacks, drainage, and sightline privacy from the primary residence.

    For standard Keller SF-20 lots of around 0.5 acres, we do not position detached ADUs as a by-right solution. Instead, we typically guide homeowners toward alternatives that create multi-generational space while staying grounded in code realities:

    • Attached kitchenette suites with no full stove, no oven, and no 220V cooking circuit
    • Two-story additions that preserve yard space while adding private living quarters
    • Detached garages with flexible non-dwelling support space
    • Attic conversions that add separated living area within the existing home envelope

    For any of these paths, we focus on integrating the improvement with the existing home and outdoor living space so the finished result feels intentional rather than improvised.

    Designing for Longevity: Mother-In-Law Suite Plans for 2026

    When looking at mother in law suite plans in 2026, the focus has shifted toward aging in place with style. We no longer settle for clinical-looking accessibility features. Instead, we use "Invisible Universal Design" across whichever project type best fits the property, whether that is a SUP-qualified detached suite on a large lot or a well-planned attached or upper-level addition on a standard Keller homesite.

    • Zero-Entry Showers: High-end masonry and seamless glass that provide safety without looking institutional.
    • Post-Tension Slabs: Essential for detached structures and additions dealing with shifting North Texas clay, helping protect structural integrity for decades to come.
    • Wide Thoroughfares: 36-inch doors and intentional circulation paths that support future mobility needs while preserving an open, comfortable feel.
    • Kitchenette Planning: For attached suites on standard Keller lots, keeping the space short of a full independent kitchen by avoiding a full stove, oven, and 220V cooking circuit can be an important design consideration.

    Detailed 3D floor plan for a 740 sq. ft. 1-bedroom luxury ADU, showcasing open-concept living and efficient layout for a Keller property.

    The Technical Burden: Why Experience Matters

    In the North Texas Metroplex, the logistical hurdles of building multi-generational space can be substantial. In Keller, that often begins with the most important question of all: does your property qualify for a detached suite under the Specific Use Permit (SUP) process and minimum 1.5-acre lot standard, or should the plan pivot to an attached suite, two-story addition, detached garage, or attic conversion?

    At PRO Construction, we handle every aspect of the project. Our design partner, The Boomer Group, develops blueprints that are not only visually cohesive but engineered to satisfy strict local code requirements. We carry the burden of feasibility review, permitting strategy, inspections, and contractor oversight so your role stays focused on layout decisions, finishes, and the final details that make the space feel like home. Just as importantly, we do not imply that detached Keller ADUs are by-right or fast-tracked. We start with the property and follow the rules.

    A Boomer Group Inc. Company

    PRO Construction official gold golf ball logo with full Est. 2001 and A Boomer Group Inc. Company details.

    Whether we are working on a custom kitchen with sliders like we did at 2502 Hillside Ct, a garage/living space conversion on Belaire Drive, or a workshop and patio project such as 6612 Rhea Ridge Dr, our commitment to transparent pricing and clear communication remains the same. The same steady coordination extends to the trusted local partners we rely on throughout the process, including Gus Moreland at First United Bank, Builders FirstSource, ProSource, and Sherwin-Williams.

    Protecting Your Legacy and Your Property Value

    A well-planned multi-generational project is more than a housing solution; it is a strategic financial move. On qualifying Keller properties, a detached suite pursued through the proper SUP path may create exceptional flexibility. On standard Keller lots, attached kitchenette suites, two-story additions, detached garages, and attic conversions can often protect usability and resale strength without overreaching the zoning realities of the site.

    We emphasize durable, high-quality craftsmanship because we know this isn't just a building. It is part of your legacy. Whether that space takes the form of a large-lot detached suite or a carefully designed addition within the main home envelope, the goal is the same: give your family room to live well while protecting the long-term value of your property.

    Key Takeaways for Keller Homeowners:

    1. Start with Feasibility: In Keller, detached ADUs or luxury suites require a Specific Use Permit (SUP) and a minimum 1.5-acre lot. They are not permitted by right on standard SF-20 lots of roughly 0.5 acres.
    2. Do Not Assume Fast Approval: Detached suites in Keller are not a fast-track product. The correct path depends on property-specific zoning and permitting review.
    3. Know the Best Alternatives: For standard Keller lots, attached kitchenette suites with no full stove, no oven, and no 220V cooking circuit, along with two-story additions, detached garages, and attic conversions, are often the more realistic multi-generational solutions.
    4. Prioritize Structural Planning: Whether the project is detached or attached, do not cut corners on slab design, framing, and load-bearing details in North Texas soils.
    5. Use Local Expertise: Ensure your builder understands Keller-specific rules so you avoid costly design revisions and permitting delays.

    A custom lakeside ADU with dark exterior siding and a stone chimney, showcasing seamless indoor-outdoor integration for premium North Texas living.

    Let’s Start a Conversation

    The decision to create multi-generational space is a big one, often born out of love and a desire to keep the family close. You deserve a partner who respects that investment and tells you clearly whether your Keller property points toward a detached SUP path or a smarter attached solution.

    At PRO Construction, A Boomer Group Inc. Company, we bring Bruce Laing’s 25 years of local experience to every project. We are not here for a high-pressure sale; we are here to provide a steady, professional roadmap backed by transparent communication, seasoned project management, and trusted vendor relationships with Gus Moreland at First United Bank, Builders FirstSource, ProSource, and Sherwin-Williams.

    Ready to explore what’s possible for your property?
    Let’s talk. Give us a call at 817-372-0211 to discuss your lot, your goals, and whether the right answer is a detached SUP-qualified concept, an attached kitchenette suite, a two-story addition, a detached garage, or an attic conversion.

    PRO Construction official gold golf ball logo with full Est. 2001 and A Boomer Group Inc. Company details.

    PRO Construction: DRIVING QUALITY HOME. EST. 2001. A Boomer Group Inc. Company.

  • Keller ADU Rules in 2026: What Is Actually Feasible on Your Property?

    Keller ADU Rules in 2026: What Is Actually Feasible on Your Property?

    What if the biggest risk in your backyard project is not the build itself, but starting with the wrong assumption about what Keller will allow? Homeowners across Keller and greater Tarrant County often hear broad claims about changing Texas ADU laws, only to discover later that local zoning, hearing requirements, and lot-size rules still control whether a detached secondary dwelling is even possible.

    That is the issue we want to clear up.

    In Keller, there is no fast-track path for detached ADUs, and no new state preemption has overridden the city’s operative Unified Development Code rules. Detached ADUs, and units with independent kitchens, require a Specific Use Permit (SUP) and a minimum 1.5-acre lot. They are not permitted on standard SF-20 lots, which are typically around 0.5 acres. At PRO Construction, A Boomer Group Inc. Company, we use Bruce Laing’s 25 years of local experience to help property owners evaluate what is truly feasible, what requires a public approval process, and when a better-fit alternative like an attached kitchenette suite, detached garage, two-story addition, or attic conversion will protect your time and investment.

    Understanding Keller’s Actual ADU Approval Path

    Keller homeowners need a more precise message than the broad statewide talking points you may see online. In Keller, detached ADUs and secondary units with independent kitchens are not approved ministerially on a typical residential lot. The city’s local rules still matter, and for many properties they are the deciding factor.

    For Keller properties, the key realities are:

    • Detached ADUs require a Specific Use Permit (SUP): This is not an over-the-counter permit path.
    • A minimum 1.5-acre lot is required: If your property does not meet that threshold, a detached ADU with an independent kitchen is generally not the right path.
    • Standard SF-20 lots are not eligible: Typical Keller lots around 0.5 acres do not qualify for this type of detached secondary dwelling.
    • The SUP process includes public review: That means public notice, a Planning and Zoning Commission hearing, and a City Council vote before the project can move forward.

    For a homeowner, this translates to one thing: property-specific feasibility comes first. The right first step is not assuming a detached ADU is easier now. It is determining whether your lot, layout, and intended use align with Keller’s current rules before design dollars are spent in the wrong direction.

    Modern detached Accessory Dwelling Unit in Keller featuring stylish board and batten siding and a landscaped patio.

    Navigating Keller TX ADU Permit Requirements in 2026

    While the state law provides the framework, navigating Keller TX ADU permit requirements still requires a seasoned hand. The City of Keller has updated its local ordinances to align with SB 2026, but they maintain rigorous standards for structural integrity and aesthetic harmony.

    As a top 1% BuildZoom ranked contractor, PRO Construction handles the entire burden of compliance for you.
    Our design partner handles plans in house, ensuring that every blueprint is not only architecturally stunning but also engineered to meet the latest 2026 International Residential Code (IRC) updates.

    Whether we are working on a project near Keller or designing a custom  aster Suite extension with sliders in Southlake, our team ensures that your "Driving Quality Home" experience is entirely stress-free. We manage the site plans, the utility connections, and the mandatory inspections so you can focus on the legacy you’re building for your family.

    Better-Fit Alternatives for Standard Keller Lots

    For most standard Keller residential lots, the smarter conversation is not about trying to force a detached ADU through a path the property does not qualify for. It is about choosing an improvement that gives you more function while staying grounded in the realities of the site and the code.

    Detailed floor plan and elevations for a modern 400 sq ft accessory dwelling unit, showcasing efficient use of space.

    In many cases, that means exploring an attached suite with a kitchenette, a detached garage or workshop, a two-story addition, or an attic conversion. These options can create flexible living space for family use, work, storage, or future adaptability without implying that a detached dwelling unit is permitted by right. By working within the property’s real constraints, we can often simplify planning decisions while still delivering a finished space that feels intentional, durable, and valuable.

    Why Experience Matters More Than Ever

    When local zoning rules, structural requirements, and public approval procedures all intersect, careless advice gets expensive fast. This is where the PRO Construction difference becomes your greatest asset.

    We are A Boomer Group Inc. Company, established in 2001. We do not just build structures; we protect your investment. A project that is designed around the wrong zoning assumption can create avoidable legal, financial, and resale problems later. Our deep-rooted experience across Tarrant and Denton counties helps ensure your plan is a durable, well-reasoned improvement tied to what your property can actually support.

    Our Keller Feasibility and Approval Roadmap:

    1. Site Feasibility Study: We review your lot size, setbacks, access, utility conditions, and intended use early so you know whether a detached ADU is even an option.
    2. Project-Type Recommendation: If the lot does not support a detached ADU, we help redirect the plan toward an attached kitchenette suite, detached garage, two-story addition, or attic conversion.
    3. SUP and Permit Management: When an SUP is required, we help carry the process through public notice, Planning and Zoning review, City Council action, and then formal permitting if approval is granted.
    4. Expert Construction: From post-tension slabs to finish selections from trusted partners like Builders FirstSource, ProSource, and Sherwin-Williams, we handle the details with steady oversight.

    Contemporary two-story accessory dwelling unit featuring custom wood accents and energy-efficient lighting.

    Protecting Your Legacy with Honest, Steady Work

    At PRO Construction, we view every project as a stewardship of your family’s future.
    Whether you are looking to create a quiet home office, a guest house for visiting relatives, or a high-yield rental unit, the current legislative environment in Texas has never been more favorable.

    The 2026 laws have removed the barriers, but the quality of the execution remains in your hands. Don't settle for "fast" at the expense of "forever." Choose a partner who understands the local soil, the local codes, and the value of a job done right the first time.

    Key Takeaways for Keller Homeowners:

    • SB 2026 is Law: Cities can no longer arbitrarily deny ADU permits.
    • Timelines are Compressed: Approvals are now mandated within a 60-day window.
    • Garage Conversions are Simplified: Turning existing structures into legal dwellings is now a top-tier ROI strategy.
    • PRO Construction is Your Partner: We bring Bruce Laing’s 25 years of local experience to every build, supported by trusted local partners including Gus Moreland at First United Bank, Builders FirstSource, ProSource, and Sherwin-Williams.

    Start a Conversation Today

    If you have been weighing a detached ADU, a family suite, or another way to add usable living space to your Keller property, now is the right time to begin with a feasibility-first conversation. The goal is to identify the path that truly fits your lot, your family, and Keller’s current rules before you commit to the wrong design direction.

    Let’s talk about how to evaluate your site, your goals, and the approval path in front of you. We invite you to read our 2026 Homeowner's Buying Guide for more technical detail.

    Contact PRO Construction today at 817-372-0211 to schedule your site feasibility consultation.
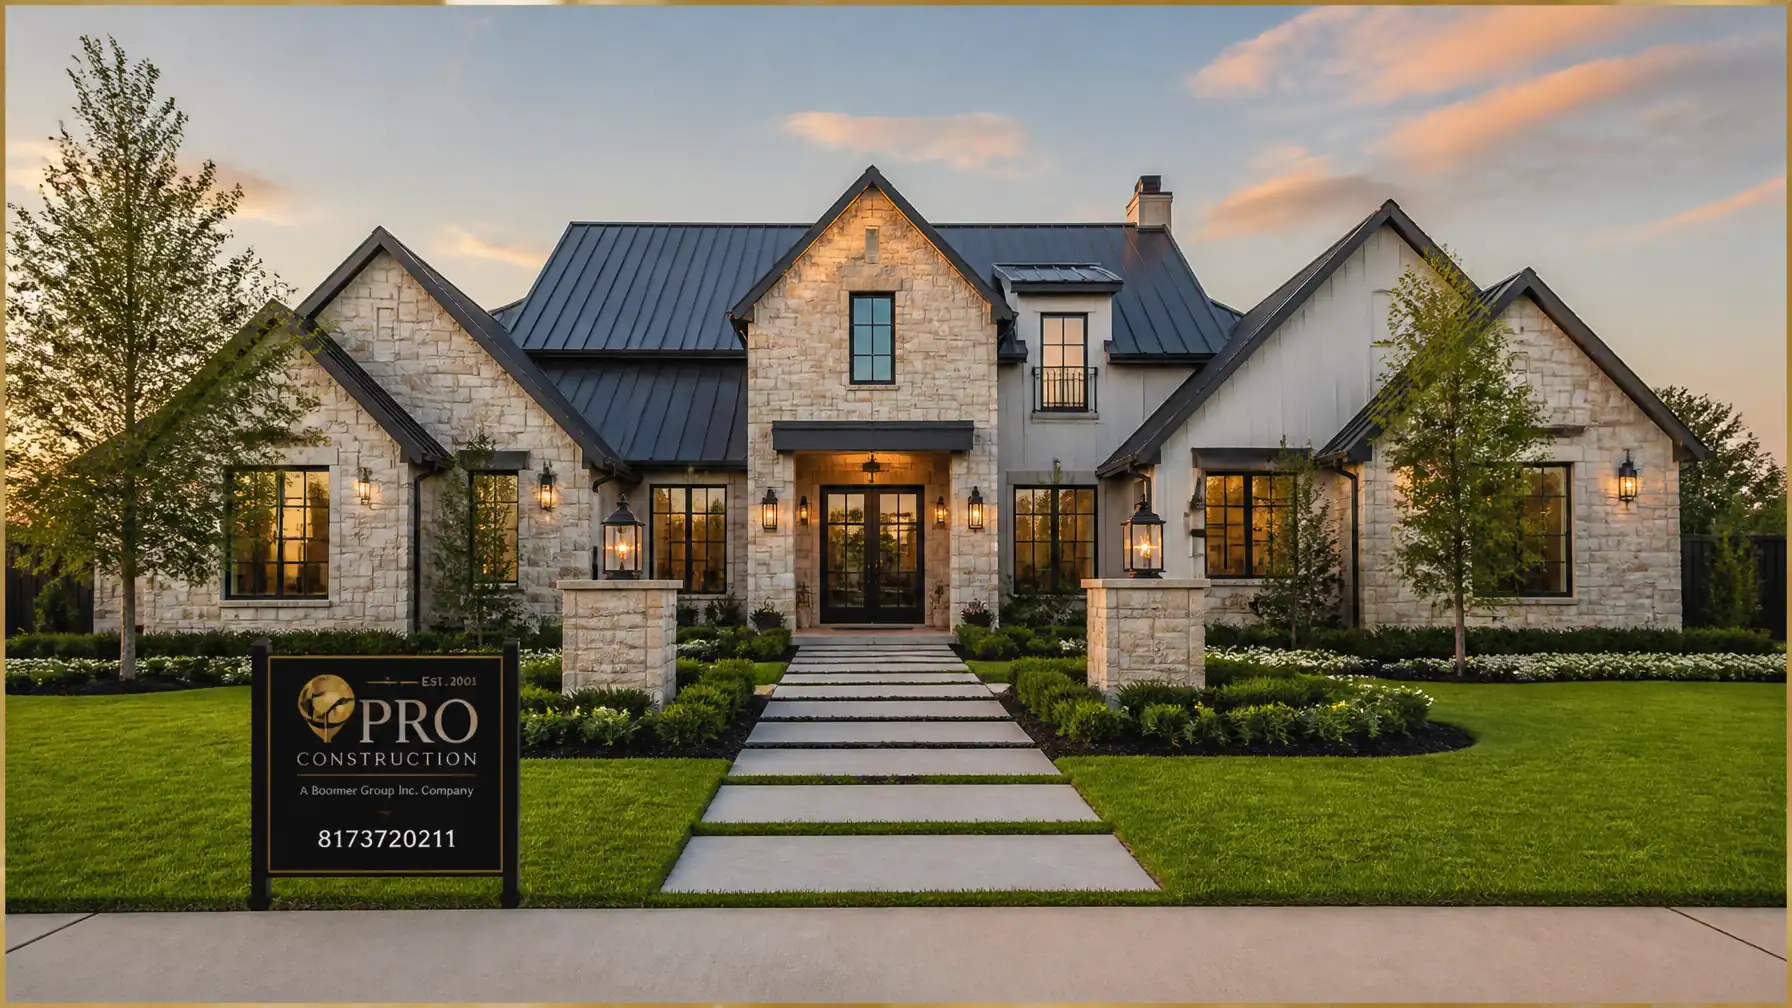
    Official PRO Construction gold golf ball logo with full Est. 2001 and A Boomer Group Inc. Company details, shown uncropped.

    PRO CONSTRUCTION
    DRIVING QUALITY HOME
    A BOOMER GROUP INC. COMPANY
    EST. 2001

  • Detached Garages in North Texas: A Smarter Way to Add Space Without Compromising Your Home

    Detached Garages in North Texas: A Smarter Way to Add Space Without Compromising Your Home

    What happens when your home no longer has enough room for your vehicles, tools, hobbies, or workday demands, but moving is the wrong financial decision? Across Keller, Fort Worth, Southlake, Grapevine, Flower Mound, and nearby communities throughout Tarrant and Denton counties, more homeowners are answering that question with one well-planned solution: a detached garage.

    At PRO Construction, A Boomer Group Inc. Company, we have watched detached garage projects become less of a luxury add-on and more of a strategic property improvement. For many families, it is about protecting the main home from noise, fumes, storage overflow, and daily wear. For others, it is about creating durable square footage that supports a workshop, office, or long-term flexibility without forcing an awkward compromise inside the house.

    With Bruce Laing’s 25 years of local experience, our team approaches these projects with a practical North Texas mindset. Soil movement, setbacks, drainage, structural integrity, and architectural fit all matter here. So does honest guidance. If you are considering a detached garage, this guide will walk you through why demand is rising and what it takes to build it correctly the first time.

    The "Quiet Luxury" of Separation

    The primary driver behind the detached garage trend is the need for functional separation. Modern life is loud, and the traditional attached garage often fails to provide a true barrier between the chaos of the home and the focus required for hobbies or work.

    1. The Ultimate Hobbyist’s Sanctuary

    Whether you are restoring a classic Mustang, building cabinetry, or setting up a serious woodworking station, a detached garage provides a level of noise separation and fume control that an attached structure rarely can. By moving high-impact activity away from the main residence, you help preserve indoor air quality, reduce disruption, and create a work zone that feels purpose-built. On local projects like the workshop and patio work at 6612 Rhea Ridge Dr, that separation is not just convenient. It makes the property work harder for the family.

    2. The Professional Home Office

    Remote work has changed what homeowners need from their properties across the DFW Metroplex. Converting the existing attached garage into office space may solve one problem while creating another: lost parking, reduced storage, and more exposure to the Texas heat. A detached garage gives you the option to protect vehicle space and still create a climate-controlled environment for focused work.

    3. Long-Term Flexibility Without Short-Term Regret

    Many homeowners in North Texas are not just building for today. They are planning for changing family needs, better storage, larger workshops, or future finished square footage. That is where early site feasibility, utility planning, and structural design matter. If you think you may want expanded function later, it is far more efficient to account for drainage, slab design, and service capacity during the initial build than to force expensive corrections afterward.

    Navigating the Technical Hurdles: Why "Pro" Matters

    Building a detached garage isn't as simple as pouring a slab and throwing up four walls. In North Texas, our volatile soil and strict municipal codes require a disciplined approach to construction. As a top 1% BuildZoom ranked contractor, PRO Construction specializes in carrying these logistical burdens so you don’t have to.

    Structural Integrity and Soil Movement

    In the North Texas Metroplex, the high clay content in the soil means your foundation is your structure’s most critical failure point. We utilize post-tension slabs and heavy steel slab designed to withstand the seasonal "heave" and "shrink" cycles common in our region. This isn't just about code compliance; it’s about protecting your financial investment for decades.

    Site Feasibility and Zoning

    Each city, from Keller to Flower Mound, has its own set of rules regarding setbacks, lot coverage, and max height.

    • Setbacks: How close can the building be to your property line?
    • Easements: Are there utility lines running through your backyard that would prevent construction?
    • Architectural Harmony: Many HOAs in the DFW area require detached structures to mirror the materials and roof pitch of the main home.

    At PRO Construction, we handle every aspect of permitting and inspections, ensuring that your project meets every local requirement before we even break ground.

    Custom brick detached garage built by Pro Construction, matching the main house's aesthetic.

    The PRO Construction Difference: Transparent Craftsmanship

    At PRO Construction, A Boomer Group Inc. Company, we believe a detached garage should feel like a disciplined investment, not a gamble. With Bruce Laing’s 25 years of local experience, our team has built a reputation around honest, steady work, clear communication, and durable execution across North Texas. We know that when you invite a builder onto your property, you are trusting us with more than a structure. You are trusting us with your time, budget, and peace of mind.

    We also rely on seasoned local relationships to keep projects moving with consistency, including Gus Moreland at First United Bank, Builders FirstSource, ProSource, and Sherwin-Williams.

    • Transparent Pricing: No hidden "change orders" for items that should have been identified in the planning and design phase.
    • Material Coordination: From red-brick matching to clean trim transitions and durable finish selections, we work to make the new structure feel architecturally consistent with the original home.
    • Design-Build Management: We stay accountable from initial planning through permitting, materials, inspections, and closeout. You can learn more about our design-build project management here.

    Key Takeaways for DFW Homeowners

    If you are considering a detached garage, keep these professional insights in mind:

    1. Check Your Jurisdiction: Requirements can change between Keller, Fort Worth, Grapevine, and unincorporated areas of Tarrant or Denton County.
    2. Design for Real Use: Plan around how you actually live, whether that means parking, storage, a workshop, or a quiet place to work.
    3. Prioritize the Foundation: In North Texas, expansive soil makes slab design and structural preparation non-negotiable.
    4. Match the Aesthetic: A detached garage should look integrated with the home, not like a last-minute add-on.
    5. Choose a Builder Who Carries the Burden: Permits, inspections, scheduling, and material coordination should not become your second job.

    Is a Detached Garage Right for Your Property?

    A well-planned detached garage is more than overflow parking. It can protect your home’s daily function, improve storage, support serious craft or work, and strengthen long-term property value. Whether you are in Keller, Denton, Southlake, or Grapevine, the goal is the same: build something durable, well-planned, and appropriate for your property.

    If you are ready to explore what is feasible for your lot, let’s talk. We invite you to start a conversation about your goals, your timeline, and the type of detached garage that would serve your household best.

    To discuss your project with PRO Construction, A Boomer Group Inc. Company, call 817-372-0211. You can also visit our gallery to review recent North Texas work, including projects such as 2502 Hillside Ct and Belaire Drive.


    Frequently Asked Questions (FAQ)

    Does a detached garage add more value than an attached one?
    In many DFW markets, yes. A detached garage is often seen as a premium feature that provides "flexible square footage," which is highly attractive to modern buyers looking for home offices or workshops.

    How long does it take to build a detached garage in Tarrant County?
    Typically, the process takes 12–16 weeks from the initial design phase to the final inspection, depending on weather and city permit backlogs.

    Do I need a separate permit for electricity and plumbing?
    Yes. Most cities in North Texas require specific trade permits for electrical, plumbing, and mechanical work to ensure everything meets the current International Building Code (IBC).