
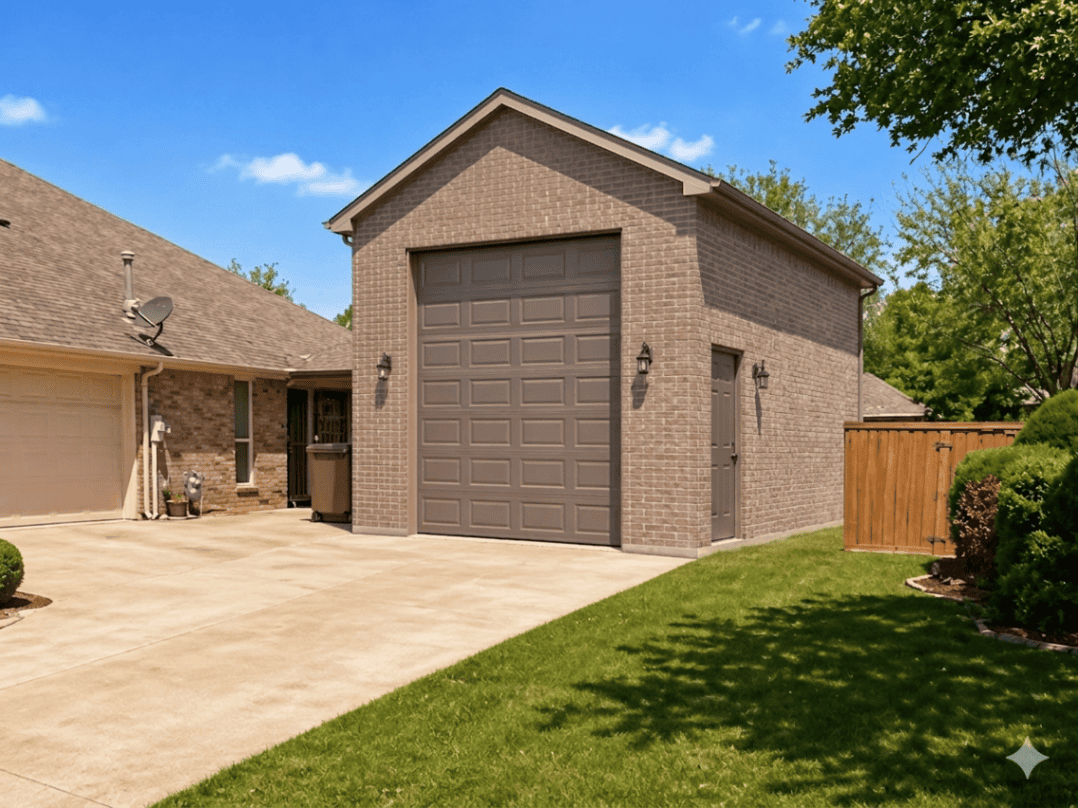
How much usable space are you losing to a detached garage that was never properly planned for the way your family actually lives? Across Keller, Fort Worth, Grapevine, Southlake, Denton, and the wider North Texas Metroplex, we see the same issue again and again: homeowners invest in a detached garage for parking, storage, or hands-on work, only to discover that poor layout decisions, weak drainage planning, or overlooked code requirements limit the building’s long-term value.
At PRO Construction, A Boomer Group Inc. Company, we approach detached garages as durable, well-planned extensions of the home: structures that should protect your vehicles, support organized storage, and create reliable workshop space without compromising structural integrity or curb appeal. With Bruce Laing’s 25 years of local experience, our team helps homeowners through the full process, from site feasibility and permitting to material coordination and final finishes, with steady communication at every step.
This guide takes the same core topic from a fresh angle: how to plan a detached garage in North Texas so each square foot works harder for you, your property, and your long-term investment.
1. The Foundation: Site Feasibility and Structural Integrity
Before framing begins, the performance of a detached garage is determined by the ground conditions, drainage strategy, and engineering decisions made up front. In North Texas, expansive clay soils can shift substantially through wet and dry cycles, which is why we take a disciplined approach to structural integrity and routinely recommend post-tension slabs for garages being built across Tarrant and Denton counties.
We also work with trusted local partners like Gus Moreland on foundation and masonry scopes so the finished structure delivers more than visual consistency with the main house; it also delivers durability. Whether the project is in Keller, Southlake, Flower Mound, or Fort Worth, we begin with a careful site feasibility review that includes grading conditions, access, utility coordination, and engineered drainage plans to help protect your slab, your lot, and adjoining properties.

2. Zoning the Interior: The "Three Pillars" Strategy
If every wall becomes overflow storage, the garage usually stops functioning well for anything else. That is why we recommend a methodical zoning plan that separates the three core functions from the start:
The Workshop Zone
A garage workshop in North Texas requires more than a bench pushed into a corner. It needs deliberate power placement, lighting layout, and storage planning. We often recommend placing the primary workshop along the back wall and using a French cleat system or heavy-duty slatwalls for organized tool access, which preserves open floor area for assembly and safer movement.
- Pro Tip: We source premium lumber and structural materials from Builders FirstSource so workbenches, shelving, and blocking details are built to last.
The Storage Zone
Vertical space is one of the most underused assets in a detached garage. We use overhead racks, wall-mounted systems, and floor-to-ceiling cabinetry to hold seasonal items, tools, and bulk supplies while keeping the main circulation zones open. For surfaces that need to perform through North Texas humidity and daily wear, we rely on Sherwin-Williams high-durability coatings to protect walls and cabinetry.
The Parking Zone
The parking function should not become an afterthought. We define clear dimensions for vehicle positioning, door swing clearance, and safe ingress and egress so the garage works on an ordinary weekday, not just on paper. If you are planning for a smart garage, we can also incorporate automated systems and EV charging into the initial electrical load calculations rather than forcing expensive revisions later.
3. Navigating Local Codes and Permitting
One of the most important responsibilities we carry for our clients is managing local code compliance and permitting. Across North Texas, detached garage requirements can vary from one jurisdiction to the next, and small oversights can become costly delays if they are not handled by a seasoned professional.
- Fort Worth: Did you know that Fort Worth has specific height scaling rules? For every 2 feet of height above 15 feet, you must increase your setback by 1 foot.
- Keller: Detached structures must still be planned carefully around current zoning and design standards, including compatibility with the primary residence and lot-specific development limits.
- Flower Mound: This area has some of the strictest tree preservation laws in the state. Our team handles the permits and ensures no heritage trees are compromised during your garage build.
By managing these logistical hurdles, PRO Construction helps create a more predictable, stress-free process that protects both your property value and your peace of mind.

Note: This image was created with AI assistance.
4. Materials and Aesthetics: The "Bold Artisan" Standard
A detached garage should read as part of the property, not as a mismatched add-on. Our "Bold Artisan" aesthetic is designed to help the new structure complement the home’s existing architecture while still standing up to daily use. We use ProSource for specialized flooring options, including industrial-grade epoxy systems that resist oil staining and hot-tire pickup: a practical choice for many DFW garage projects.
Our commitment to honest, high-quality craftsmanship shows up in the finish selections as much as the framing details. Walnut tones, red-brick masonry, and the Artisan Gold palette help the garage feel integrated with the rest of the home. We’ve applied that same disciplined approach on local projects like the workshop and patio at 6612 Rhea Ridge Dr and the garage and living space transformation on Belaire Drive.
5. The Smart Garage: Future-Proofing Your Investment
Many North Texas homeowners now want their detached garage to do more than close securely at night. Beyond simple Wi-Fi-enabled openers, we evaluate the practical value behind each smart garage feature:
- Climate Control: Integrating a mini-split HVAC system allows you to use your workshop year-round, even in the 100-degree August heat.
- Integrated Security: High-definition monitoring that links directly to your home’s main system.
- Flexible Financing: We offer flexible financing options, and we value relationships with local partners like Gus Moreland at First United Bank, to help you manage your budget effectively without compromising on quality.

Note: This image was created with AI assistance.
Key Takeaways for Your Detached Garage Project
- Plan for the Soil: In North Texas, durable garage construction starts with post-tension slabs and engineered drainage.
- Zone Your Space: Separate workshop, storage, and parking functions before the build begins.
- Hire Local Expertise: Bruce Laing and the PRO Construction team bring 25 years of local experience and a top 1% BuildZoom ranking to your project.
- Focus on Quality: Lean on proven partners like Builders FirstSource, ProSource, Sherwin-Williams, and Gus Moreland.
- Permit Protection: Let us manage the code and permitting details in Keller, Fort Worth, Denton County communities, and beyond.
Let’s Start a Conversation
Your property is a major investment, and a detached garage should serve that investment with durable planning, clean execution, and long-term flexibility. Whether you are in Tarrant County, Denton County, Keller, Fort Worth, Grapevine, or Flower Mound, our team is ready to guide the process with transparent communication and steady project management.
Let’s talk about your vision. Contact PRO Construction today at 817-372-0211 or visit our contact page to begin your journey.
PRO Construction – A Boomer Group Inc. Company
Driving Quality Home Since 2001