
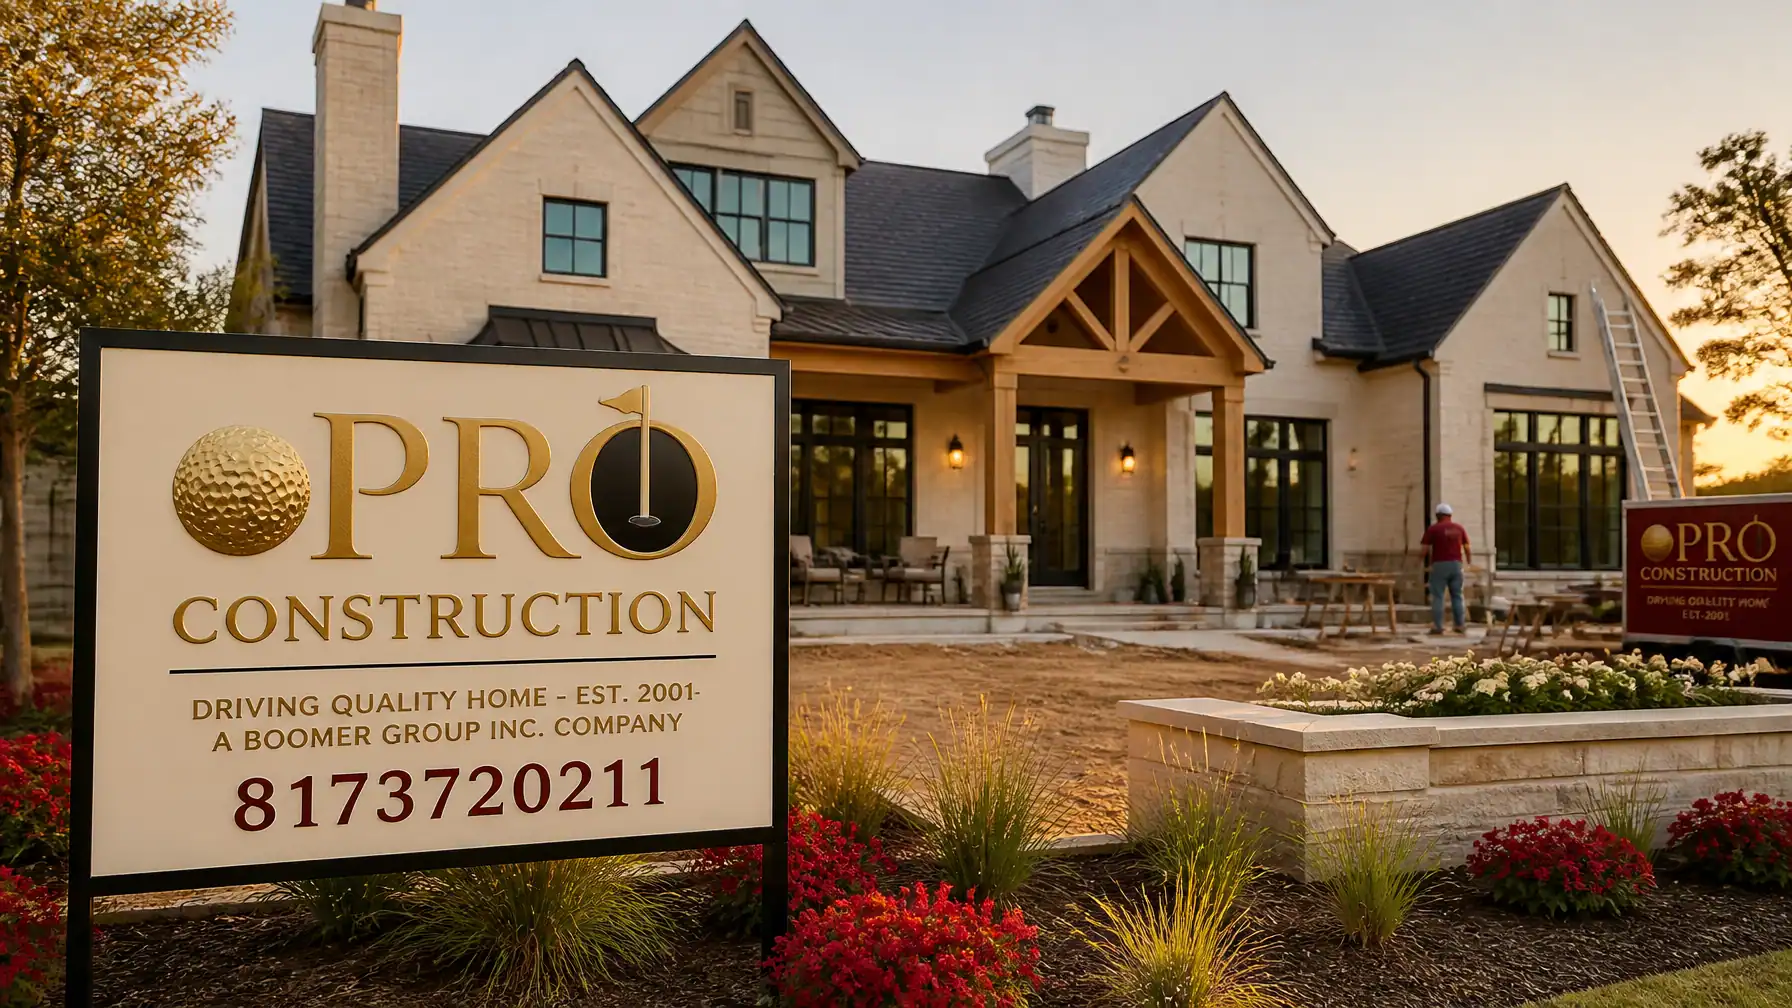
Note: This image was created with AI assistance.
What does it cost to outgrow a house you still love, and what does it risk if the addition is rushed, under-engineered, or poorly permitted? Across Keller, Fort Worth, Southlake, and nearby Tarrant County communities, more homeowners are deciding that a carefully planned expansion is a better long-term move than entering a competitive housing market and starting over somewhere else.
That decision deserves discipline. A home addition is not simply extra square footage; it is a structural, financial, and lifestyle investment that has to account for load-bearing walls, site feasibility, post-tension slabs, drainage, permitting, and inspection sequencing. At PRO Construction, A Boomer Group Inc. Company, Bruce Laing brings 25 years of local experience to that process, and our team carries the logistical burden so you can make confident decisions with clear information and steady guidance.
Below, we’ve refreshed eight practical ways Tarrant County homeowners can expand living space while protecting comfort, structural integrity, and property value in 2026.
1. The Open-Concept Kitchen Expansion
The kitchen remains the operational center of the home, but in 2026, many North Texas families want it to function as a connected gathering space rather than a closed-off work zone. We often see homeowners at projects like 2502 Hillside Ct looking to open exterior walls and improve circulation between indoor living areas and outdoor dining spaces.
By partnering with ProSource for premium walnut cabinetry and carefully selected finishes, and Builders FirstSource for structural framing materials, we can expand your kitchen’s footprint while protecting the structural integrity of the original home. This is about more than adding surface area. It is about improving how your home works every day.

Note: This image was created with AI assistance.
2. Structural "Bump-Outs" for Modern Utility
Sometimes the right solution is not a full-scale addition, but a targeted six-to-ten-foot expansion in the area that matters most. A "bump-out" can turn a cramped laundry room into a true mudroom or convert a tight dining nook into a more useful breakfast area. Because these projects can involve cantilevered floor framing, foundation extensions, and careful tie-ins to the existing structure, they require a seasoned builder who understands Keller-area soil movement, drainage patterns, and setback requirements.
3. The Second-Story Addition
When your lot coverage is already doing all it can, the next option is often to build upward. A second-story addition is one of the most technically demanding paths in residential construction. It requires a careful evaluation of your existing structure, often including post-tension slab review and framing analysis, to confirm the home can safely carry new loads. Whether you are planning additional bedrooms, a game room, or a quiet office suite, we manage the process from the Boomer Group architectural plans through final roofing and city inspections.
4. Multi-Generational In-Law Suites (ADUs)
Accessory Dwelling Units (ADUs) have become a massive selling point in the Northwest Metroplex. Whether it’s for aging parents or adult children, a detached guest house provides privacy and significant property value. Our turnkey ADU solutions focus on universal design: think zero-threshold showers and wider doorways: ensuring the space is accessible for everyone.

5. Master Suite Retreats
In communities like Southlake and Keller, primary suite expansions remain one of the most requested ways to improve daily comfort without leaving a well-located home. We approach these projects with a wellness-oriented mindset, often incorporating larger bathrooms, better storage, improved natural light, and durable finish selections. To protect the final result, we rely on high-performance coatings from Sherwin-Williams, helping your new retreat stay durable and well-finished for years to come.
6. The Multi-Car Garage and Workshop
For many of our clients, a property does not feel complete without a dedicated space for vehicles, tools, storage, or hands-on work. Our project on Belaire Drive is a strong example of how a custom-built garage can match the main house aesthetically while delivering modern functionality. We coordinate with our designers on masonry details and exterior finishes so the red-brick or stone facade blends cleanly with the existing architecture.

Note: This image was created with AI assistance.
7. Sunrooms and Year-Round Flex Spaces
Texas weather demands a more disciplined approach to indoor-outdoor living. A conditioned sunroom lets you enjoy natural light without absorbing the full weight of August heat. These flexible rooms also work well as home offices, reading rooms, or quiet family overflow space, giving you a sound-controlled environment that still feels connected to the rest of the property.
8. Outdoor Living Sanctuaries
A meaningful home expansion is not always limited to enclosed square footage. A well-planned workshop and patio addition can significantly improve how a property functions. By integrating covered pergolas, cooking areas, and durable gathering spaces, we create outdoor environments that serve as practical secondary living areas through much of the North Texas year.
Navigating the Logistics: Permits and Engineering
In Keller and across Tarrant County, any structural expansion requires a formal building permit and stamped structural plans. In 2026, the Keller permit fee schedule for a mid-to-large addition (valued between $100k and $500k) starts with a base fee of $887.25, plus $5 for every additional $1,000 of value.
We handle the "heavy lifting" of this process for you:
- Site Feasibility: Checking lot coverage and setbacks.
- Engineering: Coordinating with licensed architects for stamped plans.
- Permitting: Managing the submission and review process with city officials.
- Inspections: Ensuring every stage, from the post-tension slab to the final electrical trim, meets or exceeds local codes.
Protecting Your Investment
A home addition is a legacy-building decision. It requires a partner who values transparency, planning, and honest, steady work. With flexible financing options and a commitment to clear communication, we help keep your project aligned with budget expectations and scheduling realities.
We do not just add square footage; we protect trust. Our top 1% BuildZoom ranking and decades of service across Tarrant and Denton counties reflect a disciplined process built around accountability.
Key Takeaways for Tarrant County Homeowners:
- Plan for 4–6 Months: From design through final inspection, durable work takes time.
- Focus on Daily Function: Kitchen expansions, suite additions, and garage projects often deliver strong practical value in the DFW market.
- Do Not Cut Corners on Engineering: Stamped plans remain essential for structural integrity, code compliance, and future resale.
- Choose Local Experience: Bruce Laing’s 25 years in the Metroplex mean we understand local soil conditions, permitting pathways, and the trade partners that keep projects moving, including Gus Moreland at First United Bank, Builders FirstSource, ProSource, and Sherwin-Williams.
Let’s start a conversation.
If you are ready to expand your living space with a team that approaches the work with care, transparency, and local experience, let’s talk. Our office is in the heart of North Texas, and we are ready to help you navigate the technical and logistical side of your next project with confidence.
PRO Construction
A Boomer Group Inc. Company
Driving Quality Home since 2001.
Phone: 817-372-0211
Website: www.proconstructiontx.com