Author: PRO Construction

  • Detached Garages in North Texas: Smarter Space, Better Separation, Stronger Long-Term Value

    Detached Garages in North Texas: Smarter Space, Better Separation, Stronger Long-Term Value

    What happens when the space attached to your home no longer supports the way you actually live? In North Texas, that question shows up in practical ways every day: crowded garages, noisy hobbies too close to shared walls, limited storage for trucks and boats, and home offices that never quite feel separate from family life. For homeowners across Keller, Fort Worth, Southlake, Grapevine, Flower Mound, and the wider DFW Metroplex, the answer is often not a larger house footprint, but a better-planned detached structure.

    At PRO Construction, A Boomer Group Inc. Company, we have seen this pattern repeat itself over Bruce Laing’s 25 years of local experience. When a detached garage is thoughtfully designed around site feasibility, structural integrity, drainage, and long-term use, it becomes more than overflow space. It becomes a durable extension of your property strategy.

    Whether your goal is secure vehicle storage, a true workshop environment, or a flexible structure that supports how your household may change over time, detached garages give North Texas homeowners a disciplined way to add function without compromising the flow of the main residence.

    More Than a Parking Spot: The Versatility Factor

    In Tarrant and Denton counties, where lot conditions range from compact neighborhood parcels to larger estate properties, detached garages have become one of the most adaptable forms of residential construction. By separating the structure from your main residence, you create opportunities for use, privacy, and noise control that an attached garage often cannot match.

    1. The Ultimate Workshop or Studio

    If you’re working with heavy machinery, paints, or dust-producing hobbies, keeping those elements away from your HVAC system is a matter of both health and cleanliness. That separation also protects the rhythm of daily life inside the house. Our work in the Fort Worth and Keller area reflects this clearly, including projects like 6612 Rhea Ridge Dr, where a workshop and patio were planned to support serious craftsmanship without pushing noise and debris into the family living environment.

    2. The Professional Home Office

    The spare-bedroom "Zoom room" is no longer enough for many North Texas professionals. A detached structure creates both physical separation and mental clarity for focused work. When your office sits across the yard instead of across the hallway, the workday has a cleaner boundary and your main house keeps its residential feel.

    3. The Private Gym or "Man Cave"

    High-impact training, heavier equipment, or loud media rooms are often better suited to structures with independent foundations. Using post-tension slabs where appropriate, a technical response to shifting North Texas clay, we help ensure that concentrated loads and vibration do not create avoidable structural problems over time.

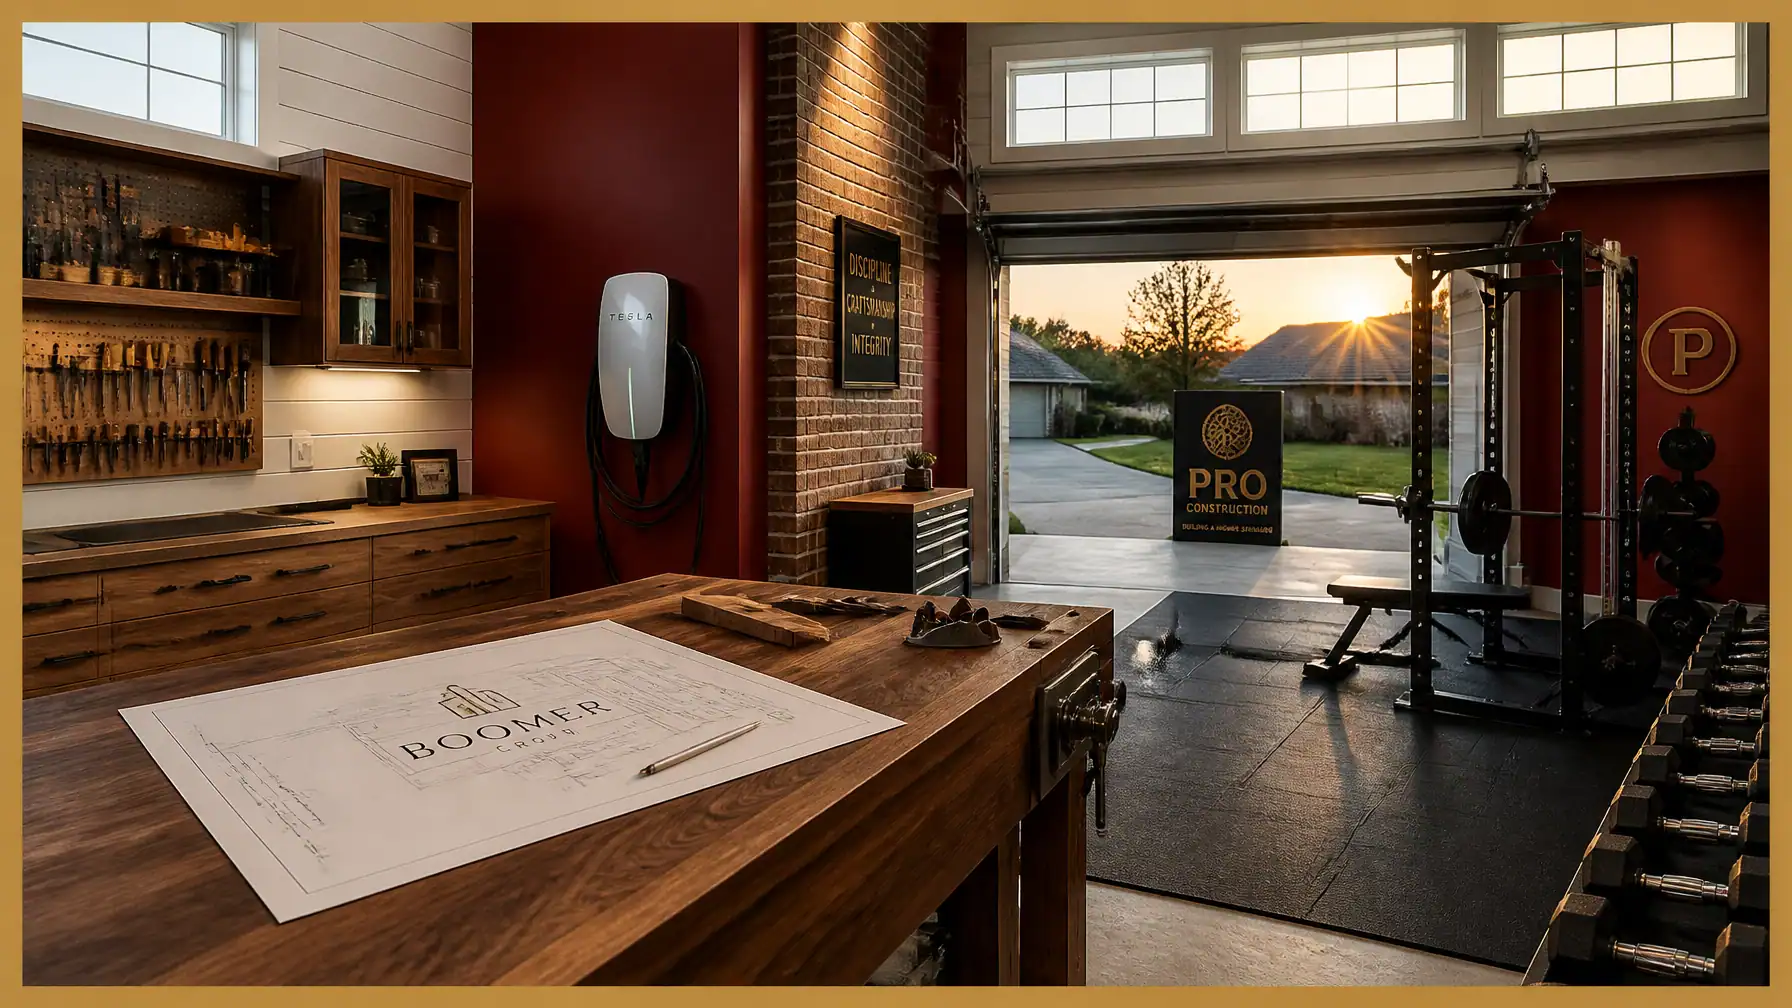
    A professional construction site where a Pro Construction team member reviews a branded blueprint for a detached garage, featuring the official gold standard logo and highlighting technical planning and the Boomer Group partnership.

    The Financial Case: Protecting Your Legacy and Value

    We are often asked: "Is a detached garage worth the investment?" As a company ranked in the top 1% of builders by BuildZoom, we evaluate that question through the lens of stewardship, durability, and resale practicality.

    In many DFW neighborhoods, a well-planned garage build can return meaningful value at resale, but the strongest return is often daily usefulness. In car-dependent communities like Southlake, Flower Mound, and Grapevine, dedicated room for additional vehicles, tools, lawn equipment, or a boat can meaningfully improve how a property functions now while also strengthening its market appeal later.

    A detached garage can also be planned with flexibility in mind. Some homeowners want a straightforward vehicle structure today and a studio, hobby area, or conditioned flex space tomorrow. We have seen this kind of long-range thinking on local projects, including Belaire Drive for garage and living space planning and 2502 Hillside Ct for customized residential improvements where function, finish, and future use all mattered.

    The Technical Reality: Navigating Permits and Soils

    Building in North Texas requires a disciplined technical approach. The expansive clay soil found across Tarrant and Denton counties demands careful foundation planning from the beginning. This is not just about pouring concrete; it is about protecting structural integrity for the life of the build.

    • Foundation Engineering: We prioritize post-tension and reinforced slab strategies where needed to handle the soil movement common in the Keller and Fort Worth areas.
    • Permit Management: Navigating the specific zoning and permitting requirements of cities like Keller, Fort Worth, Southlake, and surrounding communities can be a logistical burden. Whether it is setbacks, lot coverage, or HOA architectural standards such as matching red-brick or walnut accents to the main residence, we carry that process on your behalf.
    • Site Feasibility: We review drainage patterns, utility routing, access, and load-bearing demands before the first estimate is finalized and well before construction begins.

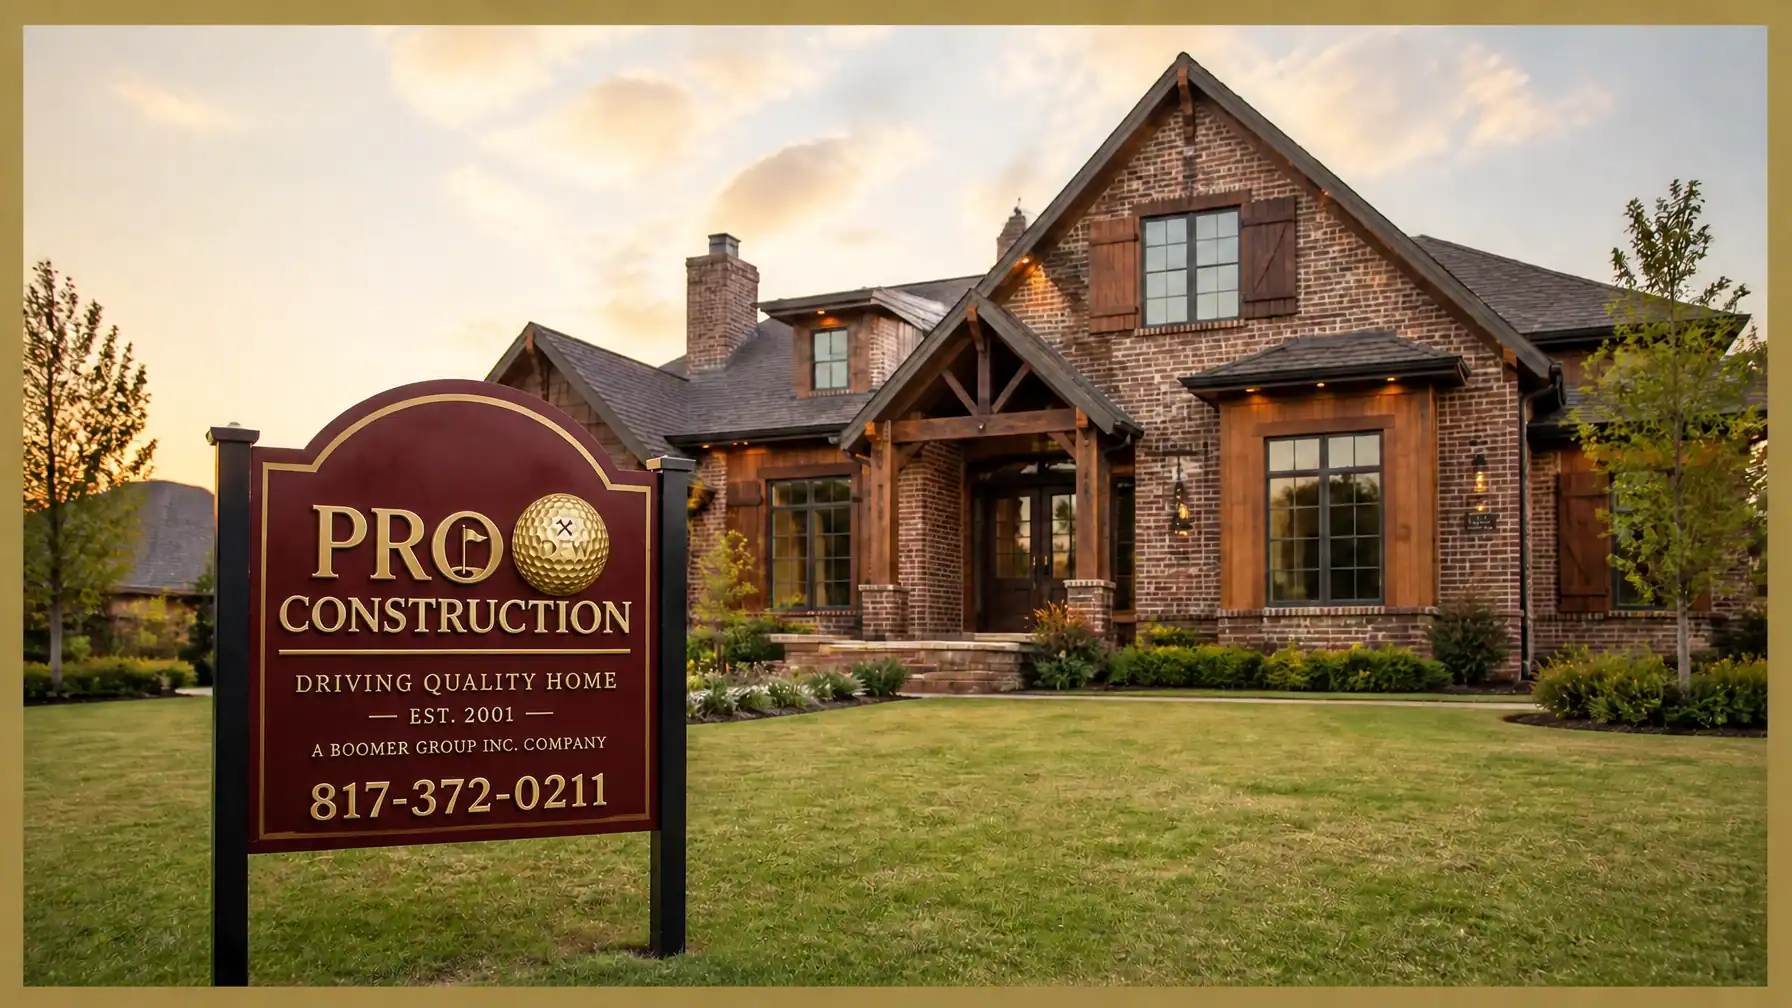
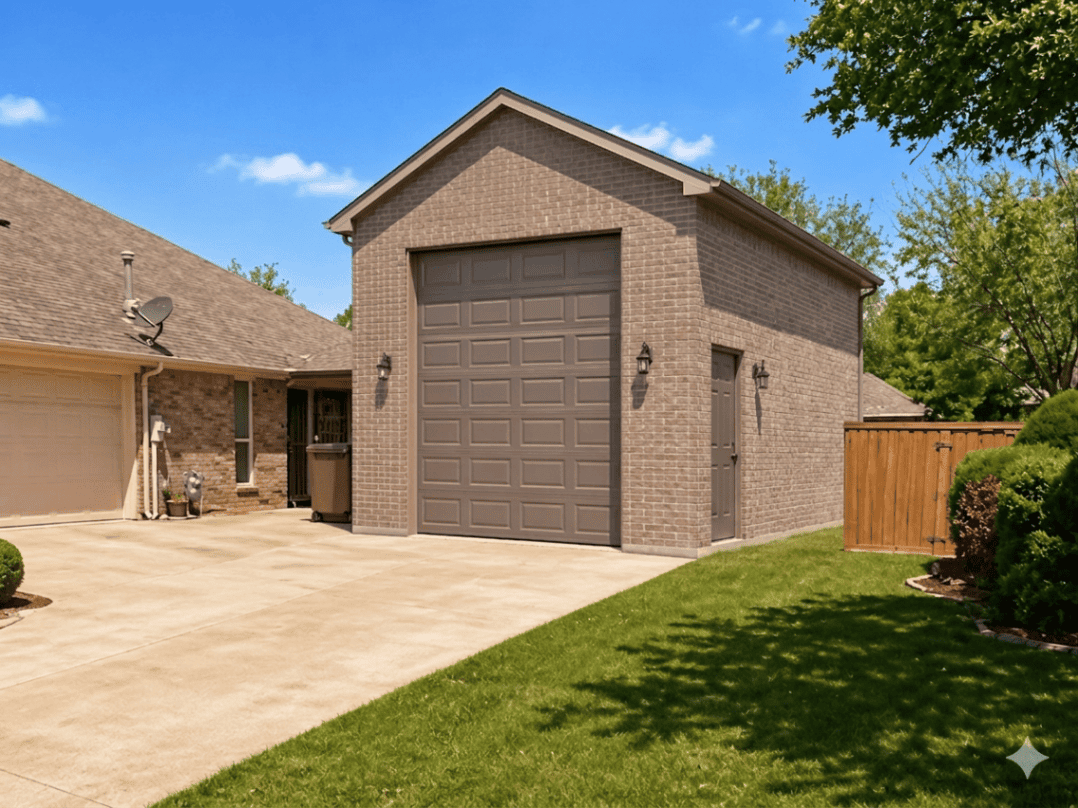
    A custom brick detached garage built by Pro Construction, showcasing a seamless aesthetic match with the primary residence.

    Why PRO Construction is Your Protective Partner

    Since EST. 2001, PRO Construction has operated on transparent pricing and honest, steady work. We are not simply contractors; we are a local team serving North Texas property owners who need reliable planning, disciplined execution, and clear communication. Whether we are working on a custom estate in Bartonville, a workshop in Denton, or a detached garage in Keller, we approach the job with the same duty of care we would want for our own families.

    Our process is designed to be stress-free:

    1. Design & Planning: Working with our design partners at the Boomer Group, and trusted suppliers like Builders FirstSource, ProSource, and Sherwin-Williams, we translate your goals into precise plans and material decisions.
    2. Permitting & Inspections: We handle the city coordination, documentation, and technical sign-offs so you are not left chasing requirements alone.
    3. Construction Oversight: Every beam, connection, and finish detail is reviewed with durability, fit, and craftsmanship in mind. We also help clients plan funding conversations with trusted local partners such as Gus Moreland at First United Bank when that support is helpful.

    A detailed branded blueprint of a modern detached structure, featuring the official gold standard logo and highlighting efficient use of space and technical engineering.

    Key Takeaways for DFW Homeowners

    • Versatility: Detached garages provide stronger separation for noise, odors, dust, storage, and specialized uses than attached garages typically can.
    • Property Value: Extra garage capacity remains a high-demand feature in many North Texas markets.
    • Local Expertise Matters: Foundation behavior, drainage, and permit conditions in Tarrant and Denton counties require a builder who understands local soil and project engineering.
    • Stress-Free Process: Professional project management means you do not have to carry the burden of permits, inspections, and coordination on your own.

    Frequently Asked Questions

    Does a detached garage need a separate electrical meter?
    Not necessarily. Many detached structures can be served from the main house through a properly sized sub-panel, although higher-demand workshops may justify a dedicated service depending on local utility and municipal requirements.

    How close can I build to my property line?
    That depends on the city, plat conditions, and the zoning district. Keller, Fort Worth, Southlake, Grapevine, and other local jurisdictions each have their own setback rules. We complete the site feasibility review so you understand buildable placement before the project moves too far down the road.

    Is it cheaper to build an attached or detached garage?
    While an attached garage shares a wall, a detached garage often offers more straightforward construction and fewer "surprises" within your existing home’s structure, often making it more cost-effective for larger, specialized builds.

    A luxury interior view of a detached garage converted into a professional home workshop and office, showcasing high-end walnut finishes.

    Let’s Start a Conversation

    Your home is one of your most important investments, and every added structure should strengthen the way your property works for your family. Whether you are considering a detached garage, workshop, or other well-planned expansion in Tarrant County or Denton County, let’s talk through the practical path forward.

    At PRO Construction, A Boomer Group Inc. Company, we bring Bruce Laing’s 25 years of local experience, transparent planning, and steady execution to every project.

    PRO Construction | A Boomer Group Inc. Company
    EST. 2001
    817-372-0211
    www.proconstructiontx.com

  • Keller Remodeling ROI in 2026: A Smarter Way to Protect Value While You Improve Your Home

    Keller Remodeling ROI in 2026: A Smarter Way to Protect Value While You Improve Your Home

    What if the most expensive part of your remodel is not the construction itself, but the wrong decision made too early? Across Keller, Fort Worth, Southlake, Grapevine, Flower Mound, and the wider North Texas Metroplex, homeowners are asking a sharper question in 2026: which improvements truly strengthen daily living while also protecting long-term resale value?

    That question matters. In Tarrant and Denton counties, remodeling success is shaped by more than finishes and floor plans. Soil movement, permitting pathways, structural integrity, and neighborhood expectations all influence whether a project performs like an asset or lingers like an over-improvement. At PRO Construction (A Boomer Group Inc. Company), Bruce Laing brings 25 years of local experience to that equation, helping families make disciplined decisions grounded in site feasibility, durable construction, and transparent planning.

    In this guide, we’ll keep the focus on practical ROI for Keller-area homeowners. You’ll see where exterior upgrades often outperform, where interior spending should stay measured, and how well-planned additions, garages, workshops, and structural improvements can support both your quality of life and your balance sheet.

    The Keller 2026 Context: Why Local Knowledge Still Protects Your Investment

    Keller is not a generic suburb, and remodeling here should never be approached with a generic plan. In North Texas, expansive clay soils, shifting moisture levels, hail exposure, and heat load all place real demands on foundations, framing, roofing systems, and the overall building envelope.

    When you choose a general contractor in Keller, TX, you are choosing more than labor. You are choosing accountability for how your project is evaluated, designed, permitted, and built. Across Tarrant and Denton counties, we’ve managed work that ranges from the custom kitchen and slider improvements at 2502 Hillside Ct to garage and living-space planning on Belaire Drive and workshop/patio work at 6612 Rhea Ridge Dr. That local experience helps us guide homeowners toward improvements that feel current, stay durable, and make sense for the surrounding market.

    The "Envelope" Advantage: Why Exterior Work Often Carries the Best Return

    If your primary goal is financial performance, the 2026 pattern remains clear: start outside. In the Keller and greater Fort Worth market, envelope projects, the parts of your home responsible for weather protection, energy performance, and first impressions, continue to produce some of the strongest returns, often exceeding 100% when matched to the home and neighborhood correctly.

    1. Garage Door Replacements (~268% ROI)

    It might not be the most glamorous upgrade, but in the North Texas market, a high-quality garage door replacement is currently the single best-performing project for ROI. Beyond the aesthetic lift, modern doors offer improved security and energy efficiency, which are high priorities for buyers in Tarrant County.

    2. Steel Entry Doors and Stone Veneer (~215% ROI)

    The first 30 seconds of a home showing are the most critical. Adding manufactured stone veneer accents and a high-security steel entry door doesn't just improve curb appeal; it signals to a buyer that the home has been meticulously maintained.

    A custom detached brick garage in Keller showcasing high-quality curb appeal.

    Interior Strategy: The Measured Kitchen Update Usually Wins

    We regularly hear from homeowners who are ready to start over completely in the kitchen. Sometimes that is the right move. But before demolition begins, we believe the smarter step is to define whether the project is being driven by resale timing, long-term enjoyment, or both.

    Current data shows that a minor kitchen remodel, such as cabinet refacing, durable quartz counters, updated hardware, lighting improvements, and mid-range stainless appliances, often returns between 90% and 105% ROI in our market. By contrast, a major luxury overhaul frequently softens that return into the 35–50% range.

    If you expect to remain in the home for many years, a larger investment may still be worthwhile for lifestyle reasons. But if resale discipline matters, a strategic refresh often produces the stronger outcome. At 2502 Hillside Ct, for example, we focused on high-impact improvements, including modern sliders and kitchen layout refinement, to improve function and presentation without pushing the budget into territory the market may not fully reward.

    A modern farmhouse interior featuring an open-concept kitchen and living area by Pro Construction.

    Expanding Wisely: Home Additions, Garages, and Functional Square Footage

    As families grow and needs change, moving is not always the best financial answer, especially when you already own a well-located property in Keller or the surrounding North Texas communities. That is why thoughtfully planned home additions, expanded garages, workshops, and other functional square-footage projects remain such important value plays.

    The return here is not always captured by a simple spreadsheet. Some projects create what we would call lifestyle ROI: better storage, better workflow, room for family, room for hobbies, and room to stay in the neighborhood you already value. In the right setting, those practical gains also strengthen market appeal.

    These projects still come with real complexity. Site feasibility, drainage, foundation design, plumbing and electrical planning, and local permitting all need to align before construction begins. At PRO Construction, we carry that burden for you through design coordination, permitting, material scheduling, inspections, and contractor oversight, so the process stays organized and transparent instead of stressful.

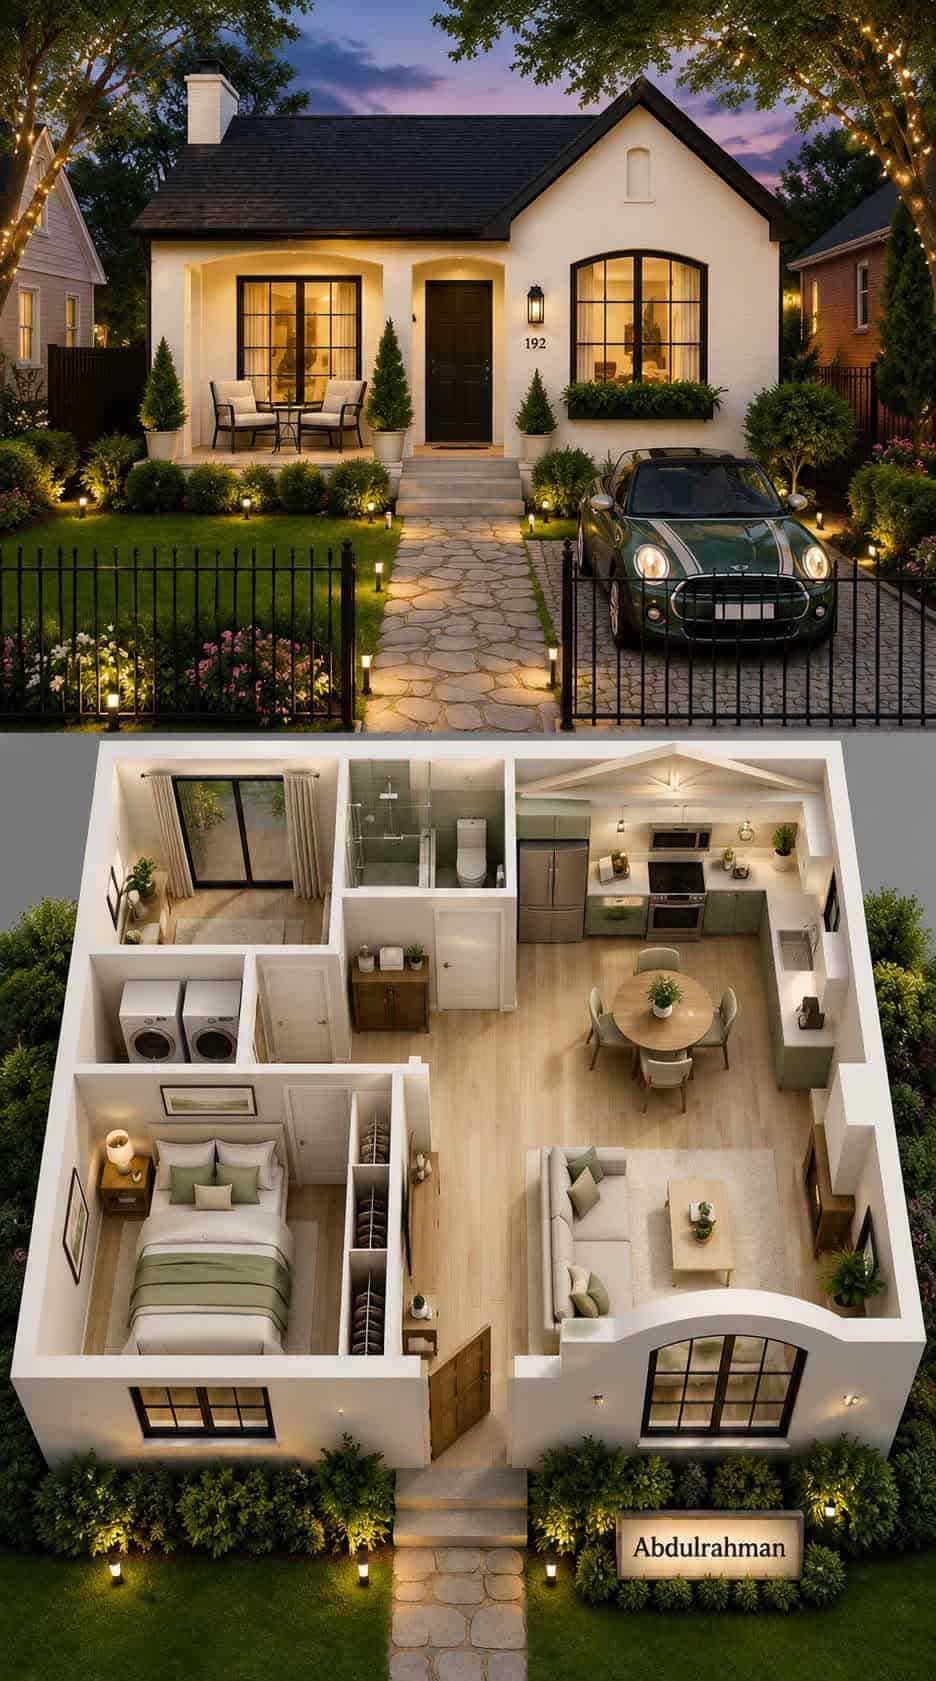
    A professionally designed floor plan for a modern 400 sq ft ADU.

    Avoiding the "Invisible" Pitfalls: Permits, Codes, and Structural Integrity

    The most expensive remodeling mistakes are rarely cosmetic. They are the hidden issues that surface later during inspections, insurance questions, or resale negotiations.

    • Load-Bearing Walls: We routinely see plans where someone wants an open-concept layout without fully respecting structural load paths. That is where engineered review becomes non-negotiable.
    • Permitting: Skipping permits may look faster on paper, but it can create costly problems later. We manage permitting and inspections so your project remains documented, compliant, and defensible.
    • Post-Tension Slabs v Steel Rebar Slabs: In North Texas, foundation behavior must be understood before any addition or garage expansion begins. When you connect new construction to an existing structure, the engineering logic of both systems has to work together. If incompatible systems are forced into one assembly, differential movement can lead to cracked drywall, roofline distortion, and long-term structural stress at the connection.

    We see our role as protective by design. Through transparent pricing, steady communication, and disciplined project management, we make sure the hidden components of your project are built with the same care as the visible finishes.

    Architectural blueprints on a walnut desk, showing the detailed planning phase with Boomer Group and Pro Construction branding.

    Real Local Results: The PRO Construction Difference

    Our commitment to honest, steady work is best reflected in the local projects we have guided across North Texas. From garage and living-space work on Belaire Drive to kitchen-focused improvements at Hillside Ct and workshop/patio execution at 6612 Rhea Ridge Dr, we approach each property with the same mindset: protect the investment, respect the structure, and build something durable.

    As a top 1% BuildZoom ranked contractor, PRO Construction is known for transparency rather than pressure. We believe homeowners deserve clear technical guidance, realistic budgeting, and seasoned craftsmanship so they can make confident decisions for their family and their property.

    Key Takeaways for Keller Homeowners

    • Prioritize the "Envelope": If ROI is the goal, start with garage doors, entry doors, exterior materials, and other protective curb-appeal upgrades.
    • Think "Measured" for Resale: Kitchens and baths typically perform best when updated with durable, timeless materials instead of highly personalized luxury selections.
    • Add Square Footage Carefully: Home additions, garages, and workshops can create meaningful long-term value when they are planned around site feasibility, code requirements, and structural compatibility.
    • Verify the Foundation: Never compromise on engineering, structural integrity, or permitting.

    Frequently Asked Questions

    Q: Is 2026 a good time to remodel in Keller?
    A: For many homeowners, yes. Improving the home you already own can be a more controlled financial decision than moving, especially when interest rates and replacement-home costs remain elevated.

    Q: How long does a typical home addition take?
    A: Scope matters, but many additions move through design, permitting, construction, and final inspection in roughly 4 to 8 months. Our role is to keep that process organized, steady, and well-communicated.

    Q: Does PRO Construction offer financing?
    A: Yes. We offer flexible financing options so you can align your project budget with the quality standards you want to maintain.

    Let’s Start a Conversation

    Your home is more than shelter. It is part of your legacy, your comfort, and your long-term financial picture. Whether you are considering a detached garage, a workshop, or a full home addition, let’s talk about how to improve it in a way that protects both function and value.

    Bruce Laing brings 25 years of local experience to every conversation, and our trusted partners, Gus Moreland at First United Bank, Builders FirstSource, ProSource, and Sherwin-Williams, help support the planning and material decisions that keep projects moving well.

    Contact PRO Construction today at 817-372-0211 to discuss your vision.

    PRO Construction : Driving Quality Home.
    A Boomer Group Inc. Company | EST. 2001

  • Detached Garages in North Texas: A Smarter Expansion Strategy for DFW Homeowners

    Detached Garages in North Texas: A Smarter Expansion Strategy for DFW Homeowners

    What does one poorly planned detached garage cost a North Texas homeowner? Sometimes it is lost yard space. Sometimes it is permit delays, drainage issues, or a slab that does not perform well on expansive clay. In Tarrant and Denton counties, a detached garage can be an excellent investment, but only when the design, site feasibility, and construction details are handled with discipline from the beginning.

    Across Keller, Fort Worth, Southlake, Grapevine, Flower Mound, and Denton, we work with homeowners who want more than extra parking. They want durable workshop space, better storage, architectural consistency, and long-term property value without the disruption of leaving a home they already love. A well-planned detached garage can deliver exactly that.

    At PRO Construction (A Boomer Group Inc. Company), Bruce Laing brings 25 years of local experience to that process. Our role is to carry the permitting, planning, material coordination, and contractor oversight so you can make a sound decision with clear expectations. As a seasoned general contractor in Denton TX and the surrounding DFW area, we approach detached garages as protective investments, not quick add-ons.

    In this guide, we’ll walk through the practical roadmap for building a detached garage in North Texas with fewer surprises and better outcomes.

    The Strategic Value of Detached Space

    Why choose a detached garage instead of forcing more function into your existing footprint? While home additions in Tarrant County are often the right solution, a detached structure gives you a different kind of flexibility and separation.

    1. Flexible Use: Many North Texas homeowners want more than enclosed parking. They want room for a workshop, hobby zone, organized storage, or a future second-story build-out where local code allows. A detached garage creates that flexibility without overloading the main house.
    2. Noise & Safety: If your plans involve tools, equipment, or materials best kept away from primary living areas, detached space is often the safer and more comfortable approach.
    3. Aesthetic Harmony: A properly designed detached garage should strengthen the look of the property, not compete with it. We focus on rooflines, masonry, openings, and finish selections so the new structure feels consistent with the home from day one.

    Custom detached brick garage with a pitched roof, wooden doors, and professional landscaping, showcasing Pro Construction’s mastery of material matching.

    Navigating the Red Tape: The 120 Sq. Ft. Rule and Beyond

    One of the most common questions we hear is, "Do I really need a permit for this?"

    In almost every DFW municipality, the answer is a resounding yes. While some areas might let you slide with a small garden shed, the standard 120 sq. ft. rule applies across much of the Metroplex. If your structure is larger than 120 square feet, you are legally required to pull permits.

    However, the "red tape" varies wildly depending on which side of the city limit sign you’re on. This is where local expertise becomes your greatest asset.

    The Keller Masonry Match

    If you are building in Keller and your detached garage exceeds 200 square feet, the city typically requires a masonry match. This means the exterior of your new garage must be "similar to and compatible with" the primary residence. If your home is 80% brick, your garage likely needs to follow suit. We handle the material coordination to ensure the brick, mortar, and roof pitch are indistinguishable from your home.

    The Southlake 6,000 Sq. Ft. Sprinkler Rule

    Southlake has some of the most rigorous safety standards in North Texas. One critical nuance is the 6,000 sq. ft. sprinkler rule. In many cases, if the total "fire area": which can include the main house, attached garages, and even certain detached structures: exceeds 6,000 square feet, a full fire sprinkler system may be triggered.

    Navigating these logistical hurdles is a burden we carry for you. We coordinate directly with city planners and fire marshals to ensure your project stays compliant without unnecessary expenses.

    Technical planning materials and blueprints for a detached garage project, updated with the official Pro Construction gold golf ball logo branding and Boomer Group design partner details.

    The Master Field Inspection Protocol

    At PRO Construction, we operate with a discipline that has earned us a top 1% BuildZoom ranking. We don’t leave "quality" to chance. Every detached garage project we lead follows our Master Field Inspection Protocol.

    Before we ever break ground, we verify the following:

    • Setbacks & Easements: We confirm exactly where your property lines and utility easements sit. Building over a gas line or too close to a neighbor's fence can lead to forced demolition.
    • Site Feasibility: We analyze the soil and slope. In North Texas, our expansive clay requires specific foundation engineering: often involving post-tension slabs: to ensure your structure doesn't shift or crack over time.
    • Utility Integration: Are you planning for climate control or a workshop sink? We map out electrical and plumbing runs early to avoid tearing up your yard twice.
    • Material Match: We cross-reference the brick lot and shingle manufacturer with your existing home to ensure architectural continuity.

    Craftsmanship That Protects Your Investment

    When you look at a PRO Construction project, you aren't just looking at a building; you're looking at a partnership between our team and our design partners at The Boomer Group. Every blueprint is reviewed for structural integrity, finish continuity, and long-term performance.

    We use high-grade materials, from walnut accents to durable red-brick masonry, and we apply them with a seasoned, detail-driven approach. This means your garage is not just a place to park or store tools; it is a durable extension of your home built to serve you well for years.

    A custom brick detached garage built by Pro Construction, perfectly matching the primary residence with a high ceiling and oversized door.

    Why DFW Homeowners Trust PRO Construction

    Since EST. 2001, we’ve built our reputation on honest, steady work. We know that home remodeling in Denton County and Tarrant County can be stressful when communication is unclear or the process is poorly managed. That’s why we emphasize transparent pricing and full-service project leadership from start to finish.

    We handle the design coordination, permitting, material scheduling, inspections, and contractor oversight. You get the peace of mind that comes from working with a team backed by Bruce Laing’s 25 years of local experience and trusted supplier relationships with Gus Moreland at First United Bank, Builders FirstSource, ProSource, and Sherwin-Williams.

    As a Boomer Group Inc. Company, our commitment is simple: we drive quality home. We are not interested in high-pressure sales. We are interested in building a detached garage that protects your investment and holds up over time.

    Key Takeaways for Your Detached Garage Project

    • Check the Size: Anything over 120 sq. ft. requires professional permitting.
    • Know Your City: Keller and Southlake have specific rules regarding masonry and fire safety that can significantly impact your budget.
    • Foundation is Everything: Don’t skimp on engineering. North Texas soil is unforgiving.
    • Plan for Long-Term Use: The best detached garages are designed around how you will actually use the space, whether for storage, vehicle protection, a workshop, or future flexibility.

    Start a Conversation Today

    Building a detached garage is a meaningful investment in your property, your daily function, and your long-term value. You deserve a team that treats that responsibility with care.

    If you’re looking for experienced detached garage builders in DFW who value reliability, transparent planning, and sound construction practices, let’s talk. Whether you’re in Keller, Southlake, Flower Mound, Grapevine, Fort Worth, or Denton, we are here to help you move from concept to final inspection with a steady process.

    Ready to plan your next step?
    Call us at 817-372-0211 or visit our Project Planning page to learn more about our process.

    PRO Construction: Driving Quality Home since 2001. A Boomer Group Inc. Company.

  • Texas ADU Rule Changes Are Creating Opportunity, But Local North Texas Requirements Still Decide the Outcome

    Texas ADU Rule Changes Are Creating Opportunity, But Local North Texas Requirements Still Decide the Outcome

    What happens if state lawmakers make ADUs easier in theory, but your city still controls what can actually be built on your lot? Across Tarrant and Denton counties, that is the real question homeowners are facing. The conversation around Accessory Dwelling Units (ADUs), backyard cottages, and mother-in-law suites has become louder, but the risk has not gone away. In Keller, Southlake, Flower Mound, Grapevine, Fort Worth, and Denton, the difference between a durable, permitted build and a costly false start still comes down to local zoning, site feasibility, and disciplined planning.

    At PRO Construction, A Boomer Group Inc. Company, we help property owners sort through that complexity before it turns into expensive rework. Bruce Laing brings 25 years of local experience to these conversations, and our job is to protect your investment with clear process, honest guidance, and steady execution. Whether your goal is added flexibility for family, a private work space, or long-term property value, we carry the burden of permitting, coordination, and structural decision-making so you can move forward with more confidence.

    The Shifting Legal Landscape of Texas ADUs

    For years, the conversation around ADU construction in Texas has been dominated by a push for statewide standards. While the 2025 legislative session brought new momentum, the "North Texas reality" is that local municipal authority still reigns supreme.

    Navigating the current rules requires more than a general contractor; it requires a seasoned team that understands how policy, engineering, and local review processes intersect. We are not only evaluating curb appeal. We are evaluating structural integrity and site feasibility from the first conversation. In the DFW Metroplex, expansive clay soil is only one moving variable. Local zoning interpretations can shift just as quickly.

    The 120 Sq. Ft. Rule: The Silent Threshold

    One of the most common questions we hear at our Keller office is: "When do I actually need a permit?"

    Generally, in many North Texas jurisdictions, structures under 120 square feet may not require a full building permit for the shell alone. But once you introduce electrical service, plumbing, HVAC, or a permanent foundation, that limited exemption typically disappears. We have seen homeowners begin with what seems like a simple detached structure, only to discover that the moment it needs real utilities, it enters a very different permitting category. Our team manages that coordination from the first post-tension slab discussion through final inspection so compliance does not become an afterthought.

    City Quirks: Navigating the Local "Traps"

    Building in North Texas is not a one-size-fits-all endeavor. Each city in our backyard has specific requirements that can make or break a project.

    Keller: The Footprint Factor

    In Keller, the rules are specific. You are generally allowed a maximum of two structures on your property, and the ADU's footprint must remain below 50% of the primary dwelling's footprint. This is where disciplined custom home building planning matters. We work to keep the design within those limits while still protecting function, circulation, and usable square footage.

    Southlake: The SEU and the Sprinkler Rule

    If you are planning an ADU in Southlake, TX, be prepared for the Specific Use Permit (SEU) hearing process for standalone structures. Southlake’s "6,000 sq ft sprinkler rule" can also have a meaningful effect on budget and scope. If the combined square footage of all structures on the property exceeds 6,000 square feet, a full fire sprinkler system may be required for the new build. We help homeowners account for those requirements early so the project stays realistic, protectable, and better aligned with final approval.

    Denton: The Meter and the Cap

    Denton County has its own set of rules. Most notably, Denton often caps ADUs at 800 square feet and typically does not allow separate utility meters. That means the ADU usually must be tied into the existing utility infrastructure, which is not a casual design decision. It requires careful planning, precise load-bearing analysis, and experienced plumbing and electrical coordination.

    Flower Mound: Protecting the Canopy

    In Flower Mound, it is not only about what you build, but also what you preserve. The town’s tree protection standards mean site feasibility often starts with an arborist-minded review of the lot. We coordinate closely with our design partners so the ADU layout respects the property’s natural constraints while still serving your practical goals.

    Modern farmhouse style ADU designed for efficiency and style

    Finding Your Perfect Fit: ADU Floor Plans at Every Size

    The right ADU plan depends on how you need the space to serve your property, your family, and your long-term plans. Below are common size ranges we review with homeowners across Keller, Fort Worth, Southlake, Grapevine, and the broader North Texas Metroplex when balancing comfort, code constraints, and site feasibility.

    400 Sq. Ft.

    Perfect for a home office or a compact guest suite.

    400 sq ft ADU floor plan

    600 Sq. Ft.

    Offers a full kitchen, separate bedroom, and laundry—ideal for long-term guests.

    600 sq ft ADU floor plan

    800 Sq. Ft. (approx)

    A versatile "Cottage" design that provides a balanced living and dining area.

    800 sq ft cottage ADU floor plan

    1,000 Sq. Ft.

    Our flagship farmhouse design featuring two full bathrooms and a generous master suite.

    1000 sq ft farmhouse ADU floor plan

    Technical Excellence: Beyond the Surface

    Building an ADU is an exercise in structural discipline. It’s not just a "small house"; it’s a high-performance living space that must harmonize with your existing property.

    1. Site Feasibility: We analyze soil conditions, drainage patterns, and existing utility capacity. In North Texas, the "post-tension slab" is often the preferred foundation strategy for long-term stability in expansive clay soils.
    2. Structural Integrity: Whether we are working on a workshop/patio or a complex garage/living space conversion, we prioritize honest, steady work over rushed shortcuts.
    3. Material Coordination: With Bruce Laing’s 25 years of local experience, we rely on proven supplier relationships to keep high-quality materials, from walnut finishes to red-brick exteriors, moving on schedule and within the transparent pricing we outlined.

    The Pro Construction Stress-Free Roadmap

    We know construction can feel overwhelming when you are trying to protect both your budget and your property. That is why we follow a methodical, three-step process designed to carry the burden for you.

    • Feasibility & Design: We begin with a careful review of your property’s zoning, utility access, and technical constraints. Using detailed blueprints, often featuring "The Boomer Group" brand, we help you evaluate the plan with clarity.
    • Permitting & Pre-Construction: We handle the hearings, permit coordination, and documentation, including SEU requirements in Southlake and tree preservation considerations in Flower Mound. You should not have to wrestle with city procedures alone.
    • The Build: Our crews, ranked in the top 1% on BuildZoom, execute the plan with precision. From the custom kitchen sliders we installed at 2502 Hillside Ct to careful finish work, we remain on-site, visible, and accountable.

    Architectural floor plan showing the efficient layout of a modern ADU

    Protecting Your Legacy and Your Budget

    Choosing to build an ADU is a significant financial decision. It is about more than extra square footage. It is about protecting family flexibility, preserving structural quality, and strengthening long-term property value. With flexible financing options and a deep commitment to honest craftsmanship, we help make sure the investment is well-planned from the start.

    We’ve been "Driving Quality Home" since 2001. PRO Construction, A Boomer Group Inc. Company, is built around clear communication, accountability, and durable work. We also value the local partnerships that help projects move well, including Gus Moreland at First United Bank, Builders FirstSource, ProSource, and Sherwin-Williams. When you work with PRO Construction, you are not simply hiring a builder. You are choosing a seasoned team that understands this structure will affect your family’s future for years to come.

    Pro Construction official gold golf ball logo

    Key Takeaways for North Texas Homeowners:

    • Zoning is King: Always verify local city quirks (Keller, Southlake, Denton, Flower Mound) before finalizing a design.
    • Structure Matters: Insist on post-tension slabs and professional site feasibility studies.
    • Permits are Non-Negotiable: Even for small structures, professional permit coordination prevents future legal headaches.
    • The 120 Sq. Ft. Rule: Be wary of electrical and plumbing additions that trigger full permitting requirements.

    Let’s Start a Conversation

    Are you ready to explore what an ADU could look like on your property? Whether you are still comparing options or preparing for the next step, we are here to help you navigate the process with transparency, local knowledge, and disciplined planning.

    Let’s talk. Call 817-372-0211 to start the conversation with PRO Construction.


    Frequently Asked Questions (FAQ)

    Can I rent out my ADU in Keller or Southlake?
    While state laws are trending toward more flexibility, local ordinances in Keller and Southlake often have specific restrictions on long-term vs. short-term rentals. It is vital to check your specific zoning and any HOA covenants.

    How much does it cost to build an ADU in North Texas?
    Costs vary significantly based on size, utilities, and finishes. For a detailed breakdown of current trends, visit our guide on 2026 custom home building costs.

    How long does the permitting process take?
    In cities like Southlake, where an SEU hearing might be required, the process can take several months. In Keller, it may be faster. PRO Construction handles the administrative heavy lifting to keep the timeline as efficient and predictable as possible.

    What is a post-tension slab, and why do I need one?
    A post-tension slab is a concrete foundation reinforced with high-strength steel cables. In North Texas, this is essential to combat the movement of our expansive clay soils, protecting the structural integrity of your ADU for decades.

  • Tarrant County Remodel Financing in 2026: Start With the Scope, Not the Loan

    Tarrant County Remodel Financing in 2026: Start With the Scope, Not the Loan

    What costs more in North Texas: the remodel itself, or the mistakes made before financing is structured correctly? For many homeowners in Keller, Fort Worth, Southlake, Grapevine, Flower Mound, and across Tarrant County, the expensive part is not the framing, concrete, or finishes. It is starting with a loan number before anyone has confirmed the real scope, site feasibility, and structural demands of the work.

    If you are planning a custom home addition in Fort Worth, a new garage, a workshop, or a major interior remodel, the financing conversation matters early. But it should not come first.

    At PRO Construction (A Boomer Group Inc. Company), Bruce Laing brings 25 years of local experience helping North Texas families move carefully through design, budgeting, permitting, and construction. Our role is to help you avoid borrowing against assumptions. Before you commit to a lender, we believe you deserve a grounded scope, realistic pricing, and a plan that reflects the actual conditions on your property. That is how we protect your comfort, your timeline, and your investment.

    Step 1: The "Scope Before Bank" Strategy

    Before you walk into a branch, you need a partner who understands the structural integrity of Tarrant County soil and the specific code requirements of our local municipalities.

    Why does the order matter? If you secure a $100,000 loan but your project: after factoring in site feasibility, post-tension slabs, and modern energy codes: actually costs $135,000, you’re left with a half-finished shell and a whole lot of stress.

    We start every conversation with a transparent, detailed breakdown. We look at the "why" behind every dollar. Whether it’s a custom kitchen at 2502 Hillside Ct, a workshop and patio at 6612 Rhea Ridge Dr, or a structural improvement elsewhere in Denton County or Tarrant County, we work to ensure the numbers you take to the lender are grounded in 2026 reality, not wishful thinking.

    Blueprints, hard hat, and planning materials from a real Pro Construction project, reflecting careful pre-construction coordination for Tarrant County homeowners.

    Navigating the 2026 Financing Landscape

    Let’s be honest: the 2026 market in North Texas is different. Mortgage rates aren't what they were five years ago, and many Tarrant County homeowners are "locked-in" to low-rate existing mortgages.

    If you're sitting on a 3% or 4% rate from 2021, the last thing you want to do is a full cash-out refinance. That’s where specialized renovation financing comes in. We’ve found that many of our clients find success with:

    1. HELOCs (Home Equity Line of Credit): Perfect for phased projects where you want to draw funds as we hit specific milestones, like the foundation pour or the dry-in phase.
    2. Home Equity Loans (Second Liens): These allow you to keep your primary low-rate mortgage while securing a fixed-rate lump sum for your home remodeling in Tarrant County.
    3. Renovation-Specific Loans: These are based on the after-renovated value (ARV) of your home. This is huge for major additions where the project itself significantly boosts your property's equity.

    Our Partnership with First United Bank Mortgage Group

    To make this process as seamless as possible, we coordinate directly with Gus Moreland at First United Bank Mortgage Group.

    We don’t just hand you a quote and wish you luck. We handle the heavy lifting of coordination, providing the lender with the technical documents, blueprints (designed with our partners at Boomer Group), and project timelines they need to move your application through the pipeline. We also rely on trusted local partners like Builders FirstSource, ProSource, and Sherwin-Williams to help keep material planning, finish selections, and product expectations aligned with the budget you present to the lender. It’s about stewardship: protecting your financial legacy by ensuring the lender sees the same vision you do.

    A precision planning setup featuring blueprints, tools, and the Pro Construction commitment to detailed project management.

    Local Expertise: Why Tarrant County is Unique

    When we talk about 2026 custom home building costs in Keller, we aren't just talking about lumber and labor. We’re talking about:

    • Drainage Surveys: Essential for many additions in Fort Worth to prevent neighbor disputes and foundation issues.
    • Energy Code Compliance: Modern North Texas builds require specific insulation and window ratings that "budget" contractors often overlook until the inspector shows up.
    • The "Bold Artisan" Aesthetic: Our signature style uses high-quality materials like walnut and red-brick textures that hold their value long after the trend-chasers have moved on.

    We’ve completed projects across the Metroplex: from a high-end workshop and patio at 6612 Rhea Ridge Dr to the custom kitchen and sliders at 2502 Hillside Ct and the expansive garage and living space on Belaire Drive. Each one required a different financial approach, but every single one started with a clear, honest quote.

    A custom-built detached brick garage, demonstrating the seamless design integration Pro Construction brings to Tarrant County properties.

    Honoring Our Community Heroes

    We believe in honest, steady work, and we believe in rewarding those who make our community a better place to live. If you are a senior citizen, first responder, teacher, or military personnel, we offer exclusive discounts on our services. It’s our way of saying thank you for your service to Tarrant and Denton counties.

    Key Takeaways for Your Financing Journey

    • Quote First, Bank Second: Never ask for a loan without a professional, technical scope of work.
    • Protect Your Rate: If you have a low primary mortgage, look into second-lien equity products.
    • The ARV Advantage: If you’re adding a master suite or building a substantial garage or addition, ask your lender about loans based on the home's future value.
    • Demand Transparency: Your contractor should be willing to speak directly with your loan officer to clear up technical hurdles.

    A high-quality ADU build featuring our 'Bold Artisan' aesthetic, designed for long-term durability and property value.

    Let’s Start a Conversation

    Financing a major home improvement doesn't have to be a high-pressure ordeal. It should be a well-planned step toward protecting your family’s comfort and financial future. With Bruce Laing’s 25 years of local experience and a top 1% BuildZoom ranking, PRO Construction is here to ensure your project is built on a foundation of transparency and high-quality craftsmanship.

    Ready to get a real number for your project?

    Let’s talk. Call us at 817-372-0211 or visit us at www.proconstructiontx.com to schedule your initial consultation.

    PRO Construction
    Driving Quality Home
    A Boomer Group Inc. Company
    EST. 2001

    Official Pro Construction gold golf ball logo, A Boomer Group Inc. Company.

  • Planning a Detached Garage in DFW: How to Add Function Without Undercutting Your Home’s Value

    Planning a Detached Garage in DFW: How to Add Function Without Undercutting Your Home’s Value

    What does a poorly planned detached garage really cost you in North Texas? Sometimes it is more than square footage. It can mean appraisal issues, drainage trouble, awkward setbacks, and a structure that never quite feels connected to the home you have worked hard to build.

    If you are researching detached garage builders in DFW, you are probably not just chasing extra parking. You may need secure storage, a proper workshop, better protection from hail, or room to support a growing household without compromising your lot layout. At PRO Construction (A Boomer Group Inc. Company), Bruce Laing brings 25 years of local experience serving homeowners across Keller, Fort Worth, Southlake, Grapevine, Flower Mound, Denton, and the broader Tarrant and Denton County area.

    Here is the part many property owners underestimate: a detached garage can absolutely strengthen resale appeal, but only when site feasibility, structural planning, and exterior design are handled with discipline. If those pieces are rushed, the same project can create friction with permitting, limit functionality, and weaken the visual balance of the property.

    That is why we approach detached garages as long-term assets, not side structures. Below are five practical steps we use to help North Texas homeowners plan a durable space that protects daily comfort and supports property value.


    1. Navigating the DFW Red Tape (Site Feasibility & Permits)

    Before you even look at floor plans, you have to talk to the city. Or better yet, let us do it for you.

    Permitting in the North Texas Metroplex is a patchwork quilt of regulations. If you’re in Keller, any structure over 120 sq ft requires a permit. In Fort Worth, they want a permit for any garage, period, no matter how small. Meanwhile, if you’re out in the unincorporated parts of Tarrant County, you might have more breathing room, but you still have to navigate floodplain requirements and utility easements.

    At PRO Construction, our top 1% BuildZoom ranking is not just a badge. It reflects seasoned project management and our willingness to carry these logistical burdens for you. We treat site feasibility as a protection issue first, helping you avoid investing in a structure the city could later reject, delay, or require you to modify.

    2. Architectural Harmony: Make it Look Like It Belongs

    The biggest mistake homeowners make with detached garages? Making them look like an afterthought. A metal "carport-plus" stuck next to a beautiful brick home in Southlake is a recipe for a low appraisal.

    To maximize ROI, which, in DFW, usually lands between 60% and 80% of your construction cost, the new build must match the "bones" of the main house. We’re talking about:

    • Matching the brick batch or siding texture.
    • Replicating roof pitches and shingle colors.
    • Using similar window trim and "Bold Artisan" finishes.

    Real Pro Construction detached garage project in North Texas, showing a finished brick structure designed to match the main home and improve long-term property value.

    When we built the project at Belaire Drive, the goal was seamless integration. When a buyer pulls into your driveway five years from now, they shouldn't be able to tell if the garage was built in 2001 or 2026.

    3. Utility Planning: Think Beyond the Light Switch

    A basic garage has a couple of outlets and a overhead light. A valuable garage is a fully functional extension of the home.

    If you’re looking at home remodeling in Tarrant County, consider the Texas heat. An uninsulated garage in August is just an oven for your cars. We recommend:

    • Climate Control: Mini-split HVAC systems are game-changers for workshops.
    • Power Up: Planning for a 220V outlet for EV charging or heavy-duty shop tools.
    • Plumbing Pre-checks: Even if you don't want a bathroom now, roughing in the lines during the slab pour is a fraction of the cost of adding them later.

    4. Versatility: The "Garage Plus" Strategy

    Why stop at just a garage? In today’s market, the strongest detached garage plans often include a carefully designed flex space that supports how your family actually lives.

    By adding a second story, conditioned loft, or dedicated bonus room, you are not just adding storage. You may be creating a home office, hobby room, exercise area, studio, or organized overflow space that keeps the main house functioning better. In practical terms, that versatility is often what helps a detached garage feel like a true property upgrade instead of a stand-alone outbuilding.

    5. Professional Project Management (The Stewardship Model)

    Building a custom garage is a complex technical task involving post-tension slabs, structural integrity, and material coordination. You could hire a series of independent contractors and hope they show up, or you could partner with a firm that views your project as a legacy.

    At PRO Construction, we provide transparent pricing and clear communication. We do not hand you a vague estimate and then reshape the budget midstream. We work to provide clear scope, disciplined coordination, and a seasoned team that treats your property with respect. From the first shovel in the ground to the final inspection, we carry the burden of sequencing trades, managing materials, and keeping the work moving steadily.

    That same disciplined approach is strengthened by trusted local partners, including Gus Moreland at First United Bank, Builders FirstSource, ProSource, and Sherwin-Williams. It is part of how we protect quality, timelines, and your investment across North Texas.

    Real Pro Construction North Texas jobsite photo showing our construction team at work, reflecting hands-on craftsmanship and steady project management.


    Key Takeaways for DFW Homeowners

    • Permit First: Don't skip the city’s green light, especially in Keller or Fort Worth.
    • Match the Main House: Uniformity equals equity.
    • Future-Proof: Add EV charging and insulation now to save thousands later.
    • Trust Experience: Work with a builder backed by Bruce Laing’s 25 years of local North Texas experience and a team that values honest, steady work.

    FAQ: Detached Garages in North Texas

    Q: Does a detached garage add more value than an attached one?
    A: Generally, they add similar value, but detached garages offer better fire safety for workshops and allow for more flexible architectural designs on larger lots.

    Q: How long does the build take?
    A: A typical custom detached garage takes 8 to 12 weeks from permitting to final paint, depending on the complexity of the utilities.

    Q: Can I turn my detached garage into an ADU later?
    A: Yes, provided the structural bones and utility rough-ins are planned correctly from day one. This is why professional design-build services are crucial.


    Let’s Talk About Your Project

    If you want a detached garage that looks right, functions well, and protects long-term property value, let’s start the conversation. Whether you are in Keller, Fort Worth, Southlake, Grapevine, Denton, or elsewhere in the DFW Metroplex, we are here to help you plan it carefully.

    PRO Construction
    A Boomer Group Inc. Company
    EST. 2001 | Driving Quality Home

    Official Pro Construction gold golf ball logo for A Boomer Group Inc. Company, used on North Texas project materials and client communications.

    Call us today: 817-372-0211
    Start a Conversation

  • Tarrant County Home Addition Costs in 2026: 10 Pricing Factors North Texas Homeowners Need to Understand

    Tarrant County Home Addition Costs in 2026: 10 Pricing Factors North Texas Homeowners Need to Understand

    What does a “lower” addition quote really leave out? And how much does a square-foot number matter if it ignores soil movement, load-bearing tie-ins, permit realities, and finish-level decisions? For homeowners in Keller, Fort Worth, Southlake, Grapevine, Flower Mound, and across Tarrant and Denton counties, those are the questions that protect budgets before construction ever begins.

    At PRO Construction (A Boomer Group Inc. Company), we’ve spent 25 years helping North Texas families plan additions with clear expectations instead of guesswork. Bruce Laing and our team understand that square foot pricing is only useful when it is tied to site feasibility, structural integrity, material coordination, and honest project management. That is how we help you protect both daily comfort and long-term property value.

    Below are 10 important cost factors to understand before you move forward with a home addition in Tarrant County in 2026.


    1. The 2026 Baseline: Ground-Level Additions

    In today’s market, a standard ground-level addition, such as a new master suite or a spacious family room, typically ranges between $180 and $275 per finished square foot.

    Why the wide range? It depends on the complexity of your tie-in. Are we expanding a simple roofline, or are we navigating a complex structural intersection? In Tarrant County, our team focuses on "positive friction", we take the time during the site feasibility phase to ensure that your new space doesn't just look like an add-on, but feels like an original part of your home’s story.

    2. The Kitchen and Bath "Plumbing Premium"

    If your addition involves "wet" rooms, the cost per square foot will naturally climb. Kitchen and bathroom additions in 2026 often sit in the $250 to $400+ per square foot range.

    This jump isn't just about cabinets and tile. It involves technical execution: extending main sewer lines, upgrading water heaters, and ensuring that your home’s electrical panel can handle the new load. Whether it’s a kitchen expansion, a primary suite addition, or a larger remodel tied into your existing footprint, these spaces require more intensive trade coordination and higher material density.

    Custom home addition with stone facade and professional landscaping

    3. 2026 North Texas Labor Rates

    Labor is the engine of any project, and in the North Texas Metroplex, skilled trades are in high demand. For 2026, you can expect skilled trade rates (plumbers, electricians, and HVAC specialists) to range from $50 to $100 per hour, depending on the specialty.

    We maintain a disciplined approach to our crew management. We don't use "budget" labor; we use seasoned craftsmen who understand the nuances of North Texas building codes. While cheaper labor exists, the cost of fixing a improperly installed HVAC system or a non-compliant electrical run far outweighs the initial savings.

    4. Material Volatility: Lumber vs. Masonry

    One of the biggest shifts we’ve tracked is the price divergence between materials.

    • Lumber: While framing lumber has stabilized since the peaks of years past, it still carries a material cost of roughly $24-$30 per square foot of floor area.
    • Masonry: In Tarrant and Denton counties, where Oklahoma Red Brick and custom stone are staples, masonry remains a premium. You should budget approximately $18–$25 per square foot for masonry labor and materials alone.

    Choosing durable materials like walnut trim or high-quality brick ensures your addition stands up to the Texas heat, but it does require a thoughtful budget allocation.

    5. The "Expertise Premium" vs. The "Low-Bid Trap"

    We often tell our clients: The most expensive project is the one you have to build twice. The "Low-Bid Trap" is a common risk where a contractor provides a basement-level quote but omits critical items like selections, design fees, permit fees, and structural engineering for framing and drainage.

    At PRO Construction, we provide what we call an "Expertise Premium." That means transparent pricing, clear communication, disciplined scope review, and the accountability that comes with Bruce Laing’s 25 years of local experience and our Top 1% BuildZoom ranking in Texas. We carry the burdens of permitting, material coordination, and inspections so you can stay focused on the outcome rather than the daily friction.

    Detailed architectural plans and blueprints featuring Pro Construction and Boomer Group branding

    6. Tarrant County Soil and Foundation Engineering

    If you’ve lived in North Texas for any length of time, you know about our "active clay." This soil expands and contracts, which can wreak havoc on a foundation that isn't properly engineered.

    In 2026, we prioritize post-tension slabs and deep-piered foundations for our additions. Failing to account for soil movement can lead to structural failure within years. When we quote a project, we include the necessary engineering to ensure your addition stays level, protecting your long-term investment.

    7. Vertical Realities: Second-Story Additions

    Thinking about building up? Second-story addition costs in Keller and surrounding North Texas communitites often start at $300 per square foot.

    The reason for this "vertical premium" is structural integrity. We must often reinforce the existing first-floor walls and foundation to carry the new load. It’s a complex technical task that involves significant "surgical" work on your current home, but for many property owners with limited lot space, it’s the best way to gain square footage.

    8. The Permitting and Zoning Burden

    Every municipality in North Texas has its own quirks. Keller has different setback requirements than Fort Worth or Flower Mound. Navigating the "Back-30%" rule or HOA deed restrictions is a full-time job.

    We act as your steward in this process. We coordinate with local officials in Tarrant and Denton counties to ensure that your project is fully compliant from day one. That local knowledge helps prevent costly work stoppages and protects your addition as a legal, durable, appraisable asset. It is the same steady approach we bring to projects across North Texas, from 6612 Rhea Ridge Dr to 2502 Hillside Ct and Belaire Drive, where thoughtful planning matters as much as the finished result.

    Construction crew working on a new residential structure, showcasing structural framing

    9. Professional Project Management (GC Fees)

    A successful addition isn't just a collection of materials; it’s a synchronized performance. General Contractor fees in 2026 typically are 20% of the total project cost.  This fee is in addition to any company margins on all work performed.

    What does this cover? It covers oversight of every load-bearing decision, scheduling and material coordination to avoid delays, General Liability coverage, dedicated project management, and the assurance that every subcontractor is held to our craftsmanship standards. At PRO Construction, we also rely on trusted local partners such as Gus Moreland at First United Bank, Builders FirstSource, ProSource, and Sherwin-Williams to support a more organized and transparent building process.

    10. Protecting Your Legacy: The ROI of Quality

    Finally, remember that your home is likely your largest financial asset. A well-planned addition can significantly increase your property value, especially in high-growth areas like Keller and Southlake.

    By investing in high-end finishes and structural excellence, you aren't just adding a room, you are maximizing your home’s ROI and providing a better lifestyle for your family. We see ourselves as partners in this journey, helping you build a legacy that will last for decades.


    Key Takeaways for Tarrant County Homeowners

    • Budget for Reality: Expect $180-$200/sqft for basic rooms and $250–$400/sqft for kitchens/baths.
    • Soil Matters: Never skip the foundation engineering in North Texas clay.
    • Local Experience Wins: Use a contractor who knows the specific codes of Keller, Fort Worth, and Southlake.
    • Transparency is Safety: A detailed, honest bid is always better than a low-ball estimate that grows later into numerous change orders that blow a budget and creates challenges for client/builder relations.

    Frequently Asked Questions (FAQ)

    Q: How long does a typical home addition take in Tarrant County?
    A: Depending on the scale, most additions take between 4 to 6 months from the start of construction, though the permitting phase can add several weeks depending on the city.

    Q: Can I live in my home during the construction?
    A: In many cases, yes. We use "positive friction" techniques to minimize disruption, keeping the construction zone sealed off from your living space as much as possible.

    Q: Does Pro Construction offer financing?
    A: Yes, we offer flexible financing options to help our clients manage their budgets effectively while still achieving their design goals.


    Let’s Start a Conversation

    Planning a home addition is a significant undertaking, and you deserve a partner who values reliability and precision as much as you do. Whether you are in Keller, Fort Worth, Southlake, Denton, Grapevine, or anywhere across the DFW Metroplex, we are here to help you navigate the realities of 2026 construction costs with clarity and steady guidance.

    Let’s talk about your project. Call us today at 817-372-0211 or contact us online to schedule a consultation.

    PRO Construction
    Driving Quality Home
    A Boomer Group Inc. Company | EST. 2001

  • Untitled post 130

    Built for Gathering: A Smarter Outdoor Kitchen for North Texas Entertaining

    What does it cost to get an outdoor kitchen wrong in Texas? Too little counter space, poor utility planning, and shortcuts in the slab or structure can turn a backyard investment into a maintenance problem just when you want your home ready for guests. For America’s 250th, many homeowners are thinking about celebration. We think first about durability, workflow, and long-term value.

    A well-planned outdoor kitchen should do more than look good in photos. It should support the way your family actually entertains, whether that means serving brisket sliders, smoked corn, and cold drinks from a built-in refrigerator, or creating a comfortable hub that keeps everyone outside longer. At PRO Construction, A Boomer Group Inc. Company, we approach these projects with a disciplined eye on site feasibility, utility coordination, drainage, and code compliance so your celebration space performs as well as it presents.

    Key Features for a 2026 Celebration:

    • Oversized Stone Countertops: Necessary for buffet-style serving and practical meal prep.
    • Post-Tension Slabs: To help your outdoor kitchen remain level and crack-resistant for the next 25 years, not just the next 250 days.
    • Artisan Lighting: Strategically placed Artisan Gold lighting fixtures that carry your space from a bright afternoon cookout into a calm, polished evening gathering.

    A Legacy of Local Expertise

    Choosing a contractor for a project of this scale is a matter of trust. You aren't just looking for someone who can swing a hammer; you’re looking for a protective partner who understands the local landscape.

    With a top 1% BuildZoom ranking and Bruce Laing’s 25 years of local experience in the DFW Metroplex, PRO Construction has a deep-rooted commitment to our community. From the workshop and patio work at 6612 Rhea Ridge Dr to custom kitchen and slider improvements at 2502 Hillside Ct and garage/living-space work on Belaire Drive, our work reflects honest, steady craftsmanship across Keller, Fort Worth, Southlake, Grapevine, Flower Mound, and nearby communities in Tarrant and Denton counties. We treat every backyard in Keller as if it were our own, protecting the structural integrity of your home while coordinating trusted partners like Gus Moreland at First United Bank, Builders FirstSource, ProSource, and Sherwin-Williams.

    Planning for the Long Haul

    While the 250th birthday is the catalyst, the true value of an outdoor living space is the return on investment (ROI) it provides for your family's future. A well-planned patio addition increases your home’s functional square footage and market appeal.

    We utilize blueprints from our design partners at The Boomer Group to ensure that every addition, whether it’s a simple patio cover or a full outdoor living room, integrates seamlessly with your existing architecture. We also coordinate with dependable local partners, including Gus Moreland at First United Bank, Builders FirstSource, ProSource, and Sherwin-Williams, so the process stays organized from financing conversations to material selections and finishes. This isn't just "home improvement"; it is property stewardship.

    Frequently Asked Questions for Tarrant County Homeowners

    How long does a custom patio and outdoor kitchen build take?
    While every project is unique, most comprehensive outdoor living spaces take 8 to 12 weeks from design approval to final inspection. For a July 4, 2026 deadline, we recommend starting the conversation by early 2026 to ensure permitting and material coordination are completed without stress.

    Do I need a permit for a patio cover in Keller or Fort Worth?
    Yes. Most Tarrant County municipalities require permits for structural additions to ensure they meet wind-load and safety standards. PRO Construction handles the entire permitting process on your behalf with clear communication from planning through final inspection.

    What are the best materials for a low-maintenance Texas backyard?
    We often recommend a combination of natural stone, high-grade cedar or walnut, and stamped concrete or pavers. These materials stand up to the Texas sun and require minimal upkeep compared to traditional wood decking.

    Let’s Start a Conversation

    Hosting the ultimate 250th birthday bash starts with a single step: a well-laid plan. Don’t wait until the spring rush to secure your spot on our 2026 schedule. Let’s talk about how we can transform your backyard into a landmark of quality and celebration.

    PRO Construction | A Boomer Group Inc. Company
    Driving Quality Home Since 2001
    Phone: 817-372-0211
    Website: www.proconstructiontx.com


  • When Moving No Longer Makes Sense: Smart Home Additions for North Texas Families Who Need Room to Stay

    When Moving No Longer Makes Sense: Smart Home Additions for North Texas Families Who Need Room to Stay

    What does it cost a family when the house no longer fits, but leaving Keller, Southlake, Grapevine, or Fort Worth would mean giving up a favorable mortgage, a trusted school pattern, or a neighborhood you have spent years building around? Across Tarrant and Denton counties, that pressure is pushing more homeowners to study expansion instead of relocation.

    For some, the strain shows up as children sharing rooms longer than planned. For others, it is the lack of a quiet office, a more functional kitchen, or a practical way to keep loved ones nearby without compromising privacy. In North Texas, a well-planned addition is often the steadier answer: keep the lot, protect the location, and improve the way your home serves your daily life.

    At PRO Construction, A Boomer Group Inc. Company, we have spent more than 25 years helping local families make disciplined, high-value decisions about expanding the homes they already own. Bruce Laing’s 25 years of local experience, paired with honest guidance, transparent pricing, and seasoned project management, allows us to approach each addition as more than extra square footage. It is a long-term investment in comfort, structural integrity, and the legacy attached to your property.

    The Strategic Expansion: Why Tarrant County Families are Choosing Additions

    The North Texas real estate market remains intensely competitive, and that pressure is reshaping homeowner priorities. With Tarrant County seeing a significant rise in high-value residential permits in early 2026, many families are choosing to invest where they already live rather than absorb the uncertainty of buying, moving, and starting over.

    A well-planned home addition is not simply about making a house bigger. It is a strategic construction decision rooted in site feasibility, structural integrity, and long-term property value. Every square foot must work with the existing rooflines, foundation conditions, and daily traffic patterns of the household so the finished result feels original to the home, not patched on as an afterthought.

    Three Proven Strategies to Win Your Independence

    When circulation breaks down, storage disappears, and every room starts doing double duty, it is time to look at structural solutions instead of temporary fixes. Here are the most effective home addition strategies we are seeing for growing families across the DFW Metroplex:

    1. The Multi-Generational Wing (ADUs and In-Law Suites)

    Independence doesn't mean isolation; sometimes, it means providing your loved ones with a space of their own. Accessory Dwelling Units (ADUs) and in-law suites have become the gold standard for North Texas families. These structures offer a private sanctuary for parents or adult children while keeping the family unit intact. Whether it's a detached cottage or a connected suite, these additions are essential for multigenerational building in 2026.

    A completed, high-end single-story home addition with a custom stone facade by Pro Construction.

    2. The Vertical Maneuver (Second-Story Extensions)

    If your lot size in Grapevine or Flower Mound is limited, building upward may be the most responsible path forward. A second-story addition can dramatically increase livable square footage without consuming valuable yard area. This is a complex structural undertaking that demands careful review of load-bearing walls, framing paths, and foundation reinforcement, including evaluation of slab conditions and roof tie-ins, which is where PRO Construction’s top 1% BuildZoom ranking carries real weight.

    Second-story home extension under construction with new wooden framing

    3. The Functional Flex Room (Garage Conversions and Bump-Outs)

    Sometimes the most meaningful improvement is not the largest one. A bump-out addition to your kitchen can create room for a walk-in pantry, better appliance spacing, or a breakfast area that actually functions for a busy household. Likewise, a custom garage build or conversion can turn underused square footage into a dedicated workspace, fitness room, hobby zone, or flexible family room with lasting utility.

    Modern three-car garage addition featuring Craftsman-style architecture

    Protecting Your Legacy: The Pro Construction Standard

    As a protective partner to our clients, we understand that a home addition is one of the largest financial investments you will make. That is why we prioritize transparency and ROI, so you understand not only what we are building, but why each decision matters.

    According to 2026 industry data, primary suite additions and bathroom expansions remain among the top projects for cost recovery. But beyond the numbers, there is the matter of peace of mind. We handle the heavy lifting:

    • Permitting and Code Compliance: Navigating the specific requirements of Tarrant and Denton counties can be a "jungle." We carry that burden for you, ensuring every permit is pulled and every inspection is passed.
    • Structural Integrity: From post-tension slabs to complex roof tie-ins, our seasoned experts ensure the "bones" of your addition are built for the next 250 years.
    • Material Coordination: We source natural material textures like walnut and red-brick to match your home’s existing "Bold Artisan" aesthetic, maintaining a consistent and professional look.

    Construction planning essentials including blueprints for a Pro Construction project

    Honest, Steady Work for Your North Texas Home

    Our deep-rooted community expertise is not just a tagline; it is visible in the neighborhoods where we live and work. Whether it is a garage and living space project on Belaire Drive, a custom kitchen expansion on 2502 Hillside Ct, or a workshop and patio effort at 6612 Rhea Ridge Dr, we approach each job with the same steady respect for the home, the schedule, and the investment behind it.

    As households evolve, a lack of space should not be what forces a rushed housing decision. With the right plan, you can stay rooted in the community you value while building something durable enough to serve the next chapter well. Let’s build something that stands the test of time.

    Key Takeaways for Your Home Addition

    • Plan for Flexibility: Design flex rooms that can shift from playrooms to offices or guest space as family needs change.
    • Focus on Storage: Mudrooms, built-ins, and walk-in pantries remain practical additions for managing everyday traffic.
    • Quality Over Trends: Prioritize durable materials like quartz, natural stone, and well-matched finishes that hold up over time.
    • Professional Oversight: Work with a contractor who understands local zoning, setbacks, permitting, and structural review requirements in Tarrant and Denton counties.

    Frequently Asked Questions

    How long does a typical home addition take in Tarrant County?
    While every project is unique, most structural additions take between 3 to 6 months from design to final inspection. Our transparent scheduling ensures you know exactly where we stand at every milestone.

    Will I need to move out during the construction?
    In many cases, no. We work diligently to maintain a tidy and minimally cluttered job site, allowing you to remain in your home while we expand your living space.

    What is the first step in starting a conversation about an addition?
    It starts with a site feasibility assessment. We look at your property lines, existing structure, and local codes to determine what is possible for your specific lot.

    Start a Conversation Today

    If your current floor plan is putting pressure on daily life, let’s talk about what a well-planned addition could look like for your property. We work with trusted local partners including Gus Moreland at First United Bank, Builders FirstSource, ProSource, and Sherwin-Williams to help keep projects coordinated, durable, and transparent from planning through completion.

    Pro Construction logo

    Call PRO Construction at 817-372-0211 or visit our gallery to see our latest projects in Keller, Fort Worth, Southlake, Grapevine, and beyond.

    PRO Construction : Driving Quality Home.
    EST. 2001 | A Boomer Group Inc. Company

    A completed modern family home with a new addition and professional landscaping

  • Making More Room the Right Way: Attached Addition or Detached Guest House in Tarrant County?

    Making More Room the Right Way: Attached Addition or Detached Guest House in Tarrant County?

    What costs more in the long run: building the wrong type of expansion, or delaying the decision until your property no longer fits the way your family lives? Across Keller, Fort Worth, Southlake, Grapevine, Flower Mound, and the broader North Texas Metroplex, homeowners regularly reach the same practical question: Is an attached addition the smarter investment, or does a detached guest house offer better long-term flexibility?

    At PRO Construction — A Boomer Group Inc. Company — we help property owners answer that question with clear planning, realistic budgeting, and seasoned construction oversight. Bruce Laing brings 25 years of local experience to these conversations, and that matters when you are weighing privacy, resale value, structural demands, and the permit path in Tarrant and Denton counties. Whether your goal is to support multigenerational living, create more usable square footage, or protect the long-term value of your home, the right choice starts with understanding how each option performs on your specific lot.

    This is not just a layout decision. It is a site feasibility, structural integrity, utility coordination, and code-compliance decision. Below, we’ll walk through the same comparison we discuss with North Texas homeowners every week, with practical insight you can actually use before you build.


    The Attached Addition: Seamless Integration and Structural Harmony

    An attached addition is often the most intuitive way to expand. By physically extending the footprint of your primary residence, you are effectively enlarging your "main house" experience. We recently managed a project at 2502 Hillside Ct that perfectly illustrates this: a custom kitchen expansion featuring expansive sliding glass doors that completely transformed the home’s flow and connection to the outdoors.

    Technical Dominance: Sharing the Skeleton

    When we design an attached addition, we aren’t just "bolting on" a room. We are integrating new structural loads into your existing foundation: often involving complex post-tension slabs: and tying into your current HVAC and electrical systems.

    Pros of the Attached Addition:

    • Convenience: There is no need to step outside to move between spaces. This is ideal for expanding a primary suite or adding a "forever" kitchen.
    • Cost Efficiency per Square Foot: Because you are sharing walls and existing utility infrastructure, the cost per square foot for an attached addition is typically lower than a stand-alone building.
    • Permitting Path: In many Tarrant County cities, an attached addition is treated as a standard remodel, which can sometimes streamline the approval process compared to a secondary dwelling unit.

    The "Why" Behind the Build:
    If your goal is to enhance your daily lifestyle: like the massive sliders we installed at Hillside Ct: an attached addition is hard to beat. It feels like the house your home was always meant to be.

    A luxury custom kitchen addition featuring floor-to-ceiling sliding glass doors, showcasing the high-quality craftsmanship of Pro Construction in projects like 2502 Hillside Ct.


    The Detached Guest House (ADU): An Independent Legacy

    As premier ADU builders in North Texas, we’ve seen a massive shift toward "backyard cottages" or Accessory Dwelling Units (ADUs). Unlike an addition, a detached guest house is its own independent ecosystem. We saw this demand firsthand on our Belaire Drive project, where we converted a garage footprint into a fully functional living space.

    The Stewardship of Privacy

    For many, the appeal of the detached structure is the physical separation. If you are housing a long-term guest or creating a dedicated home office, that 20-foot gap of lawn is worth its weight in gold for both parties' privacy and peace of mind.

    Pros of the Detached Guest House:

    • Complete Autonomy: A detached ADU can have its own kitchen, laundry, and entrance. This makes it a perfect solution for multigenerational living.
    • Property Value & Flexibility: As specialized accessory dwelling units Tarrant County experts, we know that these structures are highly sought after by future buyers. They offer the potential for rental income (where local ordinances allow) or a private "work from home" sanctuary.
    • Minimal Disruption: Since the construction happens outside your primary living area, your daily life remains largely "construction-free" compared to a traditional remodel.

    Site Feasibility: The Heavy Lifting We Do For You

    Building a detached structure involves unique logistical hurdles. From trenching new utility lines to ensuring proper drainage and respecting rear-yard setbacks, the technical requirements are rigorous. We take pride in carrying this burden for our clients, ensuring that every project: like the workshop and patio we completed at 6612 Rhea Ridge Dr: is built to last and compliant with every local code.

    A custom-built detached garage and workshop in Tarrant County, reflecting the durable, red-brick craftsmanship and aesthetic alignment Pro Construction provides.


    Navigating the Tarrant and Denton County Landscape

    Whether you are looking for home additions Tarrant County residents trust or detached garage builders DFW experts, you must account for the specific "flavor" of local regulations.

    Cities like Keller, Fort Worth, and Grapevine each have their own zoning "quirks." For instance, a detached guest house might be permitted, but adding a full kitchen could reclassify it as a "second dwelling unit," triggering different parking requirements or utility fees.

    As your general contractor Denton TX and Tarrant County partner, PRO Construction doesn’t just build; we advocate. We work closely with our design partner, The Boomer Group, and trusted local partners like Gus Moreland at First United Bank, Builders FirstSource, ProSource, and Sherwin-Williams to ensure that your blueprints, selections, financing path, and material planning are aligned before a single shovel hits the dirt.

    Architectural blueprints featuring the Boomer Group design partnership and the Pro Construction brand, emphasizing the meticulous planning behind every project.


    Comparison at a Glance: Which Fits Your Vision?

    Feature Attached Addition Detached Guest House (ADU)
    Best For Expanding family living space Privacy and long-term guests
    Cost Generally lower upfront Higher (independent systems)
    Daily Life High interior disruption during build Low interior disruption
    Privacy Shared with the main house Maximum separation
    Utility Connection Integrated into existing home Often requires new trenching

    Key Takeaways for Homeowners

    1. Define the Primary Use: If you need more room for your family to gather, think attached. If you need a space for someone else to live, think detached.
    2. Check Your HOA Early: Many neighborhoods in the DFW Metroplex have stricter rules than the city itself regarding detached buildings.
    3. Invest in Quality Engineering: Whether it’s a kitchen expansion or a backyard cottage, the structural integrity of your foundation (especially in our North Texas clay) is paramount.
    4. Think Long-Term ROI: A well-planned ADU or addition is an investment in your property's legacy.

    FAQ: Frequently Asked Questions

    Q: Do I need a separate utility meter for a detached guest house?
    A: In most Tarrant County cities, it is not required unless you intend to legally rent the unit. We usually tie the ADU's electrical and water into the main house’s meters to keep monthly costs consolidated.

    Q: Can I turn my existing garage into an ADU?
    A: Absolutely. Our Belaire Drive project is a prime example of transforming underutilized garage space into a high-end living area. It’s an excellent way to save on foundation and framing costs.

    Q: How long does the process take?
    A: From design and permitting to final inspection, most projects take between 4 to 8 months. We provide transparent timelines and clear communication so you are never in the dark about our "honest, steady work."


    Let’s Start a Conversation

    Your home is likely your greatest financial asset, but more importantly, it is where your life’s stories are written. Choosing the right expansion path is about protecting that legacy while planning for the future.

    Whether you’re ready to break ground on a custom guest home or you’re just beginning to explore the possibilities of a home addition, we are here to provide the seasoned expertise you deserve. With Bruce Laing’s 25 years of local experience and a process grounded in honest, steady work, we help homeowners make durable decisions with confidence.

    PRO Construction has been "Driving Quality Home" since 2001. Let’s talk about how we can make your property work harder for you.

    Give us a call at 817-372-0211 or visit our contact page to schedule a site feasibility consultation.

    A Boomer Group Inc. Company | EST. 2001