
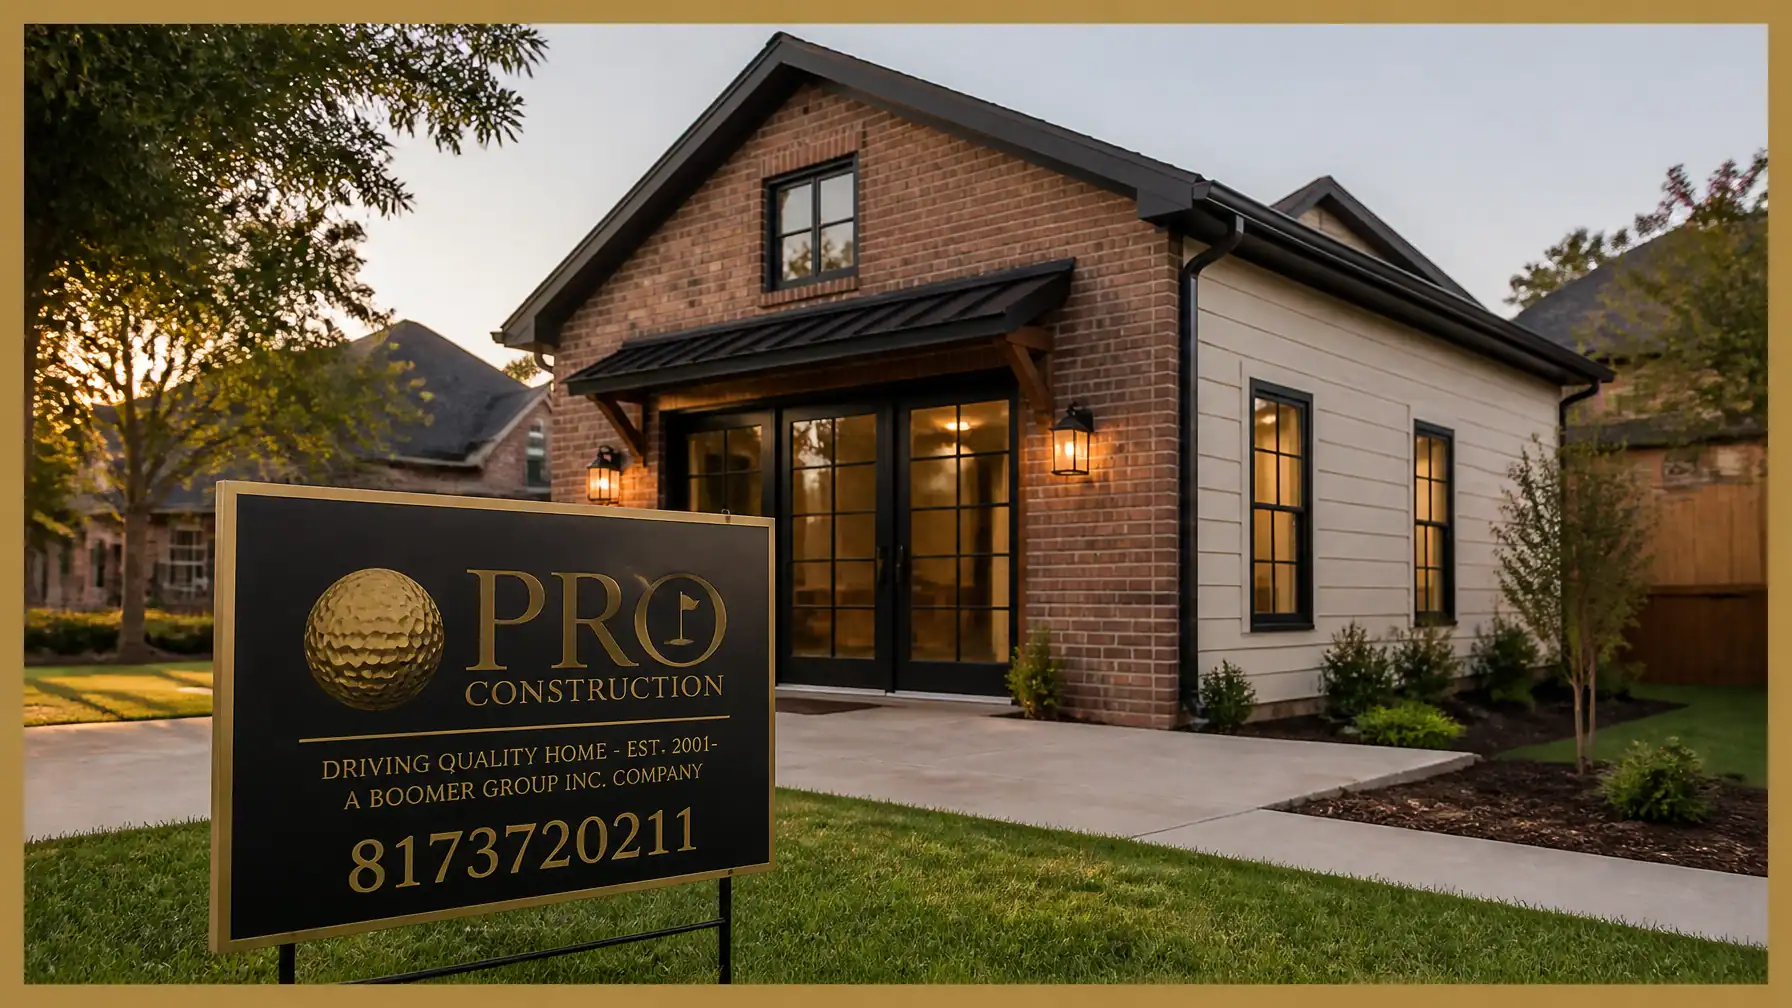
Note: This image was created with AI assistance.
How much value is sitting behind your garage door right now, and what could it cost you if that space stays underused for another year? Across Keller, Denton, and the broader North Texas market, homeowners are looking at oversized garages with a different lens in 2026, not as overflow storage, but as buildable square footage with real financial and family-use potential.
For some families, that means creating a private place for a parent or adult child. For others, it means preparing a rental-ready living space that can strengthen long-term property performance. Either way, a garage conversion into an Accessory Dwelling Unit (ADU) demands more than cosmetic remodeling. Load-bearing evaluations, post-tension slab limitations, municipal approvals, drainage planning, and current energy-code compliance all have to work together if you want the finished result to be legal, durable, and worth the investment.
At PRO Construction, A Boomer Group Inc. Company, we approach that responsibility with disciplined project management and clear communication. Bruce Laing brings 25 years of local experience to these decisions, helping North Texas homeowners move from rough idea to well-planned execution with fewer surprises and stronger protection for their investment.
Why 2026 is the Year for the Garage-to-ADU Pivot
Demand for accessory dwelling units across North Texas remains strong, and many property owners in Denton County are choosing to create value from space they already own before pursuing a larger addition or detached structure.
The opportunity can be meaningful: a carefully planned garage conversion may improve usable square footage, support resale appeal, and create a practical income-producing asset. But only if it is executed correctly. An unpermitted conversion, a moisture-prone slab, or an underbuilt wall assembly can quickly turn a promising idea into an expensive correction.
Navigating the Red Tape: Zoning and Permits in Keller & Denton County
Navigating local approvals across Tarrant and Denton Counties requires seasoned oversight. Each municipality has its own "red flag" triggers that can delay progress before the first framing package ever arrives on site.
The Keller Standard
In Keller, the rules are specific. If your structure exceeds 200 square feet, the city requires a matching masonry exterior. This means the brick or stone on your new ADU must mirror your primary residence perfectly to maintain neighborhood aesthetic standards. Furthermore, the maximum ridge height is capped at 15 feet, and the total square footage of all accessory units cannot exceed 50% of your main home's footprint.
Denton County Nuances
For those in unincorporated Denton County or cities like Denton and Argyle, the conversation often shifts toward utilities, drainage, and service integration. In Denton, for example, ADUs typically cannot have separate utility meters. That affects how we plan electrical capacity, plumbing tie-ins, and mechanical layouts from the very beginning.
Key Takeaway: We carry the burden of permit coordination, Special Use Permits (SUP) where required, and public-hearing preparation so you can make informed decisions without managing every bureaucratic detail yourself.

Designing for Success: More Than Just a Finished Room
Converting a garage to an apartment in Keller, TX, involves far more than finishing the walls and adding trim. We start with the "bones" of the structure. Most garage slabs were never designed for habitable use, which means moisture control, insulation performance, and slab preparation have to be reviewed carefully.
As your design partner, PRO Construction (working alongside the Boomer Group design team) focuses on:
- Structural Integrity: Assessing load-bearing walls and ensuring the post-tension slab can handle the new plumbing trenches.
- Site Feasibility: Verification of sewer slopes. If your backyard slopes away from the street, we may implement an engineered grinder pump or lift station to ensure long-term reliability.
- The "Bold Artisan" Aesthetic: We utilize a palette of Crimson, Cream, and Artisan Gold to ensure your new space feels like a high-end extension of your lifestyle, not an afterthought.
Material Excellence and Local Partnerships
A project is only as dependable as the materials and trades behind it. We do not cut corners. By working with trusted industry partners, we help ensure your ADU is built for long-term use, not short-term appearances.
- Design & Layout: We often collaborate with expert local masons to refine architectural visions into buildable realities.
- Lumber & Framing: Sourced through Builders FirstSource to ensure structural grade quality.
- Finishes: We utilize ProSource for durable, high-traffic flooring and Sherwin-Williams for a professional, long-lasting finish that reflects the natural, warm tones of the North Texas landscape.

Note: This image was created with AI assistance.
The PRO Construction Process: A Methodical Roadmap
Transparency is the bedrock of our business. Whether we are supporting a custom kitchen project at 2502 Hillside Ct or a new garage and living space on Belaire Drive, our process stays methodical and steady:
- Site Evaluation (Weeks 1-2): We walk the property to check for utility easements and tree protection zones.
- Engineering & Permitting (Weeks 3-10): We draft engineered drainage plans and submit for city approvals.
- The Rough-In: This includes the heavy lifting, plumbing, electrical upgrades, and HVAC mini-split installation.
- Insulation & Envelope: Ensuring your unit meets the 2026 energy codes for North Texas heat.
- Artisan Finishes: This is where the "Bold Artisan" branding comes to life through custom cabinetry and walnut textures.
Understanding the Garage Conversion Cost in 2026
We believe in honest, steady work and transparent pricing. While a basic bonus-room style conversion may begin at a lower price point, a fully independent, rental-ready ADU in Denton County will often fall in the $40,000 to $90,000+ range, depending on plumbing scope, structural adjustments, and finish selections.
For high-end, custom projects like 6612 Rhea Ridge Dr, where a workshop and patio were integrated into the overall plan, the budget reflects durable construction, code compliance, and long-term property value. To help homeowners manage that investment responsibly, we also offer flexible financing options through preferred local lenders like Gus Moreland at First United Bank.

Frequently Asked Questions
Q: Can I rent out my garage conversion in Keller?
A: Yes, provided it meets all city codes for an ADU, including independent egress, a kitchen, and a bathroom. We work to make sure the project is fully code-compliant so you are protected from preventable legal and resale issues later.
Q: How long does a conversion take?
A: Generally, from initial design to final inspection, expect a 4 to 6-month timeline. This includes the mandatory "holding periods" for city permit reviews.
Q: Will it affect my property taxes?
A: Yes. Adding habitable square footage will likely trigger a reassessment, but the increase in property value and potential rental income typically far outweighs the tax adjustment.
Start a Conversation Today
Your home is your legacy. A garage conversion with this much financial and structural impact deserves seasoned planning, transparent pricing, and careful execution. Let’s talk about how PRO Construction can help you turn underused square footage into a functional, durable, and profitable space.
PRO Construction
Driving Quality Home : Est. 2001
A Boomer Group Inc. Company
Phone: 8173720211
Website: www.proconstructiontx.com