Author: PRO Construction

  • Before You Move Out of Tarrant County, Ask What a Well-Planned Home Addition Could Do for Your Resale Value

    Before You Move Out of Tarrant County, Ask What a Well-Planned Home Addition Could Do for Your Resale Value

    What costs more in today’s North Texas market: moving into a different house, or improving the one you already own with a plan that protects long-term value? For many homeowners in Keller, Fort Worth, Southlake, Grapevine, and across Tarrant County, that is the real question in 2026. Higher borrowing costs, limited inventory in the right neighborhoods, and rising replacement costs have made thoughtful expansion a serious alternative to starting over.

    At PRO Construction, A Boomer Group Inc. Company, we approach home additions as both a building process and a stewardship decision. When you expand your home, you are not simply chasing extra square footage. You are weighing structural integrity, site feasibility, neighborhood comparables, tax impact, and the quality of execution that future buyers will notice immediately. With Bruce Laing’s 25 years of local experience guiding our work, we help homeowners make durable, well-planned decisions that support comfort now and resale strength later. From design coordination and permitting to material oversight with partners like Builders FirstSource, ProSource, Sherwin-Williams, and financing conversations that may involve trusted local lender Gus Moreland at First United Bank, our role is to carry the complexity so you can make clear, informed choices. If you want to talk through your options, call 817-372-0211.

    Below are 12 practical factors that shape how a home addition can influence resale value in Tarrant County and the broader DFW Metroplex.


    1. Moving Between "Comp Sets" is the Ultimate ROI

    In the appraisal world of Fort Worth and Southlake, homes are categorized into specific "brackets" or "comp sets." If your home is currently a 3-bedroom, 2-bath property in a neighborhood where 4-bedroom, 3-bath homes are the standard, you are likely hitting a "value ceiling."

    By adding a true fourth bedroom, you aren't just adding the value of the square footage; you are moving your property into a higher competitive tier. Our data suggests that transitioning from a 3-bedroom to a 4-bedroom home in Tarrant County can yield a resale value increase that significantly outweighs the raw cost of construction.

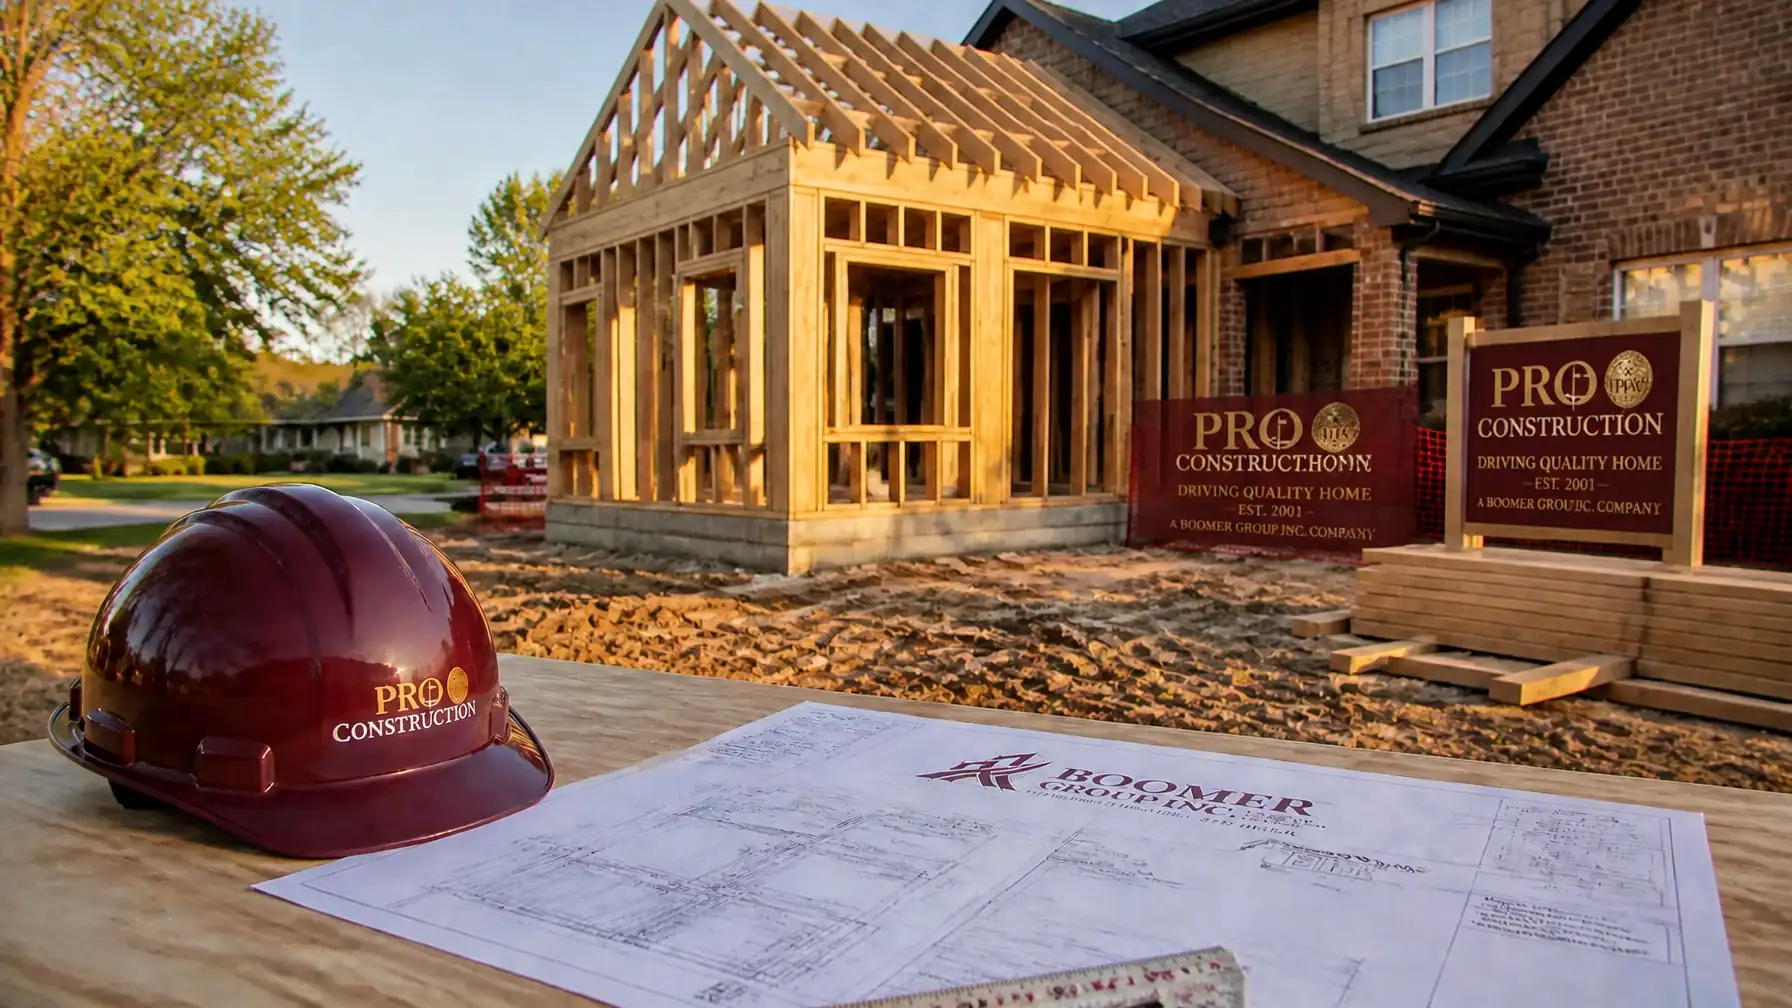
    Under construction: A second-story home extension in North Texas, highlighting the structural transformation required to add a new bedroom.

    2. Minor Kitchen Updates Often Outperform Major Overhauls

    It is a common misconception that a full "gourmet" kitchen expansion is always the fastest path to payback. In 2026, DFW market trends continue to show that minor to mid-range kitchen updates—especially those centered on semi-custom cabinetry, durable quartz surfaces, and energy-efficient lighting—often recover 80% to 115% of their cost.

    By contrast, a major structural kitchen addition that requires relocating primary plumbing stacks or gas lines can pull ROI down into the 50-70% range. Our advice is usually measured and practical: expand when the layout truly needs it, improve circulation and usability, and be careful not to overbuild beyond what your neighborhood is likely to reward at resale. Projects like 2502 Hillside Ct, where thoughtful design and material coordination mattered as much as square footage, are a good reminder that disciplined scope often protects value better than excess.

    3. The "Sunroom" Reality Check

    We all love the idea of a sun-drenched space to enjoy the North Texas scenery, but from a strict resale perspective, sunrooms are often viewed as "lifestyle ROI" rather than "financial ROI."

    In Tarrant County, if a sunroom is not fully integrated into your home's central HVAC system and built on a permanent foundation, appraisers may value it at a significantly lower price per square foot than your primary living area. If resale is your goal, we often advise homeowners in areas like Flower Mound to consider a conditioned living room expansion instead, which provides a guaranteed boost to your official square footage.

    A high-end sunroom addition in Southlake, designed with luxury finishes and integrated into the home's aesthetics to maximize lifestyle value.

    4. Site Feasibility and Foundation Integrity

    In North Texas, expansive clay soils are not a minor detail; they are one of the first realities that should shape your plan. Any addition we build, whether in Keller, Fort Worth, Grapevine, or over toward Denton County, has to begin with site feasibility and a clear understanding of drainage, existing conditions, and foundation requirements.

    Cutting corners on foundation work is one of the fastest ways to damage resale value. A settling addition leads to cracks, uneven transitions, and inspection concerns that future buyers do not ignore. We protect against that by tying new work into the existing structure with precision and, where appropriate, using engineered post-tension slabs built for volatile North Texas conditions. Honest, steady work here is not optional. It is what protects structural integrity and your investment.

    5. Curb Appeal is Your Multiplier

    Your addition shouldn't look like an "add-on." To protect your resale value, the new structure must seamlessly match the existing roofline, siding, and masonry. In the DFW market, first impressions are everything. Projects that include updated garage doors or custom stone facades often see ROIs as high as 268%. We ensure that your expansion enhances the architectural story of your home rather than interrupting it.

    6. Design Synergy Protects Resale Value

    A well-planned addition starts long before framing. As an approved builder with Architectural Designs, we have access to thousands of world-class home plans that can be customized to align with your existing home's aesthetic, roof geometry, window proportions, and exterior material palette. That matters in Tarrant County neighborhoods where buyers notice immediately when an addition feels disconnected from the original structure.

    Our job is to create design synergy, not visual compromise. We help you select or adapt plans that respect the architectural language of your current home, then carry that vision through material coordination, permitting, and construction oversight so the finished addition looks like it was always part of the house. For homeowners in Keller, Southlake, Grapevine, and across North Texas, that kind of seamless integration protects both comfort today and marketability later.

    7. Navigating the Regulatory Burden

    Permits, zoning requirements, and building codes in Tarrant and Denton counties are not just paperwork. They are part of the safeguard that protects your property, your resale position, and your peace of mind. An addition completed without proper approvals or inspections can become a liability that delays or damages a future sale.

    At PRO Construction, we carry that burden for you through permitting and inspections, helping ensure that each wire, pipe, beam, and structural connection is documented and brought into compliance. That paper trail matters. Buyers, inspectors, and appraisers in places like Keller, Flower Mound, and Fort Worth want evidence that the work was done correctly, and we make sure that proof is part of the finished project.

    Contractor tools and blueprints laid out, representing the meticulous planning and regulatory compliance required for a high-value home addition.

    8. The Tarrant County Tax Impact

    It is our duty to be transparent: a significant addition will likely trigger a reassessment of your property taxes. In Tarrant County, where tax rates hover between 1.6% and 2.2%, adding 500 square feet of conditioned space could add roughly $1,500 to $2,500 to your annual tax bill. When calculating your total ROI, we help you factor in these carrying costs so there are no surprises in your long-term financial plan.

    9. Quality of Craftsmanship as Insurance

    In a market full of rushed renovations and surface-level improvements, disciplined craftsmanship stands out. Buyers in 2026 are more informed than many sellers expect, and they can often recognize careless work before they step through the front door.

    Using durable materials—such as impact-resistant roofing, energy-efficient windows, and high-grade insulation—functions as practical insurance for your resale value. When we manage a project, we supervise each phase with a disciplined eye so the work behind the walls supports the finish materials you see every day. That same standard has shaped local projects from 6612 Rhea Ridge Dr to Belaire Drive, where usable space, structural performance, and long-term durability mattered more than shortcuts.

    10. Quality You Can Touch

    A home addition is only as dependable as the finishes your family uses every day. Paint, windows, doors, cabinetry, and plumbing fixtures are not decorative afterthoughts. They influence durability, maintenance, energy performance, and the way the new space feels from the first day you use it.

    That is why we coordinate with trusted suppliers and brands, including Sherwin-Williams for paint, Builders FirstSource for key building materials, ProSource for finish selections, Pella for high-performance windows and doors, and Kohler or American Standard for plumbing fixtures. These choices help keep the finished addition durable, cohesive, and built for daily life, not just for photographs on completion day.

    11. Flexible Space That Broadens Buyer Appeal

    One of the clearest trends we continue to see across the Northwest Metroplex is demand for homes that can adapt to changing family needs. A well-designed addition that creates a private bedroom suite, expanded living area, dedicated office, or more functional garage-connected space can make a property far more attractive to future buyers in Tarrant County.

    That flexibility matters in communities like Keller, Grapevine, Fort Worth, and even nearby Denton County, where multi-generational living, work-from-home needs, and long-term occupancy planning are shaping buyer expectations. In many cases, homeowners do not need a separate structure to improve market appeal. They need well-planned space that feels intentional, integrated, and easy to live in for years to come.

    12. Financing for the Long Haul

    A home addition is a major investment, and the way you fund it affects the quality of decisions you can make throughout the process. We offer flexible financing options to help homeowners manage budgets without compromising workmanship or material quality. In some cases, those conversations may also involve trusted local lending relationships, including Gus Moreland at First United Bank, depending on your goals and financing strategy. When you use your existing equity to improve a well-located home in the DFW market, you are making a calculated investment in your own property rather than absorbing the full cost and disruption of moving.


    Key Takeaways for Tarrant County Homeowners

    • Prioritize Bedrooms: Moving from a 3-bed to a 4-bed home is the most reliable way to jump into a higher value bracket.
    • Seamless Integration: If it looks like an addition, it's a subtraction from your resale value. Match your existing architecture perfectly.
    • Design Synergy Matters: The right plan, coordinated materials, and proper permitting help your addition feel original to the house, not patched on later.
    • HVAC is Mandatory: If you want the square footage to count in an appraisal, it must be conditioned and integrated into the home's primary systems.
    • Documentation is King: Keep all permits and inspection reports to prove the structural integrity to future buyers.
    • Finishes Matter: Durable, well-chosen finishes from proven brands help your addition perform better and age more gracefully.

    Frequently Asked Questions

    How much does a home addition cost per square foot in DFW?
    In 2026, a high-quality, fully conditioned addition in Tarrant or Denton County typically ranges from $210 to $360 per square foot, depending on the complexity of the build and the finishes selected.

    Will a sunroom increase my property taxes as much as a bedroom?
    Generally, yes, if the county appraiser considers it "livable space." However, if it is not fully conditioned (HVAC), it may be assessed at a lower rate, though this also lowers your potential resale value.

    Do I need a new foundation for a small room expansion?
    Yes. Any time you increase the footprint of your home, a new, engineered foundation is required. We often recommend post-tension slabs to handle the local soil conditions in North Texas.

    How long does a typical home addition take?
    Most mid-sized additions in the Keller or Fort Worth area take between 4 to 6 months from initial design and permitting to final inspection.

    Your Legacy, Our Craftsmanship

    At PRO Construction, A Boomer Group Inc. Company, we’ve spent over 25 years building more than just rooms. Under Bruce Laing’s local leadership and experience, we have built a reputation for honest, steady work across North Texas. Whether you are in Keller, Southlake, Grapevine, Fort Worth, or nearby Denton County communities, our job is to help you protect your home’s structural integrity, improve day-to-day function, and strengthen long-term value with clear communication from start to finish.

    If you want to talk through site feasibility, design direction, budgeting, or next steps, start a conversation with our team here or call 817-372-0211.

    PRO Construction company logo with a commitment to quality craftsmanship and residential improvements since 2001.

  • Keller ADUs Require More Than a Floor Plan: What Homeowners Need to Know Before They Build

    What happens when a well-intentioned backyard housing plan runs headfirst into Keller zoning? In North Texas, that disconnect can cost homeowners months of delays, redesign fees, and avoidable stress. Keller ADU feasibility depends on zoning, lot size, structure type, and the City approval process. That is why any conversation about a secondary living space should begin with property-specific feasibility, not assumptions about what might be allowed.

    That is where PRO Construction, A Boomer Group Inc. Company, takes a disciplined approach. With Bruce Laing’s 25 years of local experience, we help homeowners in Keller and across the surrounding DFW communities verify lot size, zoning, structure type, and the Specific Use Permit path before major money is spent on plans. Building accessory dwelling units in Keller, TX is not a by-right or fast-track project. It requires careful planning, transparent guidance, and a builder prepared to carry the permitting burden on your behalf.

    Understanding Keller ADU Feasibility

    An ADU: often called a "mother-in-law suite," "granny flat," or secondary dwelling unit: is a residential space that functions independently from the main home. In Keller, the presence of an independent kitchen is a major threshold issue. Detached ADUs and any secondary dwelling unit with an independent kitchen require a Specific Use Permit (SUP) and a minimum 1.5-acre lot.

    That distinction matters because many standard Keller SF-20 lots are closer to roughly half an acre and do not qualify for a detached ADU or a separate secondary dwelling unit with a full independent kitchen. For those properties, the smarter path is usually to evaluate alternatives such as an attached kitchenette suite without a full stove, oven, or 220V cooking circuit, a detached garage, a two-story addition, or an attic conversion.

    But here is the reality: Keller has some of the most specific zoning standards in North Texas. If your builder is not intimately familiar with the Unified Development Code (UDC), you can run into costly delays, redesigns, or a project concept that the city will not approve for legal occupancy.

    The Regulatory Roadmap: What Every Keller Homeowner Must Know

    We believe in transparency, which means being honest about the limits as well as the possibilities. In Keller, ADU feasibility depends on a methodical review of lot size, zoning, structure type, and the City approval process for the specific property.

    1. Verify Lot Size First

    The first question is not design style. It is lot size. In Keller, detached ADUs and any secondary dwelling unit with an independent kitchen require a minimum 1.5-acre lot. Standard SF-20 lots, which are commonly around 0.5 acres, are generally not candidates for that type of approval.

    2. Understand the Specific Use Permit (SUP) Requirement

    In Keller, a detached ADU or any secondary dwelling unit with an independent kitchen is not a by-right project. It requires a Specific Use Permit, which means review by the Planning & Zoning Commission and final action by the City Council. There is no responsible reason to describe that process as automatic or fast-tracked.

    This process can be intimidating for homeowners, especially when public hearings and supporting documentation are involved. As your protective partner, we carry that burden. We prepare and coordinate the site plans, elevations, and supporting narratives required for a property-specific review.

    3. Know When to Pivot to Better-Fit Alternatives

    If your lot does not meet the 1.5-acre threshold, the right answer is usually not to force an ADU concept that will not qualify. Instead, we help homeowners evaluate attached kitchenette suites without a full stove, oven, or 220V cooking circuit, along with detached garages, two-story additions, and attic conversions. Those options often align better with standard Keller lots while still adding function, flexibility, and value.

    4. Material Matching and Aesthetics

    Where a secondary structure is permitted, Keller ordinances require that it be complimentary to the main structure. This is not a suggestion. Exterior materials must align with the primary residence so the finished project supports neighborhood character and protects the cohesive beauty and curb appeal of your property.

    Construction crew working on a new accessory dwelling unit (ADU), with the exterior sheathing installed and roof framing underway. Visible are construction materials, ladders, and workers, highlighting expertise in residential building and project management from structural framing to exterior finishing.

    Protecting Your Legacy: The PRO Construction Process

    With a top 1% BuildZoom ranking, we’ve built our reputation on honest, steady work. We do not believe in high-pressure sales; we believe in structural integrity, transparent pricing, and clear communication. Here is how we evaluate and manage a Keller secondary-living-space project from concept to completion:

    Phase 1: Property-Specific Feasibility

    We start with a thorough analysis of your property. We review lot size, zoning, setbacks, utility access, drainage considerations, and post-tension slab requirements where applicable. Before design advances, we verify whether the property may support a detached ADU, whether a secondary unit with an independent kitchen would trigger the SUP path, or whether a different improvement is the more responsible choice.

    Phase 2: Scope Selection and Code-Aligned Design

    Once feasibility is clear, we shape the project around what the property can realistically support. That may be an SUP-based detached ADU on qualifying acreage, or it may be an attached kitchenette suite without a full stove, oven, or 220V cooking circuit, a detached garage, a two-story addition, or an attic conversion. Our design process is not just about floor plans; it is about aligning your goals with what Keller is likely to approve.

    Phase 3: Permit and Approval Management

    While you focus on your family, we handle the city. When an SUP is required, we coordinate with Keller’s Community Development department, prepare the application materials, and manage the review path through Planning & Zoning and City Council. We also make sure trade permits for electrical, plumbing, and HVAC work are filed correctly. We act as your advocate and keep the process organized so critical details do not get missed.

    Phase 4: Disciplined Construction

    Bruce’s 25 years of local experience come to life during the build. We coordinate material delivery, manage skilled contractors, and oversee each inspection point with disciplined attention. From the foundation to the final shingles, we emphasize durable materials that stand up to the North Texas climate.

    Blueprints, calipers, a contractor’s hard hat, keys, measuring tools, and a company brochure are laid out on a desk, representing the comprehensive planning and precision involved in residential and commercial construction projects.

    Financial Stewardship: Pricing and Financing

    A project of this scale requires financial transparency, especially when feasibility must be verified before design dollars are committed. We provide clear, itemized pricing so you know exactly where your investment is going. There are no hidden fees or mid-project "surprises."

    To make these projects more manageable, we offer flexible financing options through trusted local relationships, including Gus Moreland at First United Bank Mortgage Group. We also coordinate with valued partners like Builders FirstSource, ProSource, and Sherwin-Williams to help keep planning and material selection grounded in quality and consistency. Furthermore, we are proud to offer exclusive discounts for those who have served our community:

    • Senior Citizens
    • First Responders
    • Teachers
    • Military Personnel

    We believe that those who have spent their lives caring for others deserve a home that cares for them.

    A bright and airy interior of a high-end senior-friendly ADU in Keller, TX. The space features wide doorways, a modern kitchenette with granite countertops, and warm wood flooring. Large windows let in soft, natural light, showing a glimpse of the main family home in the backyard. The atmosphere is inviting and safe, highlighting accessibility and comfort.

    Key Takeaways for Keller ADU Projects

    • Feasibility Comes First: Keller ADU feasibility depends on zoning, lot size, structure type, and the City approval process.
    • 1.5 Acres Is a Hard Threshold for Detached ADUs and Independent Kitchens: Detached ADUs and any secondary dwelling unit with an independent kitchen require a minimum 1.5-acre lot in Keller.
    • Standard SF-20 Lots Are Usually Not ADU Candidates: Lots around 0.5 acres are generally not approved for detached ADUs or separate secondary units with full kitchens.
    • The SUP Process Is Required: These projects are not by-right and should never be treated as automatic or fast-tracked approvals.
    • Better Alternatives Often Exist: Attached kitchenette suites without a full stove, oven, or 220V cooking circuit, plus detached garages, two-story additions, and attic conversions, are often stronger fits for standard Keller lots.
    • Expert Oversight Is Crucial: Hiring a local general contractor who understands Keller’s specific code environment is the best way to avoid expensive mistakes.

    Frequently Asked Questions

    Can I build an ADU on a standard Keller SF-20 lot?
    In most cases, no. Standard SF-20 lots are commonly around 0.5 acres, and detached ADUs or any secondary dwelling unit with an independent kitchen require a minimum 1.5-acre lot and a Specific Use Permit in Keller. That is why we recommend verifying the property first before investing in plans.

    What if I want space for family on a smaller lot?
    For many Keller homeowners, the better solution is an attached suite with a kitchenette that does not include a full stove, oven, or 220V cooking circuit. Depending on the property, detached garages, two-story additions, and attic conversions may also be more practical and more likely to align with local rules.

    How long does the process take if my property may qualify?
    Because of the SUP requirement, you should factor in several months for feasibility review, planning, and approvals before construction begins. The construction phase can take several more months depending on the scope and complexity. There is no responsible basis to assume a fast-track approval.

    Will an ADU or similar addition increase my property taxes?
    A permitted improvement will likely increase your property's assessed value, which can affect taxes. It may also improve resale value and day-to-day functionality. The right question is whether the improvement fits your property, your goals, and Keller’s approval standards.

    Newly constructed two-story home featuring a modern exterior with light green siding, stone accents, and white trim, demonstrating PRO Construction’s expertise in residential builds.

    Secure Your Family’s Future Today

    Your home is your sanctuary, and your property is part of the legacy you are protecting. Do not leave that expansion to guesswork. When you choose PRO Construction, you are choosing a seasoned partner that values integrity, technical excellence, and careful stewardship of your investment.

    Ready to explore the possibilities of accessory dwelling units in Keller, TX or a better-fit alternative for your lot? Let’s start a conversation about your property’s feasibility, your goals, and the approval path ahead.

    PRO Construction
    A Boomer Group Inc. Company
    Bruce Laing | 25 Years of Local Experience
    Visit our website | Phone: 817-372-0211

  • 7 Smart Ways to Add Space to Your North Texas Home

    Make Room Without Moving

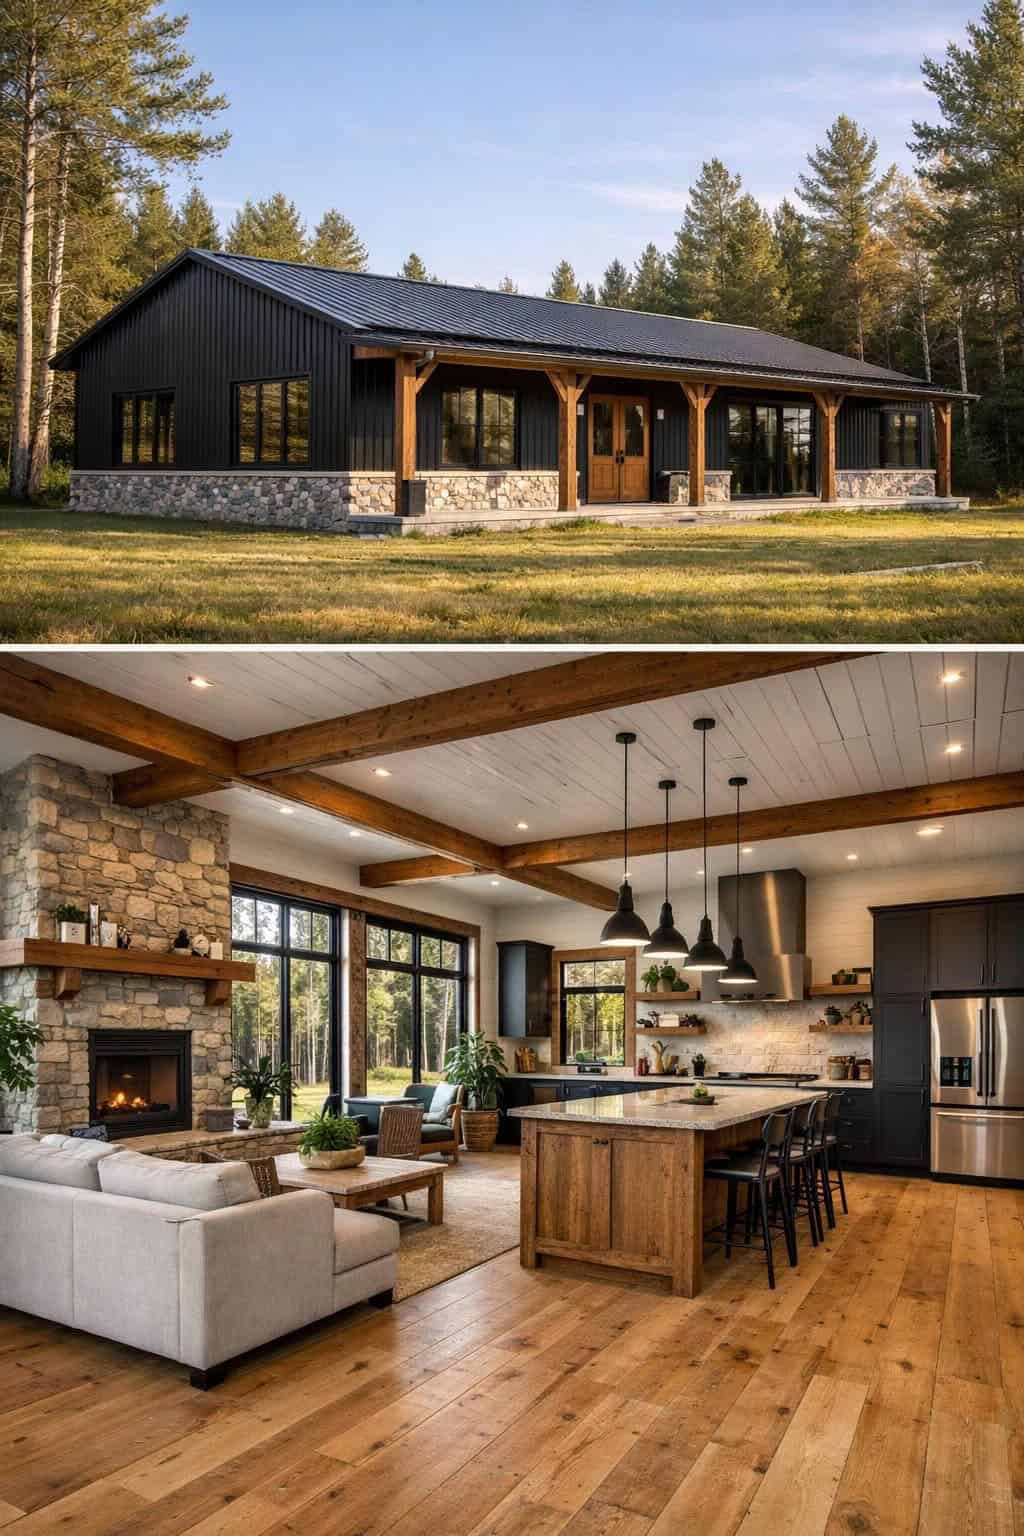
    When your home no longer fits the way you live, moving is not the only answer. A well-planned addition, conversion, or outdoor upgrade can create the space you need while preserving the neighborhood and home you already love.

    Boomer Group Inc. helps Keller and Dallas–Fort Worth homeowners evaluate practical ways to expand, from accessory dwelling units to second-story additions. Here are seven options worth considering before you start planning.

    1. Build an ADU

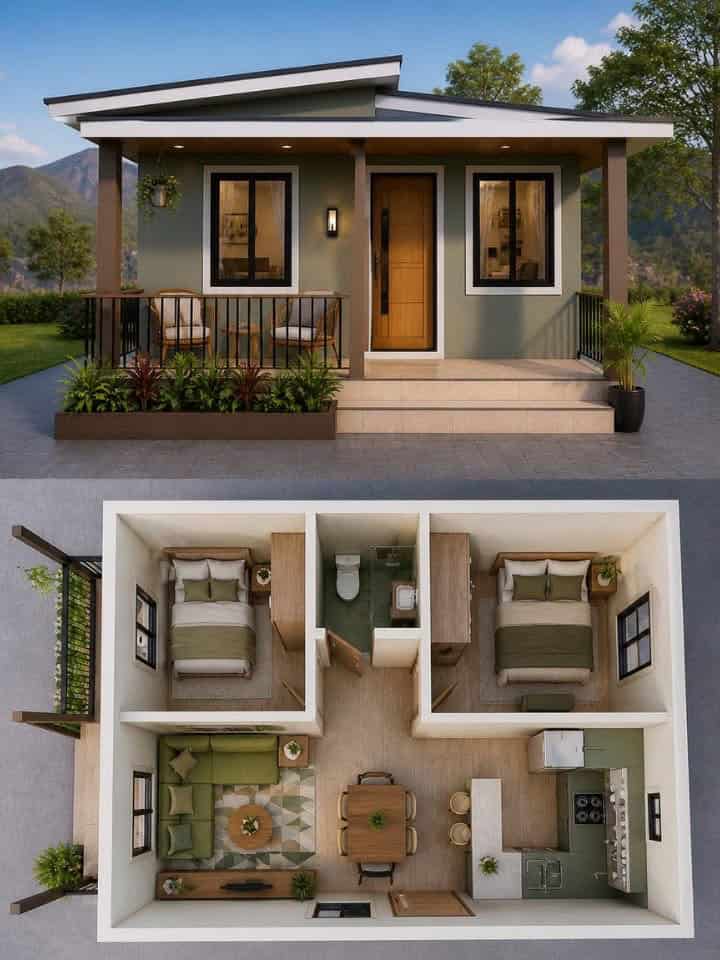
    An accessory dwelling unit can provide flexible space for family, guests, a home office, or potential rental income. Detached backyard cottages and garage conversions each have different site, utility, and permitting considerations, so early planning is essential.

    2. Add a Second Story

    For homeowners with limited yard space, a second-story addition can dramatically increase square footage without changing the footprint of the home. This option requires careful structural engineering and a clear plan for how the new level connects to the existing layout.

    3. Convert the Attic

    An attic conversion can turn underused space into a bedroom, office, media room, or private retreat. Ceiling height, access, insulation, HVAC, and egress requirements should all be reviewed before committing to the project.

    4. Create a Garage Suite

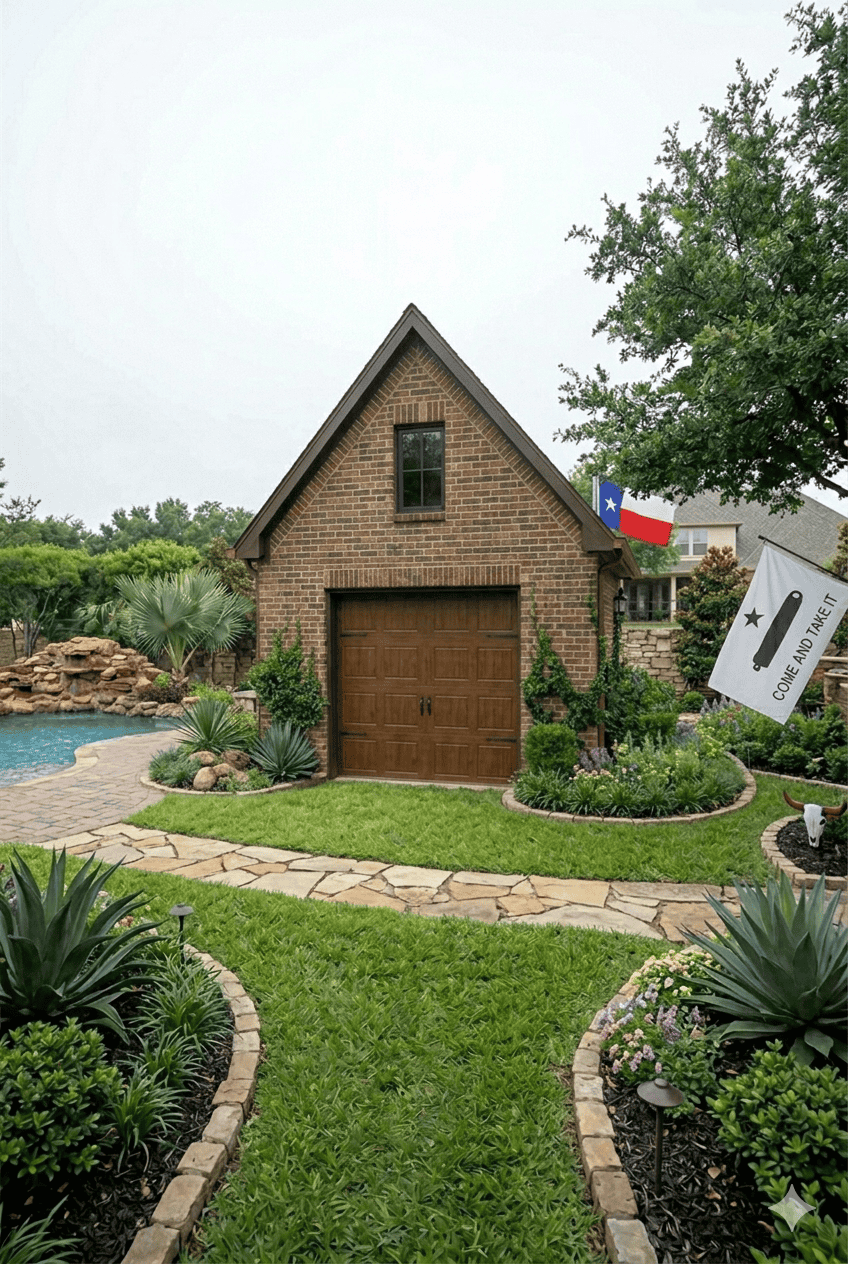
    A garage conversion or addition can do more than protect vehicles. It can become a workshop, gym, guest suite, storage solution, or a combination of uses designed around your household.

    5. Extend Your Living Area

    An attached addition can solve everyday pain points such as a cramped kitchen, missing mudroom, small primary suite, or lack of family gathering space. The best additions feel intentional, matching the home’s architecture while improving circulation and natural light.

    6. Upgrade Outdoor Living

    A patio cover creates a more usable backyard through North Texas sun and changing weather. Pairing shade, lighting, and durable finishes can turn an underused patio into a comfortable extension of your home.

    7. Plan a Major Renovation

    Sometimes the right solution is not more square footage but a better layout. Major renovations can open shared living areas, improve storage, modernize systems, and make an older home work better for the years ahead.

    A successful project starts with a realistic scope, a clear budget, and a builder who can coordinate design, engineering, permitting, and construction.

    Start With a Clear Plan

    Before choosing a project, consider how you want to use the space, what your property can support, and which improvements will bring the most long-term value. With 25+ years serving North Texas and more than 500 completed projects, Boomer Group Inc. brings full-service project management to custom homes, additions, ADUs, garages, and renovations.

    Ready to explore your options? Call (817) 372-0211 or book a consultation to discuss your home project.