
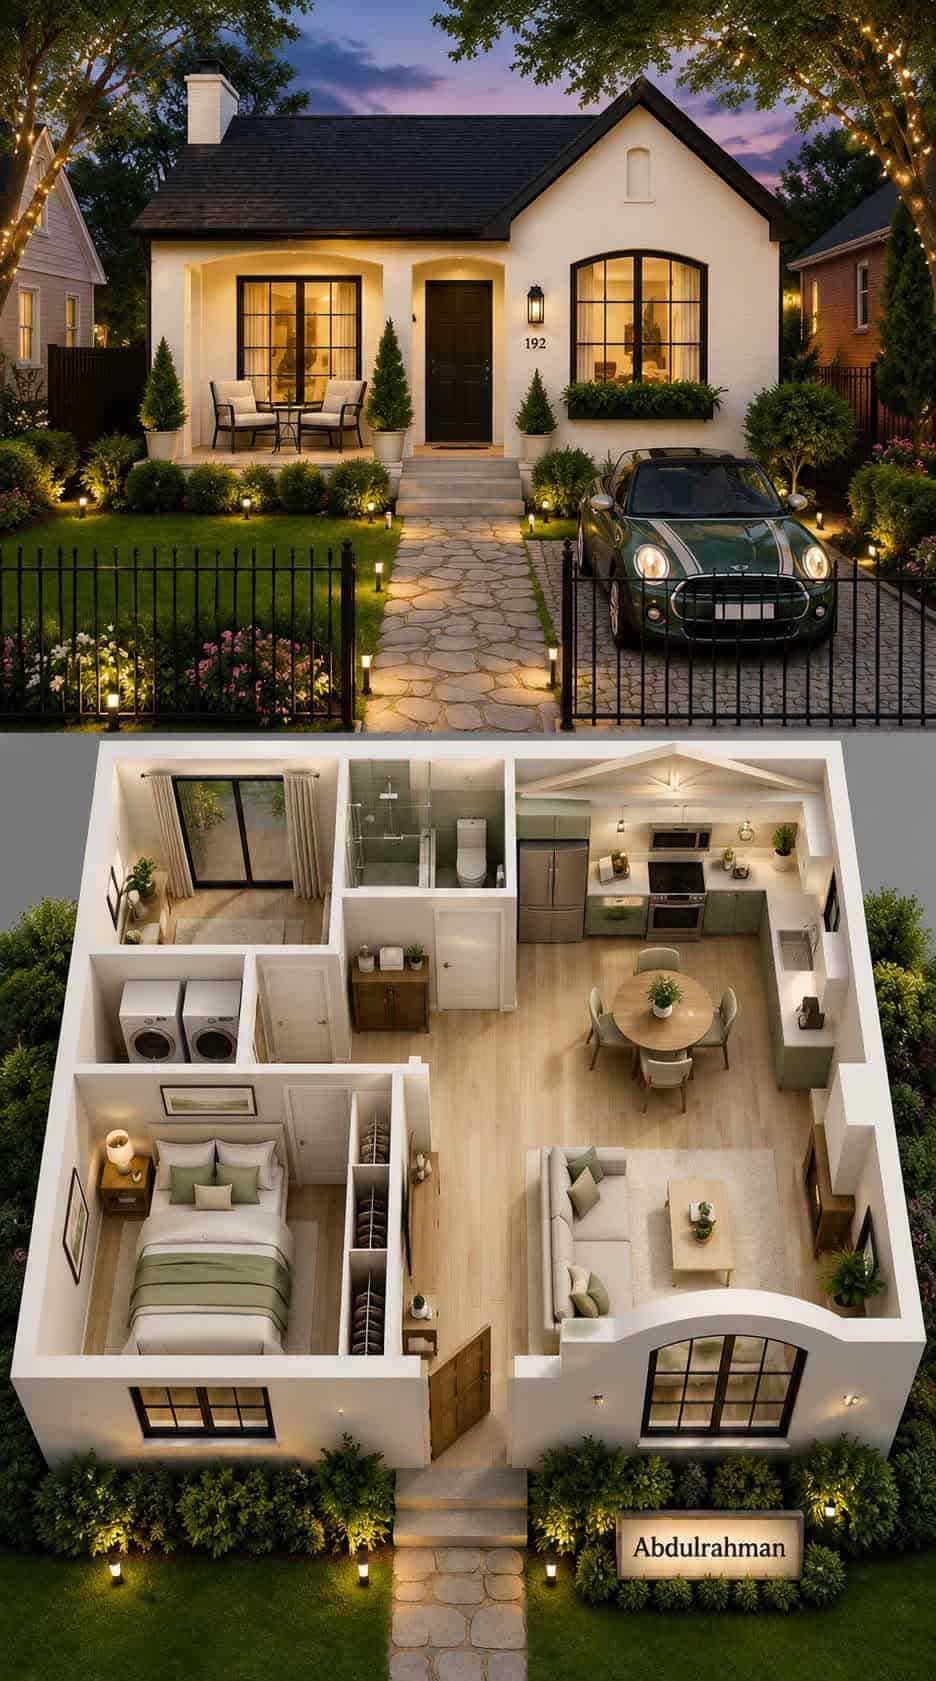
What happens when your home needs to support aging parents, adult children, or long-term live-in care, but your lot does not qualify for a detached second dwelling? That is the question many Keller homeowners are actually facing. Across Keller and the broader North Texas Metroplex, multigenerational living is becoming a practical home-planning issue tied to privacy, comfort, and long-term financial protection, but the solution is not always a detached ADU.
That distinction matters. In Keller, zoning rules have not broadly loosened to make detached multigenerational ADUs easier on typical residential lots. Detached ADUs and secondary units with independent kitchens require a Specific Use Permit (SUP) and a minimum 1.5-acre lot, which means they are not permitted on standard SF-20 lots, which are commonly around half an acre. For most homeowners, the real conversation is not "How fast can I build a detached ADU?" but rather, "What type of multigenerational space is actually feasible on my property?"
At PRO Construction, A Boomer Group Inc. Company, we bring Bruce Laing’s 25 years of local experience to that question so you are not left guessing. In many Keller neighborhoods, the more realistic options are attached kitchenette suites, two-story additions, detached garages, and attic conversions. On qualifying 1.5+ acre properties, detached ADUs may still be possible, but only subject to SUP approval and full site-specific review.
Below, we’ll reframe the issue the right way: around property-specific feasibility, local code realities, and the kind of disciplined planning that protects your investment before you commit to the wrong path.
Keller Feasibility First: What Homeowners Need to Know
Keller homeowners need a property-first framework, not broad assumptions about ADU access. The city’s rules still place clear limits on detached secondary living structures, especially on standard residential lots. Before you spend money on design, there are five practical feasibility points that should shape the conversation.
1. Standard SF-20 Lots Are Usually Not Detached ADU Lots
For most standard Keller SF-20 lots, which are commonly around 0.5 acres, a detached ADU or a separate unit with an independent kitchen is not permitted by right. That is the first reality homeowners need to understand. If your property falls into that typical lot pattern, detached multigenerational housing is generally off the table under normal zoning expectations.
2. Detached ADUs Require Both Lot Size and SUP Approval
In Keller, detached ADUs and units with independent kitchens require a Specific Use Permit (SUP) and a minimum 1.5-acre lot size. Even on a qualifying lot, that does not mean approval is automatic. It means the project may be considered, subject to city review, site constraints, and the SUP process itself.
3. Most Multigenerational Solutions on Standard Lots Are Attached or Internal
For many homeowners, the better options are the ones that work within the footprint and zoning posture of the existing house. That often means an attached kitchenette suite, a two-story addition, an attic conversion, or in some cases a detached garage designed for flexibility without crossing into an independent dwelling configuration. These approaches are often more realistic for privacy, cost control, and compliance on standard Keller lots.
4. Detached Structures Still Face Design and Material Requirements
Even when the structure is not a detached ADU, detached garages and related outbuildings still need to be designed carefully. Height, placement, masonry compatibility, and how the new work relates to the main residence all matter. We recently completed a project on Belaire Drive with that exact discipline, creating a garage/living space transition that feels original to the property rather than patched in later.
5. Permits and Site Review Still Matter
If your structure is larger than 120 square feet, a permit is mandatory. Period. And if the work affects setbacks, drainage, or structural loading, the city will look closely. By working with a registered builder like PRO Construction, you can assess feasibility early and avoid investing in a concept that does not match your lot, your zoning, or your long-term goals.

The Hidden Killers: Drainage and Easements
While most homeowners begin with the floor plan, we have to point out the two issues that end promising projects faster than almost anything else: drainage and easements.
North Texas soil movement is not a minor detail. When you introduce a new post-tension slab or permanent foundation, you also change how water sheds across the property and how that load interacts with existing site conditions. Whether you are planning an addition, attic conversion support work, detached garage, or a detached ADU on a qualifying lot, drainage planning still matters. If the project redirects runoff toward a neighboring lot or intrudes into a utility easement, the city can stop the work, sometimes after construction has already begun.
That is where Bruce’s 25 years of local experience provides real protection. We perform site feasibility reviews before a single board is cut. We’ve managed nuanced builds like the workshop and patio at 6612 Rhea Ridge Dr, where understanding topography and drainage behavior made the difference between a clean approval path and a costly permit problem.
Why Experience Is Your Best Insurance
In a market crowded with vague promises and inconsistent execution, PRO Construction is built around transparent process and honest, steady work. We carry the technical and logistical burden so you do not have to:
- Design & Engineering: Working with Boomer Group to make sure architectural plans are practical and code-compliant.
- Permitting: Navigating the Keller CSS portal, permit requirements, and project-specific approval pathways.
- Material Coordination: Coordinating quality selections through trusted partners like Builders FirstSource, ProSource, and Sherwin-Williams so finishes and structural materials align with project requirements.
- Project Support: Helping clients think through financing conversations with local partner Gus Moreland at First United Bank when budget strategy matters.
- Oversight: Managing inspections and field execution so your build is structurally sound for decades to come.
Take our kitchen and slider project at 2502 Hillside Ct. That job was never just about appearance. It required disciplined planning around the structural integrity of a load-bearing wall so the finished opening could perform safely over time. We bring that same measured approach to every multigenerational space project we take on, whether the right answer is an addition, garage build, attic conversion, or a detached ADU on a qualifying lot.

Key Takeaways for Keller Homeowners
- Standard Lots Have Limits: Typical SF-20 lots in Keller, often around 0.5 acres, are not detached ADU lots.
- Detached ADUs Need More Than Interest: Detached ADUs and units with independent kitchens require a Specific Use Permit (SUP) and a minimum 1.5-acre lot.
- Most Feasible Options Are Different: On standard Keller lots, attached kitchenette suites, two-story additions, detached garages, and attic conversions are usually the more realistic multigenerational paths.
- Detached Structures Still Need Discipline: Masonry compatibility, placement, height, and site design still matter even when the project is not a detached ADU.
- Drainage is Non-Negotiable: Careful site planning protects your property from avoidable structural and legal trouble.
Protecting Your Legacy, One Build at a Time
Multigenerational living can still be a smart way to keep family close while protecting privacy, comfort, and long-term property value, but in Keller, the right solution depends heavily on your specific lot and how the city classifies the proposed space. You should not have to become a zoning specialist just to make a responsible improvement to your home. Our role is to carry that complexity for you and deliver a process that is measured, transparent, and well-managed from start to finish.
Whether you’re in Keller, Fort Worth, Southlake, Grapevine, Denton, or elsewhere across the North Texas Metroplex, your home is more than a project site. It is a major financial asset and part of your family’s legacy.
Let’s talk. If you want a seasoned team to help you evaluate whether your property is better suited for an attached suite, two-story addition, attic conversion, detached garage, or a detached ADU on a qualifying 1.5+ acre lot with SUP review, we’re ready to start that conversation.
PRO Construction
A Boomer Group Inc. Company
817-372-0211
www.proconstructiontx.com