
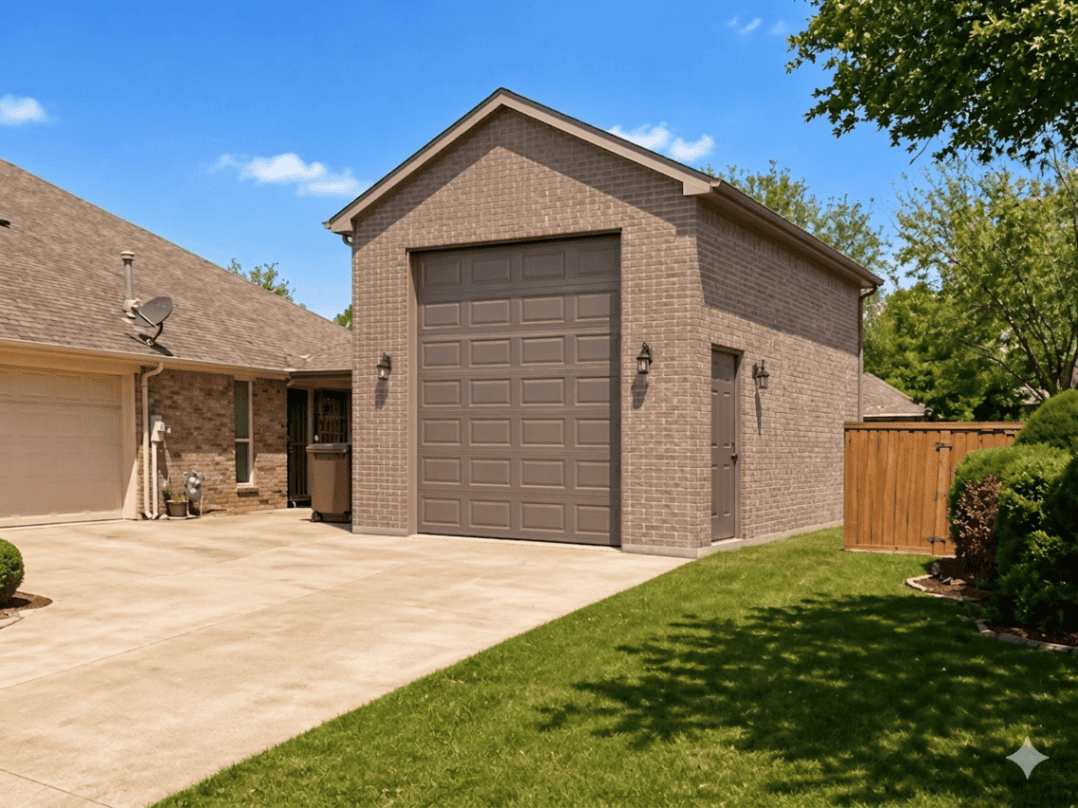
What happens when your garage is no longer just a place to park, but a critical extension of how your household works, stores, builds, and protects value? Across Tarrant and Denton counties, homeowners are rethinking detached garages because a poorly planned outbuilding can become wasted square footage, while a well-designed one can solve daily storage pressure, support serious workshop use, and strengthen long-term property performance.
At PRO Construction, A Boomer Group Inc. Company, we approach these projects with that bigger responsibility in mind. With Bruce Laing’s 25 years of local experience guiding our work, we help homeowners in Keller, Fort Worth, Southlake, Grapevine, Flower Mound, and Denton plan detached garages that are durable, code-conscious, and ready for modern use. As experienced detached garage builders DFW property owners rely on, we know a true smart garage is not just about added square footage. It is about structural integrity, electrical foresight, climate control, and practical design that serves your property well for years to come.
1. Beyond Parking: The Rise of the Multi-Functional Detached Garage
In the Dallas-Fort Worth metroplex, every usable square foot matters. A custom detached garage is no longer limited to vehicle storage alone. More homeowners in Grapevine, Flower Mound, and nearby North Texas communities are asking for hybrid structures that combine secure parking, dedicated woodworking space, organized storage, fitness zones, and clean, well-lit work areas under one roof.

Achieving that kind of flexibility starts with disciplined planning. Whether you are considering a single-bay workshop or a larger multi-bay build, every project should begin with site feasibility review and load-bearing analysis. We evaluate post-tension slabs, drainage conditions, wind-load demands common to North Texas, and roof framing requirements so the new structure performs as well as it looks. By collaborating with design partners like the Boomer Group, we also help ensure the finished garage aligns with the character of your home, whether your property leans modern farmhouse, traditional brick, or transitional craftsman.
2. Integrating Smart Technology: Power, EV Readiness, and Automation
A true 2026 smart garage functions as an electrical, storage, and mobility hub for your property. Modern vehicles, battery-powered equipment, and connected home systems all depend on stronger infrastructure than many older detached buildings were ever designed to support. When we design and build detached garages, we plan for that future use from the start.
- EV Charging & Heavy-Duty Electrical Service: With electric vehicles becoming mainstream across DFW, standard 15-amp circuits simply won't cut it. We run dedicated sub-panels to your detached garage, ensuring safe, rapid Level 2 EV charging alongside heavy-duty 240V circuits for table saws, welders, and compressors.
- Smart Access & Security: App-controlled garage door openers allow you to monitor, lock, and open your workshop from anywhere in the world. Combined with integrated outdoor cameras, motion-activated lighting, and smart deadbolts, your tools and vehicles remain secure.
- Structured Wiring & Wi-Fi Mesh: Detached structures often suffer from poor Wi-Fi signals due to distance and thick exterior walls. We pre-wire structures for structured networking, ensuring your smart tools, diagnostic tablets, and security feeds have a reliable, high-speed connection.
3. Climate Control, Insulation, and Durable Finishes
North Texas weather is not gentle on outbuildings. Triple-digit summer heat can turn an underbuilt garage into an oven, while humidity swings can shorten the life of tools, finishes, and stored materials. Converting a detached garage into a dependable workshop requires disciplined thermal planning from the beginning.

We insulate every wall cavity and ceiling using high-performance batt or spray foam insulation, paired with insulated garage doors and double-pane windows. To maintain comfortable working conditions year-round, we frequently install high-efficiency mini-split HVAC systems.
For interior surfaces, we specify industrial-grade polyaspartic and epoxy floor coatings sourced through premium local suppliers like ProSource and Sherwin-Williams. These seamless, chemical-resistant floors provide an "Industrial Zen" aesthetic that resists oil stains, wipes clean effortlessly, and stands up to heavy rolling toolboxes and foot traffic. Furthermore, we work closely with trusted regional material suppliers like Builders FirstSource to secure kiln-dried framing lumber and high-grade cladding materials that resist warping and moisture damage.
4. Financing Your Custom Build with Confidence
Investing in a detached garage or workshop is a meaningful capital decision, and transparency should be part of the build from day one. You deserve clear, itemized pricing, realistic scope discussions, and a process that does not rely on pressure or vague allowances.
To help you manage your budget effectively without compromising on quality, we offer flexible financing options tailored to your specific financial situation. For personalized lending guidance and seamless loan structuring, many of our clients partner with trusted financial professionals like Gus Moreland at First United Bank. Having a knowledgeable financing partner ensures your project moves forward smoothly from initial design through final inspection.
Frequently Asked Questions (FAQ)
Do I need a building permit for a detached garage in DFW?
Yes. Municipalities throughout Tarrant and Denton counties: including Keller, Southlake, and Fort Worth: typically require building permits, zoning review, and applicable trade inspections for detached structures. As part of our comprehensive service, PRO Construction handles the permitting path and municipal coordination so you do not have to carry that burden yourself.
How long does a custom detached garage build take?
While timelines vary depending on the size, complexity, and weather conditions, a typical custom detached garage project takes between 8 to 14 weeks from breaking ground to final inspection. Our rigorous project management ensures strict adherence to timelines and uncompromising quality control at every phase.
Can a detached garage include a second-story loft or office space?
Absolutely. Many of our clients opt for attic trusses or full second-story floor systems to create bonus storage, a home office, or an art studio above the workshop. We engineer these spaces to support full live loads while maintaining strict local zoning height restrictions.
Start a Conversation About Your Detached Garage Project
Your property is your legacy. Whether you need a well-organized workshop, a dedicated EV-ready garage, or a multi-purpose detached structure built for daily use, PRO Construction brings the steady planning and disciplined execution required to do the work right.
With Bruce Laing’s 25 years of local experience, a top BuildZoom ranking, and trusted partnerships with Gus Moreland at First United Bank, Builders FirstSource, ProSource, and Sherwin-Williams, we carry the heavy lifting from design and permitting through material coordination and final cleanup.
Let’s talk about what your property needs. Call 817-372-0211 to start the conversation.