
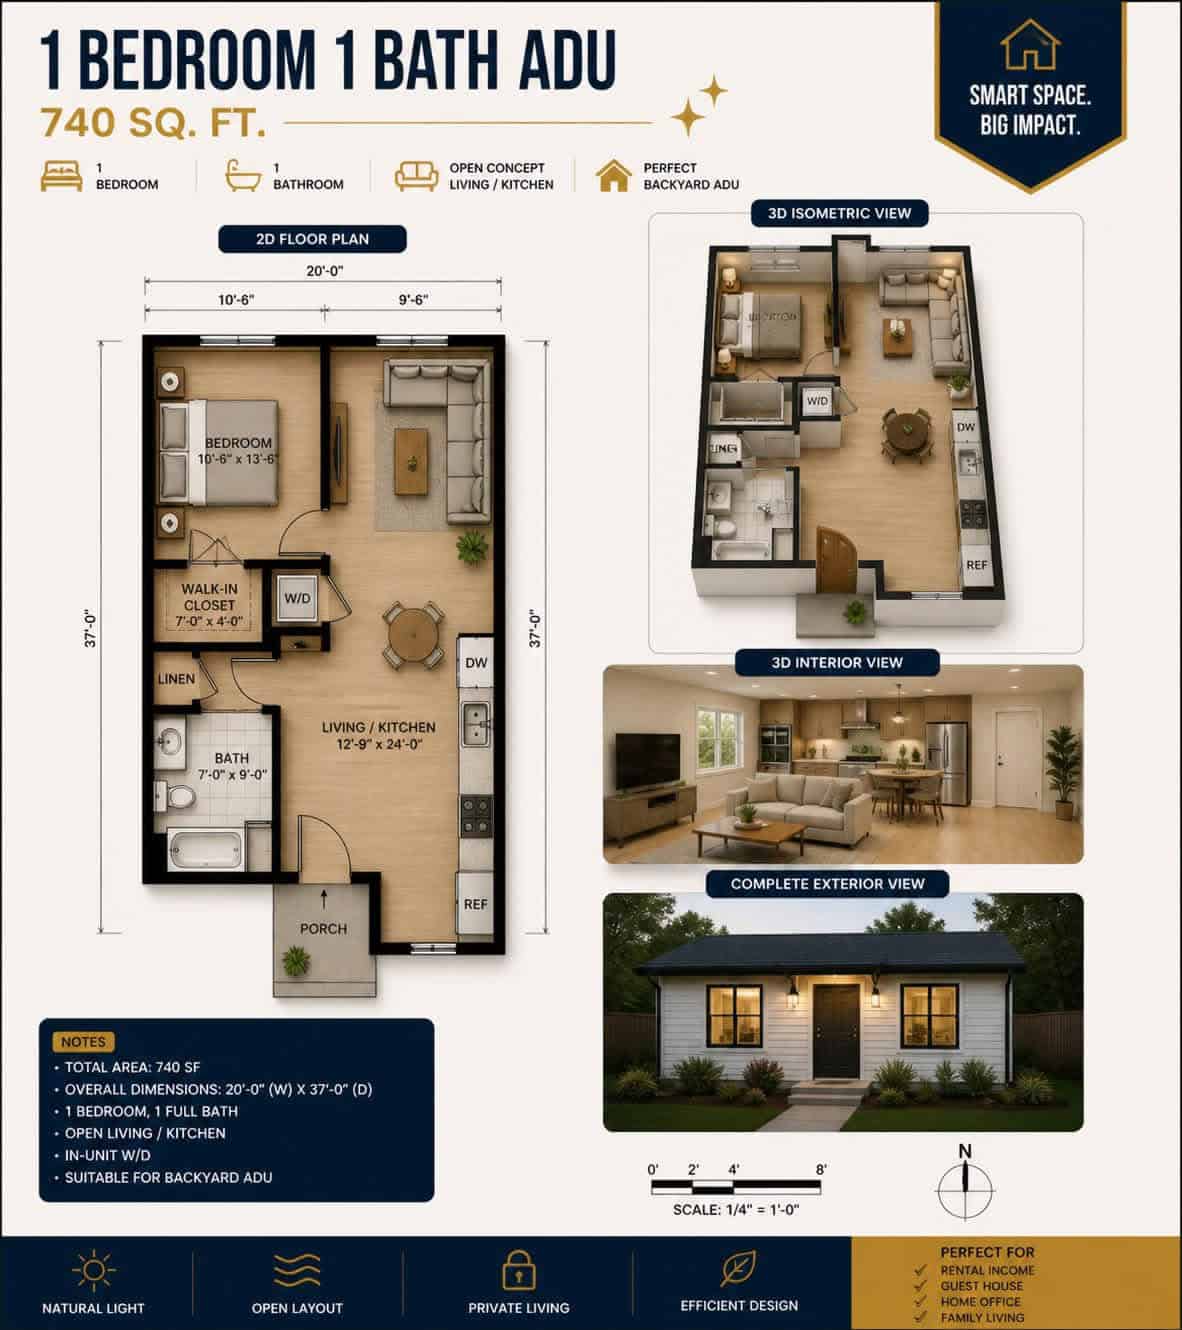
Note: This image was created with AI assistance.
What costs more in North Texas: building a small second living space, or discovering too late that the structure you planned does not qualify as a legal dwelling? In Keller, Fort Worth, Tarrant County, and Denton County, that mistake can affect permitting, inspections, utilities, financing, insurance, and resale.
The issue is not whether a structure feels compact or efficient. The real question is how the city or county classifies it.
An Accessory Dwelling Unit (ADU) is a zoning and land-use category tied to a primary residence. A tiny home is a description of size and layout. Sometimes the two align. Just as often, they do not, especially when permanent foundations, utility connections, and local development rules come into play.
At PRO Construction, A Boomer Group Inc. Company, we focus on helping property owners make durable, code-conscious decisions before they invest in plans or construction. We build custom, site-built ADUs and guest houses, not prefabs or tiny homes on wheels, and Bruce Laing brings 25 years of local experience to that process from the very beginning.
Key Takeaways
- An ADU is a secondary dwelling unit on the same lot as a primary home.
- A tiny home is a small structure, usually designed for efficient living.
- A tiny home on a permanent foundation may qualify as an ADU if it meets local zoning and building requirements.
- A tiny home on wheels is usually treated as a recreational vehicle, not a permitted residential dwelling.
- Keller, Fort Worth, the City of Denton, and unincorporated Denton County do not all follow the same rules.
- Site feasibility, zoning, setbacks, utilities, structural integrity, and permits must be reviewed before construction.
What Is an ADU or Guest House?
An ADU is a secondary, independent living unit located on the same lot as a primary home. It typically includes:
- A kitchen or cooking area
- A bathroom
- A sleeping area
- A living area
- A separate entrance
- Electrical, plumbing, and HVAC systems appropriate for habitable use
Homeowners may call an ADU a guest house, backyard cottage, in-law suite, garage apartment, or casita. The exact legal term varies by city. In Fort Worth, for example, the Unified Development Code uses the concept of a habitable accessory building and places limits on how that structure may function in one-family districts. You can review the city’s current code through Fort Worth UDC Section 5.301.
An ADU can take several forms:
- A converted garage
- An addition attached to the main house
- A detached backyard structure
- A living unit above a garage
- A small cottage built on a permanent foundation
The defining feature is its relationship to the primary home. It is an additional dwelling or living space on the same legal lot, not simply a small building.

Note: This image was created with AI assistance.
What Is a Tiny Home?
A tiny home describes the structure itself rather than its zoning status. Tiny homes are generally compact, often under approximately 400 square feet, and use space-saving features such as:
- Lofted or compact sleeping areas
- Combination living and kitchen spaces
- Built-in storage
- Smaller appliances
- Multi-purpose furniture
- Efficient plumbing and mechanical layouts
However, “tiny home” does not automatically mean “legal dwelling.” There are two significantly different categories.
Tiny Home on a Permanent Foundation
A foundation-built tiny home is permanently connected to the land and may be treated as real property. If it is intended for habitation, it must generally comply with applicable residential building codes, including requirements for:
- Foundation design and anchoring
- Load-bearing elements
- Emergency egress
- Fire safety
- Electrical, plumbing, and mechanical systems
- Insulation and energy requirements
- Safe access and utility connections
If located behind a primary home, a permanent foundation tiny home may be designed and permitted as an ADU or guest house, subject to the rules of the specific city or county.
Tiny Home on Wheels
A tiny home on wheels, often called a THOW, is built on a trailer chassis. In many situations, it is classified as a recreational vehicle rather than a residential building.
That distinction matters. A THOW generally does not follow the same permitting path as a permanent ADU. It may be subject to rules for:
- RV parking
- Temporary occupancy
- Storage of recreational vehicles
- Special districts or RV parks
- Utility and wastewater connections
- HOA or deed restrictions
A tiny home on wheels may look like a small house, but appearance does not determine its legal classification. In Fort Worth and likely in Keller’s residential neighborhoods, homeowners should not assume that a THOW can be placed in a backyard and occupied year-round as a second residence.
The Overlap: A Tiny Home Can Be an ADU
The simplest way to remember the distinction is this:
A tiny home can be built as an ADU, but not every ADU is tiny, and not every tiny home is an ADU.
For example, a 740-square-foot, one-bedroom guest house on a permanent foundation could function as an ADU if it is allowed by the applicable zoning code and receives the required permits. A converted garage with a bathroom and kitchen may also qualify.
By contrast, a 900-square-foot detached unit is still an ADU even though it may not be considered “tiny.” And a 300-square-foot structure on wheels may remain an RV rather than a permitted dwelling.
The foundation affects more than construction. It can influence your property records, insurance, financing, inspections, utility design, and future resale.
How the Rules Differ Across North Texas
Fort Worth and Tarrant County
Fort Worth’s rules focus on habitable accessory buildings, zoning districts, setbacks, height, lot coverage, and the relationship between the accessory unit and the primary dwelling. A permanent foundation structure must meet applicable building code requirements for habitable space.
The city’s code also distinguishes an accessory dwelling from a separate independent residence. That means the intended use, family living, guest accommodation, workspace, or rental, must be clarified before plans are finalized.
Inside Fort Worth city limits, the first questions should be:
- What is the property’s zoning district?
- Is a detached habitable accessory building allowed?
- What setbacks and lot-coverage limits apply?
- How will the structure connect to water, sewer, electrical, and gas systems?
- Does the planned use comply with the city’s current definition of an accessory dwelling?
Unincorporated Tarrant County can be different from Fort Worth. County-level requirements, deed restrictions, septic conditions, and nearby city or ETJ rules may affect the project. A county property is not automatically governed by Fort Worth’s municipal code.
Keller
Keller requires particular care because the answer depends heavily on the parcel, zoning district, lot configuration, and proposed use. A homeowner should not assume that every standard residential lot can accommodate a detached ADU simply because the structure is small.
For many standard SF-20 lots, PRO Construction evaluates practical alternatives such as:
- A detached garage or workshop
- A garage with carefully planned living or flex space
- A two-story addition
- An attached expansion that preserves the yard
- A permitted guest suite within the primary structure
These options may be more feasible than a detached ADU, depending on Keller’s current Unified Development Code, required approvals, setbacks, easements, and lot coverage. Some accessory dwelling proposals may require additional zoning review or a Specific Use Permit. Before committing to a design, verify the current requirements with Keller Community Development and Keller Building Services.
Denton and Denton County
The City of Denton has its own ADU guidance and development requirements. Those rules do not automatically apply to unincorporated Denton County.
In unincorporated Denton County, there is not the same citywide ADU zoning framework found in many municipalities. Instead, the project may involve subdivision regulations, septic or wastewater requirements, floodplain considerations, utility access, deed restrictions, and any special-area ordinances. Review the county’s Subdivision Rules and Regulations and, if the property is inside the City of Denton, consult the city’s Accessory Dwelling Unit information.
That difference is why “Denton County” is not specific enough for a final answer. We need to know whether the property is inside Denton, Flower Mound, Little Elm, another municipality, or an unincorporated area.
Why Professional Planning Protects Your Investment
A guest house or ADU is not simply a small building behind a home. It is a regulated residential project that depends on site feasibility, structural integrity, permitting, inspections, material coordination, and disciplined contractor oversight.
North Texas soil movement can influence foundation strategy in a serious way. Existing homes may sit on post-tension slabs, rely on older electrical service, or have utility layouts and easements that narrow the true buildable area. A concept that seems straightforward at first glance can change once setbacks, drainage patterns, access, and service connections are fully documented.
That is why we approach these projects as stewards of your investment, not as order-takers. Our local work, including the workshop and patio at 6612 Rhea Ridge Dr, the custom kitchen and sliding-door improvements at 2502 Hillside Ct, and the garage and living-space work on Belaire Drive, reflects the same methodical planning mindset: make sure the new space works with the property, not just on paper.
Bruce Laing brings more than 25 years of local experience to this process. We also work alongside trusted North Texas partners, including Gus Moreland at First United Bank for financing conversations, Builders FirstSource for building materials, ProSource for finishes, and Sherwin-Williams for coatings and color coordination.
That is the standard at PRO Construction. Honest, steady work that helps protect your property value, your comfort, and your long-term options.
A Practical Path Forward
If you are considering a tiny home or guest house, begin with these steps:
- Define the intended use. Family suite, guest space, home office, long-term rental, or something else?
- Confirm whether the structure will be permanent. If you want a permitted dwelling, a permanent foundation is usually the appropriate starting point.
- Verify the property’s jurisdiction and zoning. Keller, Fort Worth, the City of Denton, and unincorporated county land are not interchangeable.
- Review site constraints. Check setbacks, easements, drainage, lot coverage, utility routes, and existing slab conditions.
- Prepare code-compliant plans. Include structural, electrical, plumbing, mechanical, and life-safety information.
- Obtain approvals before construction. Permits and inspections protect your investment and make future financing, insurance, and resale easier.
PRO Construction provides custom ADU construction, home additions, garages, and structural improvements throughout Keller and the surrounding North Texas communities.
If you are weighing a guest house, garage apartment, or tiny-home-style concept, the safest first step is to clarify the legal path before design dollars are spent. Let’s talk about what your property can realistically support. Call PRO Construction at 817-372-0211 or start a conversation with our team.
Frequently Asked Questions
Is every tiny home an ADU?
No. An ADU is a legal relationship between a secondary dwelling and a primary home on the same lot. A tiny home is a small structure. A tiny home on a separate lot, or a tiny home on wheels treated as an RV, may not be an ADU.
Can a tiny home be used as a guest house?
It may be possible if it is built on a permanent foundation, designed as habitable space, and approved under the local zoning and building requirements. The city or county must confirm the permitted use for the specific property.
Does a tiny home on wheels qualify for ADU permitting?
Usually not. A THOW is commonly treated as an RV and follows a different regulatory path. It should not be assumed to qualify as a permanent residential ADU in Keller or Fort Worth.
Can PRO Construction build a tiny home on wheels?
No. PRO Construction specializes in custom, built-in-place ADUs, guest houses, garages, additions, and structural improvements. We do not build prefabs or tiny homes on wheels.
Are these rules the same in Keller and Denton County?
No. Keller has municipal zoning and building requirements. The City of Denton has its own development code, while unincorporated Denton County primarily involves county subdivision, utility, septic, floodplain, and special-area requirements. Confirm the rules for your parcel before design begins.
Can an ADU help support multigenerational living?
Yes, when permitted and designed appropriately. Features such as zero-entry showers, wider doors, efficient circulation, private entrances, and carefully planned kitchens can create a safe and dignified living environment for parents, adult children, and guests.
This article is for general educational purposes and is not legal or zoning advice. Local requirements can change, and approval depends on the specific property, jurisdiction, zoning district, deed restrictions, and proposed use. Confirm current requirements with the applicable city or county before construction.