
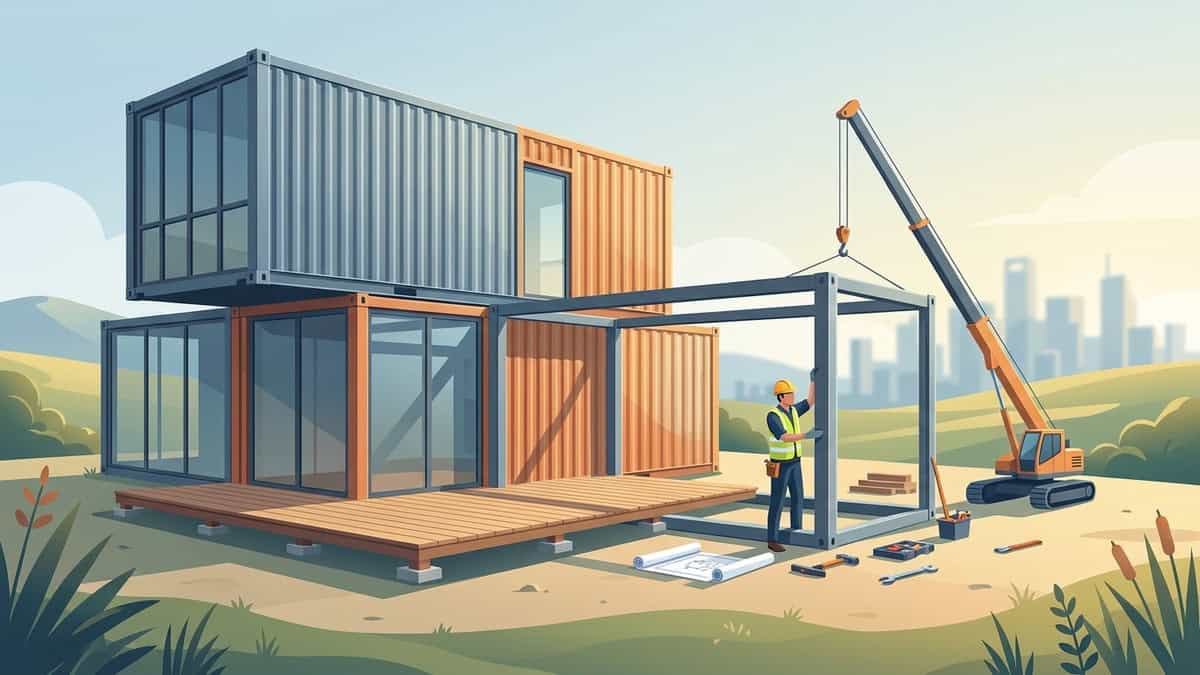
Container homes are residential dwellings constructed from modified ISO shipping containers that serve as structural steel building modules. By combining high-strength Corten steel shells with custom interior framing, mechanical rough-ins, and performance insulation, these structures function as durable single-family residences, detached offices, or backyard suites. Successful builds require precise structural engineering, level foundation tie-ins, and continuous thermal breaks to transform industrial shipping boxes into code-compliant living spaces.

What Are Container Homes and How Are They Engineered?
Repurposing shipping containers for residential living involves converting heavy-duty cargo boxes into habitable, code-compliant structures. Modern container architecture uses standardized intermodal units built from Corten steel—a weathering steel alloy formulated to develop a protective oxide layer that resists atmospheric corrosion.
[Corner Post: Primary Load Bearing]
       ┌───────────────────────────────┐
       │   Corrugated Steel Roof       │
       │                               │
       │                               │
       │   Corrugated Side Panels      │
       │   (Monocoque Structural Web)  │
       │                               │
       │                               │
       └───────────────────────────────┘
[Bottom Rail & Corner Castings: Anchoring Points]
These units come primarily in two standard modular sizes:
- 20-Foot Modules: Exterior dimensions measure 20 feet in length, 8 feet in width, and 8.5 feet in height (or 9.5 feet for high-cube models). They provide an efficient footprint for single-room guest suites, studio apartments, or backyard offices.
- 40-Foot Modules: Measuring 40 feet in length with standard 8-foot widths and either 8.5-foot or 9.5-foot heights, these provide enough continuous area for one-bedroom or two-bedroom layouts. High-cube variants are preferred for residential conversions because the extra foot of vertical space leaves ample clearance for ceiling insulation, ductwork, and recessed lighting.
The engineering behind container homes relies on monocoque construction. The corrugated side walls, roof panels, bottom cross-members, and corner posts work together as a rigid structural envelope. When multiple units are joined together or stacked, the primary vertical loads transfer down through the corner posts into the corner castings. Understanding how these components distribute weight is essential before drawing floor plans or initiating site work. You can explore how these modular envelopes fit into wider building strategies in our guide to house construction design.
Reinforcing Corten Steel After Cutting Openings
The moment you cut into a container to install picture windows, patio sliders, or interior passageways, you disrupt the structural web of the corrugated steel. Removing corrugated wall sheets reduces the container’s ability to resist shear and downward vertical loads.
To maintain structural integrity, every rough opening requires an engineered steel frame:
- Steel Header Installation: Weld structural steel tubing, commonly hollow structural sections (HSS) or heavy channel iron, across the top horizontal cut of the opening to act as a structural lintel.
- Jamb Stiffeners: Weld vertical steel tubes from the top rail to the bottom side rail at both sides of the cutout. These vertical members replace the lost vertical load-bearing capacity of the corrugated panel.
- Sill Bracing: Tie the bottom of the opening into the container’s lower perimeter rail using welded rectangular tubing to prevent panel deflection.
When joining two or more containers side-by-side to create a wide living room, full side walls are removed. In these designs, heavy structural steel columns and wide-flange beams must be welded between the remaining corner castings to carry the roof loads across the wide open span. For broader insights on removing structural wall elements safely, see our breakdown on removing load-bearing walls.
Container Homes vs. Traditional Framing: Structural Pros and Cons
Choosing between steel container construction and standard stick-built wood framing requires evaluating long-term durability against architectural flexibility.
+------------------------+-----------------------------------+----------------------------------+
| Feature                | Steel Container Construction       | Traditional Wood Stick Framing   |
+------------------------+-----------------------------------+----------------------------------+
| Shell Durability       | Resists pests, rot, and impact    | Vulnerable to termites and rot   |
| Interior Width         | Fixed (roughly 7 to 7.5 ft clear) | Fully customizable framing bays  |
| Off-Site Fabrication   | Fast modular fabrication timeline | Built on-site in sequential steps|
| Condensation Control   | Requires closed-cell spray foam   | Managed via standard housewrap   |
+------------------------+-----------------------------------+----------------------------------+
Durability and Resistance
Corten steel shells are built to endure harsh ocean environments, heavy stacking loads, and rough transit. When converted into a home, the steel envelope offers superior resistance to rot, subterranean termites, carpenter ants, and physical impacts compared to traditional softwood lumber. The non-combustible exterior shell also provides built-in resistance against embers and surface fire exposure.
Spatial Dimensions and Interior Clearances
The primary physical drawback of a single container module is its narrow exterior width of 8 feet. After framing interior walls, running electrical conduits, applying insulation, and hanging drywall, the finished interior width drops to roughly 7 feet to 7.5 feet. This narrow profile demands careful interior space planning for kitchens, bathrooms, and corridors. To achieve conventional room dimensions, builders combine two or more containers or incorporate traditional stick-built hybrid additions. For similar steel-framed structural concepts, review our guide to sea can homes.
Thermal Bridging and Moisture Control
Steel is an aggressive thermal conductor. Uninsulated container walls transfer outdoor heat and freezing temperatures straight into the interior, causing extreme temperature swings. More critically, warm, humid indoor air striking cold interior steel surfaces produces heavy condensation, which leads to hidden rust, mold behind drywall, and ruined finish materials.
To stop thermal bridging and condensation:
- Apply continuous closed-cell spray foam insulation directly to the interior steel surfaces at a sufficient thickness.
- Closed-cell foam adheres directly to the corrugated profile, sealing off air gaps and preventing humid interior air from reaching the cold steel face.
- Build interior wood or light-gauge steel framing inward from the insulated shell, creating a thermal break between the metal exterior and interior living surfaces.
[Corten Steel Shell] -> [Closed-Cell Spray Foam Barrier] -> [Interior Stud Cavity] -> [Drywall]
                        ______________________________/
                          Stops Interior Air from
                          Touching Cold Steel Skin
Foundation Types and Site Preparation for Container Builds
Even though shipping containers are inherently rigid, they cannot simply be set on bare dirt or gravel pads for permanent residential use. Soil movement, frost heave, and moisture accumulation will cause the container to shift over time. If a container shifts even slightly out of square, interior doors bind, window seals fail, and inter-unit connections can tear loose.
       [Container Corner Casting]
                   │
                   ▼
       [Embedded Steel Weld Plate]
       ┌────────────────────────┐
       │   Concrete Pier / Wall │
       │                        │
       │   Below Frost Line     │
       └────────────────────────┘
Selecting the right foundation depends on soil bearing capacity, site topography, and the overall layout of the home:
1. Concrete Pier Systems
Concrete piers are the most efficient foundation system for single-unit and basic multi-unit builds. Drilled or poured piers are positioned directly beneath the four corner castings of each container, with intermediate piers placed beneath mid-span load points on 40-foot units. Piers lift the steel structure off the ground, promoting continuous airflow underneath to keep the undercarriage dry and free from corrosion.
2. Strip Footings (Stem Walls)
Strip foundations consist of a continuous concrete perimeter footing poured around the footprint of the container. This approach provides level, continuous support along the bottom side rails, making it well-suited for stepped foundation layouts on sloping hillsides or sites with uneven terrain.
3. Continuous Concrete Slabs
A monolithic slab foundation offers a level, reinforced base for complex, multi-container configurations. Slabs are ideal when you want ground-level entry without elevated exterior staircases, or when combining container modules with traditional slab-on-grade wood framing.
Structural Anchoring Methods
Once the foundation is cured and verified level, the container must be permanently tied to the concrete. This is accomplished using embedded steel weld plates cast directly into the top of each pier or footing.
Once a crane sets the container in place, structural welders bond the container’s bottom corner castings directly to these embedded plates. In high-wind areas, heavy mechanical anchor bolts and specialized intermodal twist-locks are installed to provide absolute resistance against wind uplift and lateral shifting. You can review pre-construction planning fundamentals in our residential construction checklist.
Permitting, Zoning, and Using Containers as ADUs
Building with shipping containers requires navigating local municipal zoning codes and obtaining structural building permits. Most municipalities assess container structures under the International Residential Code (IRC) or International Building Code (IBC).
Because containers are non-traditional structural systems, building departments require stamped architectural and structural engineering plans that prove the modified steel shell meets or exceeds local load requirements for:
- Roof snow and live loads
- Seismic resistance
- High-wind shear and uplift forces
- Minimum ceiling height and egress clearances
Modified containers make practical Accessory Dwelling Units (ADUs), detached home offices, and rental suites. A single 20-foot or 40-foot container provides a clean, independent footprint that can sit inside backyard setback boundaries without overwhelming the main home. For homeowners evaluating detached living options, comparing structural approaches is a critical early step; see our analysis on ADU guest houses versus home additions.
PRO Construction provides Accessory Dwelling Units (ADU), Garage Conversions, Garage Builds for Homeowners in Keller, TX and surrounding communities seeking additional living space, rental income, or guest accommodations..
                    ┌─────────────────────────┐
                    │   Primary Residence     │
                    └─────────────────────────┘
                                 │
             ┌───────────────────┴───────────────────┐
             ▼                                       ▼
    [Underground Power Trench]              [Direct Sewer / Water Tie-In]
             │                                       │
             └───────────────────┬───────────────────┘
                                 ▼
                    ┌─────────────────────────┐
                    │   Container ADU Suite   │
                    └─────────────────────────┘
When planning a container ADU on your property, three utility factors require early engineering:
- Electrical Service: Most container suites require a dedicated sub-panel fed from the main house service panel or a second meter base to power high-draw appliances like mini-split heat pumps, water heaters, and cooktops.
- Plumbing and Waste Lines: Drainage slopes must be engineered to connect into the primary residential sewer lateral or private septic system. Because container floors sit over a steel chassis, plumbing runs are framed beneath the subfloor or run through interior utility raceways.
- Zoning Setbacks and Easements: Every municipality enforces specific rear and side-yard setbacks, maximum lot coverage ratios, and rules governing detached living quarters. Verifying these limits before purchasing container modules prevents costly permitting denials. For additional modular building ideas, read our overview on modular homes explained.
Common Construction Mistakes to Avoid in Container Projects
Container construction introduces unique engineering challenges that differ from standard residential building. Avoiding common job-site mistakes ensures the project stays on schedule and structural integrity remains intact.
                   CRITICAL PLANNING CHECKLIST
 ┌──────────────────────────────────────────────────────────────┐
 │ [X] 1. Engineer Steel Headers for All Openings               │
 │ [X] 2. Verify Crane Reach and Overhead Utility Clearances    │
 │ [X] 3. Pre-Drill MEP Utility Chases Before Spray Foam        │
└──────────────────────────────────────────────────────────────┘- Removing Wall Panels Without Installing Engineered Headers: Many owner-builders cut out steel panels for windows or double doors without adding structural steel tube framing around the perimeter. Over time, the roof line sags above the cutout, pinching window frames, cracking glazing, and weakening the entire box. Always weld structural tube or channel headers around every opening before removing the cut panel.
- Ignoring Delivery Access and Crane Radius Constraints: A 40-foot container requires heavy transport trucks and a commercial crane to lift into backyard spaces. Low-hanging overhead power lines, mature tree canopies, narrow property access roads, and long boom reaches can make delivery impossible if not surveyed beforehand. Always conduct a professional site access check before ordering steel modules.
- Failing to Plan Utility Chases Before Applying Spray Foam: Drilling through heavy Corten steel or fishing wires through cured closed-cell spray foam after the fact is labor-intensive and damages the air barrier. Plan all mechanical, electrical, and plumbing (MEP) pathways in advance. Install conduit, plumbing vents, and electrical back-boxes before applying foam insulation so the thermal envelope remains unbroken. For larger framing considerations, explore our complete guide to custom home building.
For those balancing various construction pathways and custom designs, working with an experienced team makes all the difference. Learn more about organizing complex structural builds with our guide to design-build project management.
Frequently Asked Questions
Can severe storms or high winds move a shipping container home?
Unanchored, empty shipping containers can slide or overturn during extreme wind events. However, a fully finished container home anchored to an engineered concrete foundation using welded steel plates, heavy anchor bolts, or mechanical twist-locks will resist displacement from severe storms and high-wind shear.
Is it cheaper to build a traditional house or a container home?
While purchasing an empty shipping container shell costs less than rough wood framing, finishing a container home requires comparable investments in mechanical systems, electrical wiring, plumbing, insulation, drywall, and interior finishes. Savings are primarily realized in shortened construction timelines and off-site fabrication rather than major reductions in material costs.
How long do container homes last compared to stick-built houses?
Container homes built with Corten steel shells, sealed with exterior protective coatings, and insulated with closed-cell spray foam can last for decades. Protecting the metal skin from standing water, maintaining the foundation drainage system, and preventing interior condensation ensures the steel remains rust-free and structurally sound over a multi-decade lifespan comparable to conventional stick-built structures.