
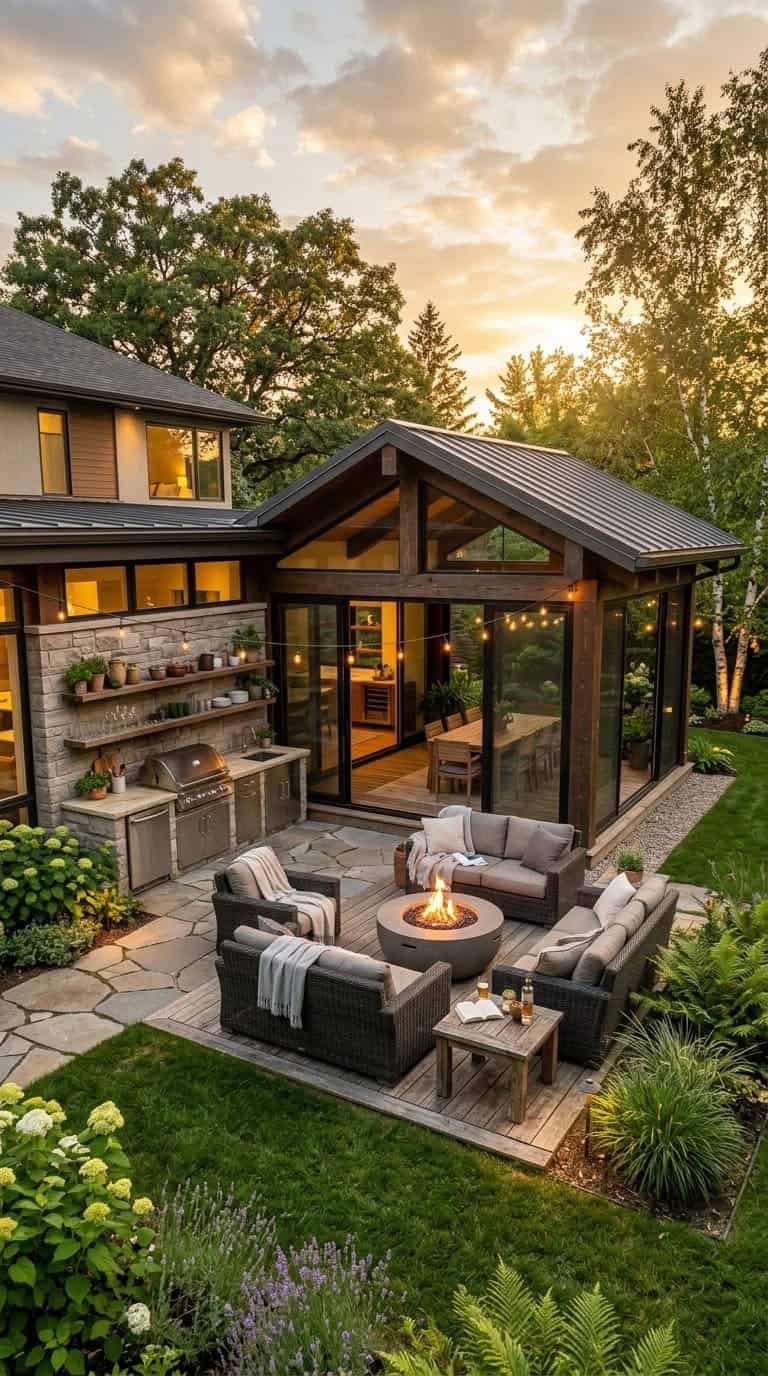
What good is a beautiful backyard if the North Texas heat makes it uncomfortable for much of the summer: and a spring storm can quickly turn an outdoor gathering into a scramble indoors?
For homeowners in Keller, Southlake, Fort Worth, Colleyville, North Richland Hills, and nearby Denton County communities, outdoor living is most successful when it is planned as a durable extension of the home rather than a collection of separate features. A covered patio, pergola, outdoor kitchen, fire pit, or screened porch should work together as one well-coordinated space.
At PRO Construction, we help homeowners plan these improvements around shade, drainage, structural integrity, comfort, and long-term maintenance. Bruce Laing brings more than 25 years of local North Texas experience to the process, and our team manages the work from design and material coordination through permitting, inspections, and contractor oversight.
We are A Boomer Group Inc. Company, and our approach is simple: honest, steady work that protects your home and your investment.
Key Takeaways
- A covered patio or well-designed pergola should respond to North Texas heat, sun, wind, rain, and changing soil conditions.
- Outdoor kitchens require early planning for electrical, gas, plumbing, ventilation, storage, and weather-resistant finishes.
- Fire pits and fireplaces should be located with safety, circulation, seating, and overhead clearances in mind.
- Screened porches can provide shade, airflow, and relief from insects while preserving an open connection to the yard.
- Permitting and inspections vary by municipality, so the project should be reviewed according to the property’s actual location.
- PRO Construction coordinates design, materials, permits, inspections, and the construction team so homeowners are not left carrying the administrative burden.
Begin With How You Will Use the Space
Before selecting finishes or choosing between a pergola and a solid roof, consider how your family will actually use the backyard.
Will the space be used for quiet morning coffee, weeknight dinners, large gatherings, or all three? Do you want a dedicated cooking area, a place to watch television, or a fire feature that becomes the center of conversation during cooler evenings?
These questions shape the layout. A practical outdoor living plan typically includes several connected zones:
- A shaded living area for lounge seating and everyday use
- A dining area positioned near the kitchen or serving counter
- A cooking zone with enough clearance for appliances, food preparation, and movement
- A fire feature area that feels inviting without obstructing traffic
- A transition area connecting the patio to the home, pool, lawn, or garden
The best designs feel natural. You should not have to cross the entire patio to carry food from the grill to the table, and guests should not need to walk through the cooking area to reach the seating.
Covered Patios and Pergolas: Choosing the Right Overhead Structure
A solid covered patio provides the greatest protection from direct sun and rain. It can also support ceiling fans, outdoor lighting, heaters, televisions, and other features that make the area feel more like an outdoor room.
A pergola offers a more open architectural character. Depending on its design, it can provide filtered shade and strong airflow while preserving a lighter visual connection to the sky. However, an open pergola does not provide the same rain protection as a solid roof.
The choice depends on your priorities:
- Choose a covered patio when reliable shade, rain protection, and year-round furnishing are most important.
- Choose a pergola when you prefer filtered light, a more open feel, and a lighter structure.
- Consider a hybrid design when you want a fully covered living area combined with an open section for a grill, garden, or fire feature.
- Consider a screened porch when insects, wind-driven rain, and evening comfort are major concerns.
In each case, the structure must be evaluated in relation to the existing home. Roof connections, load-bearing points, footings, drainage, and the condition of the existing slab all matter. If the property has a post-tension slab, footing and utility planning deserve particular care before any work begins.
For additional guidance, see our resources on outdoor living structures in North Texas and custom patio covers.

Plan Outdoor Kitchens Around Real Cooking Habits
An outdoor kitchen should be designed around how you cook: not just how you want the space to look in a rendering.
Some homeowners need a built-in grill, refrigerator, and serving counter. Others want a smoker, sink, storage drawers, beverage center, or pizza oven. Each addition affects the required utilities, clearances, cabinetry, ventilation, and countertop layout.
We begin by considering:
- Where food will be stored and prepared
- How guests will be served
- Whether the kitchen is under a solid roof or an open pergola
- Where gas, electrical, and plumbing connections can be routed
- How appliances will be protected from weather and direct sunlight
- Whether the counter height and seating arrangement fit the household
Materials should be selected for exposure to heat, moisture, UV light, and temperature changes. Outdoor-rated appliances and fixtures are essential. Countertops and cabinetry also need to be appropriate for exterior use rather than adapted from an indoor kitchen without proper protection.
Material coordination is part of our responsibility. We work with trusted local partners, including Builders FirstSource for building materials, ProSource for finish selections, and Sherwin-Williams for coatings and color coordination. This helps us maintain a consistent design from the roof structure and trim to the cabinetry, walls, and exterior details.

Fire Pits and Fire Features That Support Safe, Comfortable Gatherings
A fire pit or outdoor fireplace can extend the life of your backyard into cooler fall and winter evenings. It also gives the space a natural focal point.
The location matters as much as the appearance. We consider:
- Distance from the home and other structures
- Overhead roof or ceiling conditions
- Seating circulation and walking paths
- Wind direction and smoke movement
- Fuel source and utility routing
- The weight of masonry or stone construction
- Access for maintenance and future service
A heavy stone fireplace or masonry fire feature may require dedicated structural support. Gas-fueled features may also require trade coordination and inspection. Requirements vary based on the city, the property, the fuel source, and the scope of work, so we review those details before construction begins rather than making assumptions.
A well-planned fire feature should feel integrated into the patio. It should not create a bottleneck or force seating too close to the cooking zone. Practical design protects both your family’s comfort and the long-term condition of the structure.
Design for Heat, Storms, Drainage, and Changing Soil
North Texas outdoor spaces must perform through intense summer sun, sudden spring storms, wind-driven rain, hail, and seasonal soil movement.
That makes site feasibility one of the first steps in the process. We evaluate the existing yard, grade changes, drainage patterns, tree locations, utility routes, and the relationship between the new structure and the home.
Important planning questions include:
- Where will roof runoff go?
- Will the new patio direct water toward the foundation?
- Does the existing surface provide a suitable base?
- Are new footings needed, and where can they be placed?
- Will the structure affect gutters, downspouts, windows, or doors?
- Are there easements, HOA requirements, or property constraints to review?
Materials should also match the climate. Wood can provide warmth and character but may require ongoing sealing or staining. Metal can offer a clean, durable appearance but should be specified and finished for outdoor exposure. Stone, concrete, porcelain, and other hardscape materials each have different maintenance and installation considerations.
We focus on a balanced solution: one that looks appropriate beside the existing home and remains practical to maintain.

Permitting, Inspections, and Contractor Oversight
Outdoor living projects often involve more coordination than homeowners expect. A roofed patio, screened porch, outdoor kitchen, or fire feature may involve building, electrical, plumbing, or mechanical considerations. The exact requirements depend on the city or jurisdiction where the property is located.
We do not rely on generic assumptions. Instead, we review the project scope and property location, prepare the necessary plans, coordinate with the appropriate professionals, and help manage inspections as required.
Our process generally includes:
- Initial consultation and site review
- Concept planning and layout development
- Structural and utility coordination
- Material selection and ordering
- Permit and approval coordination
- Construction oversight
- Required inspections
- Final walkthrough and closeout
This matters in Keller, Southlake, Fort Worth, Colleyville, North Richland Hills, and Denton County communities because neighboring jurisdictions can have different review processes and requirements. We carry that burden for you so you can make informed decisions without becoming the project administrator.
A Local, Well-Coordinated Approach
Bruce Laing’s 25 years of North Texas experience have provided a practical understanding of how local homes, materials, weather, and construction conditions come together. Whether the project is a covered patio in Keller, an outdoor kitchen in Southlake, or a screened porch near Denton, we believe the details should be explained clearly before work begins.
We also understand that a project’s financial structure matters. PRO Construction offers flexible financing options to help homeowners manage their plans and priorities. We can also connect clients with local partners such as Gus Moreland at First United Bank when that resource is appropriate for their planning process. Financing options are subject to approval and individual terms.
There is no need to rush a decision. A thoughtful conversation is the right place to begin.
Frequently Asked Questions
Can PRO Construction build a covered patio and outdoor kitchen as one project?
Yes. Coordinating the structure, utilities, finishes, and appliances as one project can help prevent conflicts and produce a more cohesive result. We review the full scope before construction begins.
Is a pergola enough for North Texas weather?
A pergola can provide shade and airflow, but it does not offer the same rain protection as a solid roof. The right choice depends on how you plan to use the space and how much weather protection you need.
Do outdoor kitchens require permits?
Requirements vary by location and by the utilities involved. Gas, plumbing, electrical, structural, and roof-related work may require review or inspection. We evaluate the project according to the applicable jurisdiction rather than promising a blanket answer.
Can you add a screened porch to an existing patio?
Often, an existing patio can serve as part of the plan, but its condition, dimensions, drainage, and structural suitability must be evaluated first. We confirm what can be reused and what should be rebuilt.
Do you offer financing for outdoor living improvements?
PRO Construction offers flexible financing options for qualified homeowners. Terms, approval, and availability vary, so we discuss those details during the planning process without quoting guarantees.
Start a Conversation About Your Outdoor Living Plans
A year-round outdoor living space does not happen by accident. It comes from careful planning, durable materials, thoughtful utility coordination, and disciplined oversight from the first site review through final inspection.
If you are considering a covered patio, pergola, outdoor kitchen, fire feature, or screened porch in Keller, Southlake, Fort Worth, Colleyville, North Richland Hills, or a nearby Denton County community, start a conversation with PRO Construction.
You can also call 817-372-0211. We would be glad to listen to your goals, review your property, and help you determine what a well-planned outdoor living improvement could look like for your home.
