
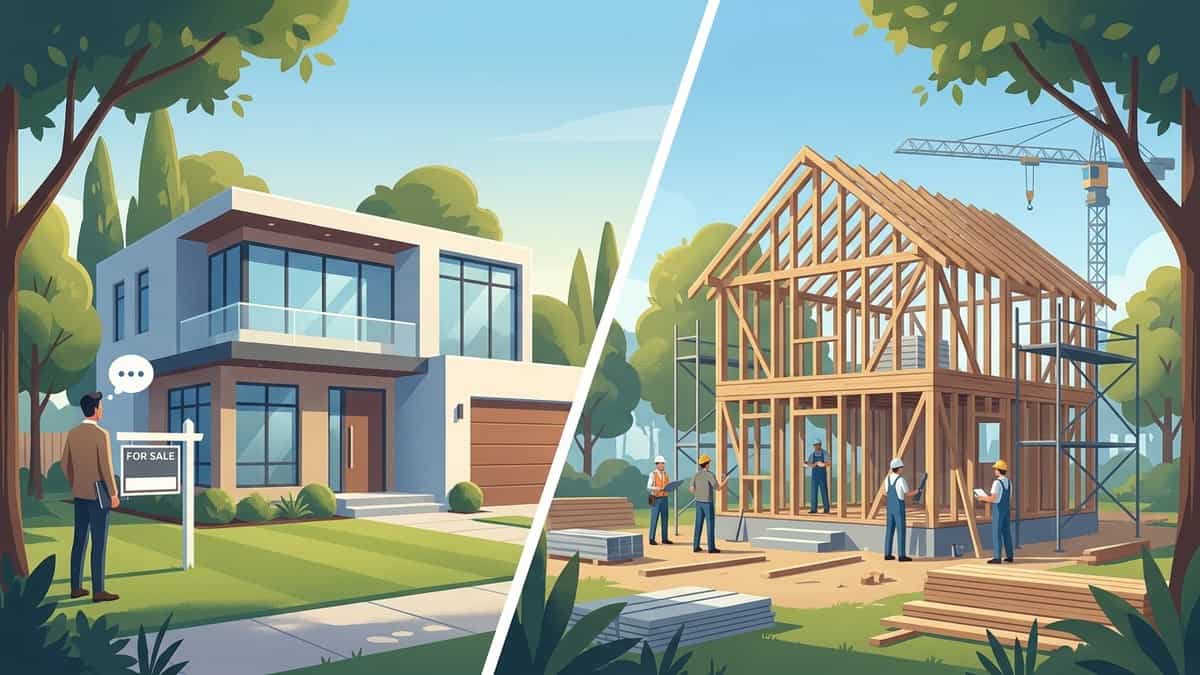
Deciding between touring existing houses for sale in Dallas TX and building custom comes down to control over structural quality, layout, and long-term operating costs. While existing properties provide faster occupancy, they frequently carry deferred maintenance, aging mechanical systems, and foundation settlement risks common to North Texas soils. Building new or expanding your current property allows you to engineer the foundation to local soil conditions, optimize energy performance, and tailor every square foot to your household’s exact needs.
Evaluating the regional real estate market requires weighing the total investment of an existing home against the lasting value of custom construction or targeted site expansion.

Should You Buy an Existing Home or Build in North Texas?
Touring houses for sale in Dallas TX frequently reveals a persistent mismatch between asking prices and property conditions. In competitive markets across the Metroplex, purchasing an existing property often forces buyers to enter bidding environments where they waive structural inspections or pay appraisal gap coverage just to secure a home that still requires immediate functional updates.
Acquiring an existing residence means inheriting every previous homeowner’s design choices, deferred maintenance, and shortcut repairs. Pursuing custom home building or planning targeted attached additions allows you to direct your capital toward tailored spaces, modern building codes, and high-performance mechanical systems instead.
| Decision Factor | Purchasing Resale in DFW | Building Custom or Expanding |
|---|---|---|
| Layout & Flow | Fixed by original floor plan | Tailored to family lifestyle |
| Foundation Reliability | Subject to aging and clay movement | Site-engineered post-tension slab |
| Mechanical Systems | Unknown lifespan and efficiency | Zoned HVAC, modern electrical code |
| Energy Performance | Older insulation and air leakage | Continuous thermal envelope |
| Upfront Cost Certainty | Hidden post-closing repair risks | Guaranteed project scope |
Inventory challenges in established North Texas neighborhoods
Established neighborhoods across Dallas, Tarrant, and Denton counties offer mature tree canopies and convenient commutes, but their housing stock presents distinct physical limitations. Properties built decades ago often feature compartmentalized rooms, low ceilings, undersized primary closets, and narrow garage bays that struggle to accommodate modern family vehicles.
Finding an available property with the right orientation, square footage, and structural integrity in these neighborhoods is increasingly difficult. Buyers often spend months touring homes only to realize that viable options demand a complete structural remodel to match contemporary living standards. Learning how to choose and design functional floor plans demonstrates how purposeful architectural design eliminates the wasted hallway space and cramped layouts common in older subdivisions.
The true cost of renovating an aging resale property
Listing prices on older homes rarely represent the complete cost of making them functional. Behind fresh cosmetic paint, aging residences across North Texas frequently conceal major structural and mechanical liabilities:
- Plumbing degradation: Cast iron drain lines under older slabs corrode and crack over time, channeling wastewater directly beneath the foundation and accelerating soil destabilization.
- Outdated electrical panels: Split-bus panels and ungrounded circuits cannot safely support modern appliances, vehicle chargers, or high-draw HVAC equipment.
- Inadequate insulation: Degraded attic insulation and single-pane windows place extreme demands on air conditioning systems during intense regional summer heat waves.
- HVAC ductwork failures: Leaky, undersized duct runs create uneven cooling, hot rooms, and poor indoor air quality across living zones.
Totaling the cost of whole-home repiping, panel upgrades, duct replacement, and structural wall removals often pushes the final expense of modernizing a resale property close to the investment required to build new.
The Rise of Modern Farmhouses and Spec Builds in Subdivisions


Driving through expanding suburban corridors across North Texas highlights a clear trend: massive speculative builds placed tightly against narrow lot boundaries. These mass-produced structures dominate spec developments, trading architectural character and long-term durability for rapid turnaround times.
| Feature | Mass Speculative Build | Custom Engineered Residence |
|---|---|---|
| Siding & Cladding | Thin fiber-cement, minimal drainage | Masonry, stone, rainscreen systems |
| Roof Overhangs | Flush eaves with minimal shade | Deep overhangs, solar deflection |
| Foundation Engineering | Generic subdivision slab design | Geotechnical site-specific design |
| Material Sourcing | Bulk-builder commodity finishes | High-durability exterior envelopes |
Why standard spec houses dominate new subdivisions
Production builders rely on repetitive construction schedules to maintain margins on large tracts of land. Developers deploy standard floor plans with uniform material packages, creating homogeneous streetscapes filled with oversized white exteriors, high-pitched gables, and minimal exterior shade.
Speculative builds frequently cut corners in areas hidden behind drywall and exterior siding. Thin exterior sheathing, standard-grade framing lumber, minimum-code vapor barriers, and generic slab designs allow builders to construct homes rapidly. These standardized assemblies often struggle under regional climate stresses, leading to exterior fading, water intrusion around poorly flashed window openings, and higher seasonal energy bills.
Designing custom exteriors suited to North Texas soil and climate
Custom construction prioritizes architectural longevity and regional climate resilience over fleeting design fads:
- Strategic roof overhangs: Deep soffits and eaves shield exterior walls from direct solar heat gain while protecting window headers from driving rain during severe weather.
- Balanced masonry integration: Native Texas limestone, brick, and engineered composite siding provide impact resistance against severe hailstorms and require far less maintenance than painted wood siding.
- Engineered drainage planes: Utilizing rainscreen assemblies and continuous moisture barriers behind exterior cladding ensures wall cavities dry out thoroughly after heavy rainfall.
- Window placement for solar orientation: Positioning major glass expanses away from harsh western exposures reduces cooling loads and protects interior finishes from ultraviolet damage.
Reviewing a comprehensive house construction design guide helps homeowners select architectural profiles and materials that endure regional weather conditions without rapid physical deterioration.
How Building on Your Own Lot Compares to Existing Market Options
Securing private acreage or an infill parcel provides a direct alternative to existing houses for sale in Dallas TX for buyers seeking space and privacy. Purchasing land in areas like Keller, Southlake, Colleyville, or surrounding unincorporated county areas allows you to orient your home around topography, natural light, and mature trees rather than conforming to rigid subdivision setbacks.
| Development Phase | Raw Land Acreage | Established Subdivision Lot |
|---|---|---|
| Soil Evaluation | Full geotechnical core drilling | Standard subdivision soil report |
| Utility Sourcing | Septic, water well, or main tap | Established municipal connections |
| Site Grading | Extensive civil cut/fill & swales | Pre-graded builder pad |
| Permitting Review | County or municipal engineering | Standardized city building review |
Managing local zoning and utility connections
Building on private land requires precise coordination with local governing bodies and utility providers. Every municipality enforces distinct requirements regarding civil engineering, environmental impact, and site infrastructure:
- Zoning and setback constraints: Municipalities enforce strict front, side, and rear property line setbacks, along with maximum lot coverage ratios that dictate building footprints.
- Utility infrastructure: Establishing electrical service drops, natural gas lines, or water meter taps involves specific easement approvals and municipal impact fees.
- On-site wastewater systems: Acreage properties outside municipal sewer networks require soil percolation testing and engineered septic system designs suited to local soil absorption rates.
- Stormwater management: Civil drainage plans must demonstrate that roof runoff and driveway surfaces will not redirect surface water onto neighboring properties.
Addressing these preliminary site steps thoroughly protects your project from civil drainage disputes, permitting denials, and unplanned excavation expenses.
Structured agreements for budget predictability
Financial clarity remains a primary consideration when comparing custom building against existing property purchases. Resale buyers face unexpected repair expenses after closing, while custom home clients often worry about unmanaged scope adjustments and escalating costs.
Partnering with a builder that operates under structured contracts with clear cost caps establishes financial predictability from the start. A clear scope of work defines structural specifications, engineering criteria, and material selections before excavation begins. This transparency protects your investment from market volatility and unvetted site expenses, providing budget certainty from initial foundation work through final occupancy inspection.
Expanding Your Current Footprint Instead of Moving
Relocating is not always the most practical solution to a lack of living space. Selling a home to purchase a larger property often results in higher financing expenses, increased property taxes, and the disruption of leaving an established neighborhood.
PRO Construction provides Accessory Dwelling Units (ADU), Garage Conversions, Garage Builds for Homeowners in Keller, TX and surrounding communities seeking additional living space, rental income, or guest accommodations.
| Expansion Type | Primary Advantage | Ideal Use Case |
|---|---|---|
| Detached ADU | Total privacy, independent access | Multi-gen living, rental income |
| Second-Story Addition | Doubles footprint on small lots | Additional bedrooms, bonus rooms |
| Attic Conversion | Utilizes existing roof structure | Home offices, media rooms |
| Primary Suite Bump-Out | Main-floor accessibility | Aging-in-place, luxury retreat |
Detached ADUs and garage suites for flexible living
Constructing a detached structure delivers functional flexibility for homeowners needing separate living quarters on their existing parcel. Exploring modern adu construction or building custom detached garages with upper-level apartments creates fully autonomous living spaces equipped with kitchens, bathrooms, and private entrances.
Standalone units serve multiple long-term household purposes:
- Independent family housing: Providing aging parents or adult children with private, accessible living quarters close to family support.
- Dedicated workspaces: Creating an isolated professional home office or creative studio completely removed from main-house household noise.
- Long-term rental revenue: Generating consistent monthly income by leasing self-contained living spaces in high-demand residential areas.
Detached structures allow construction to proceed in your yard with minimal disruption to your daily routine inside the main house.
Attic and vertical expansions for land-locked lots
Building upward provides an efficient path to gaining square footage when lot setback restrictions or small yard footprints prevent outward ground-level additions.
Structural second story additions double living space without sacrificing backyard lawn or patio space. This process involves evaluating existing foundation footings and framing load paths to confirm that the existing ground-floor structure can safely support the upper level.
Engineered attic conversions transform unconditioned attic framing into livable space. This requires reinforcing ceiling joists into load-bearing floor systems, framing dormers for natural light, and applying spray foam insulation along roof rafters to bring the room inside the conditioned thermal envelope. Homeowners weighing whether to remodel or relocate can review our guide on Dallas houses for sale: buy existing or build custom for deeper evaluation.
Critical Property Pitfalls to Avoid in North Texas
Navigating property purchases, lot developments, or home additions in the region requires evaluating distinct geological and administrative conditions before signing contracts.
| Risk Factor | Potential Structural Consequence | Preventative Action |
|---|---|---|
| Active Clay Soil | Foundation deflection, wall cracks | Geotechnical testing, moisture mgmt |
| Poor Lot Grading | Water pooling against foundation | Positive slope, swales, French drains |
| Unpermitted Past Work | Code violations, safety hazards | Municipal permit search, inspections |
| Vague Builder Contracts | Uncontrolled cost increases | Defined scopes, fixed-price model |
Overlooking foundation settlement and drainage paths
Expansive clay soil represents the primary geological risk across North Texas. These soils expand significantly when wet and shrink during dry summer periods, exerting severe pressure on concrete slabs and footings.
Examine any potential property or build site for these warning signs:
- Improper surface slope: Ground surrounding the foundation must slope away from exterior walls to prevent water from ponding near concrete footings.
- Interior structural cues: Diagonal cracks radiating from door headers, sticking interior doors, and separated baseboards indicate uneven foundation settlement.
- Previous piering documentation: If a resale home has undergone foundation repair, request engineering transfer warranties and plumbing hydrostatic test records to confirm that drain lines were not damaged during lifting.
- Roof runoff discharge: Downspouts that dump roof runoff directly at the base of exterior walls saturate soil pockets, creating localized foundation heave.
Custom builds and engineered additions mitigate these issues through site-specific soil core sampling, post-tension cable reinforcement, and comprehensive underground drainage systems.
Navigating municipal permitting timelines across local jurisdictions
Permitting requirements vary significantly between municipalities across North Texas. A project approved quickly in one city may require extended civil engineering and plan reviews in an adjoining jurisdiction.
Municipal plan reviews follow a structured process:
- Architectural and civil plan submission
- Structural engineering and wind load verification
- Zoning and setback review
- Plan revisions and re-submission
- Permit issuance and on-site inspection staging
Failing to account for these municipal review cycles leads to frustrating project delays. Working with an experienced design-build team provides single-source accountability, ensuring architectural plans, civil site drawings, and engineering calculations are coordinated correctly from day one to avoid unnecessary review delays.
Frequently Asked Questions
Is it more cost-effective to build a custom home or buy an existing property in Dallas?
Initial purchase prices on existing properties may appear lower, but aging homes frequently require substantial capital for layout adjustments, foundation repairs, and mechanical replacements. Building custom gives you direct control over your budget, high-efficiency building materials that lower long-term operating costs, and a home built precisely to your specifications without inherited maintenance liabilities.
Can I build an accessory dwelling unit or guest house on my current DFW lot?
Building an accessory dwelling unit depends on your municipality’s zoning ordinances, deed restrictions, and allowable lot coverage ratios. Most local jurisdictions require adequate property setbacks, dedicated utility service connections, and compliance with residential building codes. Reviewing your property survey and zoning classification with an experienced contractor confirms the feasible footprint for an ADU.
How long does a custom home build take compared to closing on an existing house?
Closing on an existing property typically takes between one and two months, though subsequent renovations can extend that timeline considerably before the home is livable. A custom build requires several months for architectural drafting, geotechnical engineering, municipal permitting, framing, and interior finishes. While building takes longer upfront, it delivers a completed, turn-key home designed specifically for your lifestyle.
What soil conditions should buyers and builders watch out for in North Texas?
North Texas contains expansive clay soils that shrink during dry periods and swell when wet, creating substantial movement beneath foundations. Builders and buyers must ensure properties feature proper grading, robust surface drainage, and foundation systems engineered specifically for local soil conditions. Conducting geotechnical soil tests before building ensures foundations are designed to withstand active soil movement over time.