
Will your next garage protect your vehicles, support your hobbies, and improve your property: or create drainage, permitting, and foundation problems you did not anticipate?
For homeowners in Keller, Fort Worth, Southlake, Colleyville, North Richland Hills, and Flower Mound, choosing between an attached and detached garage is more than a question of appearance. It is a decision involving site feasibility, structural integrity, access, utilities, foundation design, and long-term property value.
At PRO Construction, A Boomer Group Inc. Company, we have more than 25 years of local experience helping North Texas homeowners plan durable, well-integrated residential improvements. Our role is to help you understand the tradeoffs before construction begins, so the finished garage serves your family and protects your investment.
Key Takeaways
- Attached garages are usually more convenient and may cost less because they share a wall and utilities with the home.
- Detached garages offer greater design flexibility and may work better as workshops, storage buildings, or future living spaces.
- North Texas soil, drainage, easements, setbacks, and post-tension slabs must be evaluated before choosing a location or foundation system.
- A detached garage cost commonly exceeds an attached garage cost when the project requires a new slab, driveway, utility trenching, and four exterior walls.
- Permit requirements vary by city and county. Always confirm the rules for your specific property.
Attached Garage: Convenience and Direct Access
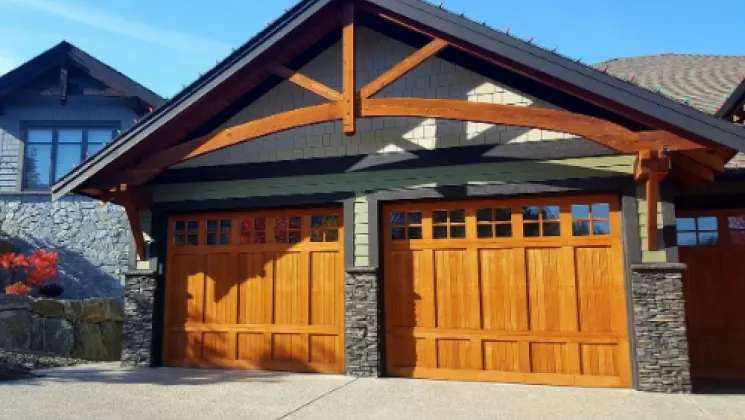
An attached garage is physically connected to your home. For many families, that connection is the primary advantage.
You can move groceries directly into the kitchen, stay sheltered during severe weather, and access storage without crossing the yard. An attached garage may also be the most practical choice for smaller lots in established neighborhoods where rear-yard setbacks or easements limit the available building envelope.
Because an attached garage shares one or more walls with the home, it may require less exterior framing and fewer utility runs. That can help control the overall budget. A typical two-car attached garage in the DFW area may fall within a broad planning range of approximately $25,000 to $40,000, depending on size, foundation work, roof integration, finishes, driveway changes, and permit requirements.
However, an attached garage is not automatically the simpler project.
The existing home must be evaluated for load-bearing conditions, roofline connections, electrical capacity, drainage patterns, and foundation compatibility. If your home is built on a post-tension slab, the location of cables must be identified before drilling, cutting, or connecting new structural elements. A structural engineer may need to design the transition between the existing home and the new garage.

An attached garage is often a strong fit when:
- You want direct access from the home.
- Your lot has limited room for a separate structure.
- You prefer the garage to blend into the primary roofline.
- You need additional parking and storage without creating a second building.
- The property’s zoning or HOA rules make a detached structure difficult.
Detached Garage: Flexibility, Separation, and Future Potential
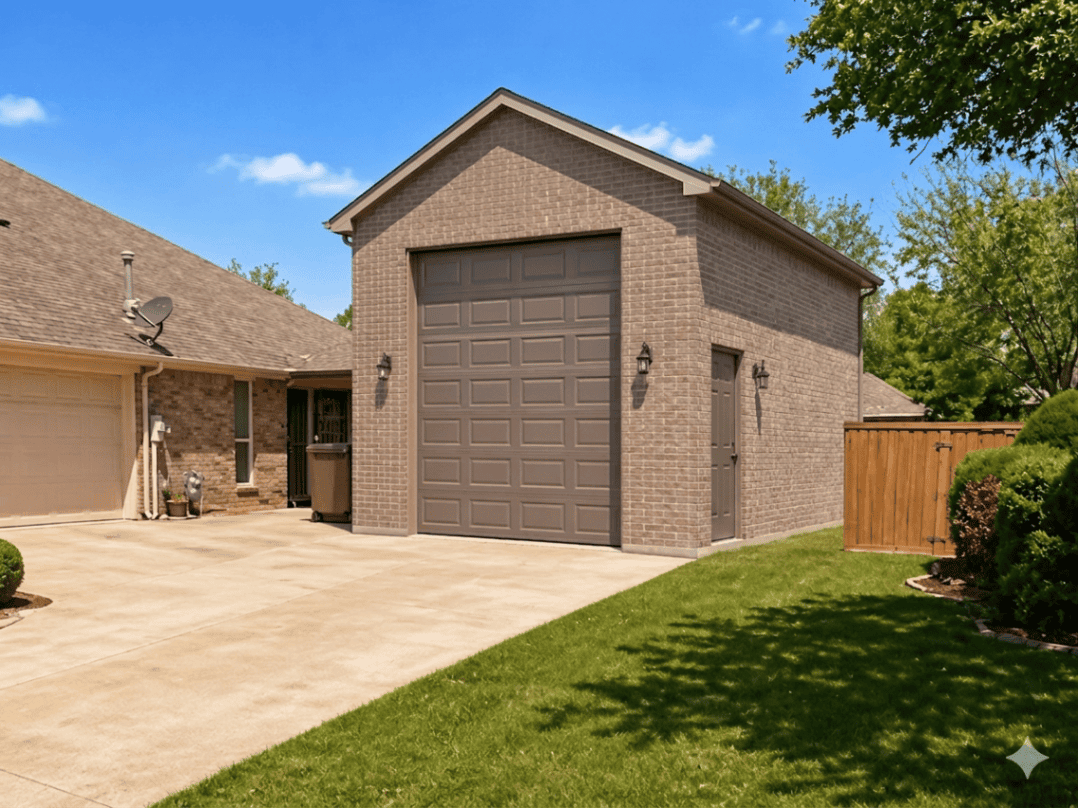
A detached garage stands independently from the main home. This separation creates opportunities that are difficult to achieve with an attached structure.
A detached garage can be positioned to preserve the home’s existing floor plan, create a courtyard or rear access, or separate noisy activities from the living area. It may provide dedicated space for woodworking, vehicle storage, equipment, a home gym, or a multi-purpose garage that changes as your needs change.
Detached garages also offer more architectural flexibility. We can design the structure to complement the main home with matching brick, siding, roof pitch, trim, and exterior finishes. Our work with partners such as Builders FirstSource helps us coordinate structural materials, framing components, and other products suited to the project.
The tradeoff is that a detached garage usually requires more independent work. It may need:
- A separate foundation and slab.
- Four exterior walls instead of three.
- A new driveway or extended approach.
- Underground electrical service.
- Additional plumbing or HVAC planning if the building includes conditioned or habitable space.
- Grading and drainage improvements.
- More coordination with setbacks, easements, and rear-yard coverage rules.
For that reason, a broad detached garage cost range in North Texas may begin around $30,000 to $55,000 or more for a typical two-car structure. A larger workshop, multi-bay garage, high-end finishes, bathroom, conditioned room, or future living-space preparation can increase the investment considerably.
These numbers are planning ranges, not proposals. A transparent estimate should reflect your actual site and intended use.
Site Feasibility Comes Before Design
Before deciding between attached and detached, we begin with the property itself.
North Texas lots can include expansive clay soil, mature trees, drainage channels, utility easements, septic systems, floodplain restrictions, and limited access for construction equipment. A garage that looks ideal on a sketch may not fit once setbacks, utility corridors, and vehicle turning radii are considered.
We evaluate:
- Building envelope: Where can the structure legally and practically sit?
- Setbacks and easements: Will the garage maintain required distances from property lines and protected utility areas?
- Drainage: Will the new roof and slab direct water toward the house or a neighboring property?
- Access: Can vehicles enter and exit safely without creating difficult turns?
- Utilities: How far must electrical, water, sewer, or gas lines travel?
- Structural loads: Will the garage support vehicles, lifts, storage systems, workshop equipment, or living space above?
A detached structure gives you more freedom to choose its location, but that freedom only helps if the site can support the design. Honest, steady work begins with answering those questions early.
Foundation and Post-Tension Slab Considerations
The foundation is one of the most important differences between an attached and detached garage.
A standard garage may use a reinforced slab-on-grade foundation, but the appropriate design depends on soil conditions, drainage, building size, vehicle loads, and local engineering requirements. In parts of Keller, Fort Worth, Southlake, and surrounding Tarrant and Denton County communities, expansive clay makes foundation planning especially important.
Post-tension slabs may be appropriate for some North Texas projects. They use tensioned cables within the concrete system to help manage movement and structural demands. They are not a universal solution, however. A licensed engineer should determine whether a post-tensioned foundation, reinforced slab, deeper footings, piers, or another system is suitable for your property.
With an attached garage, the connection to the existing house requires careful attention. Differential movement between old and new foundations can affect finishes, framing, and water management.
With a detached garage, the foundation is independent from the home, which can simplify structural separation. It does not eliminate soil or drainage concerns. The new structure still requires a properly prepared subgrade, controlled runoff, and an engineered foundation appropriate to its use.
Which Garage Offers Better Resale Value?
There is no universal answer. Buyers value different features, and the quality and legality of the construction matter more than the label “attached” or “detached.”
An attached garage may appeal to buyers who prioritize convenience, interior access, and protection from weather. A detached garage may be more attractive to buyers seeking additional parking, a private workshop, equipment storage, or flexible space away from the main residence.
A detached garage can support future living-space potential, but it does not automatically become a legal apartment or ADU simply because it is insulated or finished. Habitable space may require additional structural, energy, fire-separation, plumbing, electrical, HVAC, and zoning approvals.
On a Belaire Drive project in Keller, the goal was to create garage and living-space potential that supported the property’s long-term use. That kind of planning must happen before construction, not after the walls are closed. If an office, guest suite, or permitted ADU may be part of your future, we should account for those requirements during design.
Permitting in Tarrant and Denton Counties
Permit requirements depend on the jurisdiction: not simply the county name.
In Fort Worth, the city states that all detached garages require building permits. Site plans, construction drawings, zoning review, and separate trade permits may apply depending on the scope.
In Keller, Southlake, Colleyville, and North Richland Hills, homeowners should expect city-level permitting and zoning review for a permanent detached garage. Setbacks, height, lot coverage, exterior materials, garage size, and living-space use can vary by city and zoning district.
In Flower Mound, a detached accessory building of 120 square feet or more requires a building permit, while attached accessory buildings require permits regardless of size. The town also reviews setbacks, easements, drainage, separation from other structures, and proposed use. Review the Flower Mound accessory building information before finalizing a plan.
If your property is in unincorporated Tarrant County, the process differs from city limits. Tarrant County does not issue residential building permits in the same way incorporated cities do, but construction notices, inspections, floodplain, septic, driveway, or other requirements may still apply. Start with the county’s official permit and development information.
For unincorporated Denton County, a development permit and construction permit may be required for new structures. The county’s Development Services information provides the appropriate starting point.
We help carry this administrative burden by coordinating design documents, permit submissions, inspections, and contractor oversight. Requirements can change, so your property’s current rules should always be confirmed before work begins.
PRO Construction: A Careful Partner for Your Garage Build
PRO Construction brings more than 25 years of local experience to garage builds throughout North Texas. Our BuildZoom ranking places us in the top 1% of Texas contractors, reflecting a substantial record of permitted construction activity and professional performance.
We also maintain working relationships with ProSource Wholesale for finish materials and Sherwin-Williams PRO+ for durable coating solutions. These relationships support thoughtful material coordination without taking control away from you.
When financing is part of the conversation, we can also connect homeowners with Gus Moreland at First United Bank to explore available options. Financing terms are determined by the lender and your qualifications, but having a trusted contact can make early budget planning more manageable.
Start With the Right Questions
The best choice depends on your property and your purpose.
Choose an attached garage when direct access, convenience, and a smaller building footprint matter most. Choose a detached garage when you need separation, a larger workshop, expanded storage, or the flexibility to create a multi-purpose garage that can evolve over time.
Before you commit, ask:
- Does the site have enough room after setbacks and easements?
- Will the foundation design address North Texas soil conditions?
- Do you need only parking, or also a workshop, office, or future living area?
- How will electrical and plumbing reach the structure?
- What does your city, county, or HOA require?
- Is the estimate clear about site work, utilities, permits, and allowances?
Your garage should be durable, code-compliant, and aligned with the way you expect to use your property for years to come.
Let’s talk about your goals, your lot, and the right path forward. Start a conversation with PRO Construction or call 817-241-1112.