
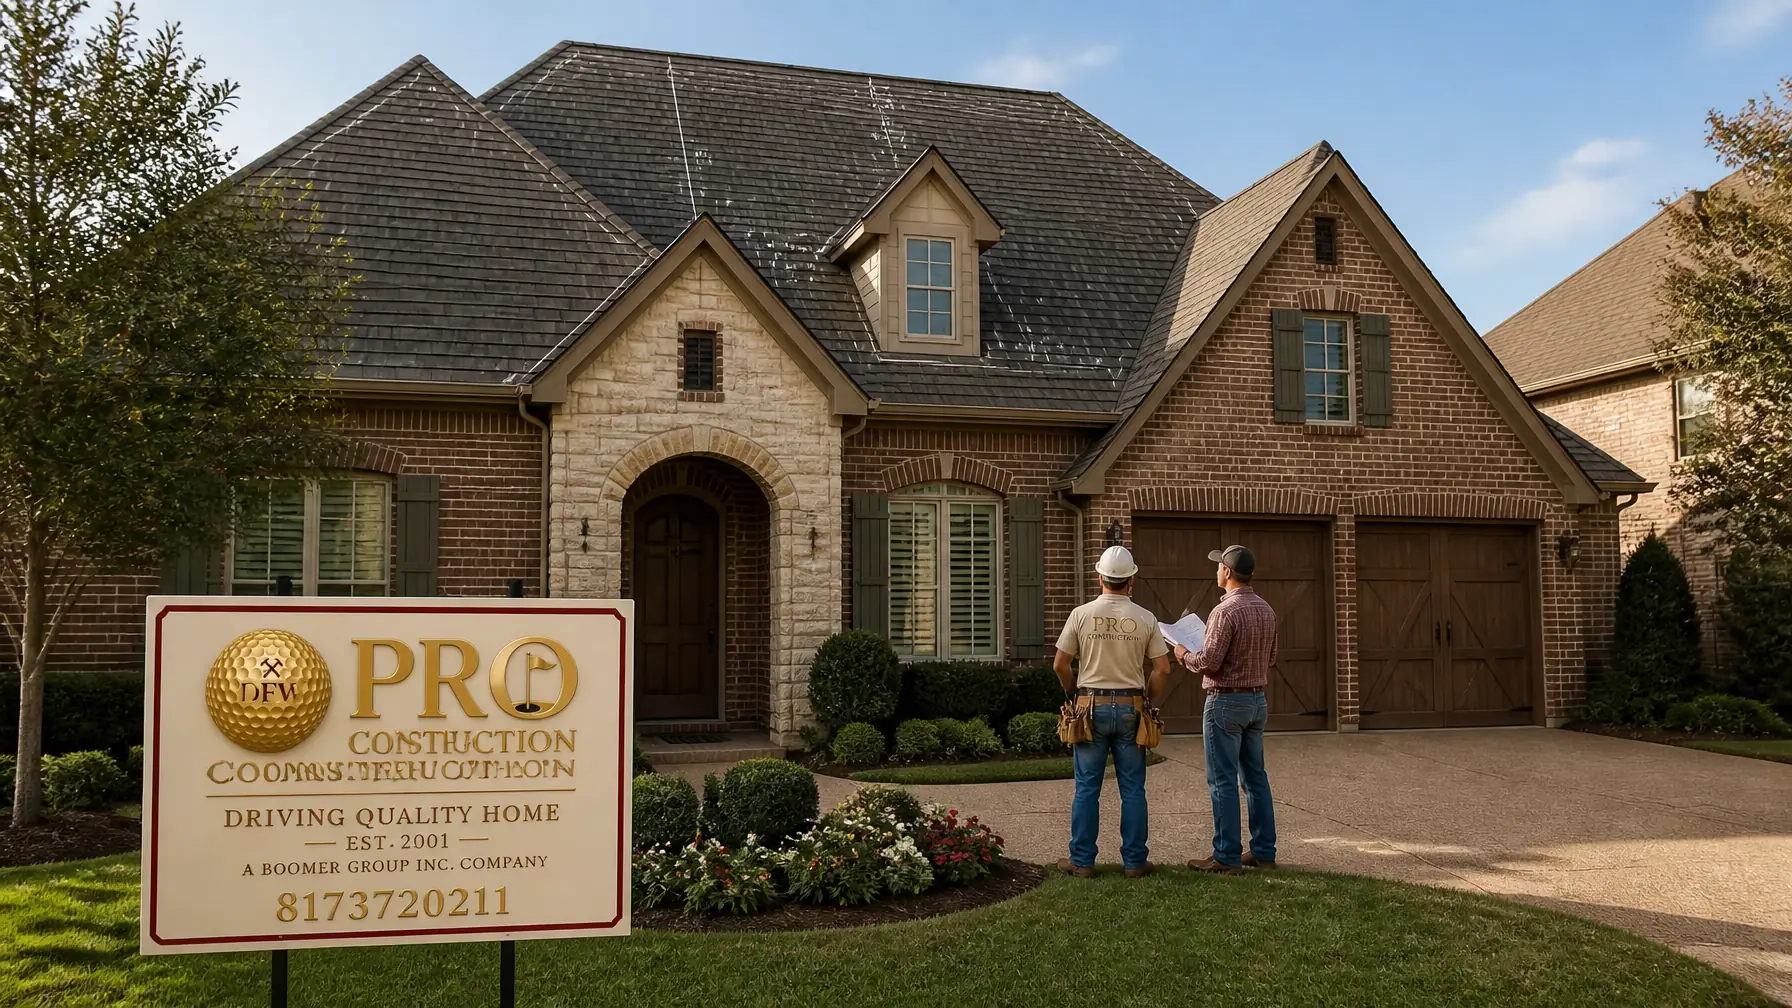
Note: This image was created with AI assistance.
Draft for Bruce Laing’s review.
What if the most valuable unused space in your home is directly above your head, but the framing, ceiling height, stairs, or HVAC system make it unsuitable for everyday living?
An attic conversion can create a bedroom, home office, playroom, guest retreat, or flexible family space without changing your home’s footprint. But it is not simply a matter of adding drywall and flooring. In North Texas, a responsible conversion requires a careful review of roof framing, floor loads, structural integrity, egress, insulation, ventilation, and local permitting.
At PRO Construction, an A Boomer Group Inc. Company, we approach these projects as a protective partnership. Bruce Laing brings more than 25 years of local experience to residential construction throughout Keller, Fort Worth, Southlake, Colleyville, North Richland Hills, Flower Mound, Denton, Grapevine, and surrounding Tarrant and Denton County communities.
Honest, steady work starts with understanding what your attic can safely become.
Key Takeaways
- An attic conversion is different from a second-story addition because it uses existing roof volume rather than adding an entirely new floor.
- Conventional rafter framing is generally more adaptable than engineered trusses, which should never be cut or altered without proper engineering.
- Ceiling height, stair design, emergency egress, floor capacity, HVAC, insulation, and smoke and carbon monoxide alarms must be evaluated together.
- A permit is typically required when storage space becomes conditioned, habitable space.
- The best attic conversions balance construction cost with long-term comfort, usefulness, and property value.
Attic Conversion vs. a Second-Story Addition
A second-story addition usually involves adding a new level above the existing home, often requiring major roof removal, exterior wall modifications, and extensive structural work. An attic conversion works within the volume already created by your roofline.
That difference can make an attic conversion more efficient, but only when the existing structure provides enough usable space. The project may still involve reinforcing floor joists, reframing portions of the roof, installing a full stairway, adding windows or dormers, extending HVAC, and upgrading electrical systems.
The first question is not, “How quickly can we finish the room?”
It is, “Can this space become safe, comfortable, code-compliant living area without compromising the home?”
The Structural Review Comes First
Roof Framing: Rafters or Trusses?
The roof system is often the deciding factor.
Traditional rafter framing may leave an open attic volume that can be adapted for a bedroom or office. Engineered trusses, by contrast, are designed as complete structural systems. Cutting, removing, or modifying truss members can compromise the roof and may create serious safety and warranty concerns.
If your home has trusses, an attic conversion may still be possible, but it requires a qualified structural review and, in many cases, engineered reinforcement. We do not treat structural members as obstacles to work around casually. We identify how the loads travel through the roof, walls, beams, and foundation before recommending a layout.
Floor Loads and Structural Integrity
Many attics are framed for limited storage rather than regular occupancy. A habitable room places greater live loads on the floor system because it includes people, furniture, cabinetry, flooring, and equipment.
Depending on the existing framing, solutions may include:
- Sistering or reinforcing floor joists
- Adding beams or posts
- Installing engineered headers around stair openings
- Reinforcing the supporting walls below
- Coordinating with a structural engineer when the conditions require it
New stair openings are especially important. Removing part of a floor system changes how loads are distributed, so the opening must be framed and supported correctly.

Note: This image was created with AI assistance.
Ceiling Height, Stairs, and Egress
Sloped ceilings can give an attic room character, but they also reduce the amount of floor area that qualifies as usable habitable space.
Many IRC-based residential requirements use a seven-foot ceiling-height benchmark for habitable areas, with specific allowances for sloped ceilings. Portions below five feet generally do not count toward habitable floor area, while the qualifying portion must meet the applicable percentage and dimension requirements. Existing-attic provisions and local amendments may vary, so the adopted code in your city must be verified before plans are finalized.
A pull-down ladder is not an appropriate substitute for a permanent, code-compliant stairway to a bedroom, office, or flex room. The stair design must account for:
- Riser and tread dimensions
- Stair width
- Handrails and guards
- Landings
- Headroom
- Safe transitions between the existing floor and converted attic
If the space will be used as a bedroom, emergency escape and rescue opening requirements are also critical. The room may need a properly sized egress window or exterior door with the required clear opening and sill height. A skylight may provide natural light, but it does not automatically satisfy bedroom egress requirements.
These details protect your family in an emergency and protect your investment during inspections, insurance reviews, and future resale.
HVAC, Insulation, and North Texas Comfort
An unfinished attic can become extremely hot during a North Texas summer. Once the space becomes a bedroom or office, it must be brought into the conditioned building envelope.
That typically means evaluating:
- Roof or ceiling insulation
- Air sealing
- Attic ventilation strategy
- HVAC capacity
- Supply and return air
- Duct routing
- Electrical demand
- Moisture control
Simply extending an existing duct may not be enough. The current HVAC system must be checked to determine whether it has the capacity to condition the additional space. In some homes, a dedicated ducted system or properly sized mini-split may be more appropriate.
Comfort is part of structural stewardship. A room that passes inspection but remains difficult to heat and cool is not a successful conversion.
Choosing the Right Use for the Space
Bedroom or Guest Retreat
A bedroom conversion usually has the highest technical requirements because of emergency egress, smoke alarms, closet expectations, privacy, and HVAC comfort. It can also offer meaningful value for a growing family or visiting relatives.
Home Office
An office may provide more layout flexibility than a bedroom, particularly when ceiling slopes limit furniture placement. Plan carefully for electrical outlets, data connections, lighting, sound control, and built-in storage.
Flex Room or Hobby Space
A flex room can adapt over time into a reading room, children’s play space, exercise room, craft studio, or media area. This option may maximize usefulness when the attic does not provide enough qualifying height for a bedroom.
The strongest layouts respect the limitations of the roofline rather than forcing a standard room into an irregular space.
Permitting Across Tarrant and Denton Counties
An attic conversion is generally a permit-required residential alteration because it changes unfinished or storage space into conditioned, occupied space. It may also involve structural, electrical, mechanical, insulation, stair, and life-safety work.
However, permitting authority depends on the property’s exact jurisdiction. Keller, Fort Worth, Southlake, Colleyville, North Richland Hills, Grapevine, Flower Mound, and Denton each administer their own requirements. A property described as being in Tarrant or Denton County may also fall within an incorporated city, an extraterritorial jurisdiction, or unincorporated county jurisdiction.
For example, Keller’s building guidance states that permits are required for building alterations and changes involving electrical, gas, mechanical, or plumbing systems. Keller’s adopted code and energy requirements should be confirmed for the specific project. Fort Worth’s residential permitting guidance similarly identifies permits for work affecting walls, floors, ceilings, windows, doors, and regulated systems.
For Southlake, Colleyville, North Richland Hills, Flower Mound, Denton, and Grapevine, the responsible building department should confirm the current permit type, plan requirements, inspections, and adopted code amendments before construction begins.
We manage that coordination for you. Plans may need to show:
- Existing and proposed floor plans
- Ceiling-height sections
- Stair and headroom dimensions
- Egress windows or doors
- Structural framing and reinforcement
- HVAC and insulation details
- Electrical layouts
- Smoke and carbon monoxide alarm locations
- Plumbing plans if a bathroom or wet bar is included
Permits are not unnecessary red tape. They are part of documenting that the work protects your home and complies with local safety standards.
A Practical PRO Construction Process
Our process begins with a site feasibility review, not a rushed estimate.
- Existing-condition assessment: We inspect roof framing, attic dimensions, floor framing, access, utilities, and visible structural conditions.
- Use and layout planning: We discuss whether the space is best suited for a bedroom, office, guest retreat, or flex room.
- Structural and code review: We identify load-bearing concerns, ceiling-height limitations, egress needs, stair options, and HVAC requirements.
- Design and permitting: We coordinate plans, approvals, inspections, and trade requirements with the appropriate municipality.
- Material coordination: We work with trusted suppliers and partners, including Builders FirstSource, ProSource, and Sherwin-Williams, to coordinate framing materials, flooring, cabinetry, finishes, and paint.
- Construction management: We oversee the work, communicate progress clearly, and keep the jobsite organized.
- Final walkthrough: We review the completed space and confirm that the details meet the agreed scope.
For homeowners considering financing, we can also coordinate naturally with Gus Moreland, a lender at First United Bank, when that conversation is useful to the project.
Cost and Value: What Determines the Budget?
Attic conversion costs vary significantly because every roof and floor system is different. The largest cost drivers commonly include:
- Structural reinforcement
- New permanent stairs
- Dormers or enlarged windows
- Egress improvements
- HVAC upgrades
- Electrical service and wiring
- Insulation and air sealing
- Plumbing for a bathroom
- Custom storage and built-ins
- Finish selections and accessibility needs
A simple office within an open, adequately framed attic may require a different investment than a bedroom with a dormer, bathroom, custom cabinetry, and major structural reinforcement.
The value is not only in the finished square footage. A well-planned attic conversion can reduce the need to move, give a family room to adapt, and make better use of a home you already know and love. The work should complement the property rather than over-improve it for the neighborhood.
Our broader project experience informs that judgment. At 6612 Rhea Ridge Dr, we worked on a workshop and patio; at 2502 Hillside Ct, the work centered on a custom kitchen and sliders; and on Belaire Drive, the project connected garage and living-space needs. Each required careful coordination between structure, materials, function, and finish. The same discipline applies above your ceiling.

Note: This image was created with AI assistance.
Frequently Asked Questions
Can every attic be converted into a bedroom?
No. Roof framing, ceiling height, floor capacity, stairs, egress, and HVAC may limit the possibilities. Some attics are better suited for offices or storage-enhanced flex rooms.
Do I need a permit for an attic conversion?
In most North Texas municipalities, yes, when storage or unfinished attic space becomes habitable, conditioned space. Confirm the exact requirements with the city or county having jurisdiction.
Is a structural engineer always required?
Not always, but engineered input may be necessary when modifying trusses, adding dormers, creating large openings, reinforcing inadequate framing, or addressing complex load-bearing conditions.
Will an attic conversion increase property value?
It can, particularly when the space is comfortable, functional, properly permitted, and appropriate for the home and neighborhood. Value depends on construction quality, layout, market conditions, and the expectations of future buyers.
Start With a Clear Feasibility Conversation
Your attic may hold more potential than you realize: but the safest path begins with an honest assessment of what the structure can support.
PRO Construction brings more than 25 years of local experience, transparent communication, full project coordination, and disciplined craftsmanship to homes throughout North Texas. We handle design coordination, permitting, materials, inspections, and contractor oversight so you can make decisions with better information and less stress.
If you are in Keller, Fort Worth, Southlake, Colleyville, North Richland Hills, Flower Mound, Denton, Grapevine, or a surrounding Tarrant or Denton County community, let’s talk about your attic conversion.
PRO Construction : A Boomer Group Inc. Company
817-241-1112