
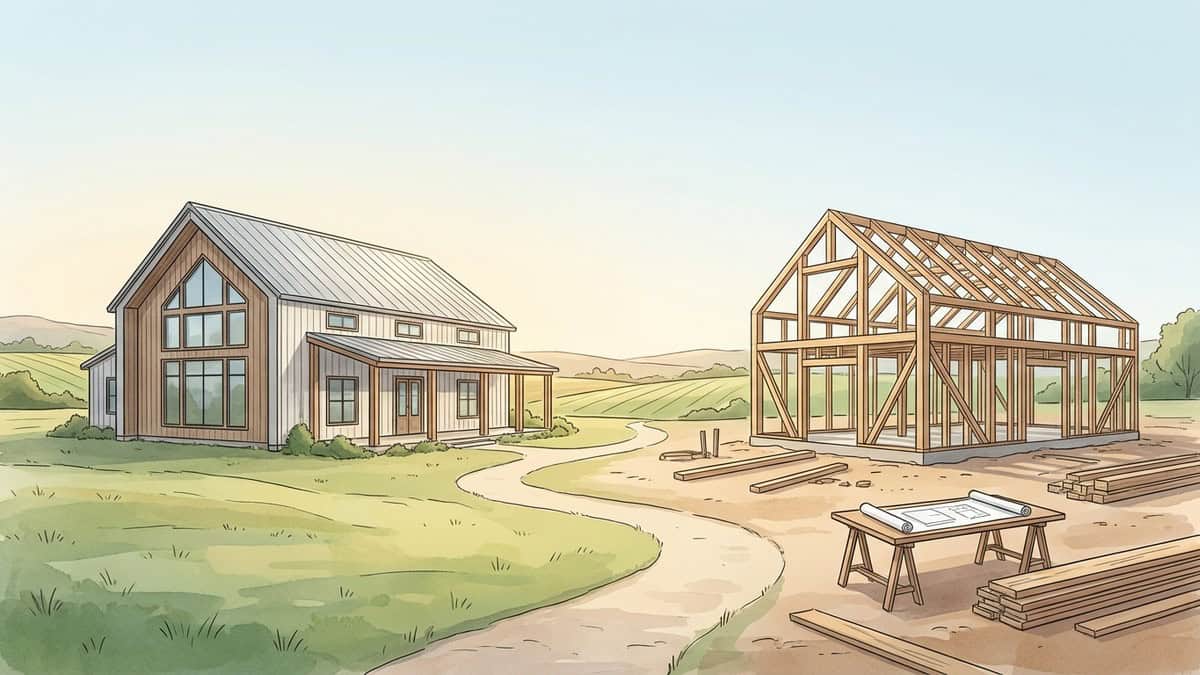
Deciding between buying existing barndominiums for sale and building a custom metal building home comes down to move-in speed versus structural certainty. Purchasing an existing property allows immediate occupancy but frequently introduces hidden framing, unpermitted plumbing, and financing hurdles. Building custom takes longer, yet gives you total control over slab engineering, thermal insulation, and living space layouts.

What to Look for When Evaluating Barndominiums for Sale
Evaluating a pre-owned metal building requires a specialized inspection process compared to a conventional timber-framed house. Metal structures rely on clear-span rigid frames or post-frame poles, specialized exterior panels, and concrete slabs engineered for specific structural loads. Buyers touring existing properties must evaluate the structural frame, cladding thickness, and interior buildout quality before making an offer.
| Evaluation Area | What to Inspect | Why It Matters |
|---|---|---|
| Structural Frame | Red-iron rigid steel vs. post-frame timber | Determines clear span capabilities, rot risk, and wind resistance |
| Metal Cladding | 26-gauge commercial vs. 29-gauge light residential | Heavier gauge resists hail impact and panel distortion |
| Foundation Slab | Engineered thickened edge vs. standard utility flatwork | Prevents foundation shifting under residential interior partition loads |
| Insulation Envelope | Direct-sprayed closed-cell foam vs. fiberglass batts | Controls interior humidity and stops hidden condensation against steel panels |
Structural Shell Integrity: Steel Frame vs. Post-Frame
Pre-owned metal homes generally fall into one of three structural categories:
- Pre-engineered rigid steel frames (red iron): Heavy steel I-beams bolt directly to concrete foundations. These systems provide maximum clear spans and long-term resistance to heavy wind loading.
- Post-frame structures (pole barns): Solid timber posts anchor directly into the earth or bolt to concrete pads. Wooden structural posts embedded in soil can face moisture rot or pest issues if surface water drains toward the posts.
- Hybrid stick-built frames with metal siding: Standard dimensional lumber walls carry structural roof loads, while exterior sheet metal acts as a rainscreen.
Inspect column baseplates where steel meets concrete. Check for anchor bolt security, rust buildup, and proper non-shrink grout packing beneath the steel plates. Exterior steel panels should ideally feature commercial-grade 26-gauge thickness rather than lighter 29-gauge sheets, with standing-seam or heavy R-panel configurations. Roof pitch also demands close inspection, as low-slope roofs require robust gutter profiles and continuous sheet runs to prevent water pooling at lap joints. For buyers planning custom ground-up construction, our team designs engineered metal buildings tailored to residential structural requirements.
Insulation Systems and HVAC Zoning
Metal cladding conducts exterior temperatures quickly, making a robust thermal envelope essential. Touring prospective homes requires examining the insulation behind finished walls and ceiling purlins:
- Closed-cell spray foam: Applied directly to the interior side of exterior steel panels, closed-cell foam creates an airtight vapor barrier, stops condensation, and adds rigidity to the panels.
- Open-cell spray foam: Provides sound dampening and thermal protection, but allows moisture vapor migration. It requires an unbroken vapor barrier to prevent moisture from reaching exterior steel sheeting.
- Fiberglass batts or vinyl blanket wraps: Common in utility storage sheds, standard batt insulation can sag over time, leaving air pockets where warm, humid indoor air meets cold steel panels, creating hidden moisture accumulation.
Mechanical equipment must also be planned carefully. Open floor plans and high ceilings require multi-stage heat pumps or dedicated ductless mini-splits. Running a single residential air handler across both living areas and attached shop space leads to uneven temperatures and humidity issues.
Financing and Appraising an Existing Barndominium
Securing a conventional mortgage for a rural metal home presents unique hurdles. Because these properties combine living quarters with expansive attached workshops or storage bays, standard mortgage underwriters often struggle to value them.
Overcoming the Comparable Sales Hurdle
Underwriters generally require recent sales of similar properties within a tight geographic radius. In rural and semi-rural areas, locating recent sales of steel-frame homes with matching acreage and square footage can be challenging.
Lenders also separate finished, conditioned living space from raw garage or shop square footage. If a property consists of a large steel building with a small residential buildout, an appraiser may assign little lending value to the unconditioned shop footprint. To finance a property smoothly, work with rural development programs, agricultural lenders, or portfolio banks that hold loans on their own balance sheets. You can review tailored financing avenues to structure purchases or builds without running into underwriting bottlenecks.
Title, Zoning, and Land Classification in Texas
Zoning determines how you can modify or expand a property. In unincorporated county land across North Texas, zoning regulations are generally flexible, allowing detached structures and shop operations. However, properties located within a city’s extraterritorial jurisdiction (ETJ) may face municipal development rules, masonry requirements, and specific utility tie-in standards.
Review these items before closing on a parcel:
- Deed covenants: Rural parcels can contain private restrictions prohibiting metal residential structures or mandating specific architectural finishes.
- Agricultural tax valuations: Properties carrying agricultural exemptions can face rollback taxes if land use shifts entirely to residential.
- Utility easements: Dedicated rights-of-way can prevent you from adding driveways, pools, or detached outbuildings.
Prospective buyers can learn more about local building parameters by reading our guide on building a barndominium in Texas.
Hidden Inspection Risks in Pre-Owned Barndominiums
Many pre-owned metal homes began as agricultural barns or utility workshops that previous owners later converted into living spaces. Conversions completed without proper general contracting oversight often hide structural, electrical, and plumbing deficiencies behind finished drywall.
Septic, Well, and Utility Audits
Inspecting an existing home requires verifying that utility infrastructure matches the current living footprint:
- Septic system capacity: On-site septic systems are permitted based on bedroom count rather than fixture totals. A septic tank originally installed for a basic workshop half-bath will fail if living additions add multiple bedrooms without expanding the drain field.
- Water well output: Rural homes depend on private wells. A well specialist should run sustained flow tests to check pump health, pressure tank performance, and flow rates during peak household use.
- Electrical supply distribution: Metal buildings require meticulous grounding. Check for non-metallic cable routed through bare steel framing holes without protective insulating grommets, which presents severe fire risks.
Thermal Bridging and Condensation Traps
Thermal bridging occurs when outdoor temperatures transfer through conductive steel I-beams and purlins directly into interior wall framing. If interior framing lacks a continuous thermal break, warm indoor air condenses against cold framing members during winter months.
Moisture accumulation inside finished wall cavities rots wood studs and causes hidden mold growth. Check baseboard trim in closets and workshop boundaries for water staining or damp odors. Roof assemblies should incorporate appropriate ridge venting, commercial soffits, or completely sealed spray foam roofs to control moisture accumulation.
Buying Existing vs. Custom Building on Your Own Land
Purchasing an existing property delivers immediate occupancy, but finding a floor plan that matches your specific living and storage needs can be difficult. Building custom allows you to engineer every room dimension, utility run, and shop bay from the start.
| Decision Factor | Buying an Existing Barndominium | Custom Building on Your Own Land |
|---|---|---|
| Occupancy Timeline | Immediate following loan closing | Multi-month engineering, permitting, and construction phase |
| Floor Plan Fit | Fixed living-to-shop ratio; structural walls difficult to move | Custom-designed room dimensions, ceiling heights, and bays |
| Structural Knowledge | Unknown slab thickness and hidden insulation details | Documented slab engineering, steel specifications, and framing |
| Site Infrastructure | Existing well, septic, and electrical service | Site prep, utility runs, and pad grading engineered from scratch |
| Energy Performance | Depends on original builder choices | Engineered thermal envelope with zoned mechanical equipment |
| Contract Clarity | Standard real estate purchase with repair negotiations | Defined milestone payments and clear construction warranty |
Floor Plan Flexibility and Workshop Integration
Most buyers shopping for barndominiums for sale prioritize clear separation between living quarters and shop space. In an existing property, structural support columns and load-bearing walls limit your ability to expand living areas or add overhead vehicle doors.
Custom builds allow you to place fire-rated partition walls, acoustic insulation, and heavy equipment hookups exactly where you need them through our custom home building process. Homeowners who already have a conventional house can also add detached garages to gain high-clearance vehicle bays without relocating to rural acreage.
Site Work and Foundation Engineering
Foundation performance determines the longevity of any metal building. Expansive clay soils shrink during drought periods and swell when wet, creating intense movement beneath concrete slabs.
Pre-owned properties frequently feature standard utility flatwork without thickened perimeter footings or grade beams, because the original builder never designed the slab for heavy interior walls and finishes. Over time, soil movement causes sheetrock cracking, sticking doors, and underground plumbing strain. Custom construction uses geotechnical soil data to engineer post-tension cables or grade beams sized for structural loads. Before starting site work, review our checklist on vetting barndominium builders near me to ensure your contractor uses proper engineering standards.
Permitting and Building Codes for Metal Homes
Local municipal codes and county jurisdiction regulations dictate how a metal home must be planned, permitted, and built.
JURISDICTION REQUIREMENTS:
- Incorporated Cities: Full building code compliance, trade inspections, architectural facade standards
- Extraterritorial Jurisdiction (ETJ): Subdivision platting, stormwater runoff review, driveway access permits
- Unincorporated County: Septic permits, culvert specifications, floodplain management
City Limits vs. Unincorporated County Regulations
Within city limits, metal homes must comply with the International Residential Code (IRC) and local zoning standards. Many municipalities restrict exterior sheet metal, requiring specific masonry coverage such as brick, stone, or stucco on street-facing facades. Cities also require formal plan reviews, licensed trade inspections, and energy code verification.
Unincorporated county areas typically have fewer aesthetic mandates, but specific permits remain legally mandatory:
- On-Site Sewage Facility (OSSF) permits: Issued under state environmental guidelines to ensure septic systems handle household waste loads safely.
- Driveway and drainage culvert permits: Issued by county road authorities or state transportation departments to preserve roadside drainage.
- Floodplain determinations: Completed before foundation pours to ensure finished floor elevations sit above local flood zones.
PRO Construction provides Accessory Dwelling Units (ADU), Garage Conversions, Garage Builds for Homeowners in Keller, TX and surrounding communities seeking additional living space, rental income, or guest accommodations..
The General Contractor Advantage
Managing metal building construction requires coordinating multiple specialized trades, including concrete crews, steel erectors, plumbers, electricians, and finish carpenters. Working with a dedicated general contractor eliminates scheduling conflicts and ensures every phase meets residential building standards.
Our team at PRO Construction oversees site grading, foundation work, steel erection, interior rough-ins, and final inspections. Explore our completed residential projects in our gallery, and read practical building guidance in our article on how to build a barndominium.
Whether you decide to evaluate existing barndominiums for sale or build a custom residence on your own land, verifying foundation engineering, framing integrity, and mechanical systems protects your long-term investment. Contact our team to discuss your floor plan ideas or schedule a construction consultation.
Frequently Asked Questions
Is it cheaper to build a barndominium or buy a house?
Building a basic metal shell is often more economical per square foot than complex traditional timber roof framing and exterior brick veneer. However, total project costs equalize once you include interior partition framing, spray foam insulation, foundation engineering for expansive soils, and bringing private water wells and septic systems to rural building sites.
What is the biggest problem with buying an existing barndominium?
The most common issue is discovering unpermitted, DIY interior conversions completed without proper building permits. Older conversions often feature undersized septic tanks, inadequate electrical subpanels, and missing thermal breaks between wood framing and exterior steel panels.
Do barndominiums hold their resale value over time?
Yes, metal homes retain value effectively when constructed on properly engineered concrete foundations with heavy-gauge steel framing, code-compliant utilities, and closed-cell spray foam insulation. Properties with documented construction permits and durable finishes appraise consistently alongside traditional custom homes.
Can I convert an existing metal workshop for sale into a living space?
Converting a workshop requires confirming that the concrete slab features adequate perimeter footings and a vapor barrier to support interior residential walls. You must also pull appropriate municipal or county permits, install spray foam insulation, add residential HVAC equipment, and ensure the septic system meets current bedroom requirements.
Leave a Reply