
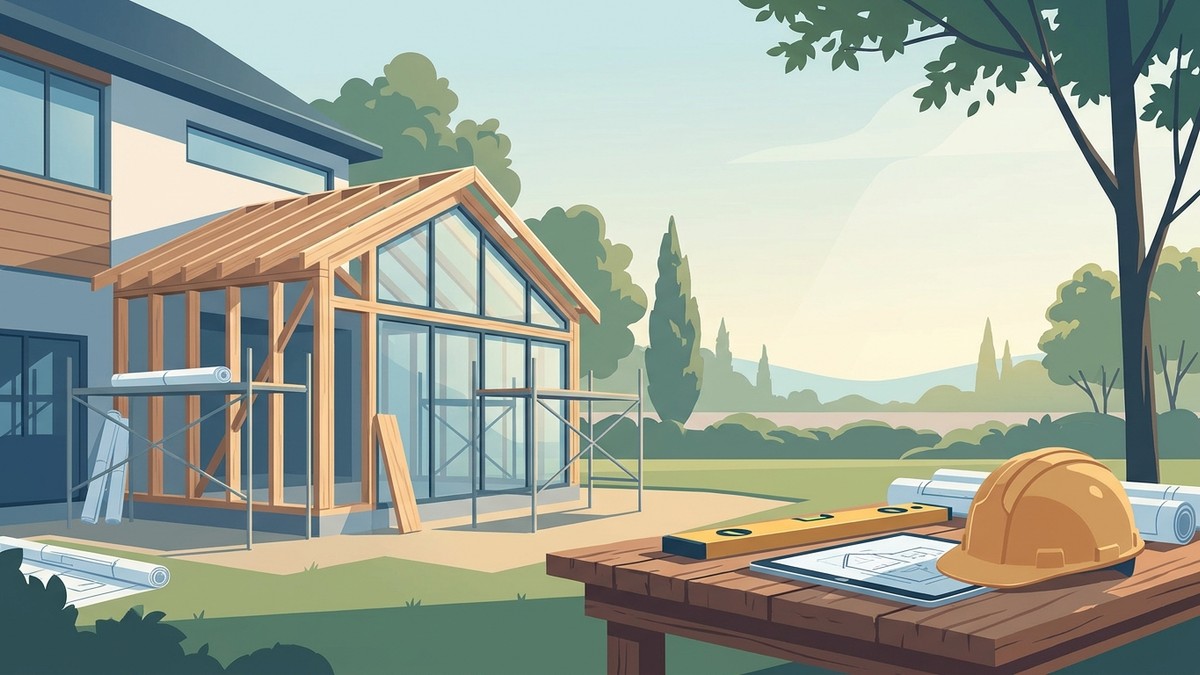
Hiring an experienced home addition contractor in Roanoke TX ensures your expansion meets local zoning rules, handles active North Texas clay soils, and integrates cleanly with your existing layout. A successful residential addition requires engineering the foundation tie-in, verifying utility capacities, and coordinating structural framing to match your original architecture. Planning every detail before pulling permits keeps timelines predictable and prevents structural settling down the road.
Expanding a home is fundamentally different from building on an empty lot. Every decision must account for the existing framing, rooflines, plumbing lines, and electrical distribution. Whether you need a primary suite extension, a multi-generational living wing, or a dedicated home office, working with a builder who understands local municipal codes and regional structural engineering standards protects your property value and your investment.

Bump-Out, Second Story, or Full Wing: Choosing the Right Addition Type

Determining how your home expands depends on your lot dimensions, existing structural layout, and budget parameters. Each expansion style comes with distinct structural requirements, especially when building in the Dallas-Fort Worth area.
       ADDITION CONFIGURATIONS
 ┌──────────────────────────────────────┐
 │  BUMP-OUT (Micro-Expansion)          │
 │  • Extends footprint 2–8 feet        │
 │  • Often cantilevers or small slab   │
 ├──────────────────────────────────────┤
 │  FULL HORIZONTAL WING                │
 │  • Complete ground-level suite       │
 │  • Requires dedicated foundation     │
 ├──────────────────────────────────────┤
 │  VERTICAL SECOND STORY               │
 │  • Preserves yard footprint          │
 │  • Requires foundation/wall framing  │
 │    reinforcement audits              │
 └──────────────────────────────────────┘
Main-Level Ground Expansions vs. Vertical Additions
Ground-level additions expand your footprint outward onto your lot. These projects require excavation, concrete work, and roofline tie-ins, but they allow you to keep living in your home during the majority of the build. Ground extensions are particularly common for expanding kitchens, adding primary bedrooms, or building complete attached wings.
Vertical additions build upward by adding a second story over an existing single-story structure or over an attached garage. This approach preserves your backyard and outdoor living space, which is critical on smaller suburban lots. However, vertical additions require a structural engineer to evaluate the existing slab footings and load-bearing wall studs. North Texas foundation slabs designed solely for single-story loads often need localized underpinning or grade-beam thickening before they can support a second floor.
| Addition Type | Footprint Impact | Foundation Scope | Living Disruption | Primary Structural Focus |
|---|---|---|---|---|
| Micro Bump-Out | Minimal lot loss | Cantilevered joists or shallow grade beam | Low | Floor joist sizing and exterior flashing |
| Ground-Level Wing | Consumes yard space | New engineered slab with pier tie-ins | Moderate | Foundation pinning and roof tie-in |
| Second-Story Addition | Zero lot loss | Slab/footing reinforcement check | High (temporary roof removal) | Load path transfer to main foundation |
Structural Headers and Foundation Tie-In Feasibility
When opening an exterior wall to connect an addition, that wall is almost always load-bearing. Removing exterior wall studs requires installing an engineered structural header—such as a laminated veneer lumber (LVL) beam or a steel I-beam—to carry the roof and ceiling loads above.
Foundation tie-ins present the largest technical challenge in ground expansions. Roanoke soils feature high concentrations of expansive clay that swell during wet seasons and shrink during dry summers. If a new concrete slab is poured directly against an existing foundation without structural anchoring, the two foundations will move independently. This differential movement causes drywall cracking, sticking doors, and roof flashing failures. A proper tie-in uses drilled rebar dowels set in high-strength epoxy along the existing foundation beam, supplemented by drilled concrete piers beneath the new perimeter beams to match the depth and stability of the original home.
Matching Rooflines, Pitch Profiles, and Masonry
An addition should never look like an afterthought tacked onto the side of the house. Achieving architectural continuity requires precise matching of existing pitch profiles and exterior materials:
- Roof Geometry: New rafters or trusses must tie into the existing ridge boards and valley lines without creating flat dead zones that trap rainwater or debris.
- Masonry and Brick Sourcing: Bricks weather over time, and older brick profiles may be discontinued. We source matching clay compositions and custom-tint mortar joints to blend the new exterior with the original structure.
- Siding and Trim Lines: Fascia, soffits, and frieze boards must align across the transition seam to maintain unbroken visual sightlines from the street.
When an Attached Suite Beats a Detached Living Unit
Homeowners needing space for aging parents or extended guests often weigh attached additions against detached accessory structures.
ATTACHED SUITE vs. DETACHED ADU

ATTACHED SUITE:
• Direct, conditioned interior access
• Ties directly to primary home HVAC/plumbing
• Shared central electrical service panel
• Lower overall utility infrastructure cost

DETACHED ADU:
• Maximum acoustic and living privacy
• Requires independent utility trenching
• Needs separate subpanel, HVAC, and sewer lines
• Subject to distinct secondary-dwelling zoning limits
An attached ground-level suite offers direct, conditioned access without stepping outside. This setup is ideal for multi-generational living, mobility-impaired family members, or expanding common living zones. Connecting to the existing home allows the addition to share primary mechanical systems, reducing the need for separate utility infrastructure.
Detached units offer complete privacy and work well for rental units or remote home offices, but they require independent utility trenching, separate sewer taps, and distinct setback allowances. For most Roanoke homeowners seeking everyday living space, an attached addition provides greater functional connection at a more economical price per square foot.
Roanoke Building Codes, HOA Rules, and Site Permitting
Every home addition in Roanoke must comply with local municipal codes and community guidelines before any excavation begins. Managing these approvals early prevents costly stop-work orders and redesign fees.
       ROANOKE SITE PLANNING SEQUENCE
 ┌─────────────────────────────────────────┐
 │ 1. Property Survey & Easement Review    │
 │    Verify side/rear setbacks & buffers  │
 ├─────────────────────────────────────────┤
 │ 2. Lot Coverage Calculation             │
 │    Ensure roofed space stays under cap  │
 ├─────────────────────────────────────────┤
 │ 3. HOA Architectural Review (ARC)       │
 │    Submit elevations, colors, materials │
 ├─────────────────────────────────────────┤
 │ 4. Municipal Permit Submission          │
 │    Engineered drawings to City building │
 │    department for structural review     │
 └─────────────────────────────────────────┘
City of Roanoke Setbacks, Easements, and Lot Coverage
The City of Roanoke enforces specific zoning ordinances that define how close a structure can sit to property lines. Residential properties are subject to:
- Front, Rear, and Side Setbacks: Additions cannot extend past established setback lines, which vary based on your specific zoning classification.
- Utility and Drainage Easements: You cannot build permanent concrete foundations over platted municipal easements, power easements, or stormwater paths.
- Maximum Impervious Lot Coverage: Municipal rules cap the percentage of a lot that can be covered by roofed structures, driveways, and concrete patios to prevent excessive stormwater runoff.
A modern property boundary survey showing all easements, property pins, and current structures is mandatory before drafting structural plans. Reviewing these requirements alongside our house blueprints builders guide helps clarify how structural drawings reflect local building standards.
Working with Roanoke HOA Architectural Review Committees (ARC)
Many neighborhoods in Roanoke, such as Briarwyck or Fairway Ranch, have strict Homeowners Association covenants. Even if the City approves your building permit, your HOA Architectural Review Committee must grant formal written approval before construction begins.
ARC submittals typically require:
- Full color elevations displaying all four sides of the planned addition.
- Physical material and paint samples matching the existing exterior.
- Scaled plot plans illustrating that roof ridges do not exceed neighborhood height limits.
- Landscape restoration plans for areas disturbed by heavy machinery.
Utility Capacity Audits Prior to Groundbreaking
Before framing begins, we conduct a utility capacity audit to confirm that existing services can support the expanded conditioned space.
      MECHANICAL CAPACITY AUDIT CHECKLIST
 ┌────────────────────────────────────────────────────────┐
 │ [ ] Electrical Panel: Calculate total amp load         │
 │     (Verify if 200A service supports new subpanel)     │
 │                                                        │
 │ [ ] Sewer Lateral Depth: Measure drain line slope      │
 │     (Ensure 1/4" per foot drop to municipal connection)│
 │                                                        │
 │ [ ] Water Supply: Check static pressure (PSI)          │
 │     (Confirm volume for added fixtures/bathrooms)      │
 │                                                        │
 │ [ ] Gas Line Volume: Audit total connected BTU load    │
 │     (Resize line if adding high-draw tankless units)   │
└────────────────────────────────────────────────────────┘- Electrical Service: Older homes often have 100-amp or 150-amp main service panels that are already near capacity. Adding a new bathroom, bedroom suite, or dedicated HVAC unit frequently requires upgrading to a 200-amp main panel or installing an auxiliary subpanel.
- Sewer Invert Elevation: New plumbing drains require a minimum slope of 1/4 inch per foot to flow via gravity to the municipal sewer tap. If an addition sits far from the main sewer lateral, we verify pipe depth before trenching to ensure waste lines drain naturally without needing mechanical macerating pumps.
The Addition Build Sequence: From Foundation Piers to Dry-In
Executing a residential addition requires a methodical sequence of structural trades. Each phase must be inspected and verified before the next step begins.
    PHASED CONSTRUCTION TIMELINE
 Foundation     Framing & Tie-In      Rough-Ins         Insulation/Drywall      Interior Finishes
┌───────────┐  ┌─────────────────┐  ┌───────────────┐  ┌──────────────────┐  ┌─────────────────────┐
│ Piers,    │─>│ Wall framing,   │─>│ Plumbing,     │─>│ Spray foam/batts,│─>│ Trim, paint, tile,  │
│ plumbing  │  │ trusses, roof   │  │ electrical,   │  │ drywall hang,    │  │ flooring, fixture   │
│ rough,    │  │ flashing, &     │  │ HVAC ducting, │  │ tape, bed, &     │  │ install, final      │
│ slab pour │  │ house wrap      │  │ city rough    │  │ texture          │  │ municipal punch     │
│           │  │ (Dry-In)        │  │ inspections   │  │                  │  │                     │
└───────────┘  └─────────────────┘  └───────────────┘  └──────────────────┘  └─────────────────────┘
1. Foundation Piers and Rebar Doweling
Foundation construction starts with deep structural support. In North Texas soils, we drill straight-shaft or bell-bottom concrete piers down to stable strata or rock. Once piers are poured, the perimeter grade beams are formed.
We drill holes into the existing foundation’s grade beam, clean the dust, inject structural epoxy, and drive in ribbed steel rebar dowels. This mechanical bond locks the new foundation to the original slab, preventing independent settling and structural separation.
2. Framing Integration, Sheathing, and Weather Flashing
Once the concrete cures, structural framing begins. The existing roof overhang is opened up, cutting back eaves and fascia boards to tie new rafters directly into the existing load-bearing ridge and wall plates.
Weatherproofing the transition zone is the most critical step of the rough framing stage. We install:
- Self-Adhering Ice and Water Underlayment: Applied over the roof valley junction where old decking meets new decking.
- Step Flashing and Kick-Out Flashing: Integrated along vertical brick or siding walls to channel water away from wall cavities.
- Vapor-Permeable Housewrap: Taped continuously across framing joints to prevent air leaks while allowing wall cavities to breathe.
3. HVAC Load Planning: Central Ducting vs. Mini-Splits
Conditioning the new space requires calculating heating and cooling loads under local climate extremes.
HVAC EXPANSION OPTIONS

1. CENTRAL SYSTEM EXTENSION
   • Pros: Single thermostat, hidden ducting
   • Cons: May overtax existing compressor; requires duct access
   • Best For: Small additions close to the existing air handler

2. DUCTLESS MINI-SPLIT SYSTEM
   • Pros: Independent zone control, zero duct loss, high efficiency
   • Cons: Visible wall-mounted interior head unit
   • Best For: Large master wings, second-story builds, remote rooms
Extending central ductwork is practical only if your existing air handler has sufficient remaining airflow capacity and accessible duct runs. If the current unit is already running at peak output, adding more registers will create hot and cold spots across the entire house.
In many ground-floor suites or second story additions, installing an independent multi-zone ductless mini-split system provides dedicated climate control without placing extra strain on the primary HVAC unit.
Sound Isolation and Electrical Layout for High-Function Rooms
When expanding for a home office, media room, or primary bedroom, acoustic isolation should be built directly into the wall assemblies during the rough-in stage:
- Acoustic Insulation: Dense mineral wool batts placed in all interior partition walls absorb airborne sound frequencies far better than standard fiberglass.
- Decoupled Framing: Staggered-stud wall framing or resilient sound isolation channels isolate drywall sheets from the wall studs, stopping physical vibration transfer.
- Solid-Core Doors: Replacing standard hollow-core interior doors with heavy solid-core doors eliminates the primary air gap where sound escapes.
- Dedicated Home Run Circuits: Running dedicated 20-amp electrical circuits directly from the breaker panel prevents flickering lights or electrical interference when running computers, electronics, or personal appliances.
Evaluating a Home Addition Contractor in Roanoke, TX
Selecting the right builder requires looking closely at contract terms, staffing structure, and verified local experience. Building an addition is significantly more complex than standard remodeling because it alters the structural envelope of your home.
       CONTRACTOR VETTING MATRIX
 ┌──────────────────────────────────────────────┐
 │ [ ] Guaranteed Maximum Price (GMP) Contract  │
 │     Protects against open-ended labor spikes │
 ├──────────────────────────────────────────────┤
 │ [ ] Dedicated On-Site Project Manager        │
 │     Direct trade coordination & daily QA     │
 ├──────────────────────────────────────────────┤
 │ [ ] Verified Municipal Registration (Roanoke)│
 │     Active insurance & city bond on file     │
 ├──────────────────────────────────────────────┤
 │ [ ] Documented Foundation Warranty           │
 │     Covers soil-engineered tie-in work       │
 └──────────────────────────────────────────────┘
GMP Contracts vs. Cost-Plus Estimates
Contract structure plays a major role in your overall project security:
- Cost-Plus Contracts: The contractor bills for actual labor and material costs plus a fixed percentage fee. While transparent, the homeowner absorbs all cost overruns caused by material price swings, trade delays, or estimation mistakes.
- Guaranteed Maximum Price (GMP) Contracts: The contractor provides a detailed scope of work with a fixed price ceiling. The builder absorbs unexpected cost overruns within the defined scope, protecting your budget from unanticipated spikes.
For broader contractor evaluation standards across local communities, review our guide on hiring a home addition contractor in Trophy Club, TX.
Dedicated Project Management and Design Support
Complex additions involve dozens of specialized trades, including earthmovers, concrete crews, framers, plumbers, electricians, and finish carpenters. A builder with dedicated on-site project management ensures:
- Trades work in correct sequence without trade overlap conflicts.
- Material deliveries arrive just before installation, keeping your driveway clear.
- Municipal building inspectors are scheduled precisely at each stage to prevent job delays.
PRO Construction provides Accessory Dwelling Units (ADU), Garage Conversions, Garage Builds for Homeowners in Keller, TX and surrounding communities seeking additional living space, rental income, or guest accommodations.. Pairing construction oversight with clear design guidance keeps finish selections aligned with the framing schedule, avoiding last-minute change orders.
Credentials, Insurance, and Municipal Registration
Before signing an agreement, verify that your contractor holds:
- Active City of Roanoke Contractor Registration: Contractors pulling permits must maintain active registration with the City building department.
- General Liability and Workers’ Comp Insurance: Standard coverage should include comprehensive commercial general liability and full workers’ compensation policies to protect you from on-site liability.
- Third-Party Performance Scoring: Review independent data platforms such as BuildZoom to confirm permit history, license status, and project volume across North Texas.
For an in-depth breakdown of credentials and safety checks, refer to our guide on vetting construction general contractors near you.
Critical Mistakes That Cause Cost Overruns in North Texas Additions
Budget overruns on additions rarely stem from aesthetic finish selections. They occur when builders fail to anticipate structural and mechanical realities early in the planning process.
TOP 3 COST OVERRUN DRIVERS IN NORTH TEXAS

1. MECHANICAL CAPACITY OVERSIGHT
   Adding square footage without verifying water heater recovery,
   HVAC tonnage, or main electrical service capacity.

2. UNTESTED SOIL CONDITIONS
   Pouring grade beams over uncompacted or moisture-deficient clay
   without geotechnical pier engineering.

3. INADEQUATE DUST & SITE ISOLATION
   Allowing fine sheetrock and demolition dust to enter the existing
   home's ductwork and living spaces.
1. Neglecting Mechanical and Service Upgrades
Adding a luxury bathroom or an entire living wing increases demand on your home’s central infrastructure. If a contractor frames an addition without auditing your existing water heater recovery rate or main breaker capacity, you may face expensive change orders mid-project.
Planning for necessary electrical service upgrades, dedicated subpanels, or secondary water heating units during the initial design phase keeps costs transparent from day one.
2. Skipping Soil and Structural Engineering
North Texas soils are notorious for high shrink-swell potential. Pouring an un-engineered slab extension directly on unprepared topsoil invites foundation failure.
A quality builder works directly with licensed structural engineers to:
- Test soil conditions and assess localized moisture levels.
- Specify exact pier depths, bell diameters, and steel rebar grid layouts.
- Design grade beams capable of resisting seasonal soil movement.
Skipping these engineering steps to save upfront costs frequently leads to thousands of dollars in structural repairs later on.
3. Inadequate Site Containment and Dust Control
Connecting a new addition requires cutting into the existing building envelope, creating concrete dust, drywall residue, and wood particles. Without proper site isolation, that dust will circulate through your home’s central HVAC system.
Professional containment practices include:
- Building temporary heavy-mil plastic zip-wall barriers at all interior access points.
- Sealing existing HVAC return vents in the work zone to prevent whole-house dust contamination.
- Using dedicated exterior access doors for trade crews, keeping daily construction traffic out of your main living areas.
Ready to Plan Your Roanoke Home Expansion?
A well-executed home addition provides functional space tailored to your lifestyle while enhancing your property’s long-term market value. Exploring our custom home building services and browsing our construction insights can help you visualize what is possible for your property.
When you are ready to evaluate your layout, review setback requirements, and build your expansion with predictable timelines, contact our team to schedule an initial site assessment. You can also review our general faqs to learn more about our process.
Frequently Asked Questions
Can our family stay in the home while the addition is being built?
Yes, families can typically remain in the home during the majority of a ground-level addition build. The work area is sealed off using temporary partition walls and plastic dust containment barriers, and trade crews enter directly through exterior access points. You will only experience short-term disruptions when opening the connection wall and tying into primary plumbing or electrical lines.
How long does the planning and permitting process take before construction starts in Roanoke?
The pre-construction phase typically takes several weeks to a few months, depending on project complexity. This window includes conducting property boundary surveys, drafting architectural floor plans, completing structural engineering reviews, securing HOA architectural approvals, and waiting for the City of Roanoke to review and issue the residential building permits.
How will a permitted home addition affect Denton or Tarrant County property assessments?
Once a permitted addition passes final city inspection, the municipal building department notifies the local county appraisal district (Denton Central Appraisal District or Tarrant Appraisal District, depending on your parcel boundary). The county will update your property record to reflect the newly added conditioned square footage, which will adjust the assessed value of your home on future annual tax appraisals.