
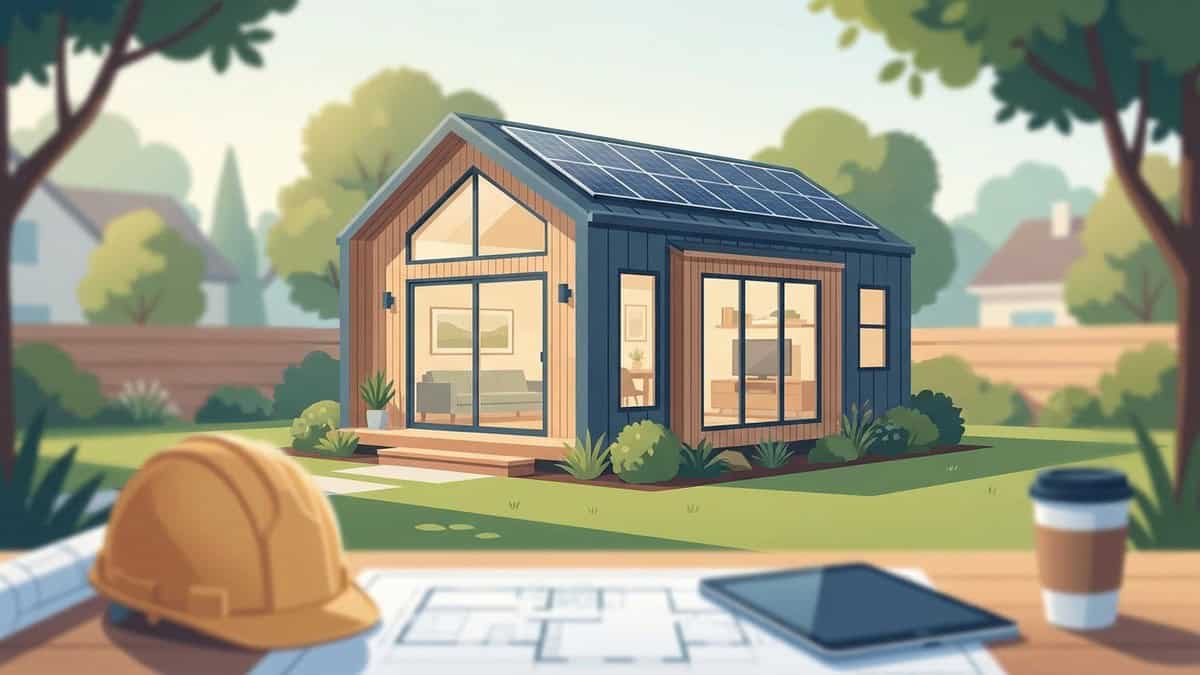
Planning affordable tiny homes requires balancing efficient space planning, durable site-built construction, and local building code compliance. True affordability comes from low long-term utility and maintenance expenses rather than just a low upfront shell price. For most property owners, constructing a permanent accessory dwelling unit (ADU) on a dedicated foundation offers the best balance of affordability, livability, and lasting equity.

What Defines Truly Affordable Tiny Homes?
The phrase "tiny home" covers a wide spectrum of structures, ranging from movable travel trailers to permanent, fully engineered residential backyard dwellings. When evaluating affordability, you must distinguish between initial sticker price and the total lifecycle cost of the building. A low-cost structure that deteriorates quickly, lacks adequate insulation, or violates local municipal zoning codes becomes an expensive liability over time.
Achieving true affordability means keeping per-square-foot construction and maintenance costs manageable while maintaining full habitability. This requires standard ceiling heights, residential-grade electrical service, proper thermal insulation, engineered drainage, and functional plumbing. When a structure meets these standards, it adds tangible equity to your property and provides dependable living space for family members or rental tenants.
| Feature / Consideration | Permanent Foundation ADU | Movable Tiny House (THOW) |
|---|---|---|
| Legal Classification | Permanent Accessory Dwelling | Recreational Vehicle (RV) / Personal Property |
| Foundation Type | Concrete slab or engineered pier-and-beam | Steel trailer chassis with axles and wheels |
| Zoning & Permitting | Permitted under local residential building codes | Governed by RV parking rules and campground regulations |
| Utility Connections | Hardwired electrical sub-panel, tied sewer/water lines | Temporary hookups (hoses, extension cords) |
| Property Value Impact | Adds direct appraised real estate value to the parcel | Depreciates similarly to a vehicle over time |
| Longevity | Multi-decade lifespan matching standard home builds | Requires ongoing chassis and weatherization upkeep |
Permanent Foundation ADUs vs. Movable Tiny Houses
Movable tiny homes on wheels offer mobility, but they face strict zoning limitations in established suburban neighborhoods. Municipalities rarely allow full-time residency in wheeled structures parked in residential backyards. They classify them as recreational vehicles, which severely limits where you can legally park, connect utilities, and live year-round.
In contrast, permanent accessory dwelling units anchor directly into the ground using monolithic concrete slabs or engineered pier-and-beam foundations. Constructing on a permanent foundation allows the build to conform to the International Residential Code (IRC). This compliance enables you to legally connect separate electrical meters, tie into the municipal sewer main, and insure the structure under a standard homeowner policy.
The Hidden Trade-offs in Cheap Prefab Kits
Internet retailers and catalog distributors frequently advertise flat-pack cabin kits and imported metal shells at seemingly attractive prices. These packages rarely include the components required to make a structure habitable. Most bare-bones kits supply only the exterior wood framing or thin metal wall panels, leaving out critical building elements:
- Thermal Envelopes: Bare framing kits often lack insulation channels, proper moisture barriers, and continuous exterior sheathing, leading to severe condensation issues in humid climates.
- Door and Window Flashing: Budget kits frequently include single-pane windows without proper nailing flanges or sill pans, causing hidden wall-cavity leaks during heavy rainfall.
- Mechanical Accommodations: Prefabricated panels without pre-drilled chases make rough-in plumbing and electrical wiring labor-intensive to retrofit on site.
- Structural Engineering: Many catalog kits lack stamped engineering seals required by city building departments to verify wind-load and roof-load compliance.
Purchasing insulation, subflooring, weatherproofing membranes, structural fasteners, and interior finishes separately drives the real cost of a catalog kit close to the cost of a custom, site-built structure.
Is It Cheaper to Buy a Prefab Shell or Build on Site?
Homeowners exploring affordable tiny homes often weigh purchasing a prefabricated modular shell against hiring a general contractor for a custom stick-built project. While prefabricated units promise quick factory assembly, the logistical realities of delivery and utility integration frequently shift the financial balance in favor of traditional on-site construction.
Before purchasing any modular unit, you must evaluate the entire scope of work, including site preparation, access routes, and structural assembly. Reviewing our modular homes explained overview can help you understand how factory-built components compare to traditional framing methods on residential properties.
Where Prefab Pricing Models Fall Short
Prefabricated structures require extensive site-specific labor before and after delivery. The advertised price of a modular unit covers only the factory manufacturing cost. Once the unit leaves the factory floor, several significant expenses arise:
- Crane and Transport Logistics: Delivering a completed modular box into a suburban backyard requires specialized freight trucks and heavy-duty cranes. If overhead utility lines, mature trees, or narrow side yards obstruct access, delivery costs escalate rapidly.
- Substructure Alignment: Prefabricated units require an uncompromisingly level foundation built to exacting tolerances. If a site-poured slab or pier layout is off by even an inch, the factory-built structure will not seat properly, requiring costly on-site structural modifications.
- Utility Stitching: Connecting water, sewer, and electrical lines to a pre-assembled module requires trades to work inside restricted access panels, which can increase labor time compared to roughing in utilities during open-frame construction.
The Advantages of Custom Stick-Built Small Homes
Custom site-built construction gives you complete control over materials, floor plan orientation, and phasing. Framing on site allows the crew to adapt the structure directly to the natural contours and drainage patterns of your yard, eliminating the need for expensive delivery equipment.
Stick-built construction also lets you implement cost-saving design choices from the start. You can size the perimeter to match standard dimensional lumber lengths, align structural openings with off-the-shelf window sizes, and stage material purchases to match your project cash flow. Working through a clear design-build project management framework ensures every trade completes their work in logical sequence, preventing costly tear-outs.
Core Expenses That Determine Your Real Tiny Home Budget
Establishing an accurate budget for a small home or backyard ADU requires looking beyond basic framing materials. The total cost of construction splits across three distinct phases: substructure site work, rough-in mechanical infrastructure, and interior envelope finishing.
| Phase | Core Construction Tasks | Primary Cost Drivers |
|---|---|---|
| Site Prep & Foundation | Excavation, grading, soil compaction, formwork, rebar reinforcement, concrete pour | Soil composition, property slope, tree root mitigation, setback accessibility |
| MEP Rough-Ins | Trenching sewer lines, water line supply, electrical conduit, panel upgrades, gas lines | Distance from main home or utility meters, trench depth, soil rockiness |
| Building Envelope | Framing, roof trusses, vapor barriers, spray foam or batt insulation, siding, roofing | Roof pitch complexity, insulation R-value specifications, window energy ratings |
| Interior & Finishes | Drywall, wet-area waterproofing, cabinetry, multi-split HVAC, fixtures, flooring | Fixture density, custom built-in cabinetry, durable surface selections |
Foundation and Site Preparation Logistics
Structural stability and longevity depend entirely on the foundation. In regions with expansive clay soils, improper ground preparation can cause structural settling, cracked drywall, and binding doors within months of completion.
Clearing the site of organic topsoil, grading to direct surface water away from the structure, and compacting the base are necessary steps before pouring concrete. Depending on your lot’s soil report and topography, you will typically choose between two foundation methods:
- Monolithic Concrete Slab: A continuous pour that forms the footing and floor slab simultaneously. Monolithic slabs provide a sturdy, pest-resistant base that sits low to the ground, minimizing the step-up height into the home. All under-slab plumbing drains must be positioned with precision before the pour.
- Engineered Pier-and-Beam: Concrete piers drilled into stable subsoil support a treated timber or steel beam grid. This foundation type works well for sloped terrain or lots with significant tree roots. It also leaves a crawlspace that allows easy access to plumbing lines for future maintenance.
Carefully assessing your parcel before starting work prevents unexpected engineering costs. For detailed steps on verifying lot conditions before construction, review our guide on how to evaluate building lots.
Mechanical, Electrical, and Plumbing (MEP) Infrastructure
Utility tie-ins represent a significant portion of the total budget when building a detached living unit. A fully functional living space requires independent supply and waste lines, climate control, and adequate electrical capacity to run modern appliances safely:
- Sewer Line Trenching: Waste lines require a continuous downward slope to function via gravity. If the ADU sits lower than the main sewer lateral or septic tank, you must install an exterior sewage ejector pump system.
- Electrical Sub-Panels: Most small homes require a dedicated sub-panel connected back to the primary household electrical panel. If your main service panel is already fully loaded, upgrading the primary service ensures it can support additional HVAC and appliance loads.
- Ductless Mini-Split Heat Pumps: High-efficiency mini-split systems are the standard choice for small homes. They eliminate bulky ductwork, provide zoned heating and cooling, and operate with low energy consumption.
- Hot Water Systems: Tankless electric or gas water heaters provide continuous hot water on demand while occupying minimal interior wall space.
Understanding these structural components helps you plan realistic project timelines. For a comprehensive walkthrough of trade sequencing, consult the ultimate residential construction checklist.
How Local Zoning and Permitting Impact Affordability
Constructing without required permits might seem like a way to cut upfront costs, but unpermitted work carries severe long-term financial risks. Municipalities can issue stop-work orders, impose fines, and mandate the complete demolition of non-compliant structures. Unpermitted structures cannot be legally rented to tenants, do not add appraised value during property refinancing, and complicate future real estate sales.
PRO Construction provides Accessory Dwelling Units (ADU), Garage Conversions, Garage Builds for Homeowners in Keller, TX and surrounding communities seeking additional living space, rental income, or guest accommodations..
Setbacks and Property Easements
Residential parcels are subject to municipal setback requirements and recorded property easements. Setbacks define the mandatory distance between the exterior walls of your tiny home and the property boundary lines:
- Rear and Side Setbacks: Most suburban zoning districts require detached accessory structures to sit a specified distance from side and rear lot lines to protect privacy and maintain fire separation.
- Utility and Drainage Easements: Public utility providers retain rights-of-way along property perimeters for power, water, or drainage infrastructure. Permanent foundations cannot sit over dedicated easements.
- Lot Coverage Limits: Zoning ordinances establish maximum impermeable surface ratios for residential lots, capping the total square footage covered by your main house, driveway, patios, and detached small home combined.
Why Permitted Construction Protects Long-Term Property Value
Completing the formal permitting process ensures that your structure complies with health, life-safety, and fire-resistance standards. Each required municipal inspection acts as a quality-control milestone:
- Plumbing Rough-In Inspection: Verifies that under-slab drain pipes maintain proper slope and pressure integrity before concrete is poured.
- Framing and Sheathing Inspection: Confirms that load-bearing wall studs, headers, rafter ties, and structural fasteners meet regional wind-shear engineering specifications.
- Electrical and Mechanical Inspection: Checks that wire gauges, circuit breaker sizing, ground fault protection, and ventilation pathways prevent fire hazards.
- Final Inspection and Certificate of Occupancy: Provides the final official sign-off from the local building department granting legal permission for residential habitation.
Securing a Certificate of Occupancy transforms an outbuilding into verified residential living area on property tax rolls, boosting the resale valuation of your property. Learn more about evaluating construction agreements in our guide to residential construction contracts.
Practical Layout and Framing Strategies to Keep Costs Manageable
Constructing an affordable tiny home does not require sacrificing durability or comfort. By applying smart architectural principles, standardizing framing dimensions, and choosing efficient layouts, you can reduce labor hours and material waste significantly.
Reviewing structural fundamentals in our house construction design guide shows how structural simplicity directly lowers overall construction expenses.
Efficient Layouts and Wet Wall Alignment
Plumbing labor and materials represent a sizable share of interior build costs. You can reduce these expenses by consolidating all water supply and drainage fixtures along a single structural wall, known as a wet wall.
Grouping the kitchen sink and laundry connections on one side of an interior partition wall while placing the bathroom vanity, toilet, and shower directly on the other side minimizes plumbing runs. This layout groups supply lines, vent stacks, and waste lines into a compact footprint, cutting pipe footage and labor time.
Sticking to simple rectangular footprints also saves money. Adding complex roof hips, bump-outs, or angled architectural nooks multiplies framing labor, creates roof leak points, and increases drywall finishing costs without adding meaningful floor space. Sizing room dimensions around standard 4×8-foot sheet goods (drywall, plywood, and exterior sheathing) further minimizes off-cut waste and installation labor.
Repurposing Existing Garages vs. Building Detached Units
Converting an existing detached garage or outbuilding can yield substantial savings over breaking ground on a new detached structure. A garage conversion takes advantage of an existing concrete slab, exterior framing, and roof structure.
| Construction Element | New Ground-Up Build | Existing Garage Conversion |
|---|---|---|
| Site Excavation & Grading | Required across full building footprint | Minimal; work focuses on existing perimeter |
| Foundation Installation | Requires new slab or pier-and-beam pour | Uses existing slab (requires vapor sealing & leveling) |
| Structural Framing | Full framing for walls, ceiling, and roof rafters | Retrofit existing framing; infill garage door opening |
| Roofing & Trusses | Complete new truss installation and shingles | Uses existing roof structure (repair/resurface as needed) |
| Project Timelines | Extended timeline due to foundation cure times | Shorter overall construction duration |
Adapting a garage requires specific retrofits to meet residential building codes, including installing thermal vapor barriers over the slab, framing in the overhead garage door opening with insulated walls, and adding dedicated HVAC systems. Homeowners evaluating this approach can explore the differences in our guide on ADU guest houses versus home additions or read about optimizing space in our article on how to maximize detached garages.
Choosing the right partner for a conversion or a new build ensures the project stays on schedule and on budget. Follow our comprehensive guide on hiring a builder contractor near me to evaluate qualifications, licensing, and insurance before starting work.
Frequently Asked Questions
Is it cheaper to buy a tiny home or build a tiny home?
Building on site is often more cost-effective when you factor in the total cost of ownership. While prefabricated shells seem cheap initially, transport logistics, heavy crane rentals, foundation alignment corrections, and utility tie-ins quickly add significant expenses. Building on site allows you to tailor the structure to your parcel’s natural grade, match standard material dimensions, and avoid specialized delivery fees.
What is the cheapest tiny home you can buy?
The lowest-priced options on the market are typically bare-bones wooden shell kits or converted metal shipping containers sold online. However, these budget options exclude essential components like foundations, wall insulation, plumbing rough-ins, electrical wiring, HVAC systems, and interior finishes. When fully finished to meet local residential building codes, their total cost often matches a custom stick-built ADU.
Can you legally live in affordable tiny homes full-time?
Legal full-time residency depends on municipal zoning codes and how the home is anchored. When constructed on a permanent foundation as a permitted accessory dwelling unit adhering to the International Residential Code, full-time living is permitted in cities that allow secondary residences. Movable tiny houses on wheels are generally classified as recreational vehicles and face strict municipal limits on permanent residential occupancy.
Leave a Reply