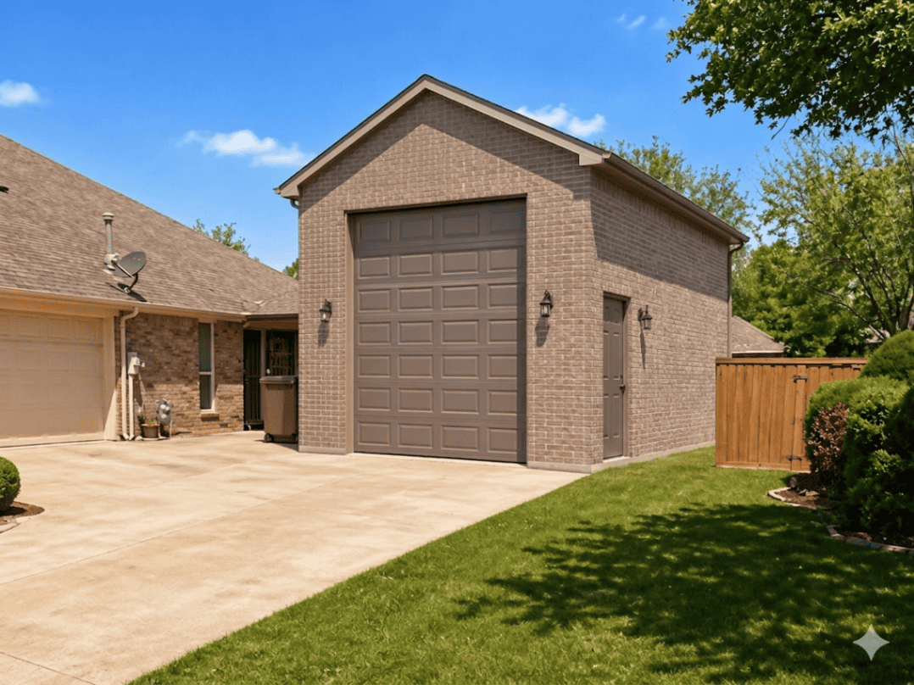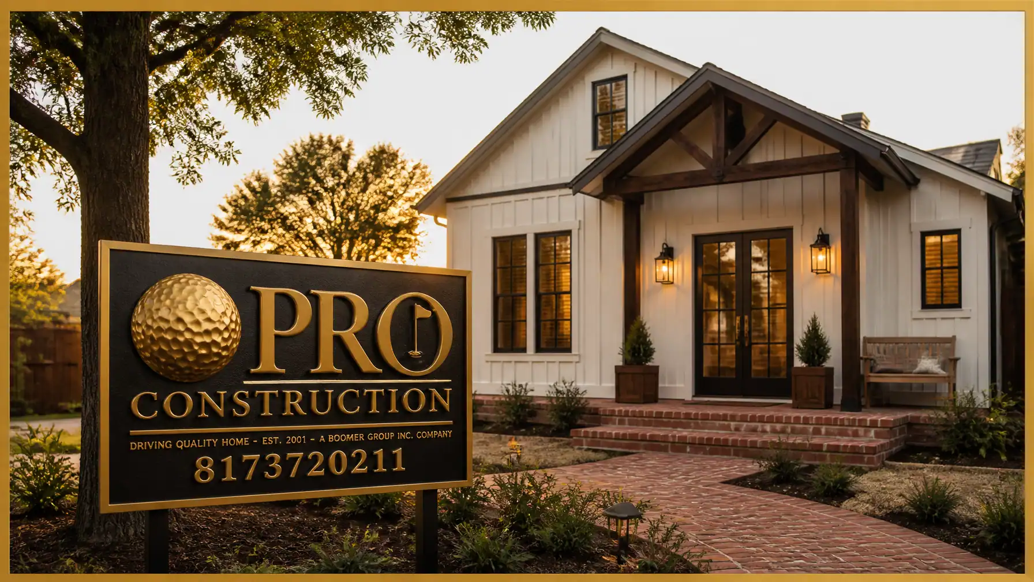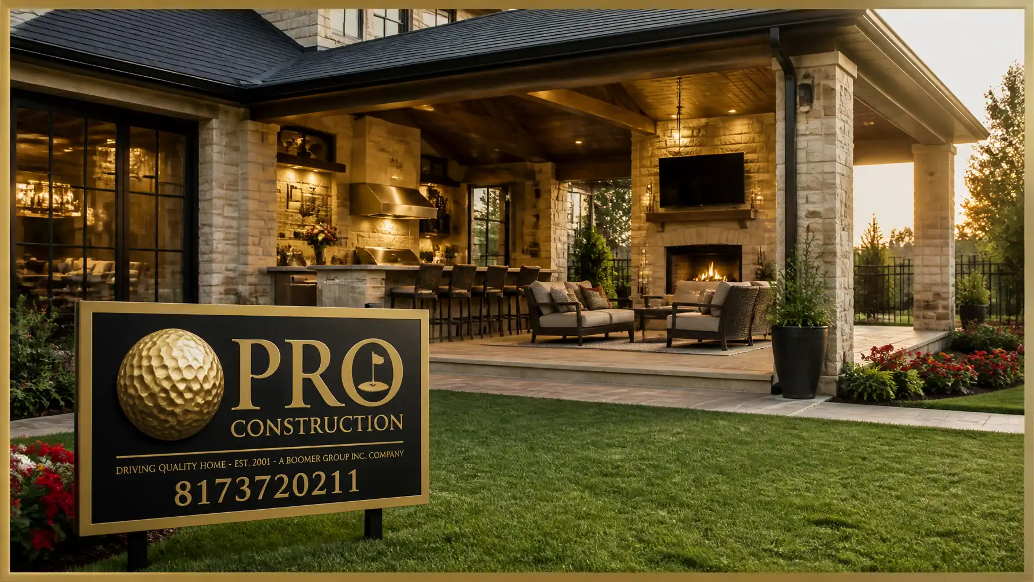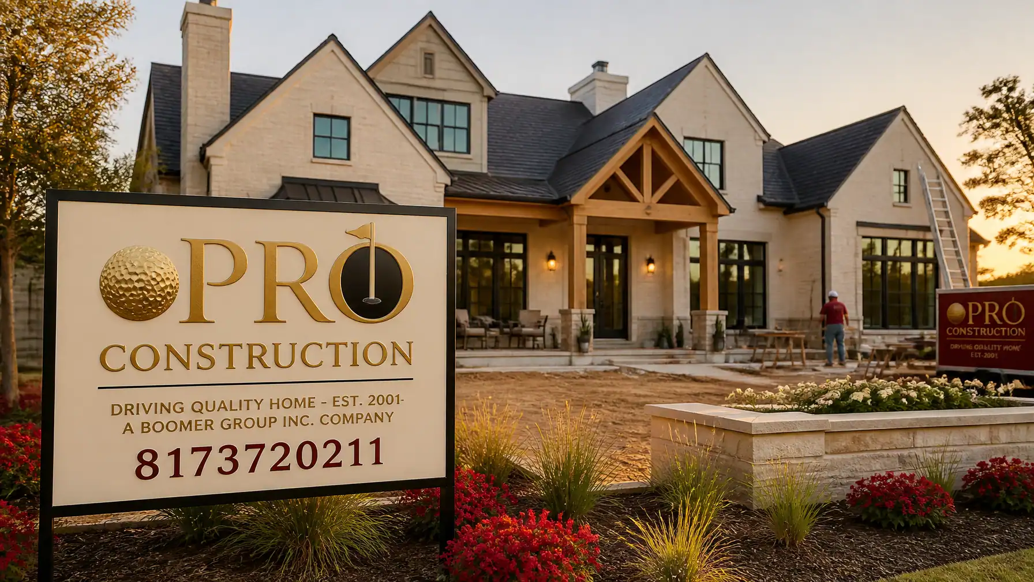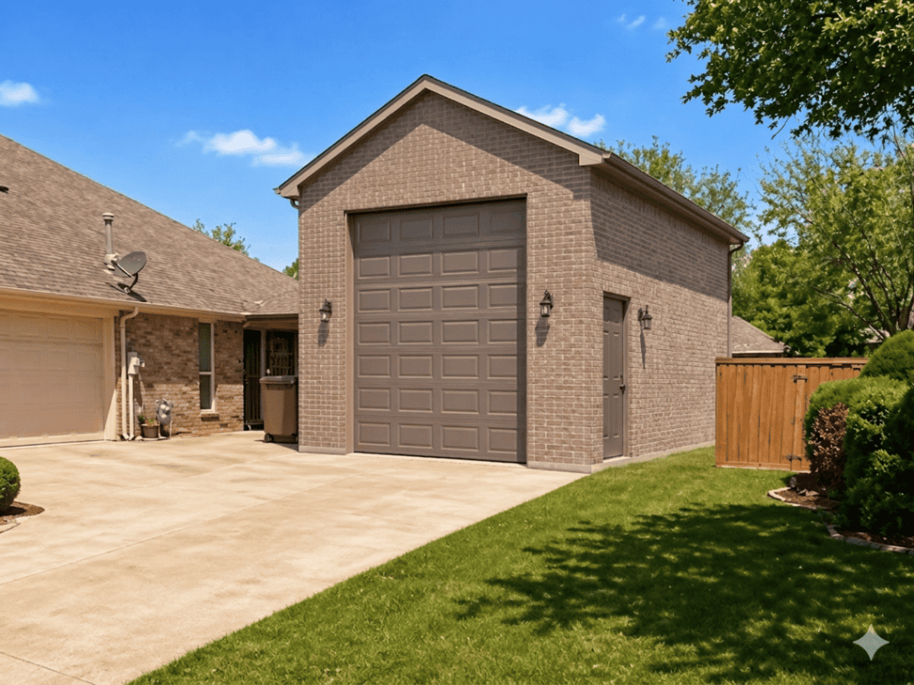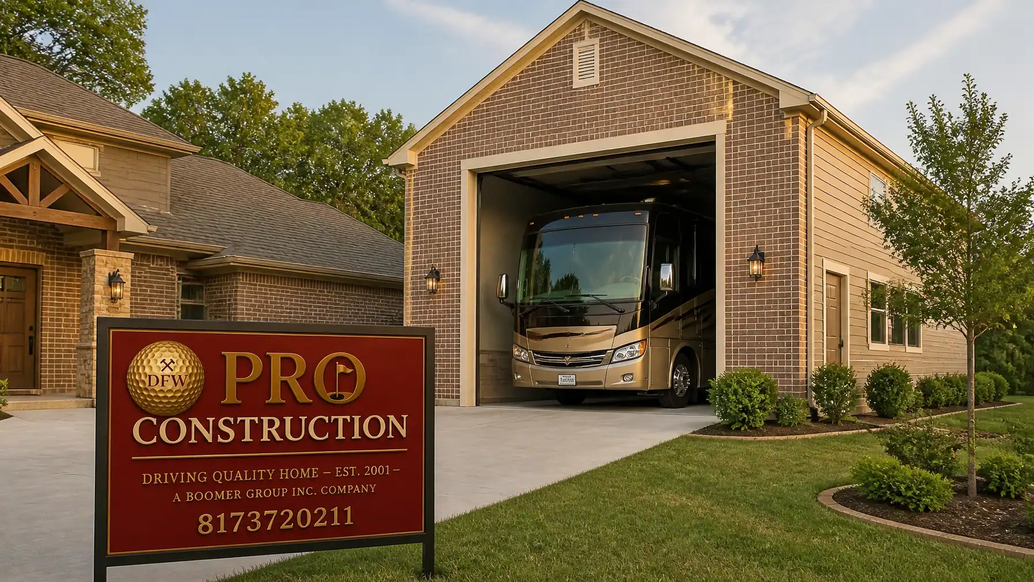
Note: This image was created with AI assistance.
What could one severe hailstorm, a summer of direct sun, or a wind-driven storm do to your RV, boat, or recreational vehicle? If your vehicle is worth tens or hundreds of thousands of dollars, leaving it outdoors is more than an inconvenience. It is an exposure.
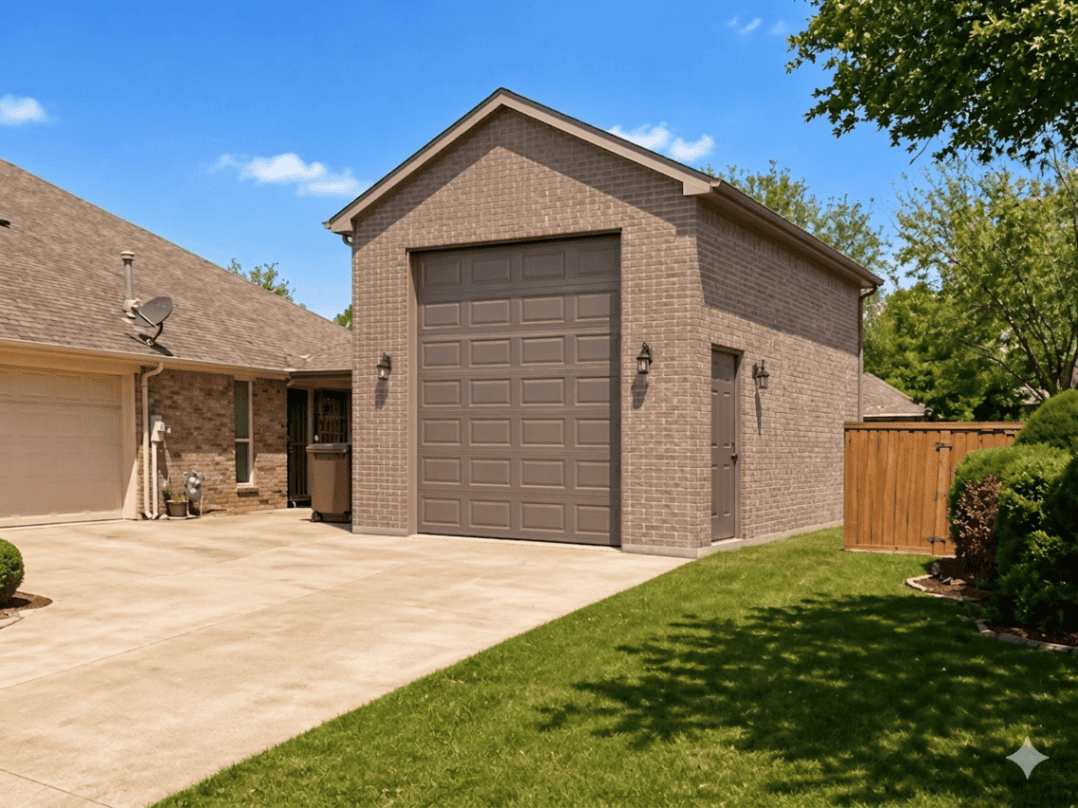
A purpose-built RV Garage can protect that investment while giving you useful space for tools, maintenance, storage, and hobbies. In Keller, Fort Worth, Southlake, Grapevine, Denton, and Flower Mound, the right structure must do more than provide a roof. It must be properly planned for vehicle clearance, structural integrity, drainage, utilities, local zoning, and the realities of North Texas weather.
At PRO Construction, A Boomer Group Inc. Company, we carry the technical and administrative burden for homeowners. Our team brings 25 years of local experience under Bruce Laing’s leadership, with a focus on transparent pricing, clear communication, and honest, steady work.
Why an RV Garage Is More Than Covered Parking
North Texas weather is hard on vehicles. Ultraviolet exposure can damage roof membranes, sealants, paint, upholstery, and tires. Hail can puncture roofing materials, crack skylights, dent exterior panels, and damage air-conditioning equipment. Wind-driven rain can enter seams and storage compartments, while severe storms may leave an uncovered RV vulnerable to falling branches and debris.
An enclosed RV Garage creates a controlled layer of protection between your vehicle and those conditions. It also allows you to:
- Store an RV, boat, trailer, or other recreational vehicle securely.
- Maintain the vehicle without working in direct sun or rain.
- Add electrical service for charging and onboard systems.
- Include plumbing for a wash-down station or utility sink.
- Create a workshop, equipment room, or organized storage area.
- Use the building as a flex space when the RV is on the road.
A well-planned garage protects more than the vehicle itself. It protects your ability to enjoy that vehicle for years to come.

Start with the RV’s Actual Dimensions
The first design mistake we help homeowners avoid is planning from an average RV size. Your vehicle’s true dimensions may be significantly greater than the manufacturer’s published body dimensions once you account for air-conditioning units, satellite equipment, ladders, mirrors, slide-outs, antennas, and roof accessories.
Before design begins, document:
- Overall length, including tow vehicle or trailer tongue where applicable.
- Maximum width with mirrors or slide-outs extended.
- Total height at the highest roof-mounted equipment.
- Turning radius and required approach depth.
- Door-side clearance for loading, unloading, and maintenance.
- Space for workbenches, shelving, tools, and stored equipment.
Many tall motorhomes and fifth-wheels need a substantial clear opening. The final door height should be based on your rig’s measured height, plus a sensible safety margin for approach conditions, door hardware, lighting, and future vehicle changes. Ceiling height must be coordinated with the roof structure, not simply increased after the plans are complete.
Wide doors matter just as much as tall doors. An opening that technically fits the vehicle but leaves no room for mirrors or careful maneuvering creates unnecessary risk. We design the driveway approach, slab, door, and interior clearance as one system.
Foundation and Slab Planning for North Texas Soil
An RV Garage places concentrated loads on the slab. The building itself also transfers roof and wall loads through the foundation into local soil, which may expand and contract with seasonal moisture changes.
The appropriate foundation solution depends on your site, soil conditions, building size, drainage, and structural design. Depending on the property, the project may involve:
- A reinforced concrete slab-on-grade.
- Thickened slab edges or integral footings.
- Engineered reinforcement and control joints.
- A foundation design coordinated with expansive clay conditions.
- Special review where post-tension slabs or existing foundations are nearby.
- Grading and drainage improvements to direct water away from the structure.
A driveway that is too narrow, steep, or poorly aligned can make a large RV garage difficult to use even when the building itself is sound. We evaluate access, turning movements, utility locations, easements, and drainage during the site-feasibility phase.

Electrical, Plumbing, Insulation, and Ventilation
An RV Garage can be designed as basic covered storage or as a highly functional service and workshop space. The difference is usually determined during planning.
Electrical service
Your electrical plan may include:
- A dedicated 30-amp or 50-amp RV receptacle.
- Circuits for interior and exterior lighting.
- General-purpose outlets around the walls.
- Dedicated circuits for compressors, welders, lifts, or shop tools.
- Panel capacity for future HVAC or equipment.
- Exterior lighting and security provisions.
The electrical load must be calculated rather than assumed. Adding an RV hookup, workshop tools, refrigeration, and air conditioning may require a larger feeder or service upgrade.
Plumbing and wash-down areas
A wash-down station can make maintenance easier, especially for boats, trailers, motorcycles, and outdoor equipment. It may require:
- A hose bib or utility sink.
- Hot and cold water, depending on use.
- Proper drainage and floor slope.
- Backflow protection where applicable.
- Wastewater routing that complies with local requirements.
- Septic review on properties outside municipal sewer service.
Plumbing is not a detail to add casually after the slab is poured. Drain locations and utility sleeves should be coordinated before concrete work begins.
Insulation and ventilation
Metal and wood structures both need a thoughtful heat-management strategy in North Texas. Insulation can reduce heat gain and protect stored equipment from extreme temperature swings. Options may include spray foam, batt insulation, insulated panels, or a combination of systems selected for the building design.
Ventilation may include ridge vents, gable vents, soffit intake, powered exhaust, or mechanical HVAC. If you plan to work in the garage during July and August, ventilation alone may not be enough. A mini-split or other properly sized system can make the space more comfortable and help protect temperature-sensitive contents.
Permits, Setbacks, and HOA Rules: What We Carry for You
An RV Garage is generally a permanent accessory structure, not a portable shelter or tiny home on wheels. In most North Texas cities, an enclosed garage requires permit review, and the exact requirements depend on zoning, lot size, structure height, foundation type, utilities, and intended use.
The requirements are not identical across Tarrant and Denton Counties:
- Keller’s permit and building-inspection resources identify permit requirements for accessory buildings and direct homeowners to current city standards.
- Fort Worth’s residential permit information confirms that detached garages require permitting and site-specific review.
- Southlake’s accessory-building guidelines address setbacks, site plans, and accessory structures.
- Grapevine’s residential code resources provide guidance on residential secondary structures and zoning compliance.
- Denton’s accessory-structure information explains where accessory buildings may be located and when permits are typically required.
- Flower Mound’s accessory-building information covers setbacks, separation from other buildings, and permit considerations.
These resources are useful starting points, but they do not replace a lot-specific review. A site in Keller may have different setbacks from a site in Denton. A Southlake planned development may have stricter requirements than the underlying citywide standard. An HOA may regulate exterior materials, roof pitch, visibility, building height, or location even when the city would allow the structure.
Our responsibility is to research those constraints before construction begins. We review the survey, zoning, easements, drainage, access, HOA requirements, and utility needs. Then we coordinate drawings, permit submittals, inspections, and contractor oversight so you are not left to interpret the process alone.
Designing a Garage That Fits the Property
An RV Garage should look intentional, not like an oversized box placed behind the house. We consider the existing architecture, rooflines, masonry, siding, trim, driveway, and landscaping.
Our experience across North Texas includes projects such as the workshop and patio work at 6612 Rhea Ridge Dr, the custom kitchen and slider improvements at 2502 Hillside Ct, and the Belaire Drive garage and living-space project. Each property presents a different relationship between structure, access, materials, and daily use.
For an RV Garage, design choices may include:
- Brick or masonry to complement an existing home.
- Board-and-batten or lap siding for a more rural or modern profile.
- A gable or hip roof that matches the primary residence.
- A separate pedestrian entry.
- Interior storage lofts or mechanical zones.
- A workshop bay separated from the RV parking area.
- A covered transition between the home and garage.
The result should be durable, practical, and compatible with the neighborhood.
Key Takeaways
- An RV Garage protects a major recreational investment from Texas sun, hail, wind, rain, and debris.
- Clear height and door width must be based on your actual vehicle dimensions, including roof equipment and slide-outs.
- The slab and foundation require planning for vehicle loads, site soil, drainage, and structural loads.
- Electrical service can support RV hookups, charging, lighting, tools, HVAC, and future needs.
- Plumbing should be planned before the slab for wash-down stations, sinks, drains, and utility connections.
- Insulation and ventilation help control North Texas heat and improve the building’s usefulness.
- Setbacks, lot coverage, zoning, permits, and HOA rules vary among Keller, Fort Worth, Southlake, Grapevine, Denton, and Flower Mound.
- A purpose-built RV Garage can also serve as a workshop, storage building, or flex area while your vehicle is traveling.
Frequently Asked Questions
Do I need a permit for an RV Garage in North Texas?
In most cases, yes. A permanent enclosed garage with a slab, electrical service, plumbing, or substantial square footage should be treated as a permitted accessory structure. The exact requirements depend on the city, zoning district, lot, and scope of work.
How tall should an RV Garage be?
There is no single height that fits every rig. Measure the vehicle at its highest point, including roof-mounted equipment, then allow additional clearance for safe entry, lighting, door hardware, and future needs. We confirm the clear opening and structural height together.
Can an RV Garage include a workshop?
Yes. Many homeowners use the building for tools, boat maintenance, woodworking, equipment storage, or hobby work when the RV is away. Electrical capacity, ventilation, lighting, and interior layout should be designed around those uses from the beginning.
Can I add a bathroom or living space?
Possibly, but that changes the project. Plumbing, insulation, egress, fire separation, ceiling height, zoning, and ADU or habitable-space rules may apply. A garage intended only for vehicle storage should not be represented as living space without the required approvals.
Does PRO Construction handle permits and inspections?
Yes. PRO Construction manages design coordination, permit research, submittals, inspections, material coordination, and contractor oversight as part of our start-to-finish process. We work to make the experience clear and stress-free for the homeowner.
Start a Conversation About Your RV Garage
A well-designed RV Garage is an investment in protection, usability, and long-term property function. Whether you need enclosed storage for a motorhome, a boat bay with a wash-down station, or a garage that doubles as a workshop, the first step is understanding what your property can support.
PRO Construction brings Bruce Laing’s 25 years of local experience, a top 1% BuildZoom ranking, and a disciplined project-management approach to North Texas homeowners. We are also proud to work with trusted local partners, including Gus Moreland at First United Bank, Builders FirstSource, ProSource, and Sherwin-Williams.
With flexible financing options, transparent pricing, and clear communication, we can help you evaluate the possibilities without pressure. Let’s talk about your vehicle dimensions, property, budget, and long-term goals.
Start a conversation with PRO Construction or call 817-372-0211.
PRO Construction : A Boomer Group Inc. Company.