
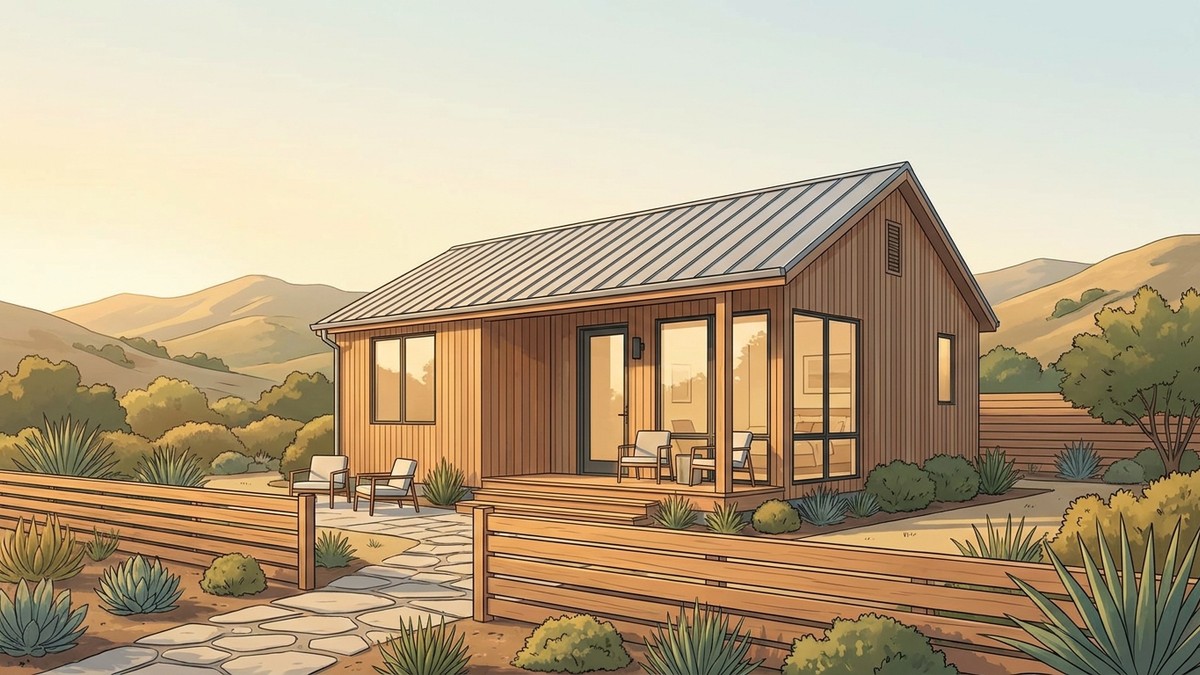
Searching for tiny houses for sale near me presents Texas buyers with a fundamental choice: purchase a movable unit built on a trailer chassis or construct a permanent accessory dwelling unit on a poured foundation. While factory-made shells and mobile micro-cabins appear convenient, local municipal zoning ordinances, setback mandates, and building safety codes determine whether you can legally occupy the structure. Navigating property readiness, utility tie-ins, and local permitting requirements upfront ensures your secondary residence remains fully compliant, durable, and structurally sound.

What Counts as a Legal Tiny House in North Texas?
Municipal building departments across North Texas evaluate small residential structures based on foundation engineering, structural framing, and compliance with adopted building codes rather than visual styling. Most incorporated cities enforce the International Residential Code (IRC), which governs minimum ceiling heights, emergency egress points, room sizes, and sanitation fixtures.
| Feature | Tiny House on Wheels (THOW) | Permanent Accessory Dwelling (ADU) |
|---|---|---|
| Legal Classification | Personal Property / Travel Trailer | Real Property / Residential Addition |
| Foundation Type | Wheeled Steel Trailer Chassis | Engineered Concrete Slab or Drilled Piers |
| Suburban Backyard Use | Prohibited in most city limits | Allowed per municipal ADU ordinances |
| Utility Infrastructure | Temporary RV cords and hoses | Direct-buried, hardwired connections |
| Financing Options | RV loans or personal loans | Construction loans or home equity |
| Property Valuation | Depreciates like a motor vehicle | Appraises alongside the primary home |
Building codes require habitable rooms to provide adequate clearance, dedicated sanitation facilities, and approved emergency escape windows. Purchasing an out-of-state mobile unit without verifying these standards can trigger municipal stop-work orders or utility shutoffs. Homeowners can examine these baseline standards in our detailed guide to tiny homes in North Texas.
Tiny Houses on Wheels vs. Permanent Accessory Dwellings
Mobility represents the primary dividing line for buyers exploring tiny houses for sale. Wheeled micro-units are built over heavy-duty trailer frames and classified by the state as recreational vehicles.
Because recreational vehicles are designed for temporary travel rather than continuous habitation, most suburban municipalities prohibit living in them on residential lots. Parking an occupied travel trailer in a suburban driveway or backyard generally violates local zoning regulations. Consequently, mobile units remain restricted to licensed RV parks, specialized rural developments, or unincorporated acreage lacking land-use restrictions.
Permanent backyard cottages and accessory dwelling units (ADUs) sit securely on engineered concrete foundations or reinforced pier-and-beam assemblies. These structures connect straight to municipal water mains, sanitary sewer lines, and primary electrical panels. Because they meet standard residential construction criteria, permanent guest suites are legally recognized as habitable improvements that contribute measurable square footage to the parcel.
Buying Prefab Models vs. Building on a Permanent Foundation
Homeowners evaluating tiny houses often compare prefabricated cabin kits, converted utility sheds, and ground-up site builds. A pre-assembled shed on skids might seem cost-effective initially, but standard storage outbuildings lack the framing density and thermal protection required for human occupancy.
| Component | Standard Utility Shed Shell | Code-Compliant Site Build |
|---|---|---|
| Wall Framing | 2×4 studs spaced on 24-inch centers | 2×4 or 2×6 studs on 16-inch centers |
| Exterior Sheathing | Direct-attached thin siding panels | Structural OSB sheathing with weather wrap |
| Window Specifications | Single-pane utility glass | Double-pane Low-E insulated glazing |
| Roof Construction | Lightweight unvented trusses | Engineered rafters with continuous ridge vents |
| Floor System | Uninsulated plywood over raw skids | Reinforced vapor-barrier slab or insulated subfloor |
Commercial storage sheds feature framing intended strictly for lawn equipment. Upgrading a basic utility shed to residential standards requires reinforcing wall studs to standard 16-inch centers, reframing window openings with load-bearing headers, and applying proper exterior weather barriers.
Summer heat across Texas creates severe thermal demands on compact living spaces. Lightweight prefab shells lack continuous thermal breaks, causing interior temperatures to spike under direct sun exposure.
Proper site-built tiny homes incorporate closed-cell spray foam or dense-pack insulation to seal framing cavities against outdoor air infiltration. Mechanical planning requires properly calculated ductless mini-split heat pumps. Sizing cooling equipment accurately prevents short-cycling, allowing the system to run long enough to pull humidity from the indoor air. To understand how custom building differs from factory modules, read our overview of fabricated homes and our approach to custom home building.
Site Feasibility for Tiny Houses and Detached Guest Suites
Evaluating the physical layout of your land is necessary before purchasing plans or ordering building materials. Positioning an additional residential structure on an existing lot requires careful attention to soil mechanics, utility runs, and zoning setbacks.
Expansive clay soils across North Texas shift dramatically between wet winters and hot, dry summers. This continuous movement places significant stress on unreinforced structures, making unanchored wood skids unsuitable for long-term foundations. Permanent construction utilizes monolithic concrete slabs with deep perimeter grade beams or concrete piers drilled down to stable sub-strata.
Utility connections require comprehensive planning:
- Electrical Service: Compact dwellings rely on dedicated circuits for mini-splits, water heaters, and electric appliances. An electrician evaluates the main house breaker panel to verify if the existing service capacity can support an added sub-panel without a service panel upgrade.
- Potable Water Lines: Potable water runs through buried PEX piping routed below local freeze depths, protected by an approved backflow prevention assembly to keep the municipal supply clean.
- Sanitary Sewer Lateral: Drain pipes must maintain a consistent downward pitch of one-quarter inch per linear foot to carry waste to the city sewer. Sites sloping downward away from the street require a dedicated sewage pump station to lift wastewater up to the public lateral.
Homeowners associations (HOAs) frequently enforce restrictive covenants that exceed basic city zoning requirements. These private rules often dictate matching brick or stone facades, roof pitch parameters, and strict outbuilding dimensions. Integrating your living quarters with detached garages can often satisfy both HOA design rules and city setback requirements.
Zoning Restrictions and Permitting Roadblocks in Texas
Zoning frameworks for secondary dwellings vary significantly across Texas municipalities. Certain jurisdictions permit detached accessory structures by right, while neighboring communities enforce strict lot-size thresholds, parking ratios, or total prohibition of secondary kitchens.
| Zoning Challenge | Structural or Operational Impact |
|---|---|
| Minimum Lot Dimensions | Prevents secondary dwellings on smaller suburban parcels |
| Impervious Coverage Caps | Restricts total surface area covered by roofs, driveways, and patios |
| Utility Metering Rules | Prohibits secondary meters, requiring sub-panel configurations |
| Off-Street Parking Mandates | Requires an extra paved parking space on the property |
| Owner-Occupancy Covenants | Mandates that the property owner reside in the primary home |
Delivered shells bought off retail sales lots rarely include stamped engineering packages, which can stall the permitting process at the city building desk. Municipal planning departments require signed structural drawings, foundation details, and electrical schematics prior to permit issuance. Reviewing our guide on custom ADU planning near Grapevine illustrates how municipal ordinances govern small-footprint developments.
Step-by-Step Process for Building a Backyard Tiny Home
Constructing a permitted backyard tiny house or detached suite involves an orderly progression through feasibility analysis, architectural drafting, trade rough-ins, and final finishes.
1. Site Assessment and Feasibility Mapping
A surveyor maps your parcel boundaries, locating existing underground easements, drainage pathways, and required setback buffers. This step confirms your property can legally accommodate the footprint without violating local land-use limits.
2. Architectural Design and Plan Engineering
Draftspersons produce blueprints indicating wall framing spans, window dimensions, electrical panel loads, and plumbing routes. These documents are submitted to the municipal development department to obtain required building, electrical, mechanical, and plumbing permits.
3. Foundation Pour and Trenching
Crews dig trenches for water lines, sewer connections, and electrical conduit before pouring concrete. Foundation teams set moisture barriers, tie reinforcing steel rebar, and pour an engineered slab or drill structural concrete piers.
4. Framing and Rough-In Trades
Framers build exterior walls using dimensional lumber on 16-inch centers, set engineered roof trusses, and secure exterior OSB sheathing. Licensed trades then run internal wiring, PEX water lines, plumbing vents, and mini-split lines before city building inspectors perform mandatory rough-in checks.
5. Insulation, Drywall, and Interior Finish-Out
Installers seal exterior wall cavities with high-performance spray foam or batt insulation. Drywall is hung and finished, followed by cabinetry, durable hard-surface flooring, fixtures, and interior trim.
PRO Construction provides Accessory Dwelling Units (ADU), Garage Conversions, Garage Builds for Homeowners in Keller, TX and surrounding communities seeking additional living space, rental income, or guest accommodations.
Partnering with a general contractor who manages the entire build protects your budget and ensures the structure passes all inspections required for a final Certificate of Occupancy. Whether you plan to build a detached guest cottage, add space through attached additions, or review project financing, working with an experienced local contractor safeguards your investment. Homeowners across our regional service areas and Justin, TX can contact our team directly to discuss site feasibility.
Frequently Asked Questions
Is it cheaper to buy a tiny home or build a tiny home?
Purchasing a basic factory shell often carries a lower initial purchase price, but the total investment required to make it livable closes that gap quickly. Delivered shells exclude foundation pours, utility trenching, plumbing connections, electrical sub-panels, and local permit fees. When you factor in the cost of hiring separate trades to finish out an uninsulated shell to residential standards, building a site-constructed dwelling on a permanent foundation delivers greater long-term durability and measurable property equity.
Can I legally put a tiny house on wheels in my backyard?
Most incorporated municipalities across Texas prohibit tiny houses on wheels from serving as permanent backyard residences. Local land-use codes classify wheeled units as recreational vehicles, restricting them to licensed RV parks, mobile home communities, or unregulated rural land. To create a legal, permanent backyard home within city limits, the dwelling must be anchored to an engineered foundation and permitted under the standard residential building code.
Can I rent out a backyard tiny home or guest suite?
Rental allowances depend on municipal zoning rules and private HOA restrictions. Several North Texas cities permit long-term leasing for fully permitted accessory dwellings, provided the property owner maintains primary residence on the parcel and provides adequate off-street parking. Short-term rentals, however, face strict operational limitations or outright bans in many suburban neighborhoods, making early zoning verification critical.
Leave a Reply