
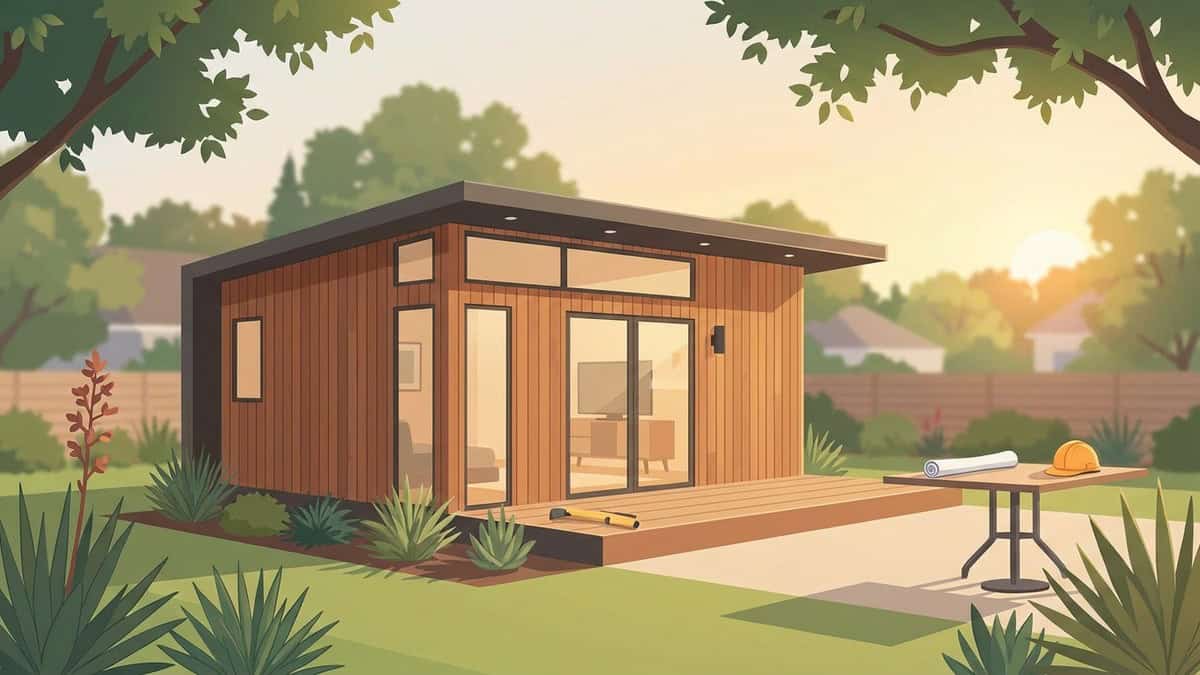
Permanent tiny homes built in North Texas are site-constructed accessory dwellings engineered to meet local municipal building codes and withstand regional climate conditions. Unlike temporary recreational vehicles or mobile units on trailers, a permanent backyard build provides dedicated long-term living quarters, anchors to an engineered foundation, and connects directly to municipal or on-site utilities. Homeowners must evaluate municipal zoning allowances, property setbacks, expansive clay soil conditions, and utility capacities before beginning construction.

What Defines Permanent Tiny Homes on North Texas Properties?
Across the Dallas-Fort Worth region, municipal building officials make a strict distinction between temporary trailers and permanent residential structures. A permanent backyard dwelling is a self-contained accessory structure built directly on a permanent concrete slab or pier-and-beam foundation. It contains dedicated zones for sleeping, sanitary facilities, food preparation, and year-round climate control.
When city inspectors review building plans, they evaluate structural permanence, code compliance, and utility independence. Site-built construction ensures the structure satisfies residential safety requirements while adding recognized real estate equity to your parcel.
| Feature | Permanent Site-Built Tiny Home | Tiny Home on Wheels (THOW) / RV |
|---|---|---|
| Foundation Type | Engineered concrete slab or drilled pier-and-beam | Steel chassis with axles and tow hitch |
| Building Code | International Residential Code (IRC) & local amendments | Recreational vehicle safety standards |
| Zoning Classification | Accessory Dwelling Unit (ADU) or secondary dwelling | Personal recreational property / vehicle |
| Utility Integration | Direct underground water, sewer, and electric lines | Temporary plug-in shore cords and flexible hoses |
| Property Valuation | Permanent improvement added to county tax roll | Depreciating personal property |
Foundation Systems vs. Wheeled Platforms
The structural baseline determines whether a municipality treats your build as a legal residence or an unauthorized vehicle. Units built on steel trailer frames are classified under Texas law as travel trailers or recreational vehicles. Most suburban cities across North Texas explicitly prohibit long-term residential habitation in vehicles parked on residential driveways or backyards.
In contrast, site-built tiny homes rest on structural foundations engineered for local soil movement. Because the framing attaches permanently to the foundation anchor bolts, the building falls squarely under local residential building codes. County appraisal districts assess these structures as taxable real property improvements, creating permanent residential equity rather than a depreciating vehicle asset.
Habitable Space and Safety Requirements
Constructing an accessory residence requires following mandatory dimensions for safety and interior air quality. Municipalities enforce specific clearances so that every habitable room provides adequate natural light, ventilation, ceiling height, and emergency exits.
Standard residential compliance requires addressing several structural elements:
- Ceiling Clearances: Main living areas and hallways must maintain adequate vertical clearance, with specific allowances for sloped rafters and sleeping lofts.
- Emergency Egress: Every dedicated sleeping space requires an accessible exterior window or doorway sized for emergency personnel and rapid exit.
- Plumbed Bathrooms: The unit must feature an enclosed, private bathroom with a toilet, sink, and shower or bathtub plumbed to code-approved sanitary drainage lines.
- Kitchen Facilities: Dedicated kitchen zones must feature approved food preparation counters, storage cabinetry, refrigeration hookups, and dedicated electrical appliance circuits.
Homeowners evaluating different construction approaches can explore what fabricated homes are or examine how modular homes work to understand the differences between off-site panelization and traditional on-site framing.
Zoning, Setbacks, and Permitting for Backyard Tiny Homes
Local zoning regulations establish what you can build and where the structure can sit on your land. Properties located within incorporated city limits face formal development codes, mandatory building plan submissions, and progressive construction inspections. Parcels in unincorporated county areas generally encounter fewer zoning density restrictions but must still comply with on-site sewage regulations, driveway culvert standards, and flood drainage rules.
Reviewing your property deed, recorded subdivision plat, and local city zoning map is the essential first step before drafting architectural drawings. Municipal planning departments regulate maximum lot coverage, structure height limits, and the spatial relationship between the secondary dwelling and the primary residence.
Understanding Setbacks and Lot Coverage Limits
Building setbacks establish required open buffers between exterior walls and property lines. North Texas cities enforce these buffers to ensure structural safety, preserve neighborhood spacing, and maintain clear access for utility maintenance crews and emergency services:
- Rear Yard Clearances: Detached backyard homes must sit behind established rear setback lines, remaining outside all platted utility and drainage easements.
- Side Yard Separation: Side buffers prevent structures from crowding neighbor fences, ensuring roof overhangs, gutters, and air conditioning condensers do not cross boundary lines.
- Building Separation Buffers: Fire safety codes require a minimum open distance between the exterior wall of the main home and the new detached unit to limit fire spread.
- Impervious Surface Caps: Cities limit the total percentage of a lot covered by non-porous surfaces like rooflines, concrete driveways, and patios. Because regional storm events bring heavy rainfall, limiting lot coverage preserves natural ground absorption and prevents localized stormwater flooding.
Reviewing your house blueprints and plans with a professional builder ensures your proposed footprint fits within legal setback envelopes and lot coverage ratios prior to permit application.
Managing Deed Restrictions and Homeowners Associations
Municipal zoning approval does not supersede private subdivision covenants. When a property is governed by a Homeowners Association (HOA) or historic deed restrictions, those private rules remain legally enforceable and can halt a project regardless of municipal permit status.
Architectural review committees evaluate proposed detached living units against specific neighborhood design standards:
- Exterior Material Harmonization: Mandates requiring the accessory building to match the brick, stone, siding profile, and roof shingle color of the primary home.
- Height and Sightline Restrictions: Roofline caps designed to prevent two-story accessory units from overlooking adjoining private backyards.
- Street Visibility Guidelines: Requirements that secondary units sit fully concealed behind privacy fences rather than in visible side yards.
- Leasing Rules: Covenants that allow multi-generational family living arrangements while prohibiting short-term vacation rentals or independent tenant leases.
Site Preparation and Utility Connections
Constructing a detached residence requires tying independent plumbing, electrical, and mechanical systems directly into your property infrastructure. Proper site planning ensures these underground distribution lines function reliably without exceeding the capacity of your existing utility services.
PRO Construction provides Accessory Dwelling Units (ADU), Garage Conversions, Garage Builds for Homeowners in Keller, TX and surrounding communities seeking additional living space, rental income, or guest accommodations.
Electrical Capacity and Subpanel Runs
Supplying electrical service to a standalone home requires calculating the aggregate load of all major household appliances. The secondary dwelling demands dedicated power for heating, air conditioning, water heating, cooking equipment, interior lighting, and general convenience receptacles.
- Main Panel Evaluation: When the primary home uses an older electrical panel with limited available breaker space, the service entrance and meter base must be upgraded to support the added load.
- Dedicated Subpanel Distribution: Feeders run from the main service panel to a secondary distribution subpanel inside the new build. This panel gives occupants quick breaker access while balancing branch circuits across the living space.
- Underground Conduit Routing: Heavy-duty conduit carries electrical conductors through dedicated trenches, maintaining required burial depths and physical separation from water lines.
Plumbing Infrastructure and Expansive Clay Soils
Plumbing layout requires engineering around the highly expansive clay soils that define North Texas geology. Local clay soils swell when saturated by heavy seasonal rains and contract during extended summer droughts. This cyclical ground movement places severe stress on underground piping and unreinforced concrete foundations.
Installing plumbing for tiny homes on permanent foundations requires strict adherence to regional engineering standards:
- Sanitary Sewer Slope: Drain pipes require continuous downward pitch to move waste efficiently toward the municipal sewer main or septic tank. On lots where backyard elevation drops below the street connection, a sealed sewage ejector pump lifts wastewater up to the primary line.
- Water Supply Sizing: Water supply piping taps into the main residential supply line past the city water meter, buried below regional frost lines. Correct pipe diameter sizing prevents water pressure drops when multiple fixtures run simultaneously in both structures.
- Engineered Foundation Anchoring: Shallow, unreinforced concrete pads crack under shifting clay conditions. Permanent accessory homes require post-tensioned concrete slabs with deep perimeter grade beams or pier-and-beam foundations anchored directly into stable subsoil strata.
Designing Functional Tiny Homes for Space and Climate
Creating a livable secondary home within a compact footprint requires combining efficient space planning with properly sized mechanical systems. Eliminating dead floor space and keeping living areas open makes smaller square footage feel comfortable and functional.
Heating, Cooling, and Thermal Envelopes
Summer heat waves and sudden winter freezes require robust climate control and insulation. Traditional central ducted systems take up valuable attic or closet space, making alternative mechanical solutions ideal for compact residences.
- Ductless Mini-Split Systems: Mini-split heat pumps utilize an exterior condenser paired with interior wall-mounted air handlers. These units deliver variable-speed heating and cooling with exceptional energy efficiency, allowing occupants to set targeted comfort levels without bulky ductwork.
- Spray Foam Insulation: Applying spray foam insulation directly to exterior wall cavities and roof decks forms an airtight thermal envelope. This barrier prevents hot summer air infiltration and locks in conditioned temperatures.
- High-Performance Glazing: Installing double-pane, Low-E glass windows reduces radiant heat transfer from direct Texas sunlight while providing natural daylight.
Layout Planning and Universal Design
Carefully planned floor layouts support changing household needs over time, whether housing adult children, accommodating long-term guests, or providing accessible quarters for aging parents:
- Zero-Step Entries: Flush entry thresholds remove tripping hazards and simplify access for visitors with strollers, walkers, or rolling luggage.
- Pocket Doors: Installing interior sliding pocket doors eliminates the swing clearance required by standard doors, preserving usable square footage in bathrooms and bedrooms.
- Ergonomic Kitchen Design: Continuous countertop runs, full-extension base drawers, and compact under-counter appliances provide complete cooking capabilities without cluttering open living areas.
- Walk-In Curbless Showers: Barrier-free shower entries create a spacious bathroom aesthetic while accommodating individuals with varying mobility needs.
Homeowners exploring blended living and parking solutions can review plans for a garage with an apartment above or examine detached garages to see how vehicle storage integrates alongside upper-level or adjacent residential suites.
Critical Mistakes to Avoid When Planning Your Tiny Home Build
Building a secondary dwelling represents a substantial investment in your property. Avoiding standard construction, planning, and management pitfalls prevents costly delays and protects real estate value.
- Treating a Residential Dwelling Like a Shed: Residential living space requires strict structural framing standards, fire-rated assemblies, vapor barriers, and thorough municipal inspections. Retrofitting an uninsulated utility shed rarely saves money once you account for the structural framing upgrades, egress window installations, and trade work required to pass code.
- Overlooking Construction Equipment Access: Bringing in excavators, concrete pump trucks, and framing materials requires an accessible pathway from the street to the backyard. Fences, heritage trees, and narrow side yards must be evaluated during design to ensure machinery can enter the work zone.
- Failing to Locate Underground Utilities: Trenching without private and public utility locates risks severing gas, electric, or irrigation lines. Mapping all existing yard infrastructure protects your primary home from service interruptions.
- Starting Without Detailed Architectural Plans: Beginning construction without clear structural drawings, engineering stamps, and defined finish schedules leads to design compromises and unexpected change orders. Reviewing our guide on vetting construction general contractors near you helps you select an experienced team with a clear project workflow.
Property owners considering permanent backyard construction can explore our specialized ADU construction and custom home building services to see how full-service construction management ensures compliant results.
Planning Your North Texas Secondary Home
Constructing a permanent accessory dwelling expands the functional living area of your property while providing housing flexibility for multi-generational families or rental tenants. By engineering your foundation for local soil conditions, verifying zoning allowances, and installing dedicated utilities, you build a durable structure that serves your household for years to come. If you want to evaluate your property boundaries, review architectural options, or discuss utility routing, contact our team to start planning your build.
Frequently Asked Questions
Is it cheaper to buy a tiny home or build one?
Buying an unanchored, pre-built shell kit can appear less expensive initially, but kit pricing excludes essential site preparation, foundation engineering, trenching, plumbing ties, electrical infrastructure, and municipal permitting fees. Building a permanent, site-constructed home ensures the structure complies with regional building codes, anchors securely against weather extremes, and appraises as permanent real estate equity on your property tax roll.
Can you connect a tiny home to an existing septic system?
Tying a secondary residence into an existing septic system depends on your current tank capacity, drain field surface area, and total bedroom count. County health authorities size residential septic systems based on the total number of bedrooms on the property rather than fixture quantities alone. If your current system cannot support the additional living quarters, county regulations require expanding the drain field or installing a separate, permitted septic tank.
How do tiny homes impact North Texas property taxes and appraisals?
County appraisal districts classify permanent site-built accessory homes as real property improvements, similar to standard home additions. Appraisers calculate the value of the added square footage, interior finishes, and bathrooms, adjusting your overall property market valuation accordingly. Mobile units on wheels are categorized as personal vehicles and do not contribute to the appraised real estate value of the land.
Leave a Reply