
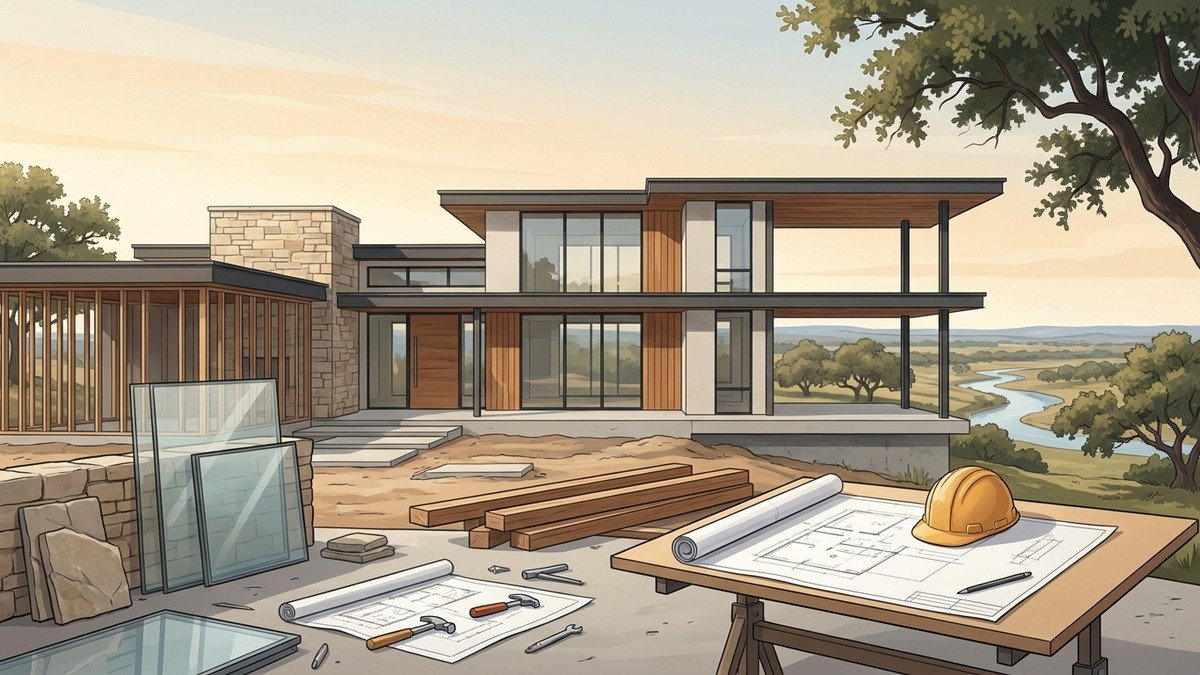
Calculating your Texas custom home construction cost per square foot in 2026 depends on whether you measure conditioned interior living space or total area under roof, combined with your property’s specific site engineering needs. Rather than relying on a single statewide baseline, builders calculate true project expenses by evaluating structural slab requirements, mechanical system density, and architectural complexity. Anyone evaluating the texas custom home construction cost per square foot 2026 standard must account for how soil mechanics, utility access, and floor plan efficiency influence the bottom line before breaking ground.

How Is Custom Home Cost Per Square Foot Calculated in Texas?
In residential construction, the cost per square foot is determined by dividing total hard and soft construction expenses by the home’s total usable square footage. Confusion frequently arises between conditioned living space and the gross under-roof footprint. Conditioned space includes heated and cooled interior rooms, while unconditioned space spans covered porches, attached garages, breezeways, and unfinished storage areas.
General contractors calculate base structural framing, foundation slabs, and rough mechanicals across the entire building footprint, but high-end interior finishes apply only to conditioned areas. When evaluating estimates for custom home building, asking your builder which square footage number serves as the divisor is critical. Quoting a single number without reviewing an engineered site plan or detailed house blueprints creates false expectations, as site-specific variables often sit entirely outside standard interior square-foot metrics.
| Construction Scope Area | Included Structural Components | Cost Impact on Overall Square-Foot Calculation |
|---|---|---|
| Conditioned Living Area | Drywall, trim carpentry, flooring, cabinetry, MEP finishes, dedicated HVAC | High: Concentrates the highest skilled labor and finish material investments per foot |
| Covered Outdoor Living | Slab extension, framing, tongue-and-groove ceilings, exterior lighting, patio covers | Moderate: Lower mechanical density, but requires weather-rated structural lumber and masonry |
| Garages & Workbenches | Monolithic slab, structural framing, fire-rated drywall, overhead doors, dedicated circuits | Moderate to Low: Open spans reduce interior finishing costs per square foot |
| Unfinished Attic & Storage | Subflooring, structural access stairs, heavy-duty truss modifications | Low: Minimal finish trades, functioning primarily as structural load adjustments |
Conditioned Space vs. Under-Roof Footprint
Conditioned space demands complete thermal envelope insulation, multi-zone HVAC ductwork, drywall, millwork, and floor coverings. Unconditioned spaces, such as attached garages or covered cedar patios, require structural foundations, framing, and roofing, but skip costly interior finish trades.
When a builder provides an estimate based on conditioned square footage alone, the expense of constructing large covered outdoor living rooms and multi-car garages is distributed across the smaller interior square footage, making the per-foot figure appear higher. Conversely, calculating costs against total under-roof area spreads those framing and foundation expenses across a larger footprint, lowering the headline figure while the total project dollar amount remains unchanged.
Why Online Calculators Fail for Custom Builds
Online construction calculators rely on broad regional averages that assume flat, cleared suburban subdivision lots with municipal utilities already stubbed to the property line. These automated tools cannot evaluate:
- Municipal building department plan review fees, drainage studies, and local tap charges.
- The depth and diameter of drilled concrete piers required by local soil plasticity.
- Extended utility service trenches running from county road easements to the build pad.
- Complex architectural roofline geometry, vaulted ceilings, and multi-level structural steel spans.
Relying on generic formulas without soil borings or civil engineering documents usually leads to unexpected budget adjustments during the site preparation phase.
What Drives Custom Home Construction Costs in Texas for 2026?
Regional site conditions, engineering standards, and the architectural specifications chosen for the home determine the ultimate investment required to complete a custom build.
| Primary Cost Driver | Engineering & Architectural Elements | Impact on Project Budget |
|---|---|---|
| Soil Mechanics & Foundations | Geotechnical testing, post-tension cables, grade beams, drilled concrete piers | Dictates structural concrete volume, excavation labor, and foundation steel |
| Mechanical Systems (MEP) | Zoned heat pumps, spray foam encapsulation, fresh-air ventilation, recirculating plumbing | Establishes long-term thermal efficiency, air quality, and daily operating performance |
| Acreage Infrastructure | Aerobic septic systems, water wells, private electrical drops, culvert driveway bases | Generates substantial site development expenses independent of the house framing |
| Architectural Complexity | Roof pitch variations, structural steel beams, custom masonry, high-performance window walls | Increases specialty framing labor hours and structural material quantities |
Soil Mechanics and Engineered Foundations
North and Central Texas are known for highly active, expansive clay soils with high plasticity indices. These soils swell significantly when wet and contract during dry summer months, exerting immense hydrostatic and lateral pressure on foundation slabs.
Structural engineers design heavy-duty post-tension foundations or engineered slab-on-beam systems reinforced with drilled concrete piers to prevent structural movement. In areas with shallow limestone bedrock, builders must bring in specialized rock-trenching equipment to excavate plumbing runs and grade beams. A custom foundation engineered for highly active clay requires significantly more steel rebar, structural concrete volume, and specialized earthwork than a standard builder slab poured in stable soil.
Mechanical, Electrical, and Plumbing Complexity
Modern energy efficiency standards and architectural designs place high performance demands on mechanical, electrical, and plumbing systems.
- HVAC Systems: High-efficiency heat pump systems with variable-speed compressors and multi-zone electronic dampers ensure consistent temperatures across high-ceiling layouts. Homes built with unvented attics encapsulated in open- or closed-cell spray foam require dedicated fresh-air ventilation and whole-home dehumidification systems.
- Electrical Design: High-capacity electrical panels, smart home automation wiring, dedicated vehicle charging circuits, and whole-home backup generator integration add labor hours and technical rough-in requirements.
- Plumbing Infrastructure: High-demand custom builds often incorporate dual tankless water heaters arranged in recirculating loops, secondary laundry stations, wet bars, and multi-head luxury shower systems that demand larger supply lines and balanced drainage stacks.
High-capacity electrical distribution panels, low-voltage communication backbones, and dedicated vehicle charging circuits require extensive conduit routing during framing rough-ins. Installing heavy-duty transfer switches for standby generators also requires careful coordination with local power providers before service lines are energized.
Luxury bathrooms and gourmet kitchen islands demand complex underslab plumbing configurations. Running dedicated recirculating hot water loops ensures immediate hot water delivery to distant fixtures, while oversized drain lines prevent backpressure across multi-fixture master bathrooms.
Acreage and On-Your-Lot Factors That Shift Square-Foot Pricing
Building on private acreage or an undeveloped residential parcel introduces site development costs that do not exist within master-planned communities. These infrastructure requirements must be engineered and installed before foundation work begins.
- Geotechnical Testing and Boundary Surveys: Drilling core soil samples to evaluate soil plasticity and bearing capacity across the proposed building footprint.
- Civil Clearing and Mass Grading: Clearing native brush, removing deep tree stumps, and balancing dirt to establish positive drainage slopes away from the slab.
- Engineered Driveway and Culvert Installation: Setting heavy-gauge corrugated steel or reinforced concrete culverts beneath access points and laying crushed limestone road bases.
- Onsite Utilities Installation: Drilling private water wells, installing storage tanks, trenching electrical conduit, and burying aerobic septic treatment units.
- Foundation Pad Preparation: Hauling select fill dirt, compacting structural pad layers, and establishing finished slab elevations above base flood levels.
Rural Utility Infrastructure Planning
Unincorporated building sites across our service areas require property owners to budget for self-contained utility networks:
- Onsite Sewage Facilities (OSSF): Expansive clay soils frequently fail standard percolation tests, making conventional gravity septic systems unviable. Most acreage parcels require engineered aerobic treatment units with multi-zone surface or subsurface drip irrigation fields.
- Private Water Wells: Drilling depth varies widely across aquifers. Projects require water storage tanks, booster pumps, filtration systems, and water softeners to handle mineral-heavy groundwater.
- Electrical Line Drops: Running primary electrical service from the nearest utility easement requires setting intermediate poles, installing step-down transformers, and trenching secondary conduit to the home’s main service disconnect.
Driveways, Grading, and Drainage Management
Establishing a stable building pad requires extensive civil earthwork. Heavy machinery must clear native brush, remove deep tree root systems, and balance cut-and-fill dirt to create positive drainage away from the planned foundation perimeter.
County engineering departments also regulate access points along public roads. Builders must install properly sized corrugated steel or reinforced concrete culverts beneath access drives to maintain roadside drainage ditches. Constructing long, heavy-duty road bases capable of supporting concrete trucks and material haulers during construction represents a major site infrastructure expense that is distinct from the house itself.
Footprint Efficiency: Why Smaller Custom Homes Cost More Per Square Foot
A common misconception in home building is that reducing square footage automatically cuts the cost per square foot. Smaller custom homes and detached secondary structures frequently have a higher cost per square foot than sprawling estate properties.
Compact floor plans concentrate high-cost functional zones into a small footprint. Every standalone home requires a kitchen, primary bathrooms, hot water heaters, an electrical distribution panel, and heating and cooling equipment. In a compact floor plan, these mechanically dense rooms represent a substantial portion of the overall square footage.
Large estate layouts balance those exact same mechanical zones across open living rooms, guest bedrooms, wide hallways, and dining spaces. Because open living areas consist primarily of basic framing lumber, drywall, and standard flooring, they dilute the concentrated mechanical expenses across a much wider surface area.
| Structural Layout Size | Proportion of High-Cost Zones (Kitchen/MEP/Baths) | Framing & Drywall Finish Spread | Impact on Cost Per Square Foot |
|---|---|---|---|
| Compact Custom / ADU | High concentration across a limited footprint | Minimal open, low-cost square footage to absorb mechanical expenses | Higher cost per square foot |
| Mid-Size Custom Residence | Balanced mix of living areas and primary utilities | Moderate distribution across bedrooms, flex rooms, and living spaces | Moderate baseline cost per square foot |
| Sprawling Estate Home | Low concentration relative to total under-roof area | Extensive open living spaces, secondary suites, and bonus areas spread fixed costs | Lower per-foot mechanical density |
PRO Construction provides Accessory Dwelling Units (ADU), Garage Conversions, Garage Builds for Homeowners in Keller, TX and surrounding communities seeking additional living space, rental income, or guest accommodations. For homeowners researching standalone adu construction or detached guest suites, planning for this higher per-foot mechanical concentration prevents unexpected budget shortfalls.
Controlling Construction Costs: Guaranteed Maximum Price vs. Cost-Plus
Selecting the right contract structure is just as important as finalizing your architectural floor plans. The two primary contracting methods in custom home construction carry very different financial risk profiles for the property owner.
| Contract Feature | Cost-Plus Contract | Guaranteed Maximum Price (GMP) |
|---|---|---|
| Cost Transparency | Open-book billing for all trade invoices and supply receipts | Hard budget ceiling established from finalized engineering and specifications |
| Material Volatility Risk | Borne entirely by the property owner as prices fluctuate | Borne by the general contractor within the agreed scope of work |
| Design Flexibility | High; changes can be made continuously during construction | Controlled; requires structured change orders for modifications |
| Lender Financing Ease | Complex; requires contingency reserves during underwriting | Streamlined; provides underwriters with a defined total construction figure |
How a Guaranteed Maximum Price Protects Homeowners
Cost-plus contracts require the client to pay the direct costs of materials, labor, and trade invoices, plus a set percentage fee for builder management. While flexible during preliminary design, it leaves the owner vulnerable to trade labor rate hikes, weather delays, and material supply changes throughout construction.
Under a Guaranteed Maximum Price (GMP) agreement, the builder commits to a clearly defined budget ceiling based on completed architectural plans, structural engineering, and specific interior selections. If labor rates or lumber prices shift during construction, the general contractor absorbs those price differences within the contracted scope. This approach provides budget certainty, which is essential for securing construction-to-permanent financing through your lender’s underwriting department.
Eliminating Allowance Traps in Custom Specs
Vague construction allowances are one of the most common causes of cost overruns. An allowance is a placeholder figure set within a contract for items not yet selected, such as lighting fixtures, tile, countertops, or hardware.
Specifying exact plumbing trim, engineered hardwood species, window series, and exterior masonry before signing your contract ensures that your final agreement reflects genuine construction costs rather than arbitrary estimates. When allowances are set unrealistically low to make an initial bid look artificially competitive, the homeowner faces substantial out-of-pocket change orders once actual selections are made. When you are ready to review engineered plans for your property, you can contact our team to discuss building parameters and timeline planning.
Frequently Asked Questions
How much does it cost to build a 2,000 square foot house in Texas?
Total investment for a 2,000 square foot home depends on site-specific civil engineering, foundation design, and interior finish grades. Because fixed mechanical zones—such as kitchens, bathrooms, and HVAC systems—are concentrated across a smaller overall footprint, the cost per square foot for a mid-sized home is typically higher than that of a larger home with the same level of finish. Site conditions like soil plasticity, tree clearing, and utility runs also create significant cost variations between urban lots and rural acreage.
Does building an ADU cost more per square foot than a main custom home?
Detached accessory dwelling units and guest suites generally have a higher cost per square foot than constructing a full-sized custom residence. Detached ADUs require dedicated utility hookups, separate foundation pours, independent HVAC systems, and complete kitchens and bathrooms within a compact layout. Because there are fewer low-cost square feet (such as large living rooms or extra bedrooms) to dilute the high cost of plumbing and mechanical systems, the per-foot figure is naturally higher.
What site expenses often catch North Texas land buyers off guard?
Acreage buyers frequently overlook the infrastructure required before vertical framing can begin. Key pre-construction expenses include geotechnical soil borings, civil grading permits, culvert installations sized to county flood standards, and engineered aerobic septic systems for active clay soils. Additionally, bringing electrical service from road easements to distant building pads often requires setting private poles, pad-mounted transformers, and long underground conduit runs.
How do foundation requirements impact the texas custom home construction cost per square foot 2026 budget?
Foundation engineering represents one of the largest structural variables in Texas custom building. Expansive clay soils require soil borings, deep-drilled concrete piers, and heavy post-tension cable reinforcement to prevent foundation deflection. Homes built over rocky terrain require specialized mechanical rock sawing for plumbing trenches and grade beams, which increases site labor expenses compared to standard residential slab pours.
Leave a Reply