
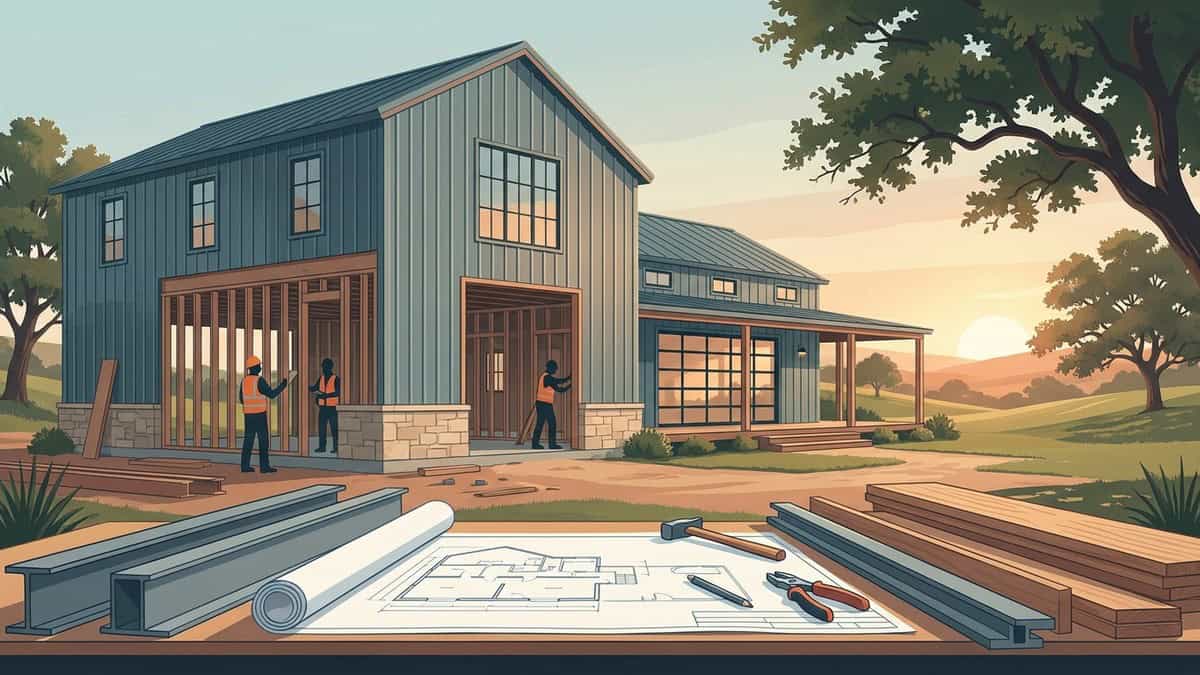
To build a barndominium, you construct an engineered concrete foundation, erect an exterior steel or post-frame shell, and finish out a fully insulated, code-compliant residential interior within that clear-span footprint. The method combines commercial-grade exterior structural engineering with standard residential interior trades, providing durable weather protection alongside flexible living spaces. Successfully completing the build requires thorough site evaluation, engineered anchor points for structural columns, airtight thermal insulation, and coordinated mechanical rough-ins.

What Does It Take to Build a Barndominium?
At its core, a barndominium—or "barndo"—is a residential home constructed inside a structural steel or post-frame building shell. Conventional stick-built houses rely on interior partition walls to carry roof loads, but a barndominium transfers structural loads entirely to exterior perimeter columns and rigid roof trusses. This clear-span architecture eliminates interior load-bearing walls, giving you complete freedom over room placement, ceiling height, and floor layout.
The central challenge is not sourcing the exterior steel. Transforming an empty, agricultural-style shell into a high-performance residential envelope that meets local municipal residential codes requires deliberate engineering. You must prevent thermal bridging across metal members, isolate ground moisture, and properly coordinate mechanical trades within an open structural envelope.
North Texas property owners often choose to build a barndominium on acreage parcels to unite daily living quarters with large workshops, equipment storage, or vehicle bays under a single continuous roofline. While traditional home designs require separate outbuildings for storage or hobbies, a barndominium integrates these spaces efficiently. PRO Construction provides Accessory Dwelling Units (ADU), Garage Conversions, Garage Builds for Homeowners in Keller, TX and surrounding communities seeking additional living space, rental income, or guest accommodations.
Structural Framing: Rigid Steel vs. Post-Frame
When engineering the primary structure, builders generally select one of two primary structural framing methods:
| Structural Feature | Rigid Red-Iron Steel Frame | Post-Frame (Pole Barn) |
|---|---|---|
| Primary Structure | Heavy structural steel I-beams and columns | Pressure-treated square timber posts |
| Foundation Requirement | Engineered concrete slab with perimeter grade beams and heavy column footings | Concrete piers, embedded post holes, or slab attachment |
| Span Capabilities | Wide clear spans without interior vertical supports | Moderate clear spans; limited compared to structural steel |
| Pest and Decay Resistance | Immune to wood rot, fungal decay, and termite damage | Timber posts remain vulnerable to ground moisture and insect activity |
| Structural Behavior | Rigid bolted connections engineered for severe wind uplift | Flexible timber connections requiring periodic inspection |
Rigid steel framing uses heavy I-beams bolted directly to embed plates cast into the concrete foundation. It offers superior durability against severe regional weather, high wind events, and seasonal ground movement. Post-frame structures rely on vertical wood posts anchored into piers or set into deep ground bores. While post-frame can simplify shell erection on sandy soils, rigid steel remains the preferred long-term choice for permanent primary residences.
Many homeowners consider purchasing a prefabricated kit directly from an online manufacturer, expecting an easy project. A kit delivers raw materials: structural columns, roof purlins, wall girts, sheet metal siding, trim, and fasteners. Unloading, erecting, and finishing that material into a safe dwelling is an entirely separate undertaking.
Prefabricated kits arrive as bundles of pre-punched steel and panels. You must source crane operators, foundation contractors, framers, plumbers, electricians, and drywall installers yourself. If the factory fabrication misses an anchor-bolt tolerance by an inch, field modifications require specialized cutting and structural re-welding on site.
Turnkey general contractor builds eliminate these supply chain and scheduling risks. A licensed builder manages the entire sequence from civil dirt work to final paint. This includes structural architectural stamps, utility coordination, foundation engineering, slab pours, interior framing, and local municipal inspections. Reviewing our guide on vetting barndominium builders near me can help you evaluate candidate trade qualifications before signing contracts. Working with a firm that understands residential standards ensures the shell is plumb, the foundation matches column point loads, and the interior build-out flows smoothly.
Step-by-Step Process to Build a Barndominium
Erecting an industrial-residential hybrid home requires a disciplined construction sequence. Skipping steps or rushing site preparation creates structural complications that are difficult and expensive to correct once the steel framing is torqued down.
1. Site Preparation and Foundation Engineering
Every durable barndominium rests on specialized civil preparation. Expansive clay soils frequently swell during wet seasons and contract during dry periods. Because a rigid steel frame concentrates immense structural loads onto discrete column anchor points, standard residential foundation practices will not suffice.
First, geotechnical soil testing identifies soil plasticity and determines required pad preparation. Operators strip organic topsoil, balance slopes, and import select fill in compacted lifts to establish a stable, elevated pad. For details on selecting acreage plots, refer to how to find and evaluate building lots in Keller TX.
Next, trenching crews install underground plumbing rough-ins. Underground sanitary sewer lines, PEX water supply sleeves, and electrical conduits must match architectural plans precisely. Moving a drain line through an engineered slab after the concrete cures requires invasive concrete saw-cutting.
Finally, crews pour an engineered monolithic slab or post-tension foundation featuring thickened perimeter grade beams. At each steel column location, the foundation incorporates deeper footings with reinforced steel cages. Anchor bolt cages are tied directly into the foundation steel before the pour, establishing structural attachment points for the building columns.
2. Erecting the Shell and Weatherproofing
Framing begins once the concrete foundation achieves its specified cure strength:
- Primary Steel Erection: Mobile cranes hoist primary vertical steel columns onto the embedded anchor bolts. Crews check plumb with transit levels, shim base plates to ensure uniform bearing, and torque structural bolts to engineering specifications before bolting horizontal rafters across the main frames.
- Secondary Framing: Horizontal roof purlins and wall girts are fastened across the primary frames. These light-gauge structural steel components provide lateral bracing and serve as the mounting surface for exterior skin panels.
- Framed Openings: Framing crews box out all overhead door openings, exterior walk doors, and window cutouts with structural steel jambs and headers to maintain wall rigidity where wall panels are interrupted.
- Sheeting and Dry-In: Crews install exterior metal wall panels and roof sheeting using sealed structural fasteners with neoprene washers. Ridge caps, eaves, corner flashings, and base trims are sealed with butyl tape to prevent moisture intrusion.
3. Interior Framing, Insulation, and Mechanical Rough-Ins
Transitioning an exterior metal shell into a livable home requires three coordinated stages:
- Thermal Barrier Application: Installers apply closed-cell spray foam insulation directly against the interior surface of the metal roof and wall panels. This creates an airtight thermal envelope that encapsulates structural steel members and prevents condensation.
- Interior Framing: Crews build non-load-bearing interior partition walls using wood studs or light-gauge steel. Because the exterior shell carries all structural weight, you can place walls, vaulted ceilings, and open living spaces without structural restrictions. You can review complementary structural approaches in our guide to building a barndominium in Texas.
- Mechanical Rough-Ins and Interior Finishes: Subcontractors install HVAC ductwork, copper or PEX water lines, electrical wiring, and ventilation systems. Drywall, cabinetry, interior trim, and flooring follow standard residential construction practices before final inspections.
Is a Barndominium Cheaper to Build Than a Conventional Home?
Evaluating the cost of a barndominium depends on the ratio of conditioned living space to unconditioned shop or storage space. An open steel shell is generally less expensive to erect per square foot than a complex, multi-gable stick-built frame. Clear-span steel frames assemble rapidly, reduce dry-in schedules, and eliminate the need for interior load-bearing walls or specialized roof truss assemblies. If your building footprint includes a large workshop, garage, or equipment bay under the main roofline, your blended construction cost per square foot drops substantially.
Interior living spaces cost the same to finish as any custom home. Drywall, electrical wiring, plumbing fixtures, custom kitchen cabinetry, stone countertops, and high-efficiency HVAC equipment require identical materials and skilled labor regardless of whether the exterior siding is brick, stone, or painted steel panels.
Acreage site conditions also shape the overall investment:
- Access and Civil Grading: Long private driveways, drainage culverts, and heavy excavation on sloping acreage add substantial site costs before framing begins.
- On-Site Sewage Facilities: Homes located outside municipal utility boundaries require an engineered septic system sized to match soil absorption rates and total bedroom count.
- Utility Infrastructure: Extending electrical lines across acreage, setting private transformer poles, trenching for propane tanks, and drilling water wells require early planning. For practical planning frameworks, see our resource on residential construction contracts.
Opting to build a barndominium provides notable value when you combine functional work areas and residential quarters under one roof. If your plan consists entirely of complex, multi-room conditioned living space, total project costs will closely match those of a traditional custom home.
Critical Design Decisions and Common Mistakes
Planning your floor plan and building envelope thoroughly prevents costly structural change orders after steel fabrication begins.
Separating shop areas from living quarters requires deliberate safety and acoustic detailing. An attached workshop allows convenient indoor storage for utility vehicles and heavy equipment. Explore custom dimensions in our guide to building your dream RV garage. Any wall shared between a conditioned residence and a vehicle bay must incorporate fire-rated drywall assemblies sealed along all seams to satisfy residential building codes. Installing acoustic batt insulation or double-stud walls along that common boundary dampens loud power tool and air compressor noise.
Thermal management demands special attention because steel transfers heat and cold rapidly. In warm climates, exterior metal panels absorb solar radiation and transfer heat into the building frame. During colder weather, warm, moist indoor air that touches uninsulated cold metal produces rapid interior condensation, commonly called sweating.
Traditional fiberglass batt insulation does not perform well against metal building panels. Humid air penetrates batt seams and gathers on the cold interior steel surface, leading to hidden corrosion and moisture damage inside finished walls. Closed-cell spray foam insulation solves this issue by creating an airtight, continuous barrier sprayed directly against exterior sheeting. The foam prevents warm indoor air from reaching cold metal, adds structural racking stiffness to light-gauge girts, and regulates indoor humidity year-round.
Avoid ordering a prefabricated metal shell before verifying local building codes, deed restrictions, and municipal zoning ordinances. Some suburban neighborhoods and incorporated municipalities prohibit all-metal exterior cladding or require minimum percentages of masonry along street-facing walls.
Never pour a foundation using standard residential slab drawings. A barndominium transfers roof and wind loads directly to perimeter anchor locations rather than spreading weight across continuous wood sill plates. Foundations must feature stamped engineering plans showing deepened footings and reinforced steel rebar schedules configured to your specific building manufacturer’s anchor-bolt layout.
Do not attempt an owner-builder project without dependable trade relationships. Sourcing mechanical subcontractors, drywall crews, and finish carpenters willing to work within a commercial steel frame is difficult for individual homeowners. Working with a licensed general contractor protects project timelines and ensures work passes municipal inspections. For wider custom home perspectives, read our overview of building a custom home: the complete guide.
Plumbing layouts must be coordinated with structural slab beams prior to excavation. In an engineered monolithic foundation, thick concrete grade beams run through the slab interior. Coordinating drain routes with beam locations guarantees proper sewer pipe slope without cutting through structural reinforcing steel. For homeowners exploring open layouts, our guide on open concept floor plans in Keller highlights structural considerations for wide spans.
Frequently Asked Questions
Is a barndominium cheaper to build than a house?
A barndominium can be less expensive per total square foot if a significant portion of the footprint consists of unconditioned workshop, storage, or garage space. Steel shells assemble quickly and clear-span designs eliminate interior load-bearing framing. However, the conditioned residential living space costs the same per square foot to build as a traditional custom home, because the interior framing, insulation, plumbing, electrical, HVAC, and interior finishes require identical materials and skilled labor.
What determines how big of a barndominium you can build on a budget?
The ratio of finished living quarters to unfinished utility shop space is the primary factor determining total building size on a set budget. Unfinished steel utility space requires only foundation, framing, exterior metal panels, and basic electrical service. Conditioned living space requires thermal insulation, interior wall framing, mechanical rough-ins, drywall, cabinetry, flooring, and life-safety systems. Prioritizing shop square footage over conditioned living area allows for a substantially larger overall structure within the same expenditure limits.
Can you finance a barndominium with a conventional construction loan?
Yes, though financing a barndominium typically involves working with regional lenders, farm-credit institutions, or custom home construction lenders accustomed to structural steel and acreage properties. Traditional mortgage lenders often require comparable sales of similar metal homes within the immediate neighborhood, which can be challenging to find. Securing a construction loan requires stamped architectural plans, site engineering, and a comprehensive contract with a licensed general contractor.
Can I build a barndominium inside city limits or only in rural areas?
You can build a barndominium inside city limits provided the structure satisfies municipal zoning ordinances and neighborhood deed restrictions. Many incorporated municipalities require specific architectural standards on residential properties, such as a minimum percentage of brick, stone, or stucco on the front elevation. Unincorporated county acreage typically has fewer aesthetic cladding restrictions, though builders must still comply with county septic permits, drainage regulations, and standard building code requirements.
Leave a Reply