
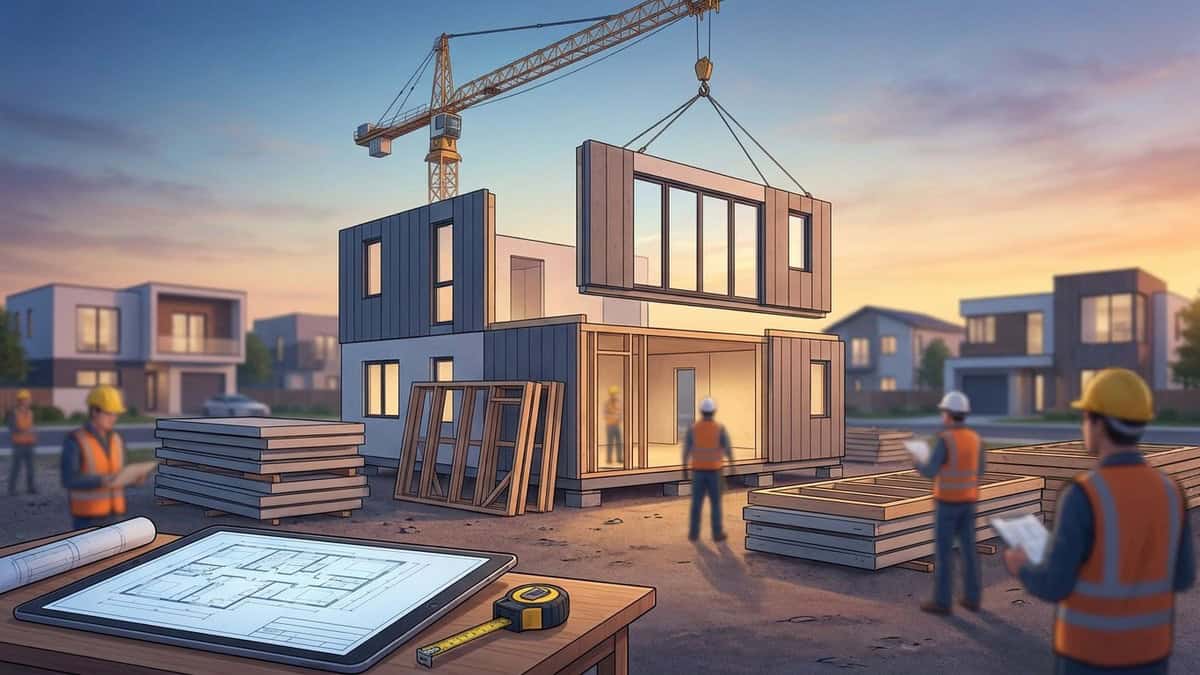
Fabricated homes are residential structures built from components manufactured off-site in indoor facilities before being transported to a permanent property for assembly. Instead of framing, insulating, and finishing a building outdoors in shifting weather conditions, builders produce structural panels or full three-dimensional modules within controlled plant environments. Once delivered, these systems anchor to a permanent foundation and connect to municipal utility infrastructure under the same local building codes that govern conventional construction.

What Are Fabricated Homes and How Do They Work?
The engineering concept behind fabricated homes centers on moving structural assembly from an unpredictable jobsite into a manufacturing plant. Traditional residential builds rely on sequential field labor where framing lumber, subflooring, and wiring remain exposed to rain, humidity swings, and ground moisture. These exposures routinely cause wood framing to twist, swell, or crown before drywall crews ever step foot on the subfloor.
Indoor prefabrication eliminates that jobsite exposure. Structural components are assembled on specialized framing tables and pneumatic jigs that maintain true right angles and uniform nailing intervals across every partition. Because raw materials remain dry in warehouse storage, studs and floor trusses cure evenly without dimensional distortion.
Code compliance establishes a clear legal line between different categories of factory-built dwellings:
- Modular and Panelized Fabricated Homes: Built directly to the International Residential Code (IRC) or International Building Code (IBC) alongside local city amendments. Municipalities classify these residences as real property, which allows buyers to secure standard residential mortgage financing.
- Manufactured Housing: Built to federal standards administered by the U.S. Department of Housing and Urban Development. These dwellings sit on permanent steel chassis beams rather than continuous site-cast concrete foundations and follow separate titling guidelines.
Off-site construction also shortens the development calendar through parallel site and factory workflows. Conventional building requires a linear sequence: soil excavation, grading, formwork, pouring, and concrete curing must finish entirely before framing can begin. Prefabrication allows site contractors to pour the permanent foundation at the exact time the plant constructs the structural shell. When concrete footings reach structural cure capacity, the finished building arrives ready for rigging and tie-ins.
Plant-built structures undergo strict multi-stage verification. Because factory walls arrive closed with insulation and interior drywall, municipal inspectors cannot evaluate mechanical rough-ins from the exterior. Third-party inspection agencies therefore inspect the modules inside the production facility, verifying plumbing pressure tests, electrical junction boxes, fireblocking, and structural fastening schedules before shrink-wrapping. Local municipal inspectors then inspect foundation depth, anchor bolt embedment, structural marriage joints, and primary utility connections on the site. Homeowners can read more about standard construction sequencing in our guide on modular homes explained.
How off-site manufacturing differs from traditional stick-built construction
Field-built projects require trades to measure, hand-cut, and fasten individual boards directly exposed to the elements. That traditional methodology offers on-the-fly flexibility, but it routinely runs into weather shutdowns, trade scheduling conflicts, and site material loss.
Industrial manufacturing applies standardized assembly workflows to residential framing. Automated cutting equipment, bulk component staging, and dedicated trade stations allow workers to install structural members with consistent accuracy. Field tasks shift from weeks of open-air framing to crane rigging, structural anchoring, and utility connections.
The Three Main Types of Fabricated Homes
Prefabrication encompasses multiple engineering formats designed for distinct architectural goals, hauling constraints, and site requirements.
1. Volumetric Modular Units
Volumetric modules represent complete three-dimensional room sections delivered directly from the factory floor. One module might contain an entire primary suite, or two halves of an open kitchen and living area.
Factory crews complete the vast majority of interior finishes before shipping. Sheetrock is hung, taped, textured, and painted; electrical circuits run through wall cavities into distribution panels; rough plumbing stacks are pressure tested; and cabinets, countertops, interior doors, and tile work are installed.
Highway transit and crane hoisting exert unique dynamic loads on volumetric units. Consequently, builders reinforce these boxes beyond standard framing minimums:
- Perimeter floor bands utilize doubled structural joists to resist highway transit torsion.
- Structural sheathing is both glued and fastened according to reinforced engineering schedules.
- Heavy steel lifting plates are secured directly into corner structural columns for crane rigging straps.
2. Panelized Wall and Roof Assemblies
Panel systems deliver flat-packed framing components to the jobsite rather than volumetric boxes. Plants manufacture exterior load-bearing walls, interior partitions, floor cassettes, and engineered roof trusses flat on hydraulic tables. Panels range from open-stud sections ready for on-site wiring to Structural Insulated Panels (SIPs).
Insulated panels incorporate an expanded foam insulation core bonded between structural sheets of oriented strand board. Joined together using continuous structural splines and expanding sealant, these panels establish a dense building envelope that minimizes air leakage.
Shipping panel packages is straightforward because flat-stacked assemblies fit on flatbed trailers without requiring wide-load pilot escorts. A local framing crew uses a light mobile crane or telehandler to stand, plumb, anchor, and brace the panels onto the concrete subfloor. Homeowners planning their preliminary room arrangements can explore layout options in our guide on how to choose and design functional floor plans.
3. Pre-Engineered Kit Systems
Structural kit systems provide an engineered framework designed for rapid assembly on a concrete foundation. These configurations appear frequently in residential steel buildings, heavy timber framing, and modern barndominiums.
Suppliers engineer primary structural members—including rigid steel columns, cold-formed steel channels, or heavy glulam timbers—drilling connection holes and welding mounting brackets in the manufacturing plant. The package ships as an un-erected bundle accompanied by detailed architectural assembly drawings.
Crews bolt the primary structural frame to foundation embed plates, then fasten exterior metal siding and roof decking to establish a watertight shell. Interior framing, rough mechanical work, insulation, and finish carpentry then proceed on-site just like traditional construction. Property owners evaluating large clear-span shells can reference our resource on building a barndominium in Texas.
Comparing modular units and panelized wall systems
Selecting between volumetric modules and panel systems depends heavily on site clearance, street widths, and project timelines.
| Construction Element | Volumetric Modular Construction | Panelized Wall Systems |
|---|---|---|
| Factory Completion | Extensive (cabinetry, fixtures, and finishes installed) | Moderate (framing, structural sheathing, rough openings) |
| Logistics and Hauling | Oversized carriers; often requires pilot vehicles | Standard flatbed freight; compact transit footprints |
| Crane Requirements | Large mobile crane required for component setting | Small telehandler or mobile boom crane on site |
| Design Flexibility | Limited by highway transport widths and box geometry | High; easily adapts to complex rooflines and footprints |
| Field Trade Labor | Focused on marriage joints and utility tie-ins | Substantial; trades complete rough MEP and interior drywall |
| Ideal Property Application | Wide access roads, open lots, rapid completion needs | Narrow lots, infill locations, complex architectural footprints |
Foundation and Site Preparation Requirements for Fabricated Homes
Precision groundwork dictates the structural alignment of every factory-built residence. Traditional site carpenters can trim an out-of-plumb stud or shim a low sill plate to mask foundation imperfections, but manufactured modules and pre-cut wall panels offer no such tolerance. When a concrete foundation slab sits out of level or out of square, panels will not align, creating visible gaps and structural stress along load-bearing marriage walls.
Geotechnical evaluations must establish soil bearing capacity before concrete pours begin. Expansive clay soils demand careful planning because moisture swings cause clay to expand and contract, generating intense uplift pressure beneath structural foundations. Earthwork contractors must strip organic topsoil, balance the building pad with select fill, and compact the subgrade in uniform lifts. Grading crews must sculpt perimeter drainage swales to divert surface runoff away from foundation footings.
Engineers specify three primary foundation options for manufactured residential systems:
- Monolithic Concrete Slabs: Popular for panelized framing and pre-engineered kit structures. The foundation incorporates thickened perimeter footings and an interior slab in a single concrete pour, reinforced with steel rebar or tensioned cables. Slabs designed for modular boxes include perimeter step-downs or steel connection plates to receive the chassis ties.
- Stem-Wall Crawlspaces: Poured concrete footings support concrete masonry units or poured concrete stem walls extending upward to a framed floor platform. This format works well for volumetric modular layouts because the crawlspace provides open access for plumbers and electricians to tie primary branch lines together beneath the floor joists.
- Drilled Concrete Piers: Reinforced concrete piers extend through unstable topsoil into dense load-bearing strata or solid rock, supporting structural steel beams or treated wood grade beams. Pier foundations serve sloped building lots or sites with protected tree root zones that cannot tolerate open trenching.
Delivery logistics require detailed verification before the transport trailers leave the plant. Oversized modular haulers require wide street turning clearances at tight neighborhood intersections. Low-hanging power cables, communication drops, and tree canopies along the transit path must be surveyed and temporarily lifted or trimmed by utility providers.
Crane setup pads also require soil stability reviews. Setting multi-ton building modules at wide radiuses exerts concentrated point loads through hydraulic crane outriggers. Crane pads must feature compacted structural aggregate or heavy timber outrigger mats to prevent shifting during module placement.
Rough utility stubs must align precisely with factory architectural plans. Conventional slab builds allow plumbers to chip out concrete or shift an interior wall slightly if a pipe emerges off-center. Volumetric modular construction does not permit those field adjustments. Water lines, sewer drops, and electrical conduits must stub out of the foundation slab within tight dimensional tolerances to match the pre-cut chases inside the modules.
Using Fabricated Structures for ADUs and Detached Guest Houses
Backyard auxiliary buildings have become a preferred option for homeowners seeking rental income, home offices, or multigenerational housing. Prefabricated small dwellings appeal to many property owners because the noisy framing and messy trades take place miles away from the main residence. Still, physical lot constraints frequently dictate whether a prefabricated drop or an on-site custom build represents the most practical path forward.
PRO Construction provides Accessory Dwelling Units (ADU), Garage Conversions, Garage Builds for Homeowners in Keller, TX and surrounding communities seeking additional living space, rental income, or guest accommodations.
Property owners must carefully assess zoning rules and architectural guidelines when planning a detached backyard structure:
- Zoning Setbacks and Lot Limits: City zoning codes determine how close a detached structure can sit relative to side and rear property boundaries. Municipalities also limit total impervious lot coverage. A prefabricated shell with fixed dimensions cannot easily change its footprint to work around easements or impervious cover limits.
- Utility Panel Capacities: Detached living spaces require electrical power, water supply, and waste handling. The main residence’s electrical panel must supply enough amperage for the new structure’s heat pump, water heater, and cooking appliances. Older panels frequently require a service upgrade or an independent secondary utility meter.
- Homeowners Association Standards: Architectural review committees in planned neighborhoods often demand that detached structures match the primary house in siding type, brick patterns, window style, and roof pitch. If a factory production line cannot supply the specific masonry or trim details specified by your HOA, an on-site build through a local contractor is generally more practical.
Physical site obstacles like mature shade trees, overhead power service lines, and tight property clearances often block heavy cranes from lifting modules over a primary roof. In those situations, standard site framing or panelized packages allow contractors to carry materials into the backyard manually without damaging existing landscaping. Property owners can review the contractor selection process in our guide on hiring a builder contractor near me.
Critical Construction Realities and On-Site Finish Work
Base prices shown on factory websites represent only a portion of the real investment required to finish a liveable dwelling. An uninstalled shell sitting on a flatbed trailer cannot function without extensive site engineering, civil groundwork, and local trade craftsmanship.
Turnkey site work involves several necessary budget categories:
- Permits, Plan Reviews, and Municipal Fees: Every build requires property boundary surveys, architectural plan submittals, energy calculations, and municipal tap fees for water and sewer connections.
- Transportation Escorts and Permits: Hauling oversized structural modules requires state transportation permits, designated route planning, and dedicated escort vehicles to escort trailers safely through traffic.
- Rigging and Crane Day Operations: Deploying an all-terrain hydraulic crane and an experienced rigging crew represents a significant daily expense. Wind gusts or lightning storms can delay lifts, requiring contingency planning.
- Site Utility Infrastructure: Connecting utilities demands deep trenching for water lines, sewer connections, electrical conduits, and low-voltage lines from the street or primary residence.
- Exterior Hardscaping and Grading: Flatwork such as driveways, walking paths, patio slabs, porch steps, and final finish grading must be handled entirely by field crews.
Volumetric modular builds join separate boxes together along structural mate lines known as the marriage line. Securing this interface requires skilled field labor once the crane releases each module.
Structural lag screws, steel tie straps, and shear plates must be bolted across the marriage joint according to the structural engineer’s fastening schedule to ensure the unified structure resists wind shear and seismic forces. Mechanical trades then connect duct trunks, balance air return systems, solder plumbing supply jumpers, and connect electrical junction boxes bridging the modules.
Cosmetic finishes along the central mate line demand experienced finish carpenters and drywallers. Sheetrock seams along the joint must be taped, floated, and painted so that the marriage line blends cleanly into the factory-finished ceiling and walls. Flooring transitions across the marriage line must also be installed evenly to avoid hollow spots or raised lips along the floor plane.
Transit movement inevitably affects factory modules during highway hauling. Road vibrations and bridge transitions can produce hairline cosmetic cracks in drywall returns around door frames and window sills. Finish trades repair, texture, and touch up these hairline settlement marks during final punch-out work.
Weatherproofing during installation is just as critical. While modules travel wrapped in protective membranes, high-speed winds can tear protective coverings. General contractors maintain heavy commercial-grade tarps and pumping gear on the jobsite so that unsealed roof lines remain protected against sudden rain showers until ridge caps and underlayments are fastened. Exploring our areas we serve helps homeowners connect with field teams familiar with local municipal building departments. Project owners can also submit preliminary project questions through our contact page.
Frequently Asked Questions
Is it cheaper to buy a fabricated home or build?
Overall turnkey costs for fabricated homes generally balance out to match site-built homes once all site work, transportation, crane rigging, and utility tie-ins are calculated. While indoor manufacturing reduces lumber scrap and framing hours, those operational efficiencies are offset by highway freight fees, route escort services, crane rental overhead, and specialized marriage-line finishes. The clear financial benefit of prefabrication is schedule efficiency: overlapping the foundation pour with indoor manufacturing reduces total build time, which limits temporary housing expenses and builder’s risk insurance costs.
How much does a 2000 ft modular home cost?
Total project investment for a modular home of this footprint varies based on local site conditions, foundation engineering, interior trim specifications, and utility distances. The manufactured factory modules represent only a baseline cost; sitework, excavation, concrete foundation construction, crane operations, and local trade finishes make up the remainder of the turnkey budget. Getting a detailed, itemized estimate from a general contractor that covers both factory modules and complete on-site civil work is the only reliable way to project the complete investment.
Can I put a fabricated home in any residential neighborhood?
Municipal zoning designations, local development ordinances, and private subdivision deed restrictions determine where factory-built structures can be installed. While state laws in many jurisdictions prevent cities from banning IRC-compliant modular homes solely because their framing was assembled off-site, local governments still enforce setback limits, roof pitches, and square footage maximums. Private Homeowners Associations also maintain architectural controls that routinely mandate specific proportions of masonry, brick, or stone on exterior elevations before plans receive approval.
How long does it take to assemble a fabricated home once delivered?
Setting structural modules onto the prepared foundation with a hydraulic crane typically takes a few days. However, converting those raw structural boxes into a finished, move-in-ready residence requires additional weeks of active on-site trade work. Licensed subcontractors must tie structural marriage plates together, complete rough plumbing and electrical crossovers, link HVAC ducting, cap the exterior roof ridges, and finish cosmetic drywall joints before municipal building officials conduct final inspections and issue a certificate of occupancy.
Leave a Reply