
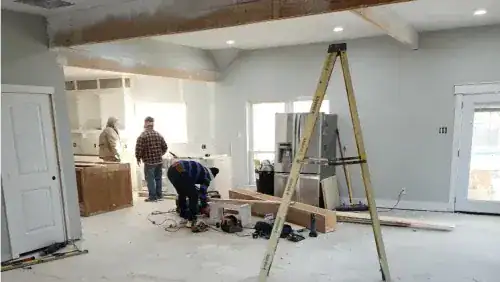
What happens when your home still sits in the right neighborhood, near the right schools and the people you love, but no longer fits the way your family lives? And what if the biggest risk in adding space is not the finish selection, but an overlooked load-bearing wall, shifting North Texas soil, or a permit requirement discovered after construction begins?
A well-planned home addition can give you the family room, bedroom, kitchen, attic conversion, or second story you need without forcing you to leave Keller, Southlake, Fort Worth, Colleyville, or North Richland Hills. The key is treating the project as a structural and logistical undertaking: not simply a larger remodeling job.
At PRO Construction, A Boomer Group Inc. Company, we guide homeowners through design, engineering, permitting, material coordination, inspections, and contractor oversight. Bruce Laing brings more than 25 years of local North Texas experience to this work, helping protect your investment with honest, steady craftsmanship.
Key Takeaways
- Home additions require early attention to site feasibility, foundation conditions, structural integrity, setbacks, and utilities.
- Permit requirements depend on whether your property is inside a city or in unincorporated Tarrant County.
- A design-build process gives you one accountable team for planning, construction, communication, and inspections.
- The right addition should look and feel like part of the original home: not an afterthought.
- PRO Construction offers transparent planning and flexible financing options to help you evaluate your project responsibly.
Which Type of Home Addition Is Right for Your Family?
Every property has different limitations, and every family has different priorities. During the initial consultation, we look at how you want to use the space now and how that use may change over time.
Family Room or Living Space Addition
A family room addition can relieve pressure on an undersized living area while creating a better connection to the backyard. Thoughtful window placement, roofline integration, insulation, and HVAC planning help the new room feel comfortable through North Texas summers and winters.
Bedroom or Primary Suite Addition
A new bedroom wing can provide privacy for children, guests, or aging family members. A primary suite addition may also allow you to remain in a neighborhood you value while creating a more functional bedroom, bathroom, and closet arrangement.
Kitchen Expansion
Many homeowners in Tarrant County want a larger kitchen with improved circulation, expanded storage, or wider connections to the living and dining areas. These projects may involve removing load-bearing walls, relocating plumbing, upgrading electrical service, or installing engineered LVL beams or steel headers.
Attic Conversion
An attic conversion can be a practical way to create an office, bedroom, studio, or retreat without expanding the home’s footprint. Before design begins, we evaluate headroom, stair access, roof framing, insulation, egress, HVAC capacity, and structural loading.
Second-Story Addition
Building up can preserve a backyard, pool, or outdoor living area when lot coverage is limited. However, a second story requires a careful review of the existing foundation, framing, roof structure, stair location, and utility systems. Post-tension slabs and other foundation conditions must be identified before any cutting, drilling, or structural modification takes place.

The PRO Construction Design-Build Process
A successful addition is built through decisions made in the correct order. We manage the process step by step so you are not left coordinating multiple disconnected professionals.
1. Consultation and Site Feasibility
We begin by listening to your goals and reviewing the existing home. This includes evaluating the lot, access, drainage, easements, setbacks, utilities, rooflines, foundation type, and potential HOA requirements.
For a second-story addition, we also consider whether the existing structure can support the proposed loads. For a ground-level addition, we evaluate soil conditions, foundation transitions, grading, and the connection between old and new construction.
This early review helps identify challenges before they become expensive surprises.
2. Design, Engineering, and Scope Development
Once the project appears feasible, we coordinate the drawings and technical documentation needed to move forward. Depending on the addition, plans may include:
- Site plans and surveys
- Floor plans and exterior elevations
- Foundation and framing details
- Load-bearing wall modifications
- HVAC, plumbing, and electrical layouts
- Roofline and weatherproofing details
- Energy-code and insulation information
We also review materials and finish selections early enough to keep the design aligned with your priorities. Transparent planning is important here. A beautiful concept is only useful if it can be built safely, permitted properly, and maintained within a realistic budget.
3. Permitting and Approvals
Permit requirements vary across North Texas. The first question is jurisdiction: is the property inside the city limits of Fort Worth, Keller, Southlake, Colleyville, or North Richland Hills, or is it in unincorporated Tarrant County?
Fort Worth’s published residential additions checklist and packet identifies items such as a site plan, floor plan, foundation information, wall bracing details, and applicable mechanical, electrical, and plumbing documentation. Larger additions or special foundation designs may require engineered plans.
In Southlake, the city’s residential accessory and addition guidelines state that attached structures require permits. Keller, Colleyville, and North Richland Hills each have their own current application procedures and local amendments, which we verify before submission.
Unincorporated Tarrant County follows a different process. The county generally does not issue residential building permits or certificates of occupancy, but construction must still meet applicable code requirements. The county’s development guidelines also describe required notifications and third-party inspections for qualifying residential construction.
If your property is in Denton County, including areas near Flower Mound or Denton, the responsible city or county authority must likewise be confirmed before plans are finalized. We carry this administrative burden for you by identifying the proper jurisdiction, preparing submittals, and coordinating corrections.
4. Material Coordination and Procurement
Material delays can affect a project just as much as weather or inspections. We coordinate selections and ordering for framing materials, windows, doors, roofing, cabinets, flooring, paint, fixtures, and specialty finishes.
Our local relationships with Builders FirstSource, ProSource, and Sherwin-Williams help us coordinate materials with the project schedule. We also recognize the value of trusted financial guidance, including our relationship with Gus Moreland at First United Bank. Flexible financing options may be available for qualified homeowners, allowing you to explore ways to manage the investment without relying on a one-size-fits-all approach.
5. Construction, Oversight, and Inspections
During construction, our team oversees the work of each trade and monitors the details that are easy to miss when contractors work independently. We coordinate excavation, foundation work, framing, roofing, windows, rough-ins, insulation, drywall, cabinetry, flooring, painting, and finish installation.
Inspections occur at defined stages, often including foundation, framing, electrical, plumbing, mechanical, insulation, and final inspection. We schedule and prepare for them so required work is not concealed before approval.
You should also expect consistent communication. We provide milestone updates, clarify decisions before they affect the schedule, and explain changes in plain language. A construction project should not require you to chase your own contractor for basic information.

Local Experience That Helps Additions Feel Natural
A home addition should respect the architecture and proportions of the original house. That may mean matching brick and mortar, replicating trim profiles, aligning window heights, or extending the roofline with careful attention to drainage and flashing.
Our local work includes a workshop and patio project at 6612 Rhea Ridge Dr, a custom kitchen and slider improvement at 2502 Hillside Ct, and a garage and living-space project on Belaire Drive. Each project required a different response to the property, the homeowner’s goals, and the existing structure.
That same practical approach applies whether you are planning a family room in North Richland Hills, a kitchen expansion in Colleyville, a second story in Southlake, or a bedroom addition in Keller or Fort Worth.
Why Homeowners Choose PRO Construction
Bruce Laing’s more than 25 years of North Texas experience provides perspective that cannot be replaced by a checklist alone. Local construction means understanding expansive clay soils, heat exposure, drainage patterns, established neighborhoods, municipal processes, and the expectations homeowners have for their properties.
PRO Construction is also ranked in the top 1% on BuildZoom. More important than any ranking, however, is the way we work: clear communication, transparent pricing, careful oversight, and durable craftsmanship.
We do not promise that every project will be simple. We do promise to explain the difficult parts, identify risks early, and stay accountable throughout the build.
Frequently Asked Questions
Do I need a permit for a home addition in Tarrant County?
If your property is inside a city, additions and structural work generally require approval from that city’s building department. Unincorporated Tarrant County follows a separate notification and inspection process. We verify the requirements for your specific address before construction begins.
Can I stay in my home during construction?
Often, yes: particularly for an addition that does not remove your only kitchen or bathroom. However, major structural work, extensive utility shutdowns, or a second-story addition may make temporary relocation safer and more comfortable. We discuss these impacts during planning.
How do you protect the existing home during construction?
We use site protection, dust-control practices, weatherproofing measures, and planned tie-in work to reduce disruption. Structural connections, flashing, drainage, and utility transitions receive careful attention because the new space must protect the original home as well as expand it.
How can I start planning?
Begin with a conversation about your goals, property, and preferred timeline. You can contact PRO Construction or call 8173720211 to discuss your addition. We can help you determine whether building out, building up, or reworking existing space is the most responsible path.
Let’s Talk About Your Home Addition
More space does not have to mean leaving the community you call home. With thoughtful design, accurate permitting, coordinated materials, and disciplined contractor oversight, your existing property can continue to serve your family for many years.
If you are considering a family room, bedroom, kitchen, attic conversion, or second-story addition in Tarrant County, let’s talk. PRO Construction, A Boomer Group Inc. Company, is ready to help you begin with a clear plan and honest guidance.
Leave a Reply