
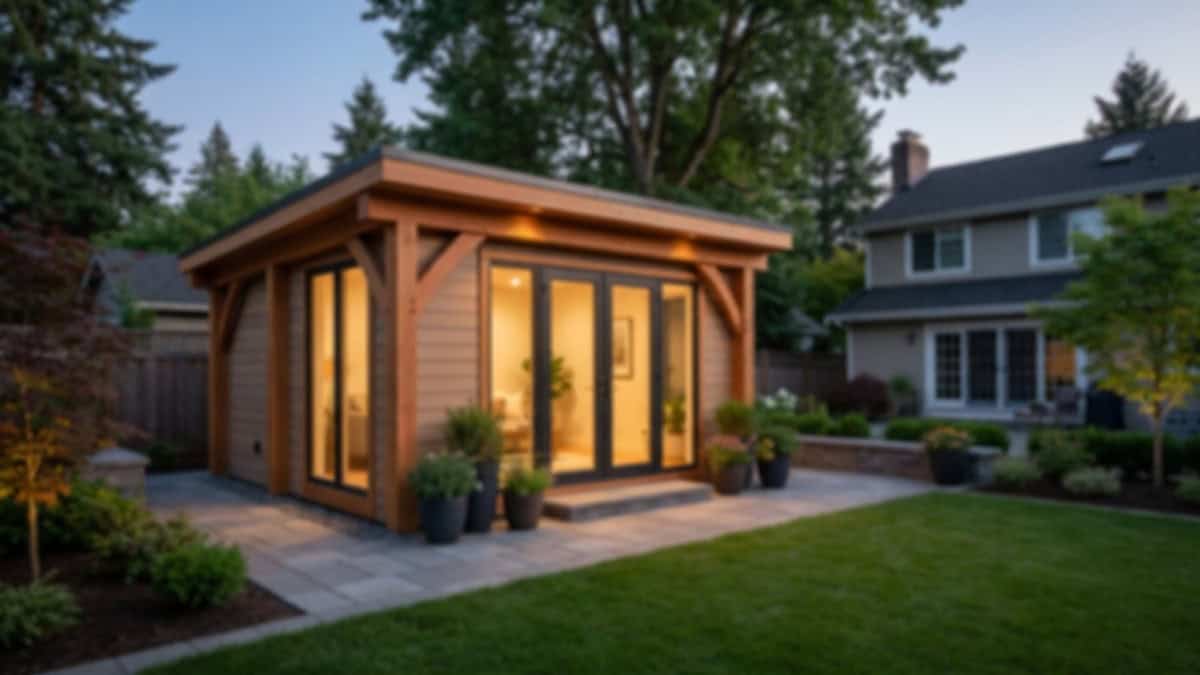
Building permanent tiny homes in your backyard requires choosing between a movable structure on a chassis or a code-compliant detached dwelling anchored to a foundation. For genuine long-term living and lasting property equity, backyard homes must meet local residential building codes, connect to permanent municipal utilities, and observe property setback lines. Selecting the right foundation, layout, and permitting strategy ensures the new living space serves as a safe, durable guest suite or rental unit for decades.

What Are Tiny Homes, and How Do They Differ From ADUs?
The modern concept of compact living covers everything from mobile travel trailers to architecturally engineered secondary residences. While social media often highlights micro-spaces built on road-ready trailers, residential construction evaluates compact structures through building codes, structural engineering, and zoning permanence. Understanding whether a project counts as temporary personal property or a permanent residential structure determines how municipal authorities permit it, how lenders finance it, and how county appraisers value it.
| Feature | Tiny Home on Wheels (THOW) | Permanent Foundation ADU |
|---|---|---|
| Building Code | ANSI recreational vehicle standards | International Residential Code (IRC) |
| Foundation Type | Steel chassis with axles and leveling jacks | Poured concrete slab or engineered pier-and-beam |
| Utility Hookups | Temporary RV-style quick connects | Direct-bury conduits, hardwired subpanel, hard-plumbed sewer |
| Property Valuation | Depreciating personal property | Appraised real property adding to home equity |
| Zoning Permissibility | Restricted or prohibited for permanent living | Permitted under local accessory dwelling unit ordinances |
Tiny Homes on Wheels vs. Permanent Foundation Builds
Movable structures on wheels rely on heavy-duty steel trailers as their structural base. Municipal building departments classify these units as recreational vehicles rather than permanent dwellings because they retain functional axles and hitch assemblies. Most suburban residential zoning ordinances explicitly prohibit continuous, full-time habitation in an RV parked within a standard residential driveway or yard. Temporary hookups like extension cords and flexible drainage hoses do not meet residential safety standards for permanent occupancy.
Permanent builds follow the International Residential Code along with local city amendments. Builders anchor these secondary structures to engineered concrete foundations or reinforced pier-and-beam assemblies. Because the structure permanently connects to the ground and ties directly into municipal infrastructure, the city classifies it as a primary residential structure. It must satisfy standard structural engineering calculations, continuous vapor barriers, minimum ceiling heights, and local thermal insulation standards.
When a Backyard Tiny Home Qualifies as an ADU
A backyard build qualifies as an Accessory Dwelling Unit (ADU) when it provides complete, independent living facilities on the same parcel as a primary single-family home. Local building standards require four core functional elements for ADU compliance:
- A dedicated sleeping area equipped with standard egress windows.
- A complete bathroom containing a toilet, wash basin, and shower or bathtub.
- A permanent kitchen area with a sink, food preparation counter, and dedicated appliance circuits.
- An independent heating and cooling system capable of regulating interior temperatures throughout the year.
When planned around these functional requirements, our adu construction projects convert compact backyard plans into permanent real estate assets. Unlike a mobile unit that depreciates over time, an IRC-compliant detached structure is appraised as part of the overall real property, supporting the long-term value of your home. Homeowners exploring small-footprint living can review our affordable tiny homes guide for additional design ideas.
Is It Cheaper to Buy a Prefab Tiny Home or Build on Site?
Homeowners often consider ordering a modular kit or pre-built shell under the assumption that factory fabrication is always more economical. Factory-built shells frequently show lower base sticker prices on catalog listings, but those retail estimates rarely include the full scope of site preparation, delivery, crane placement, and utility connections required to make the space habitable.
Delivering a factory-built module into an established backyard presents significant logistical challenges. Transporting a completed structure often requires heavy mobile cranes capable of lifting the entire building over power lines, mature trees, and the roofline of the primary home. When narrow side yards, overhead utility lines, or elevation changes prevent crane staging, delivery costs rise sharply. Site-built construction avoids these complications because crews transport standard materials through regular access gates and build the framing directly on top of the prepared foundation.
Site Preparation and Utility Connection Requirements
Proper ground preparation establishes the structural integrity of any permanent building. In North Texas, native soils contain high concentrations of expansive clay that expand when damp and contract during dry summer conditions. Setting a small home on concrete blocks or untreated timber skids leads to unlevel floors, binding entry doors, and interior wall cracks as the ground moves.
Every permanent residential structure requires an engineered foundation plan matched to local soil conditions:
- Monolithic Concrete Slab: Well suited for level ground with stable subgrades, providing a solid barrier against moisture intrusion and outdoor pests.
- Drilled Concrete Pier-and-Beam: Necessary for sloping terrain or active clay soils, elevating the framing above moisture while securing structural loads into stable soil strata.
Utility infrastructure requires careful trenching and installation. A permanent secondary dwelling cannot rely on temporary hoses or extension cords. Connecting utilities requires:
- Trenching dedicated electrical lines from the main household service panel to an independent secondary subpanel.
- Laying continuous PEX water supply lines buried below regional frost lines.
- Excavating and pitching dedicated PVC sewer lines that tie directly into the municipal main or septic system using natural gravity slope.
Appraisal Value and Long-Term Equity Differences
The financial distinction between a movable factory unit and an on-site, foundation-anchored build centers on property equity. Structures lacking permanent, site-poured foundations are generally classified as personal property by mortgage underwriters and tax assessors. They often carry shorter loan terms and do not reliably appreciate alongside the surrounding real estate market.
A custom site-built home, designed to mirror the architectural trim, siding, and roof pitch of the primary residence, becomes part of the deeded real estate. Appraisers evaluate the finished, conditioned square footage as part of the overall property valuation. Homeowners curious about how structural framing impacts long-term valuation can explore our custom home building approach to permanent construction.
Zoning and Permitting Rules for Tiny Homes in North Texas
Building tiny homes in North Texas requires careful review of regional municipal codes. Because building guidelines vary substantially between municipalities—such as Fort Worth, Keller, Southlake, and unincorporated county jurisdictions—you must review local ordinances before ordering plans or breaking ground.
PRO Construction provides Accessory Dwelling Units (ADU), Garage Conversions, Garage Builds for Homeowners in Keller, TX and surrounding communities seeking additional living space, rental income, or guest accommodations..
Understanding Municipal Setbacks and Lot Coverage Limits
Zoning offices use specific property standards to regulate where and how large an accessory building can be:
- Property Line Setbacks: Cities specify minimum distances between detached structures and side or rear property boundaries. These clear zones maintain emergency access for first responders and keep roof drainage from washing across neighboring parcels.
- Utility Easements: Many residential lots feature underground municipal utility or drainage easements across the rear property boundary. Permanent concrete foundations cannot sit inside recorded easements.
- Impervious Surface Caps: Municipal rules limit the overall percentage of a lot covered by hard surfaces, including the main house, driveways, swimming pools, walkways, and new outbuildings. If a new structure exceeds the allowable limit, civil plans must incorporate engineered drainage controls like french drains or rock swales.
Working Around Deed Restrictions and HOA Guidelines
Even when a municipal building department allows detached residential structures, private subdivision covenants may enforce separate restrictions. Homeowners Associations and recorded deed restrictions hold legal authority to limit outbuilding dimensions, styles, or occupancy rules.
Architectural Review Committees typically require detached accessory structures to match the exterior materials, masonry ratios, window profiles, and roofing colors of the main residence. Before submitting building plans for municipal review, cross-reference your site drawings with our house blueprints builders guide to ensure all documents satisfy both city plan reviewers and neighborhood boards.
Essential Design Principles for Functional Tiny Home Floor Plans
Designing a living footprint between 300 and 800 square feet demands intentional spatial planning. Small layouts leave little margin for wasted space, poor circulation paths, or insufficient storage. Every square foot must serve an active, daily purpose.
| Design Element | Traditional Construction Choice | Optimized Compact Living Choice |
|---|---|---|
| Circulation | Dedicated hallways and foyers | Open-concept central living zones |
| Interior Doors | Standard swinging doors with wide clearance arcs | Solid-core pocket doors and sliding partitions |
| Plumbing Layout | Separated plumbing walls across multiple rooms | Consolidated wet wall sharing kitchen and bath lines |
| Mechanicals | Central furnace and ducted outdoor condenser | Ductless mini-split heat pump and tankless water heater |
Maximizing Usable Space with Functional Layouts
Maintaining an open, comfortable interior in a compact home relies on clear sightlines and efficient spatial transitions. Eliminating interior hallways redirects square footage back into usable living areas.
Ground-floor primary bedrooms offer greater day-to-day usability than ladder-accessed lofts, making the space practical for aging relatives, guests, and long-term tenants. Bedrooms should provide sufficient space for a standard queen-size mattress, integrated wardrobe storage, and comfortable walking clearance around the bed.
Grouping kitchen, bathroom, and laundry fixtures along a single wet wall simplifies plumbing routes, reduces pipe lengths, and streamlines rough-in inspections. Replacing standard swinging doors with pocket doors preserves floor area in compact bathrooms, while shallow wall niches between framing studs create functional storage for toiletries, pantry items, and linens. For lots where an attached or workshop space is also desired, reviewing our detached garages can provide ideas on versatile footprints.
Selecting Mechanical Systems for Small Footprints
Compact secondary dwellings require properly sized mechanical equipment. Full-size central furnaces and large air conditioning condensers produce too much output for small spaces, causing short-cycling, uneven humidity control, and elevated utility bills.
Ductless mini-split heat pump systems provide efficient, zoned temperature control for small structures. These units connect an exterior condenser to independent indoor air handlers using slender refrigerant lines. Mini-splits operate quietly and allow occupants to heat or cool bedrooms and living spaces independently. For domestic hot water, compact tankless water heaters deliver endless on-demand supply without taking up the floor space required by conventional storage tanks. Additional regional layout considerations can be found in our tiny homes Texas guide.
How to Manage Your Tiny Home Project from Concept to Completion
Building a permanent backyard home requires an organized, step-by-step construction sequence. Skipping site evaluations or starting framing before permits are approved creates expensive project delays, engineering revisions, and inspection failures.
Site Evaluation & Survey -> Engineered Blueprints & Permitting -> Foundation Excavation & Pour -> Framing & Weatherproofing -> Mechanical Rough-Ins -> Insulation & Finishes -> Final InspectionsPre-Construction Feasibility and Property Assessment
Before creating detailed construction blueprints, a thorough site review must confirm that the property can support a detached dwelling:
- Boundary and Topographic Survey: A licensed land surveyor maps property lines, marks easements, and checks ground grade variations.
- Electrical Capacity Analysis: Electricians review the main household service panel to verify whether it can supply an additional subpanel without a service panel upgrade from the utility provider.
- Sewer Invert Measurement: Plumbers measure the physical drop between the planned building location and the municipal sewer main to confirm reliable gravity drainage.
- Tree Preservation Review: City forestry ordinances often protect mature trees. Foundation footings and utility trenches must remain outside critical root zones to prevent tree damage and satisfy tree preservation requirements.
The Phased Construction Timeline
After municipal plan examiners approve the construction drawings and issue permits, physical work moves through structured building stages:
- Site Preparation and Foundation: Crews excavate the building pad, set foundation forms, run in-slab plumbing lines, place reinforcing steel, and pour the concrete foundation.
- Structural Framing and Weatherproofing: Carpenters frame exterior walls, set roof rafters or trusses, install exterior sheathing, apply moisture barriers, and install windows, exterior doors, and roofing shingles.
- Mechanical, Electrical, and Plumbing Rough-Ins: Trade specialists run electrical wiring, water lines, drain stacks, and mini-split lines prior to municipal framing and trade inspections.
- Thermal Envelope and Drywall: Installers place wall and ceiling insulation, complete municipal energy inspections, and hang, tape, and float drywall.
- Interior and Exterior Finishes: Trim carpenters, painters, and tile setters install cabinetry, countertops, interior trim, paint, flooring, exterior siding, and plumbing fixtures.
- Final Inspections and Occupancy: City building inspectors conduct final electrical, plumbing, mechanical, and structural checks before issuing the Certificate of Occupancy.
Coordinating these stages under a single construction contract prevents communication gaps between trades and keeps the build on schedule. Property owners planning their project budgets can review our financing options to arrange project funding before breaking ground. To discuss your site layout with our design and construction team, explore our services overview or connect with us directly through our contact page.
Frequently Asked Questions
Is it cheaper to buy a tiny home or build one?
Buying an uninstalled kit or factory shell often appears cheaper upfront, but total costs frequently equalize once you account for site excavation, concrete foundation work, crane delivery fees, utility trenching, and municipal permitting. Building custom on-site allows you to tailor the foundation, structural framing, and utility connections directly to your property’s topography, avoiding the heavy machinery rental fees associated with modular delivery.
Can you legally live in a tiny home permanently on your property?
Permanent, legal occupancy requires the building to rest on an approved permanent foundation and comply with local residential building codes and accessory dwelling unit ordinances. Movable units on wheels are classified as recreational vehicles by most municipal building departments, which prohibits them from serving as full-time, permanent residences in standard residential neighborhoods.
How do utilities connect to a backyard tiny home?
Plumbing connects to the property’s existing sanitary sewer line or approved septic system using a continuous, sloped PVC drain line. Electricians run buried feeder cables in protective conduit from the main service panel to a dedicated subpanel inside the secondary dwelling to power lights, climate systems, and appliances.
Does adding a tiny home increase your property taxes?
County appraisal districts assess permitted permanent structures based on the added square footage, construction quality, and real property value they bring to the parcel. While this increases the annual assessed property valuation, the equity added to the estate and the potential rental income generated by the secondary unit typically outweigh the adjusted tax obligation.
Leave a Reply