
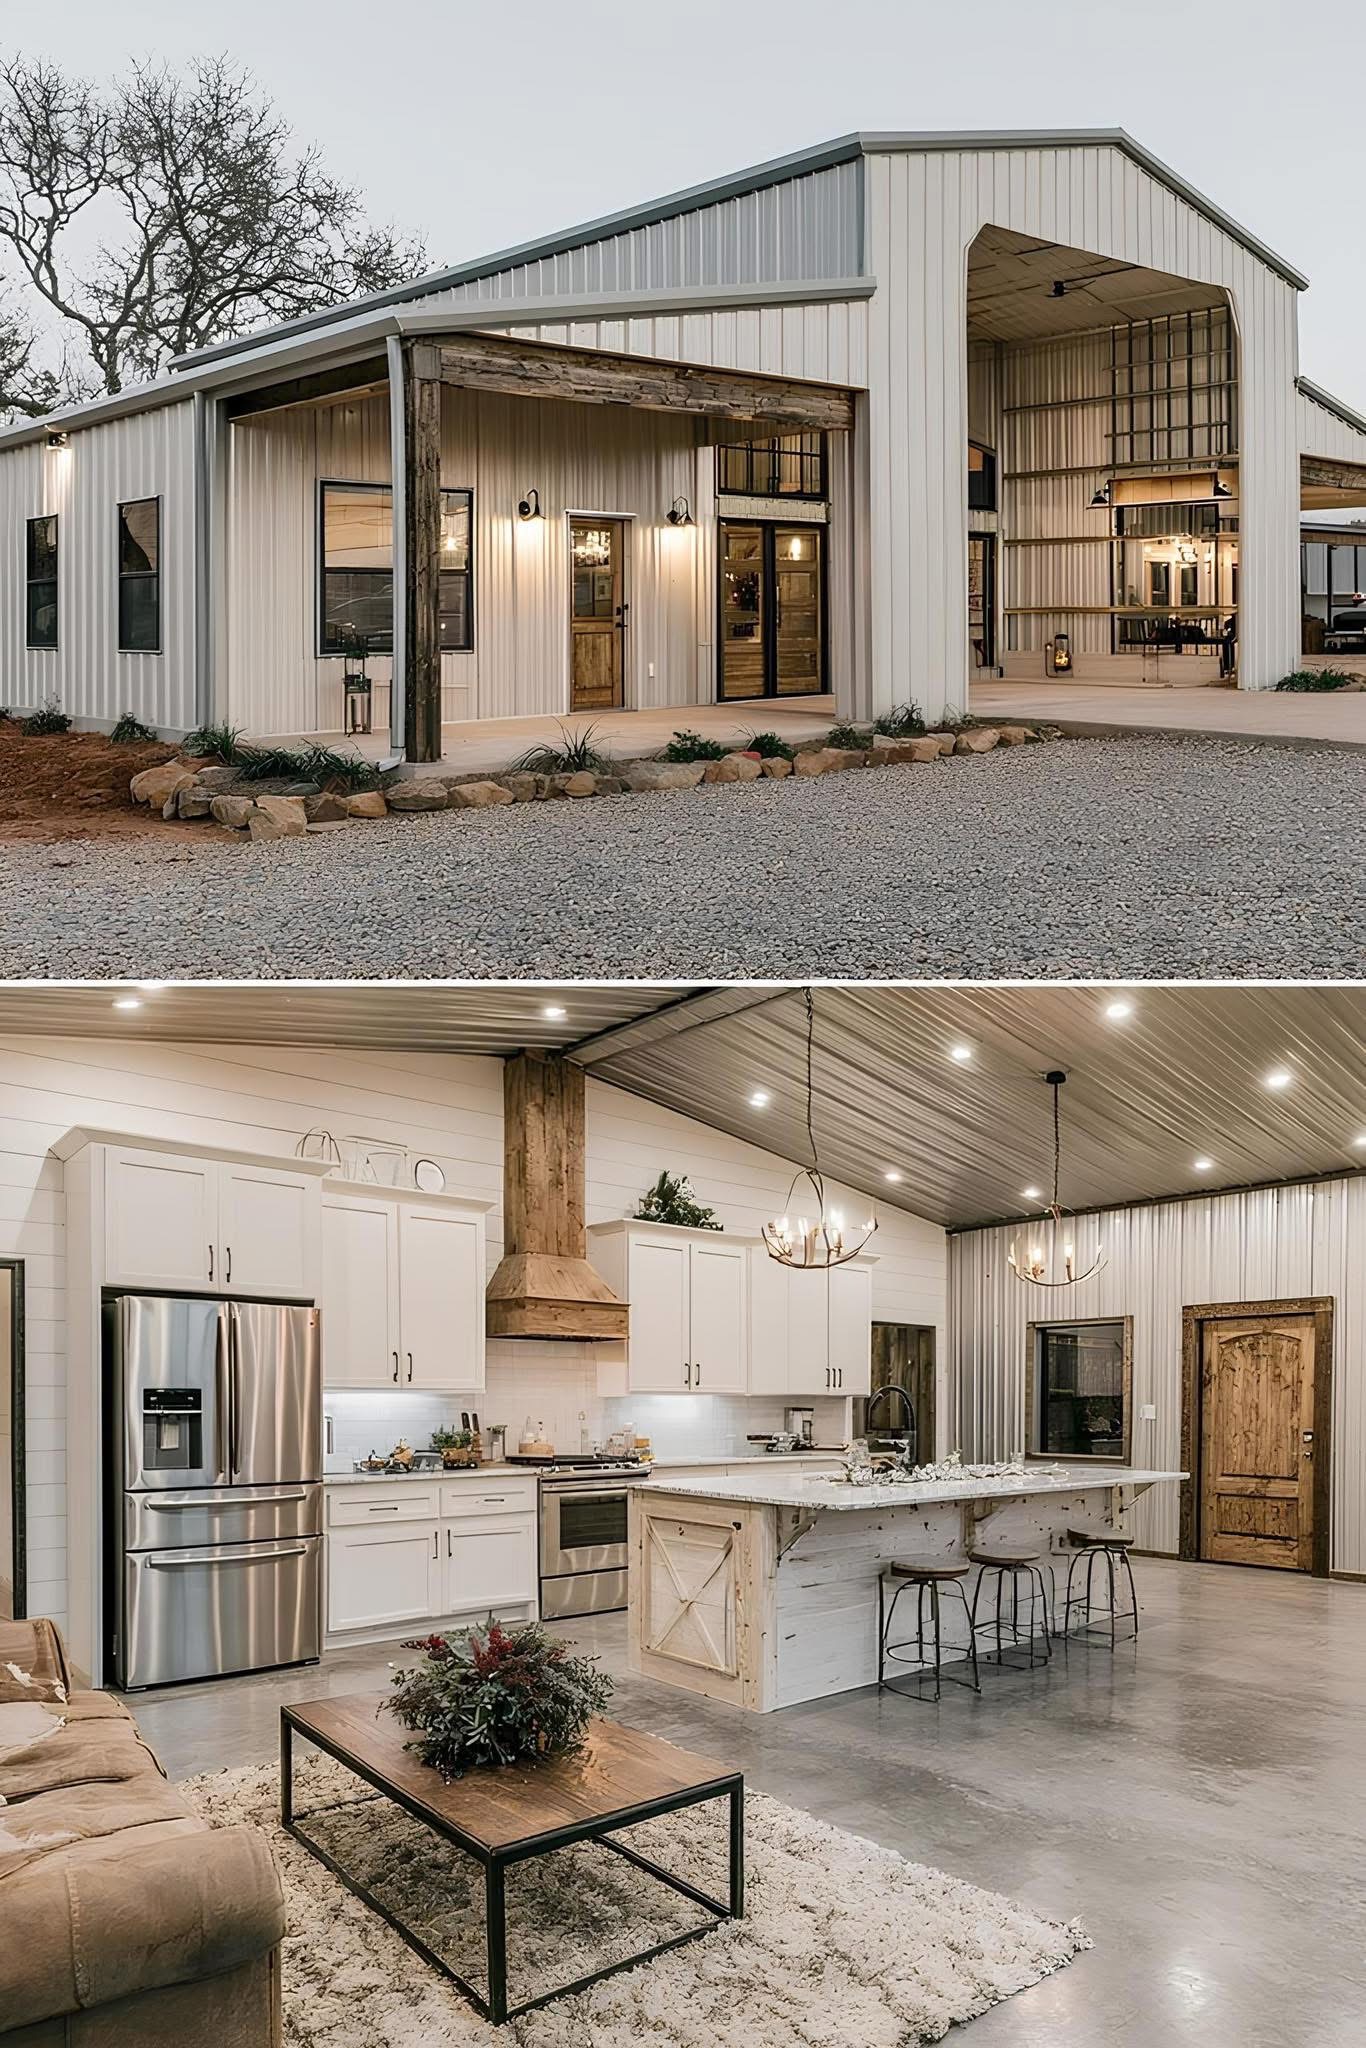
Could the right garage or workshop give you more usable property value without forcing you to compromise on durability, storage capacity, or neighborhood appearance?
For many property owners in Keller, Fort Worth, Southlake, Grapevine, Denton, and Flower Mound, the answer may be a well-planned metal building. Steel construction can provide clear-span interior space, flexible door placement, durable exterior protection, and efficient construction for garages, workshops, RV storage, and combination shop-and-storage buildings.
But a metal building is not simply a kit dropped onto a vacant piece of land. In North Texas, the project must be planned around soil conditions, foundation requirements, severe weather, insulation, condensation control, setbacks, permits, and: often: HOA design standards.
At PRO Construction, A Boomer Group Inc. Company, we help homeowners evaluate these details before construction begins. Under the leadership of Bruce Laing, our team brings 25 years of local experience to residential construction, custom garages, additions, workshops, and structural improvements. Our approach is simple: honest, steady work with clear communication from the first site review through final inspection.
Key Takeaways
- Metal buildings can be a practical choice for garages, workshops, RV storage, and combination-use structures.
- Clear-span steel framing can create more flexible interior space than conventional wood framing.
- A successful project still requires proper site feasibility, an engineered slab or foundation, anchoring, drainage, and local approvals.
- Insulation, ventilation, and vapor control are essential in the North Texas heat and humidity.
- Residential finish options can help a metal building fit naturally into neighborhoods in Tarrant and Denton counties.
- City and HOA approval should be confirmed before ordering materials or pouring concrete.
Metal Buildings vs. Conventional Stick-Framed Garages
Both steel and wood-framed buildings can be durable when properly designed and constructed. The better choice depends on your intended use, site, budget, appearance requirements, and long-term plans.
| Consideration | Metal Building | Conventional Stick-Framed Garage |
|---|---|---|
| Interior layout | Often supports wide, open clear spans | Interior walls and roof framing may create more obstructions |
| Large doors | Well-suited for RV, boat, equipment, and oversized garage doors | Possible, but may require additional structural framing |
| Construction process | Steel components may shorten the framing phase | Familiar process with broad finish flexibility |
| Weather resistance | Durable when engineered and anchored correctly | Durable when properly framed, sheathed, and detailed |
| Insulation | Requires deliberate condensation and thermal planning | Insulation is typically integrated into wall and roof assemblies |
| Exterior appearance | Can be customized with siding, masonry, trim, and roof options | Naturally resembles residential construction |
| Best fit | Workshops, RV storage, large garages, hybrid shop buildings | Garages intended to closely match a conventional home |
The important point is that the structure type is only one part of the decision. A low-cost steel shell can become an expensive mistake if the foundation, drainage, insulation, or permit requirements are overlooked.
Why Clear-Span Space Matters for Garages and Workshops
One of the strongest advantages of a properly designed metal building is usable interior volume.
A clear-span layout can allow you to park an RV, boat, classic vehicle, trailer, or multiple cars without interior columns interfering with movement. It can also create a more efficient workshop for woodworking, fabrication, equipment maintenance, or other hobbies.
For a combination building, we may divide the space into practical zones:
- An enclosed RV or vehicle bay
- A workshop with dedicated electrical circuits
- A tool and material storage area
- A finished office or hobby room, where permitted
- A covered loading or work area
- A mechanical and utility zone
The planning should begin with the items you intend to store: not just the building’s outside dimensions. Measure vehicle height, mirror width, turning radius, lift requirements, trailer clearance, and door-opening space. An RV garage that technically fits an RV but leaves no room to maneuver is not a successful design.
Foundation and Slab Requirements in North Texas
The slab is not an afterthought. It is the part of the project that transfers the building’s weight, equipment loads, and wind forces into the ground.
For most enclosed metal garages and workshops, the foundation should be designed around:
- Building dimensions and column locations
- Soil conditions and site drainage
- Vehicle and equipment loads
- Anchor-bolt layout
- Wind uplift and lateral forces
- Door openings and concentrated loads
- Finished floor elevations
- Utility penetrations and plumbing requirements
North Texas properties can contain expansive clay soils that move as moisture conditions change. That does not mean every site requires the same foundation system, but it does mean a generic slab detail may not be appropriate for every property.
The concrete plan should be coordinated with the steel building drawings before the pour. Thickness, reinforcement, thickened edges, anchor locations, control joints, base preparation, and drainage all matter. If the structure will contain a heavy RV, vehicle lift, or shop equipment, those loads should be identified during design.
A qualified builder should also review the relationship between the new building and existing driveways, drainage paths, easements, utilities, septic systems, and nearby structures.

Insulation and Condensation Management for Texas Weather
Bare metal panels can become extremely hot in direct summer sun and can develop condensation when warm, humid air meets a cooler metal surface. That moisture can damage stored materials, tools, vehicles, insulation, and interior finishes.
A usable North Texas metal building should be planned as a complete envelope, not just a roof and walls.
Depending on the building’s use, options may include:
- Vinyl-faced fiberglass insulation
- Closed-cell spray foam
- Rigid insulation assemblies
- Roof insulation designed to reduce heat transfer
- Ridge and eave ventilation
- Mechanical exhaust fans
- Sealed wall and roof penetrations
- A properly detailed slab vapor barrier
- HVAC and dehumidification for conditioned areas
A workshop may need ventilation to remove fumes, dust, and humidity. An RV storage building may need enough air movement to reduce moisture accumulation while protecting the vehicle from temperature extremes. If you intend to heat or cool the building, the insulation strategy should be decided before the steel package is ordered.
This is where site-specific planning protects your investment. The least expensive insulation option is not always the most economical choice over the life of the building.
Exterior Finishes That Work in Residential Neighborhoods
A metal building does not have to look like an industrial warehouse. Exterior design can be adapted to the property and the surrounding homes.
Common residential-oriented finish options include:
- Brick or stone wainscoting
- Board-and-batten or lap siding
- Metal panels in muted residential colors
- Matching roof colors
- Gable-end accents
- Residential-style windows
- Overhead doors selected to coordinate with the home
- Covered porches or awnings
- Decorative trim and lighting
- Landscape screening
For homes in Keller, Southlake, Grapevine, or Flower Mound, visual compatibility may be just as important as interior capacity. A building that matches the primary residence’s roof pitch, trim color, masonry, and general proportions is more likely to feel intentional.
Our project gallery includes examples of garages, custom residential structures, and metal-accented construction that demonstrate how durable materials can be paired with a residential design approach.
City Permits and HOA Approval
Before selecting a building package, confirm the rules that apply to your property. Requirements vary by municipality, zoning district, lot size, and neighborhood restrictions.
For example:
- The City of Keller permit guidance identifies accessory-building requirements and size-related thresholds.
- Fort Worth’s residential permit information states that detached garages require building permits.
- Flower Mound’s accessory-building guidance addresses detached structures and permit thresholds.
- Denton’s accessory-structure information explains when permits are generally required and what exemptions may apply to small, non-utility structures.
For Southlake and Grapevine properties, homeowners should confirm current requirements directly with the city’s development or building-services department. Requirements can change, and a building that is acceptable in one municipality may not be acceptable in another.
HOA approval is a separate issue from city approval. An HOA may regulate:
- Building height
- Placement and setbacks
- Exterior colors
- Roof pitch and material
- Masonry coverage
- Visibility from the street
- RV storage
- Door style
- Screening and landscaping
Obtain written HOA approval before ordering the structure or beginning foundation work. That sequence helps protect you from paying for a building that later requires expensive redesign.
A Practical Planning Process
A responsible metal-building project usually follows this order:
- Define the use. Decide whether the structure is for vehicles, an RV, a workshop, equipment, storage, or a combination.
- Measure the contents. Account for height, width, turning space, lifts, shelving, and work areas.
- Review the site. Evaluate setbacks, easements, drainage, utilities, trees, access, and soil conditions.
- Confirm approvals. Check city, county, zoning, deed restrictions, and HOA requirements.
- Develop the structure. Establish dimensions, roof design, doors, windows, insulation, ventilation, and finish materials.
- Coordinate engineering. Match the foundation and anchor layout to the building design and local requirements.
- Plan utilities. Identify electrical service, lighting, HVAC, plumbing, internet, security, and drainage needs.
- Build and inspect. Complete site work, foundation, framing, enclosure, finish work, and required inspections.
A design-build partner can carry much of this coordination for you. At PRO Construction, we manage the details that can otherwise become fragmented between a steel supplier, concrete contractor, designer, permitting office, and finish trades.
Why Local Experience Matters
A metal-building project in Denton County is not identical to one in Tarrant County. A property in rural Denton may have different access, drainage, or utility concerns than a lot in central Fort Worth. Keller and Southlake neighborhoods may place greater emphasis on architectural compatibility and HOA review, while a larger property near Grapevine or Flower Mound may require careful planning around existing improvements and setbacks.
Bruce Laing’s 25 years of local experience help our team evaluate the full construction picture: not just the building shell. We coordinate with trusted local partners, including Gus Moreland at First United Bank, Builders FirstSource, ProSource, and Sherwin-Williams, to support material selection, project planning, financing conversations, and finish coordination.
If your project is part of a larger home expansion, you may also wish to review our North Texas home-addition planning guide or learn more about custom home construction.
Frequently Asked Questions
Are metal buildings a good choice for RV storage in North Texas?
They can be. Metal buildings offer wide interior spans and can accommodate taller overhead doors, making them practical for RVs, boats, trailers, and other large equipment. The design must account for vehicle height, turning space, ventilation, drainage, insulation, and local approval requirements.
Is a concrete slab required for a metal garage?
Most enclosed metal garages and workshops require a concrete slab or another engineered foundation system. The correct design depends on soil, building loads, wind requirements, vehicle loads, and local code. The slab should be coordinated with the building’s column and anchor layout.
Can a metal building look residential?
Yes. Brick, stone, siding, residential windows, coordinated roofing, covered porches, trim, and landscaping can make a steel structure fit naturally into a residential setting. HOA rules may determine which finish combinations are allowed.
Does a metal workshop need insulation?
If you want year-round comfort, condensation control, or protection for tools and vehicles, insulation is usually an important part of the plan. The appropriate system depends on whether the building will be conditioned, ventilated, or used primarily for storage.
Can PRO Construction help with permits and inspections?
We can help coordinate the design, permitting, material planning, contractor oversight, and inspection process. Requirements vary by city and property, so we begin by reviewing your site and confirming the applicable rules.
Start a Conversation About Your North Texas Metal Building
A well-designed metal building can provide durable storage, a capable workshop, a secure RV garage, or a flexible shop-plus-storage space for years to come. The key is to treat the project as a complete construction system: from site feasibility and foundation engineering to insulation, appearance, and final inspection.
PRO Construction, A Boomer Group Inc. Company, brings 25 years of local experience to custom garages, workshops, additions, structural improvements, and residential construction across North Texas. If you are considering a metal building in Keller, Fort Worth, Southlake, Grapevine, Denton, Flower Mound, or the surrounding DFW communities, let’s talk through the practical requirements before you commit to a design.
Call 817-372-0211 to start a conversation with our team.
Leave a Reply