
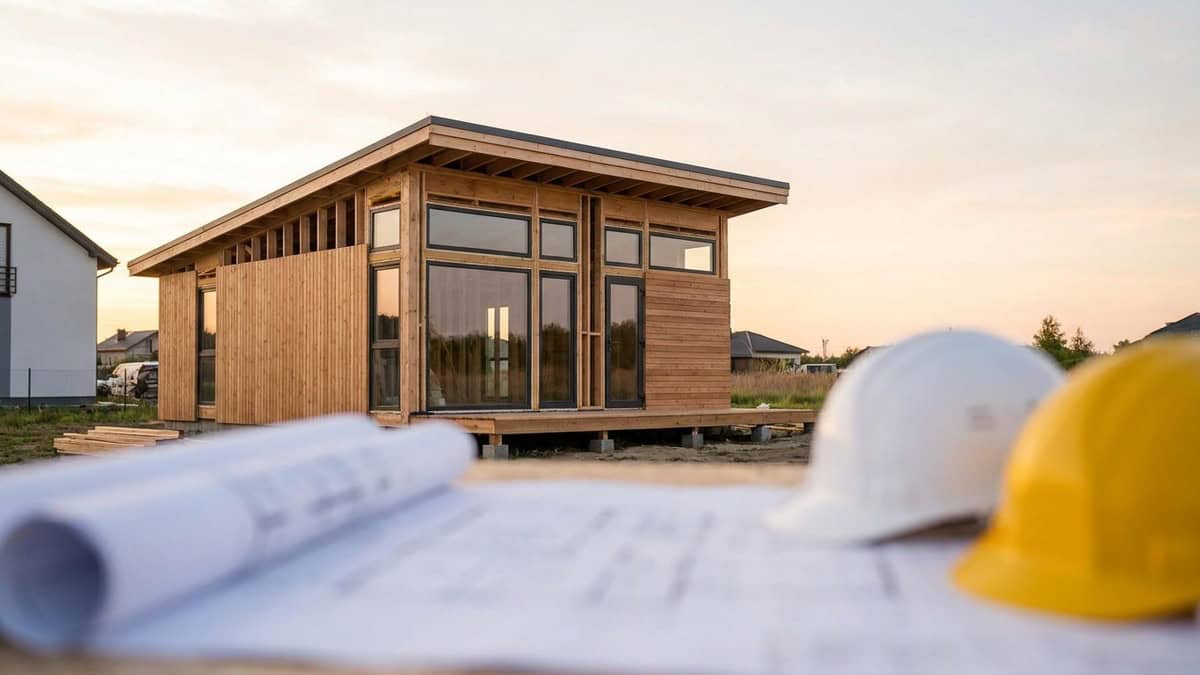
Hiring a qualified Keller TX general contractor requires verifying specific operational and engineering standards before breaking ground on an addition, remodel, or detached structure. A reputable residential builder must deliver a Guaranteed Maximum Price contract, verified municipal code compliance with the City of Keller, engineered foundation designs for local clay soils, and dedicated on-site project management. Choosing the right Keller TX general contractor protects your home from unpermitted structural work, unexpected budget inflation, and protracted construction delays.

Core Responsibilities of a Keller TX General Contractor
Residential construction management involves rigorous pre-construction planning, engineering coordination, trade sequencing, and municipal compliance. When building a main-home addition or a detached structure, a contractor serves as the central point of operational accountability across every phase of the build.
Pre-Construction Coordination
Before heavy equipment arrives on your property, a builder handles critical administrative and technical tasks:
- Architectural drafting: Creating buildable, code-compliant floor plans that match your functional goals.
- Structural engineering: Partnering with licensed Texas structural engineers to design foundation and framing plans tailored to local soil conditions.
- Permit acquisition: Assembling and submitting civil drawings, energy compliance documentation, and plan sets to the City of Keller Community Development Department.
- Trade buyouts and scheduling: Contracting master electricians, licensed plumbers, mechanical technicians, and framing crews under an integrated timeline.
Daily Job Site Oversight
Active construction requires constant quality verification and trade coordination. A dedicated builder manages material deliveries, verifies that framing hold-downs and shear wall nailing schedules match engineering stamps, and coordinates mandatory municipal inspections before enclosing open walls or pouring concrete. Instead of managing multiple trade contractors independently, you operate under a single master contract that establishes legal and financial accountability for craftsmanship, schedule, and safety. Discover more about standard builder workflows in our guide on how to vet construction general contractors near you.
7 Non-Negotiable Requirements for Your Keller TX General Contractor
Builders operate under widely different standards of craftsmanship, fiscal management, and municipal familiarity. When evaluating candidates for an upcoming residential expansion or outbuilding project, demand these seven specific qualifications.
1. A Guaranteed Maximum Price (GMP) Contract
Cost-plus contracts leave property owners vulnerable to volatile market conditions. Under a cost-plus arrangement, any labor delay or material price increase is billed directly to the owner alongside the contractor’s percentage fee.
A Guaranteed Maximum Price (GMP) contract establishes a firm financial ceiling based on approved architectural and engineering plans. If labor hours exceed projections or material costs rise, the contractor absorbs those overages.
| Contract Type | Cost Overrun Responsibility | Ideal Project Type | Financial Risk Level |
|---|---|---|---|
| Guaranteed Maximum Price (GMP) | General Contractor | Defined additions, custom structures, ADUs | Low |
| Cost-Plus / Time & Materials | Property Owner | Unpredictable historic structural repairs | High |
| Fixed-Fee with Open Allowances | Shared | Partial remodels with unselected finishes | Moderate |
Every contract should itemize exact material specifications, structured milestone draws tied to passed city inspections, and clear change-order protocols. For structured project funding details, review our financing options.
2. Independent Third-Party Verification
Relying solely on marketing materials or curated reviews makes it difficult to evaluate a builder’s real-world reliability. Objective platforms assess contractor histories by tracking active building permits, licensing standing, insurance policies, and customer dispute resolution records.
Top-tier builders maintain verifiable records of pulling permits and passing municipal inspections across Tarrant County. Confirm that any prospective contractor holds active corporate standing in Texas and maintains a clean record free of mechanics’ liens or abandoned job sites.
3. Direct Knowledge of Keller Municipal Codes
Building codes vary across North Texas municipalities. A builder unfamiliar with the City of Keller Unified Development Code (UDC) risks submitting non-compliant plans that lead to permitting delays or costly field modifications.
Your contractor must understand:
- Setback boundaries for front, side, and rear property lines.
- Maximum allowable lot coverage and impervious surface ratios.
- Neighborhood exterior masonry matching rules and height limits for accessory structures.
- Local wind load and structural framing guidelines enforced under Keller’s adopted building codes.
Working with a contractor who understands Keller plan review standards eliminates repetitive submittals and keeps your build on schedule.
4. A Dedicated On-Site Project Manager
Communication failures often happen when a company assigns an off-site sales representative to oversee construction. Subcontractors arrive without detailed trade plans, materials sit unprotected in the elements, and site safety deteriorates.
Your general contractor must provide an on-site project manager who supervises framing alignments, verifies plumbing drain slopes, and meets municipal building inspectors for each required milestone check. This manager acts as your primary point of contact for routine walkthroughs and weekly schedule updates.
5. Dual Expertise in Attached Additions and Detached ADUs
Remodeling contractors who focus primarily on surface cosmetic upgrades often lack the civil, framing, and mechanical experience required for ground-up construction. Expanding an existing foundation or building a standalone guest suite requires comprehensive knowledge of excavation, structural tie-ins, and utility trenching.
PRO Construction provides Accessory Dwelling Units (ADU), Garage Conversions, Garage Builds for Homeowners in Keller, TX and surrounding communities seeking additional living space, rental income, or guest accommodations.
Whether you plan to expand an existing footprint through attached additions or build a standalone suite using our adu construction services, your contractor must demonstrate proven experience with structural integrations, separate electrical panels, and underground utility connections.
6. Integrated Architectural Design and Engineering
Hiring separate independent draftsmen, engineers, and builders often creates friction. A draftsman might draw a floor plan that exceeds your realistic budget, while an engineer might specify structural supports that complicate roof geometry.
A unified design-build approach streamlines the process:
- Initial Concept & Space Planning: Drafting functional floor plans that comply with property setbacks. Read our overview on how house blueprints and permit plans work for details on plan preparation.
- Structural Engineering Integration: Specifying foundation designs, load-bearing headers, and roof trusses concurrently with the architectural layout.
- Budget Control: Aligning real material and labor costs during design to prevent mid-project scope reductions.
Review our full scope of architectural and construction services on our services page.
7. Structured Appreciation Programs for Local Service Members
Established local builders frequently offer dedicated discount programs or initial consultation credits to show appreciation for community service workers. These programs commonly support:
- Active-duty military personnel and veterans.
- First responders, including police officers, firefighters, and emergency medical personnel.
- Healthcare professionals and local educators.
Confirm that any applicable promotional discount or community credit is explicitly itemized in writing within your initial contract proposal.
Keller Permitting, Zoning, and Soil Engineering Standards
Constructing residential additions or detached living quarters in Keller requires strict adherence to local building codes and regional geological demands. Ignoring local zoning rules or failing to design for active soils can lead to stop-work orders, costly redesigns, or severe foundation damage.
Detached Structures and Accessory Living Quarters
Planning a guest house, multi-generational suite, or detached garage in Keller requires compliance with zoning parameters outlined for residential districts:
- Setback Encroachments: Detached buildings must sit behind designated property setbacks and maintain clear separation from the primary home.
- Structure Height Limits: Outbuildings must stay within municipal height restrictions and cannot exceed the roofline height of the primary dwelling.
- Architectural Harmony: Many residential zones require accessory buildings to match the exterior brick, stone, siding, and roof pitch of the main home.
- Utility Routing: Living quarters must incorporate fully permitted mechanical, electrical, and plumbing lines connected directly to municipal systems or approved utility taps.
Explore specialized layouts and outbuilding designs on our detached garages page.
Designing Foundations for Expansive North Texas Clay
Soil across Keller contains significant concentrations of expansive clay that swells during wet periods and shrinks during prolonged summer heat. This constant movement creates extreme hydrostatic and settlement pressure on concrete slabs.
Shallow, unreinforced concrete slabs frequently crack under these conditions. A qualified builder protects your structure by implementing:
- Engineered Soil Borings: Evaluating soil plasticity index levels to determine true soil movement potential across the building footprint.
- Post-Tension Slabs or Drilled Concrete Piers: Installing high-strength steel tension cables or deep concrete piers anchored into stable load-bearing strata.
- Surface Drainage Management: Installing French drains, grading swales, and downspout diversions to channel water away from foundation perimeters.
Drainage Corridors and Impervious Surface Caps
Residential lots feature strict limitations regarding stormwater runoff and total building coverage:
- Utility Easements: Permanent corridors reserved for public water, sewer, or power lines that must remain clear of all permanent construction.
- Drainage Corridors: Construction plans cannot redirect surface water runoff onto adjacent properties or block established municipal drainage flow.
- Impervious Cover Maximums: The total square footage of non-porous surfaces—including roofs, driveways, and concrete patios—must remain within city limits to avoid overloading municipal stormwater infrastructure.
Managing Construction Timelines and Budget Predictability
Understanding the physical site conditions and scheduling phases involved in residential builds allows homeowners to budget realistically and avoid unexpected delays.
Site Preparation Factors
Site conditions impact total pre-construction costs and preparation timelines:
- Tree Preservation: Adhering to local tree preservation requirements when excavating near mature root zones.
- Grading and Dirt Work: Leveling uneven topography, balancing soil volume, or building engineered retaining walls to create a level pad.
- Subsurface Rock Removal: Trenching through hard sandstone or limestone layers when installing underground water and sewer tie-ins.
Supply Logistics and Framing Choices
Material availability and structural framing styles impact construction milestones:
- Pre-Engineered Trusses: Manufactured trusses allow wide, column-free interior spaces but require advance ordering to accommodate factory build times.
- Masonry Sourcing: Sourcing matching brick or native Texas stone requires coordination with local distributors to maintain aesthetic continuity.
- Energy-Efficient Glazing: Low-emissivity window systems designed to resist Texas heat loads should be ordered early to prevent framing handoff delays.
Phased Construction Sequencing
Residential builds progress through clear, inspection-governed milestones:
- Pre-Construction: Completing custom architectural drafts, obtaining structural engineering stamps, and passing City of Keller plan review.
- Substructure & Foundation: Excavating the building pad, installing underground plumbing rough-ins, placing steel reinforcements, passing city pre-pour inspections, and pouring the slab.
- Framing & Sheathing: Erecting exterior framing, installing roof rafters or trusses, placing structural shear walls, and installing exterior weather-resistant barriers.
- Mechanical, Electrical, and Plumbing (MEP): Running internal wiring, plumbing supply lines, and HVAC ductwork through wall cavities, followed by municipal rough-in inspections.
- Insulation & Drywall: Installing open-cell or closed-cell spray foam insulation, passing required energy inspections, and hanging drywall.
- Interior Finishes: Installing custom cabinetry, tile, hard flooring, millwork trim, paint, lighting fixtures, and plumbing hardware.
- Final Inspections: Securing final building, electrical, mechanical, and plumbing approvals from the city to obtain a Certificate of Occupancy.
Discover our capabilities with multi-level structural work by visiting our second story additions page and reviewing our custom home building solutions.
How to Vet a Builder Before Signing
Performing detailed background, procedural, and legal reviews protects your home and property assets before construction starts.
1. Confirm Active Insurance Policies
Reputable builders carry robust insurance coverage to shield property owners from financial liabilities:
- Commercial General Liability: Covers accidental property damage during construction. Always request a Certificate of Insurance listing you as an additional certificate holder.
- Builder’s Risk Insurance: Protects building materials, framing lumber, and mechanical fixtures from on-site theft, severe weather damage, or fire.
- Workers’ Compensation: Ensures that labor injuries sustained on your job site are handled under the contractor’s policy rather than your homeowner insurance.
2. Inspect Active Job Sites
Touring an active construction site provides valuable insight into a builder’s real-world operational standards:
- Site Organization: Check whether the site is swept clean, free of hazardous debris, and organized daily.
- Material Care: Verify that structural framing lumber, drywall sheets, and insulation bundles are stored off damp ground and covered against rainfall.
- Carpentry Standards: Confirm that wall studs are straight, framing corners are square, and structural metal tie-downs are correctly secured.
Learn more builder evaluation techniques by reading our guide on finding a general contractor near me.
3. Require Subcontractor Lien Waivers
Texas property law permits unpaid subcontractors or material suppliers to place mechanics’ liens against a residential property, even if the homeowner has paid the general contractor in full.
Protect yourself by enforcing clear legal measures:
- All-Bills-Paid Affidavits: Require partial lien releases and signed all-bills-paid affidavits from the general contractor and primary subcontractors with every payment invoice.
- Progress-Based Disbursements: Structure contract payments around verified city inspection milestones rather than arbitrary calendar dates.
Find out more about our transparent construction practices, and explore our full range of regional service areas across North Texas.
Frequently Asked Questions
Do detached living quarters and garage apartments require building permits in Keller, TX?
Yes. The City of Keller mandates complete residential building permits for detached guest suites, accessory dwelling units, and garage conversions. Applications require detailed architectural plans, engineered foundation specifications, site surveys showing setback distances, and mechanical, electrical, and plumbing schematics that satisfy local building codes.
How does a Guaranteed Maximum Price (GMP) contract protect a homeowner?
A Guaranteed Maximum Price contract creates a legally binding cost ceiling for construction based on completed architectural and engineering designs. Unlike open-ended cost-plus contracts, a GMP agreement obligates the general contractor to pay for unexpected labor delays or material cost spikes, ensuring your project stays within its approved budget.
How do you find a good general contractor in Texas?
Finding a dependable contractor requires checking verified municipal permit histories on independent platforms like BuildZoom, confirming active corporate registration with the Texas Secretary of State, and validating general liability, builder’s risk, and workers’ compensation insurance. Homeowners should also inspect active job sites and demand references from past clients whose projects involved comparable structural engineering and municipal permitting.
Planning a residential addition, detached guest house, or custom structure with clear pricing and dedicated operational management? Contact us today to schedule your design and engineering consultation with an experienced Keller TX general contractor.
Leave a Reply