
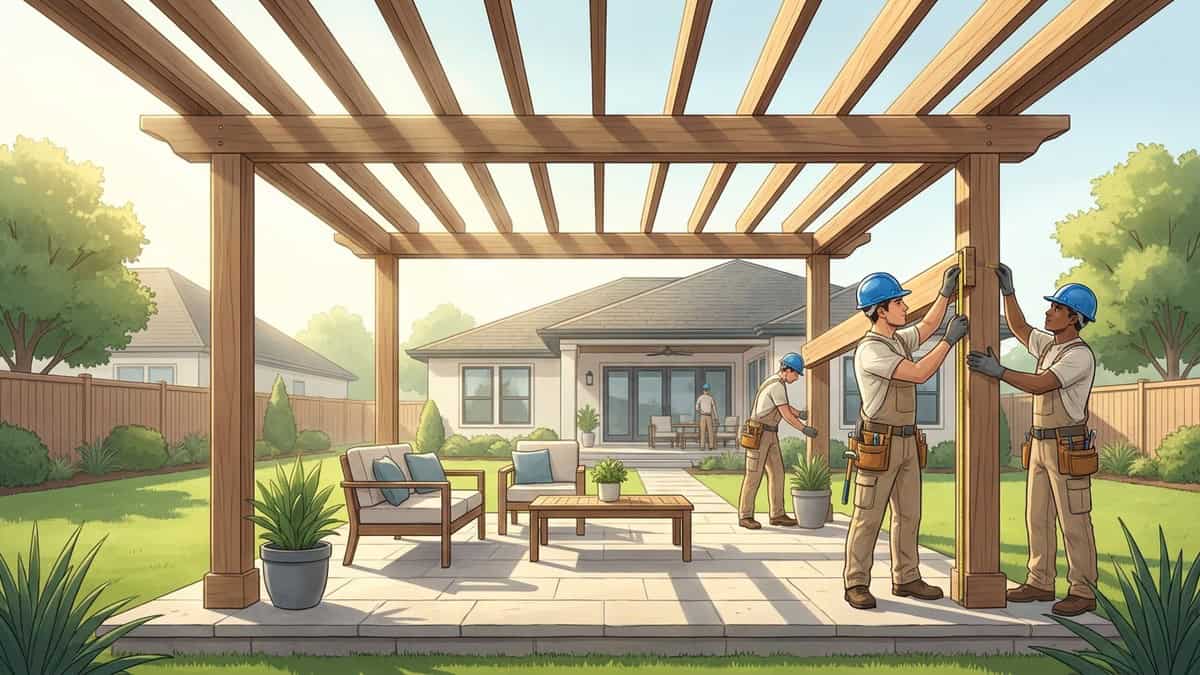
Building a durable patio cover in Colleyville requires careful planning around North Texas weather, structural tie-ins, and dedicated foundation footings. A solid roof extension shields your backyard from intense solar heat while protecting outdoor furnishings from severe hailstorms and seasonal downpours. When planning a patio cover Colleyville homeowners must balance structural engineering with neighborhood aesthetic guidelines to create an enduring outdoor living space.

What Should You Plan Before Building a Patio Cover in Colleyville?
Thorough preparation prevents costly structural revisions and delays once construction begins. Local environmental patterns, lot orientation, and city regulations heavily influence how a shaded structure must be framed and anchored.
Sun Exposure and Yard Orientation
Rear yards facing west or southwest endure harsh afternoon solar exposure during Texas summers. Unshaded concrete surfaces absorb radiant heat all afternoon and release it well into the evening hours, making the outdoor space uncomfortable.
Western exposures demand deeper roof overhangs, dropped beam profiles, or integrated solar shades to deflect low-angle afternoon heat. Southern orientations work exceptionally well with vaulted gables that invite soft natural daylight while deflecting the direct midday sun.
Structural Footings Versus Existing Slabs
Standard patio flatwork is poured thin and designed primarily for light foot traffic and outdoor furniture. Heavy timber posts, beams, and roofing materials exert thousands of pounds of concentrated downward force and upward wind tension across a few critical contact points.
Pouring dedicated concrete piers down into stable subsoil is necessary to anchor the structure properly. These engineered footings isolate structural loads from the decorative surface, preventing slab cracking, foundation shifting, and wind uplift displacement.
Colleyville Permitting and HOA Guidelines
Before breaking ground on a patio cover in Colleyville, your construction plans must satisfy both municipal and neighborhood standards:
- City Building Permits: The City of Colleyville requires approved permits for permanent roof structures. Municipal inspectors review framing dimensions, connection hardware, beam spans, and setback distances before and during construction.
- Property Setbacks and Easements: Structures cannot encroach upon designated utility easements or required rear and side property setbacks. Violating these boundaries can cause permit rejections or forced structural alterations.
- HOA Submissions: Subdivision architectural committees typically require detailed elevation drawings, material samples, and paint chips. Most neighborhood covenants mandate that the new roof pitch, shingle profile, and trim colors closely match the primary residence.
How Do Attached Patio Covers Compare to Freestanding Pavilions?
Deciding between a structure tied directly into your house and a detached pavilion depends on your home’s roofline architecture and how you plan to use the yard.
| Feature | Attached Patio Cover | Freestanding Pavilion |
|---|---|---|
| Structural Connection | Tied into house rafters or structural wall framing | Supported entirely by independent foundation piers |
| Space Integration | Direct extension of rear exterior doorways | Separate outdoor destination point |
| Roof Tie-In Complexity | Requires matching existing roof slopes and valley flashing | Independent hip, gable, or custom roofline |
| Yard Placement | Constrained to the exterior walls of the home | Flexible placement near pools, gardens, or fire features |
| Best Architectural Fit | Single-story homes or open second-story wall spans | Complex rooflines, low eaves, or multi-level rear facades |
Structural Roof Cut-Ins Versus Ledger Connections
Attaching a shade structure directly to a home requires a sound mechanical connection to the existing framing:
- Rafter Tie-Ins (Roof Cut-Ins): Crews remove existing shingles and tie the new rafters directly into the main roof trusses. This method preserves ceiling height, creates a natural architectural transition, and avoids flat roof sections where debris can collect.
- Engineered Ledger Mounts: When the wall height allows, a heavy ledger board is fastened directly to the structural rim joists of the house using heavy structural lags. Fasteners should never anchor solely to brick veneer or siding, which cannot bear heavy shear loads.
Mounting a solid-roof shade structure directly to existing fascia boards presents severe structural risks. Standard fascia boards are non-structural trim pieces that sag or pull away when subjected to heavy framing loads and high winds.
If low second-story windows or complex roof designs prevent a direct structural tie-in, a freestanding pavilion provides an excellent alternative. Built on dedicated piers, a detached structure creates an independent outdoor living area near a pool, outdoor kitchen, or fire pit without altering the exterior envelope of your home.
PRO Construction provides Accessory Dwelling Units (ADU), Garage Conversions, Garage Builds for Homeowners in Keller, TX and surrounding communities seeking additional living space, rental income, or guest accommodations.
Managing storm runoff requires integrating wide metal valley flashings, waterproof protective membranes, and continuous gutters into the new roofline. Directing downspouts away from both the patio slab and the home’s foundation protects regional soils from erosion and foundation movement.
Which Framing and Ceiling Materials Handle North Texas Weather Best?

Exterior materials must endure intense ultraviolet exposure, seasonal humidity fluctuations, and driving rain without warping or decaying.
+-------------------------------------------------------------------+
|               POPULAR PATIO COVER CEILING FINISHES                |
+-------------------------------------------------------------------+
|  [||||||||||||||||||||||]   Tongue-and-Groove Cedar / Pine        |
|  ------------------------   Stained Beadboard Panels              |
|  ========================   Fiber Cement Soffit Board (Smooth)    |
+-------------------------------------------------------------------+
Western Red Cedar Framing
Western Red Cedar remains a reliable choice for outdoor posts, headers, and decorative trusses. Natural tannins within cedar resist moisture absorption, fungal rot, and wood-boring insects. The wood maintains structural alignment with minimal warping compared to standard treated lumber. Applying a quality penetrating exterior stain protects the wood grain and preserves its natural appearance against sun bleaching.
Powder-Coated Structural Steel
Modern architectural designs often use steel framing to achieve wide, uninterrupted spans. Steel beams carry heavy structural loads over long distances without center support columns, preserving open sightlines across swimming pools and landscaped yards. Coated steel framing resists rot, termite damage, and fire, making it a low-maintenance structural framing choice.
Ceiling Finishing Options
Selecting the right ceiling material establishes the finished look of your outdoor space:
- Tongue-and-Groove Wood: Interlocking cedar or pine boards deliver a warm, handcrafted finish. The interlocking tongue-and-groove joint conceals fastener heads while allowing natural wood expansion during seasonal humidity shifts.
- Stained Beadboard Panels: This option provides a traditional design with classic vertical grooves that complement traditional home architecture.
- Vented Fiber Cement Soffits: Fiber cement panels offer a clean, painted surface that matches existing house eaves. Fiber cement is fire-resistant, impervious to rot, and requires minimal long-term upkeep.
What Electrical and Utility Features Should You Rough In Early?
Integrating utility infrastructure during framing ensures that conduit, junction boxes, and piping remain hidden within the finished structure.
Concealing electrical lines requires routing wiring channels directly through structural timbers and rafters before ceiling boards are installed. This allows power to reach recessed lights, ceiling fans, and audio speakers without surface-mounted conduit running across finished wood surfaces.
Outdoor ceiling fans create vibration and continuous dynamic movement. Installing solid timber blocking between roof rafters alongside heavy metal fan-rated electrical boxes prevents wobbling and structural noise during operation.
Wall-mounted televisions and audio systems should connect to dedicated GFCI-protected circuits. Recessing connection boxes into the framing behind the display mount keeps cords hidden and protected from wind-blown rain.
Stubbing a natural gas line through the patio foundation during framing simplifies future outdoor kitchen, grill, or fire table additions. Planning gas and electrical connections early eliminates the need to saw cut finished concrete or trench through landscaped yards later.
Homeowners evaluating comprehensive property enhancements can review our remodeling and addition services to coordinate covered patios with attached additions. Exploring our custom home building insights provides further guidance on coordinating utility runs across residential properties.
What Common Mistakes Compromise a Patio Cover Build?
Avoiding critical construction and design errors ensures that your outdoor investment remains safe and structurally sound for decades.
+------------------------------------------------------------------+
|                   CRITICAL ERRORS TO AVOID                       |
+------------------------------------------------------------------+
| [X] Anchoring heavy posts to unreinforced 4-inch slabs           |
| [X] Disregarding regional wind uplift engineering standards      |
| [X] Fastening framing members with standard interior screws      |
| [X] Beginning construction without an itemized, fixed scope      |
+------------------------------------------------------------------+
Setting heavy timber posts directly onto thin concrete flatwork without dedicated footings leads to slab cracking and structural shifting. Every vertical support post must bear directly upon a steel-reinforced concrete pier drilled into solid subsoil. Elevated metal standoff brackets should separate the wood post base from the concrete surface to prevent moisture wicking and rot.
Ignoring wind uplift loads can compromise structural safety during severe spring storms. A solid patio roof acts like an open wing that catches high-velocity winds. Framing assemblies must establish a continuous load path from the foundation piers through the posts, beams, and roof rafters using heavy-gauge metal hurricane ties and through-bolts.
Fastening structural timbers with interior-grade drywall screws or untreated fasteners causes early hardware failure. Exterior moisture and cedar tannins quickly corrode non-rated metals, creating unsightly rust runs and structural weakness. Framing connections require hot-dipped galvanized or stainless steel hardware rated for exterior use.
Starting a construction project without a detailed scope of work creates budget disputes and structural oversights. Partnering with a skilled builder who understands local codes ensures foundation engineering, roof connections, and municipal permits are clearly defined before work begins.
Homeowners learning how to evaluate project plans can consult our guide on reading structural house blueprints. Reviewing available project financing options also helps align material selections with your long-term renovation goals.
Frequently Asked Questions
What is a covering over a patio called?
A solid-roof structure attached directly to the home is called an attached patio cover or roof extension. An independent, standalone structure with a full solid roof is referred to as a pavilion or freestanding patio cover. Structures with open-slat roofs or lattice rafters designed for filtered shade are called pergolas or arbors.
What is the most affordable way to cover a patio?
Fabric shade sails and modular aluminum pergolas are generally the lowest-cost methods for adding basic sun protection. However, wood-framed or steel-framed patio covers finished with shingles and tongue-and-groove ceilings provide permanent weather protection, increase usable living space, and deliver the longest functional lifespan.
What factors determine the overall cost to cover a patio?
Overall costs depend on total square footage, roof style (such as flat, shed, gable, or hip), connection methods, and selected finishes. Tying directly into an existing roofline with custom valley flashing requires more labor and engineering than building an independent freestanding structure. Additional features like recessed lighting, ceiling fans, structural cedar wraps, and custom stone post bases also influence the final investment.
Does Colleyville require a building permit to cover an existing patio?
Yes, the City of Colleyville requires building permits for all permanent, solid-roof shade structures regardless of whether an existing concrete slab is present. Permitting verifies that the structure adheres to property setback boundaries, includes properly engineered concrete footings, meets regional wind resistance standards, and uses code-compliant electrical wiring.
Ready to enhance your property with a custom-engineered outdoor structure? Contact the team at PRO Construction to schedule a consultation and begin planning your outdoor living space.
Leave a Reply