
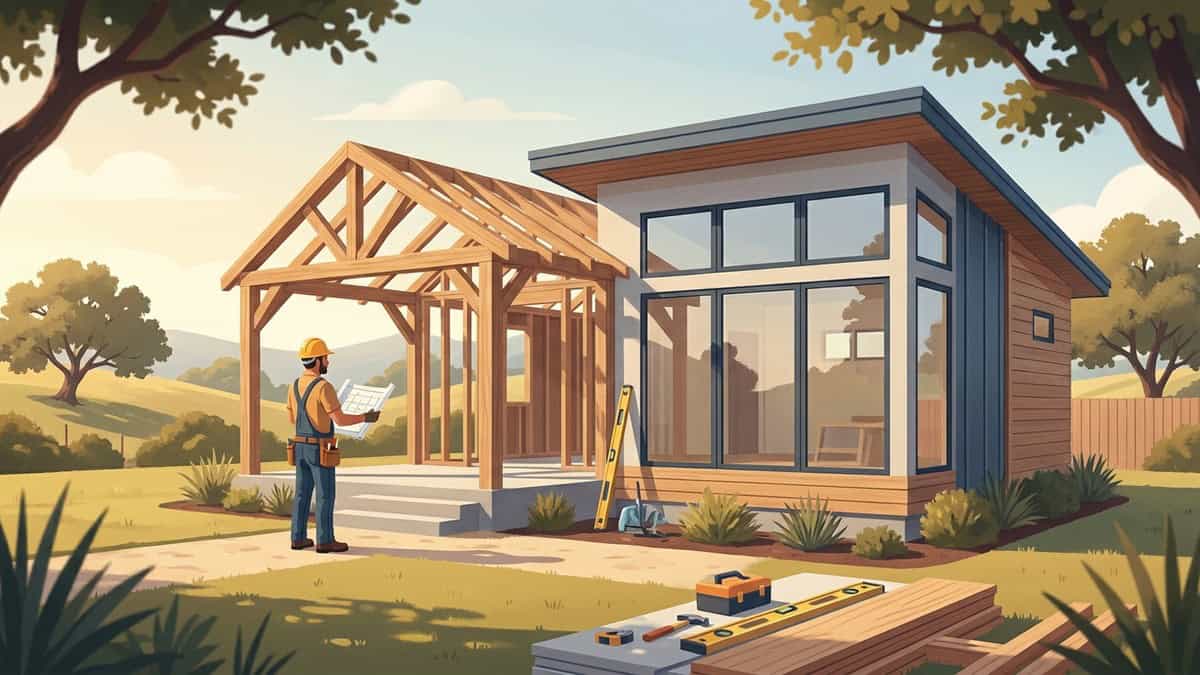
Living legally in tiny homes in Texas requires an engineered permanent foundation, compliance with local municipal building codes, and dedicated utility connections. When built as permanent detached accessory dwelling units, these compact residences provide durable living space for family members, guests, or long-term tenants. Establishing a compliant structure begins with understanding how municipal zoning codes distinguish between temporary recreational trailers and permanent real property.
PRO Construction provides Accessory Dwelling Units (ADU), Garage Conversions, Garage Builds for Homeowners in Keller, TX and surrounding communities seeking additional living space, rental income, or guest accommodations.

What Qualifies as a Permanent Tiny Home in Texas?
Municipal building departments classify residential dwellings based on structural permanence rather than aesthetic size. In standard residential contracting, the phrase describes a detached structure engineered to standard building codes while occupying a fraction of a standard house footprint.
Modern building standards across Texas communities typically enforce adopted versions of the International Residential Code for detached residences. Many cities reference Appendix Q or Appendix AQ within those adopted cycles, which adjusts ceiling height thresholds, loft stair geometry, and emergency escape openings specifically for compact floor plans. Meeting these codified parameters separates a legal dwelling from an unpermitted shed or temporary vehicle.
Single-family properties accommodate these small dwellings for various practical purposes:
- Multigenerational housing: Offering private, accessible ground-level quarters for aging relatives or adult children.
- Detached guest accommodations: Providing independent suites equipped with private bathrooms and basic kitchen amenities for extended visitors.
- Dedicated home offices: Housing private workspaces separated from primary household activity and interior noise.
- Long-term rental housing: Creating reliable supplementary revenue where local zoning permits secondary residential leasing.
Habitable rooms require specific life-safety features before an inspector grants approval for permanent residency. Unlike storage sheds, habitable structures must satisfy verified thermal, structural, and sanitary baselines.
Sleeping rooms must feature adequate vertical clearance, designated egress window openings, and reliable smoke detection. Building inspectors verify that clear opening dimensions allow occupants to exit unassisted and enable firefighters wearing protective gear to gain entry during an emergency.
Dedicated bathrooms must be fully enclosed, containing a plumbed flush toilet, lavatory sink, and a shower or bathtub plumbed to an approved wastewater disposal system. Sanitation infrastructure cannot rely on temporary holding tanks or outdoor drainage hoses inside municipal boundaries.
Kitchen areas demand dedicated electrical circuits, running potable water, and sanitary food preparation surfaces. Every installation must demonstrate adequate water heating capacity and safe electrical hookups for cooking appliances.
Comparing Foundation-Built Tiny Homes to Wheeled Units
Deciding between a slab-mounted structure and a trailer chassis determines legal standing, structural durability, and long-term asset value. Homeowners frequently confuse movable tiny houses with site-built accessory units, leading to zoning violations and stalled construction plans.
| Feature / Consideration | Permanent Site-Built ADU | Tiny House on Wheels (THOW) |
|---|---|---|
| Structural Foundation | Engineered concrete slab or deep concrete piers | Steel chassis resting on pneumatic tires and stabilizer jacks |
| Applicable Standard | International Residential Code (IRC) | Recreational vehicle guidelines |
| Wind Resistance | Embedded anchor bolts and continuous metal tie-down paths | Relies on mechanical tie-downs; vulnerable to high crosswinds |
| Financing Structure | Home equity lines, construction loans, mortgage refinances | Personal consumer loans or specialty RV financing |
| Appraisal Treatment | Assessed as permanent real estate improvement | Depreciating personal property excluded from residential real estate value |
| Utility Distribution | Rigid direct-burial conduit and hard-piped gravity sewer lines | Flexible hose hookups, portable shore power, holding tanks |
| Zoning Legality | Permitted as an accessory dwelling where local codes allow | Strictly prohibited from full-time residential use in most cities |
Severe weather throughout North Texas brings intense storm fronts, strong wind gusts, and extended summer heat. Structures resting on rubber tires and mechanical jacks face severe stability risks during severe weather events, as lateral wind loads can shift or tip unanchored frames.
Anchoring a timber-framed building directly to an engineered concrete slab provides continuous structural resistance against wind uplift. Shear-rated exterior wall sheathing, heavy-gauge hold-downs, and hurricane ties transfer atmospheric wind forces directly down into the ground. Furthermore, enclosing the foundation perimeter prevents hot summer air and winter frost from degrading underfloor plumbing lines.
Financing terms diverge dramatically between personal vehicles and permanent real estate improvements. Lenders treat wheeled units as movable personal assets, offering short repayment windows and higher borrowing rates.
Wheeled trailers depreciate steadily over time, functioning much like recreational vehicles under standard finance agreements. Local appraisal districts do not count mobile trailer square footage toward the assessed market equity of the primary residential property.
Foundation-anchored dwellings become recognized capital improvements to the underlying residential parcel. Homeowners evaluating detached structures can review our affordable tiny homes guide or examine available financing avenues to assess overall project feasibility.
Backyard Zoning, Setbacks, and Permitting Requirements
Local zoning ordinances dictate where accessory buildings can sit on a residential parcel. Regulations differ between rural county tracts and incorporated municipalities, where unified development codes dictate building heights, allowable lot coverage, and perimeter offsets.
Property boundaries contain invisible legal thresholds that separate private structures from neighboring parcels and public utility pathways. Ignoring these boundary rules risks stop-work orders, costly redesigns, or municipal mandates to demolish unpermitted construction.
Setback mandates preserve minimum buffer distances between the exterior walls of the accessory home and adjoining property lines. Side and rear yard setbacks generally establish perimeter zones where no permanent foundation work may occur, with additional separation enforced along corner streets.
Structure separation guidelines enforce clear physical spacing between the primary residence and detached outbuildings to mitigate fire risks. Fire codes require sufficient distance to prevent radiant heat from igniting an adjacent building during an exterior fire incident.
Drainage and utility easements recorded on subdivision plats present absolute construction barriers. Foundations cannot encroaching onto municipal drainage ways, overhead power utility corridors, or buried water main corridors, even if property setback measurements appear generous.
Impervious surface caps limit the total footprint of roofs, driveways, and concrete flatwork relative to the total lot area. Planning a new detached living footprint requires calculating all existing surface coverage to confirm the backyard addition remains within allowable limits.
Securing municipal approvals follows a structured administrative sequence handled during routine adu construction projects:
- Zoning verification: Confirming that local development codes authorize detached accessory dwelling units on the specific zoning classification.
- Site plan drafting: Mapping property boundaries, existing residential structures, proposed accessory placement, utility corridors, and calculated setback buffers.
- Architectural design: Developing detailed structural framing drawings, foundation layouts, electrical schematics, and mechanical plans engineered for local conditions.
- Permit acquisition: Submitting plans across building, plumbing, mechanical, and electrical departments before initiating site excavation.
- Phase inspections: Undergoing mandatory field evaluations covering ground plumbing, foundation concrete reinforcement, rough framing, insulation, and final operational performance.
Utility Connections and Infrastructure Planning
Extending underground infrastructure from the primary house out to a detached backyard residence requires rigorous site planning. These secondary residences demand permanent, code-compliant utility feeds running deep below grade.
Wastewater disposal relies entirely on gravity drainage to move effluent into the municipal collection network. Plumbing lines must maintain uninterrupted slope so liquids carry suspended solids without settlement or blockages.
Trenching for horizontal drain lines demands a consistent downward gradient along the entire pipe run. Achieving proper fall requires careful elevation surveying from the new structure’s plumbing rough-in point out to the primary sewer tap.
Sloping ground that tilts upward toward the main home necessitates a dedicated grinder pump station to lift wastewater into the sewer main. Grinder basins collect fixture discharge, pulverize solid materials, and pump the pressurized waste through dedicated piping back up to the main sewer line.
Electrical capacity evaluations represent an essential early milestone before trenching conduits. Running modern electric ranges, mini-split air handlers, and continuous water heaters requires substantial power capacity that can exceed the limits of older main service panels.
Upgrading the primary electrical service often becomes necessary when adding a secondary living unit to a parcel. Technicians determine whether the main meter panel can accommodate the additional amperage load or if a service upgrade from the electrical utility provider must take place.
Running an all-electric compact dwelling requires pulling an isolated four-wire feeder line from the main service panel to an interior subpanel. Inside the accessory unit’s distribution panel, electricians isolate neutral and grounding bars while sinking dedicated ground rods into the earth adjacent to the new foundation. Detailed considerations for ground logistics and design choices are explored in our guide on how to choose and design functional floor plans.
Designing Functional Tiny Home Floor Plans
Efficient floor layouts turn restricted square footage into comfortable, uncrowded living quarters. Compact architecture requires purposeful placement of everyday zones, eliminating wasted hallway space in favor of multi-functional living areas.
Expanding vertical ceiling heights eliminates the enclosed, cramped sensation common in basic rectangular outbuildings. Increasing ceiling volume makes a small room feel open while providing vertical space for upper-tier storage and elevated architectural details.
Vaulted scissor trusses or tall wall framing draw sightlines upward and create volume for clerestory windows. Elevated perimeter windows allow natural sunlight to illuminate interior rooms without sacrificing visual privacy from neighboring fences.
Sliding pocket doors eliminate standard door swings that would otherwise collide with furniture or fixtures. Disappearing into internal wall cavities, pocket doors preserve usable square footage throughout compact bathrooms, laundry closets, and private bedrooms.
Recessed wall cabinetry and integrated storage solutions remove the visual clutter of standalone dressers. Built-in wardrobes, under-bed storage bays, and shallow shelving built into partition walls keep primary living rooms uncluttered.
Maintaining standard dimensions for kitchen sinks and walk-in showers preserves day-to-day comfort for permanent occupants. Homeowners interested in how factory framing contrasts with custom builds can review our overview of modular homes explained, or incorporate similar high-performance framing principles when planning detached garages and custom home building projects.
Thermal envelope performance dictates ongoing comfort under scorching Texas summer weather. Because smaller homes heat up and cool down rapidly, thermal bridging and air infiltration must be minimized.
Spray foam insulation applied across wall cavities and unvented roof decks forms a continuous thermal barrier that blocks convective airflow. Sealing the building envelope prevents external heat gain during triple-digit summer afternoons and protects interior drywall from thermal stress.
Ductless mini-split systems deliver variable-capacity climate control, actively balancing interior temperature and humidity without cumbersome duct networks. Inverter compressors adjust output continuously to match cooling loads, preventing short-cycling issues that cause indoor moisture accumulation in tight spaces.
Frequently Asked Questions
What is the meaning of a tiny home under Texas municipal building codes?
Under municipal building codes, a tiny home refers to a compact residential dwelling constructed on a permanent foundation that meets standard habitability criteria for ceiling heights, sanitation, and life safety. Unlike recreational vehicles, these permanent accessory dwellings comply with local building regulations and qualify as real property.
Can you legally live in a tiny home full-time in Texas?
Full-time residency is legal when the unit is permitted as a permanent accessory dwelling unit anchored to an approved concrete foundation. Most incorporated Texas municipalities prohibit continuous residential living in wheeled travel trailers or temporary recreational vehicles parked on residential lots.
Do backyard tiny homes require separate utility meters?
Most suburban accessory structures share utility infrastructure with the main residence via sub-fed water lines and dedicated electrical subpanels. Installing secondary utility meters is typically reserved for properties where municipal zoning allows detached rental operations and the utility provider permits separate billing services.
How does adding a permanent tiny home affect property taxes?
Constructing an accessory structure increases the assessed value of real estate improvements on the parcel because the appraisal district records the additional conditioned living space. While the underlying land valuation remains largely steady, overall property tax assessments reflect the added structural improvement.
Transforming backyard space into a compliant detached home creates practical living quarters that support family needs or generate recurring rental returns. Proper planning across zoning reviews, foundation engineering, and utility trenching protects both the physical safety of occupants and the market value of your parcel.
Contact our team through our contact page to review site viability, explore architectural layouts, or discuss your upcoming residential construction goals across our full range of services.
Leave a Reply