
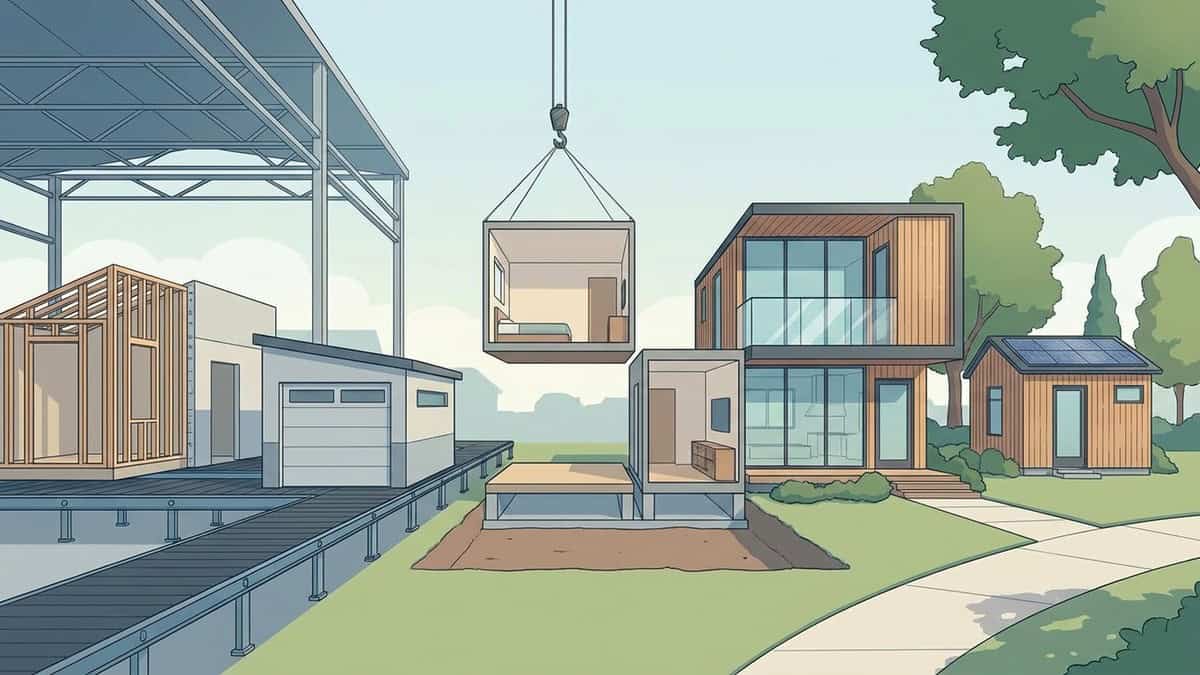
Modular homes are permanent residential buildings constructed off-site in individual sections within a climate-controlled manufacturing plant, then transported to a building parcel and assembled on a permanent concrete foundation. Unlike mobile or manufactured units, modular homes follow the International Residential Code and local municipal building standards, making them structurally and legally identical to traditional on-site framing. Once set in place and inspected by local authorities, these structures appraise, finance, and appreciate on the same terms as standard site-built properties.

What Is a Modular Home and How Does It Differ From Manufactured Housing?
A modular building begins as separate structural units assembled along an indoor production line. Each module contains dedicated floor framing, wall studs, structural sheathing, rough plumbing lines, electrical wiring runs, insulation, and hung drywall. Transport trailers haul the finished modules directly to the job site. Once there, an industrial crane lifts each box into position on top of an engineered concrete slab or crawl space foundation, where carpenters anchor the modules together and finish interior and exterior connections.
The fundamental distinction separating modular structures from manufactured housing is the governing building standard and property deed classification:
- Modular Construction: Built in compliance with the International Residential Code (IRC) and municipal building codes enforced by local city inspectors. Units are permanently secured to engineered concrete foundations, becoming real property tied directly to the land deed.
- Manufactured Housing: Fabricated to meet the federal Department of Housing and Urban Development (HUD) Code. These structures rest on permanent steel chassis with integrated wheel axles, often classifying them as personal property titled through motor vehicle departments unless a formal real-estate conversion process takes place.
Because modular structures adhere strictly to regional IRC standards, commercial lenders finance them using standard residential construction loans that convert into permanent mortgages. Real estate appraisers evaluate completed modular homes against local site-built comparable sales, and county tax assessors value them using standard residential appraisal schedules.
Construction Standards and Legal Classifications
| Construction Feature | Modular Homes | Manufactured Housing | Traditional Site-Built Homes |
|---|---|---|---|
| Governing Building Code | International Residential Code (IRC) & local city codes | Federal HUD Code | International Residential Code (IRC) & local city codes |
| Foundation Requirement | Permanent engineered concrete slab, stem wall, or piers | Steel chassis on piers, ground anchors, or concrete pad | Permanent engineered concrete slab, stem wall, or piers |
| Mortgage Options | Conventional, FHA, VA, and USDA mortgages | Chattel loans or specialized manufactured home financing | Conventional, FHA, VA, and USDA mortgages |
| Legal Classification | Real property attached to the land deed | Personal property (unless legally converted to real estate) | Real property attached to the land deed |
| Appreciation Behavior | Appreciates alongside local real estate markets | Depreciates similarly to manufactured personal assets | Appreciates alongside local real estate markets |
How Modular Construction Works from Factory Floor to Job Site
The core operational advantage of modular construction is concurrent production scheduling. When building a custom home through standard field framing, tasks follow a linear sequence: lot clearing, excavation, foundation placement, framing, weatherproofing, and interior rough-ins. In modular projects, the factory builds the framing, plumbing, and electrical assemblies while earthmoving crews excavate the lot, trench utilities, and pour the concrete foundation on-site.
- Architectural Engineering and Plan Approval: Architects divide the residential floor plan into transportable structural modules. Engineering drawings must receive simultaneous approvals from third-party factory inspection agencies and local municipal building departments before construction begins.
- Concurrent Site Development and Factory Fabrication: While factory technicians frame wall panels, pull wiring harnesses, install thermal insulation, and hang drywall in an indoor facility, the on-site general contractor manages soil testing, tree clearing, formwork setting, and foundation curing.
- Module Transit and Staging: Flatbed carriers transport the weatherproofed modules across highway routes to the building parcel. A heavy-duty mobile crane arrives on-site and positions its outriggers on reinforced ground pads adjacent to the concrete foundation.
- Crane Placement and Anchor Setting: The crane hoists each module by integrated structural lift points, positioning the boxes onto the foundation sill plates. Framing crews install engineered tie plates, hold-downs, and anchor bolts to lock the boxes to the foundation and to adjacent modules along structural marriage walls.
- The Button-Up Construction Stage: Field crews complete the marriage lines where separate modules connect. This work involves patching drywall joints, laying continuous flooring across module thresholds, locking roof rafters together, and installing exterior siding across seam lines.
- Mechanical, Electrical, and Plumbing Hookups: Licensed trade contractors connect the factory-installed utility chases to the main electrical panel, water supply manifold, municipal sewer line, and exterior HVAC condenser units.
- Final Municipal Inspection: Local city building officials evaluate the foundation anchoring, rough utility connections, structural tie-downs, and life safety components before issuing the Certificate of Occupancy.
Environmental Controls and Framing Precision
Field-framed lumber often sits exposed to rain, summer sun, and varying humidity levels for weeks before the roof and exterior wrap seal the structure. Wet framing lumber can warp, twist, or crown after installation, which creates uneven subfloors, cracked drywall corners, or sticking interior doors months down the road. Indoor modular facilities store kiln-dried lumber in climate-controlled warehouses. Workers use automated cutting stations, steel jigs, and pneumatic clamping tables, ensuring flat wall surfaces, square corners, and tight structural envelopes that retain interior conditioning.
Practical Benefits and Structural Trade-Offs of Modular Homes
Modular fabrication offers major schedule efficiencies, yet lot conditions and transport boundaries introduce clear physical constraints.
The Primary Advantages
- Accelerated Project Schedules: Fabricating the home in a plant while preparing the lot and pouring the foundation cuts total construction delivery time by eliminating sequential delays.
- Dry Material Management: Complete shelter from rain and humidity during framing protects structural components from mold formation, rot, and moisture retention.
- Staged Quality Checks: Factory inspectors check structural framing, wiring paths, plumbing pressure tests, and insulation coverage at dedicated checkpoints before wrapping the modules for shipment.
The Physical Trade-Offs
- Module Transportation Limits: Highway regulations govern maximum module widths, lengths, and heights on public roads. These dimensional caps make extremely wide open-concept spans or steep, complex rooflines difficult without expensive structural steel additions assembled in the field.
- Crane Footprint and Ground Bearing Requirements: Setting modular units requires a heavy hydraulic crane. The parcel must provide a level, compacted staging pad capable of supporting intense outrigger ground pressure without risking soil collapse.
- Street Access and Overhead Clearances: Narrow residential roads, sharp turns in cul-de-sacs, low-hanging tree canopies, and low overhead power lines can prevent delivery carriers and crane equipment from reaching the building footprint.
Site Preparation, Foundation Engineering, and Texas Permitting
Every modular building requires civil earthwork, engineered foundation designs, and local municipal permits. A modular unit cannot compensate for an unstable subgrade or an improperly engineered concrete pad.
North Texas features highly active clay soils that swell during wet seasons and shrink during dry spells, making accurate foundation engineering critical. Placing a modular unit on an inadequate slab causes foundation movement, tearing open drywall marriage lines and misaligning interior doors. Geotechnical soil sampling determines whether your building site requires a post-tension concrete slab, drilled concrete piers anchored to bedrock, or an engineered perimeter stem wall.
Our team coordinates structural engineering, zoning analysis, and site work using a comprehensive residential construction checklist. We manage boundary surveys, setback verifications, excavation, utility lateral trenching, and local city inspections from start to finish. PRO Construction provides Accessory Dwelling Units (ADU), Garage Conversions, Garage Builds for Homeowners in Keller, TX and surrounding communities seeking additional living space, rental income, or guest accommodations..
Before bringing modules onto your land, your general contractor must execute three core preparatory phases:
- Zoning and Setback Compliance: Verifying that the proposed footprint satisfies all primary home or accessory structure setbacks from rear, front, and side property boundaries.
- Civil Drainage and Site Grading: Shaping the subgrade to channel storm runoff away from the foundation perimeter with intentional swales and drainage gradients.
- Utility Lateral Infrastructure: Excavating trenches to run municipal water lines, sanitary sewer connections, natural gas piping, and underground electrical conduit directly to the designated module tie-in points.
Modular Homes vs. Site-Built Construction: Choosing for Your Lot
Deciding between modular fabrication and conventional stick framing depends on physical lot access, architectural complexity, and custom structural requirements.
| Project Factor | Modular Construction | Traditional Site-Built Framing |
|---|---|---|
| Site Accessibility | Requires wide street access, crane staging area, and clear overhead space | Can be built on narrow lots, infill properties, and tree-dense parcels |
| Architectural Customization | Constrained by transportable box dimensions and highway shipping rules | Unlimited structural shapes, custom ceiling heights, and complex rooflines |
| Weather Risk | Minimal framing weather exposure during indoor manufacturing | Materials exposed to regional weather until the roof and house wrap are complete |
| Labor Coordination | Factory-based assembly line with specialized on-site completion crews | Local trade contractors perform all structural framing and finish work on site |
| Modifications During Construction | Rigid floor plans; structural changes cannot occur after factory production begins | High flexibility; framing adjustments can be made directly in the field |
Evaluating your property requires analyzing three core spatial realities:
- Physical Lot Access: If your building pad sits behind an existing residence, within a heavily wooded area, or along a narrow suburban street, traditional stick framing is usually the practical choice. Standard lumber, trusses, and materials can be carried through narrow side gates without clearing mature trees or dropping utility lines.
- Backyard Guest Houses and Detached Suites: When weighing the differences between a detached guest house or home addition, modular boxes work well if crane outriggers can safely operate from the driveway or street. When building on your lot with complex tie-ins to an existing home, hardscaped pool deck, or specific roof pitch, custom site framing delivers the precision needed to match existing exterior brickwork, siding, and trim profiles.
- Design and Structural Adjustments: On-site framing allows field modifications, custom vaulted ceilings, architectural window walls, and direct tie-ins with existing structures. Modular plans must remain strictly within the structural geometry of highway-transportable boxes.
For property owners adding secondary living units, reviewing the process of building an ADU in North Texas ensures your selected building method aligns with municipal zoning, budget targets, and site conditions. Partnering with an integrated design-build project management team guarantees that engineering, foundation preparation, framing, and final finishes are handled through one unified point of contact.
Frequently Asked Questions
Is it cheaper to build a house or get a modular home?
A modular structure often carries a lower base construction cost per square foot at the factory, but total finished costs tend to balance out with site-built construction once you account for land development. Property owners must fund civil excavation, soil testing, engineered concrete foundations, crane mobilization, transit permits, utility hookups, and finish carpentry along marriage seams. The primary financial benefit of modular homes comes from shorter construction loan timelines and reduced carrying costs rather than dramatic material savings.
What is the downside of modular homes?
The primary disadvantages of modular homes are shipping size restrictions, heavy machinery access requirements, and limited floor plan flexibility. Highway regulations restrict the width, height, and length of individual modules, making wide open spaces and steep rooflines difficult to achieve without supplemental structural steel. Additionally, narrow neighborhood streets, low-hanging electrical wires, mature trees, or wet soils can prevent delivery trucks and large cranes from accessing the property.
Can you buy a modular home for $50,000?
A full-size modular home built to International Residential Code standards cannot be purchased, delivered, and fully installed on a permanent foundation for $50,000. While small prefabricated storage shells or basic mobile units may exist at lower price points, a code-compliant residential modular home requires extensive engineering, engineered concrete foundation work, crane rigging, utility hookups, and municipal permitting that exceed that figure.
What does it mean to be a modular home?
Being a modular home means the residence is engineered and built in standardized three-dimensional sections within an off-site manufacturing plant, then transported to a property and permanently anchored to a foundation. Unlike manufactured homes governed by federal HUD rules, modular homes comply with regional and municipal International Residential Code standards. Once assembled and connected to utilities, a modular home is classified, taxed, and financed as permanent real property.
Leave a Reply